

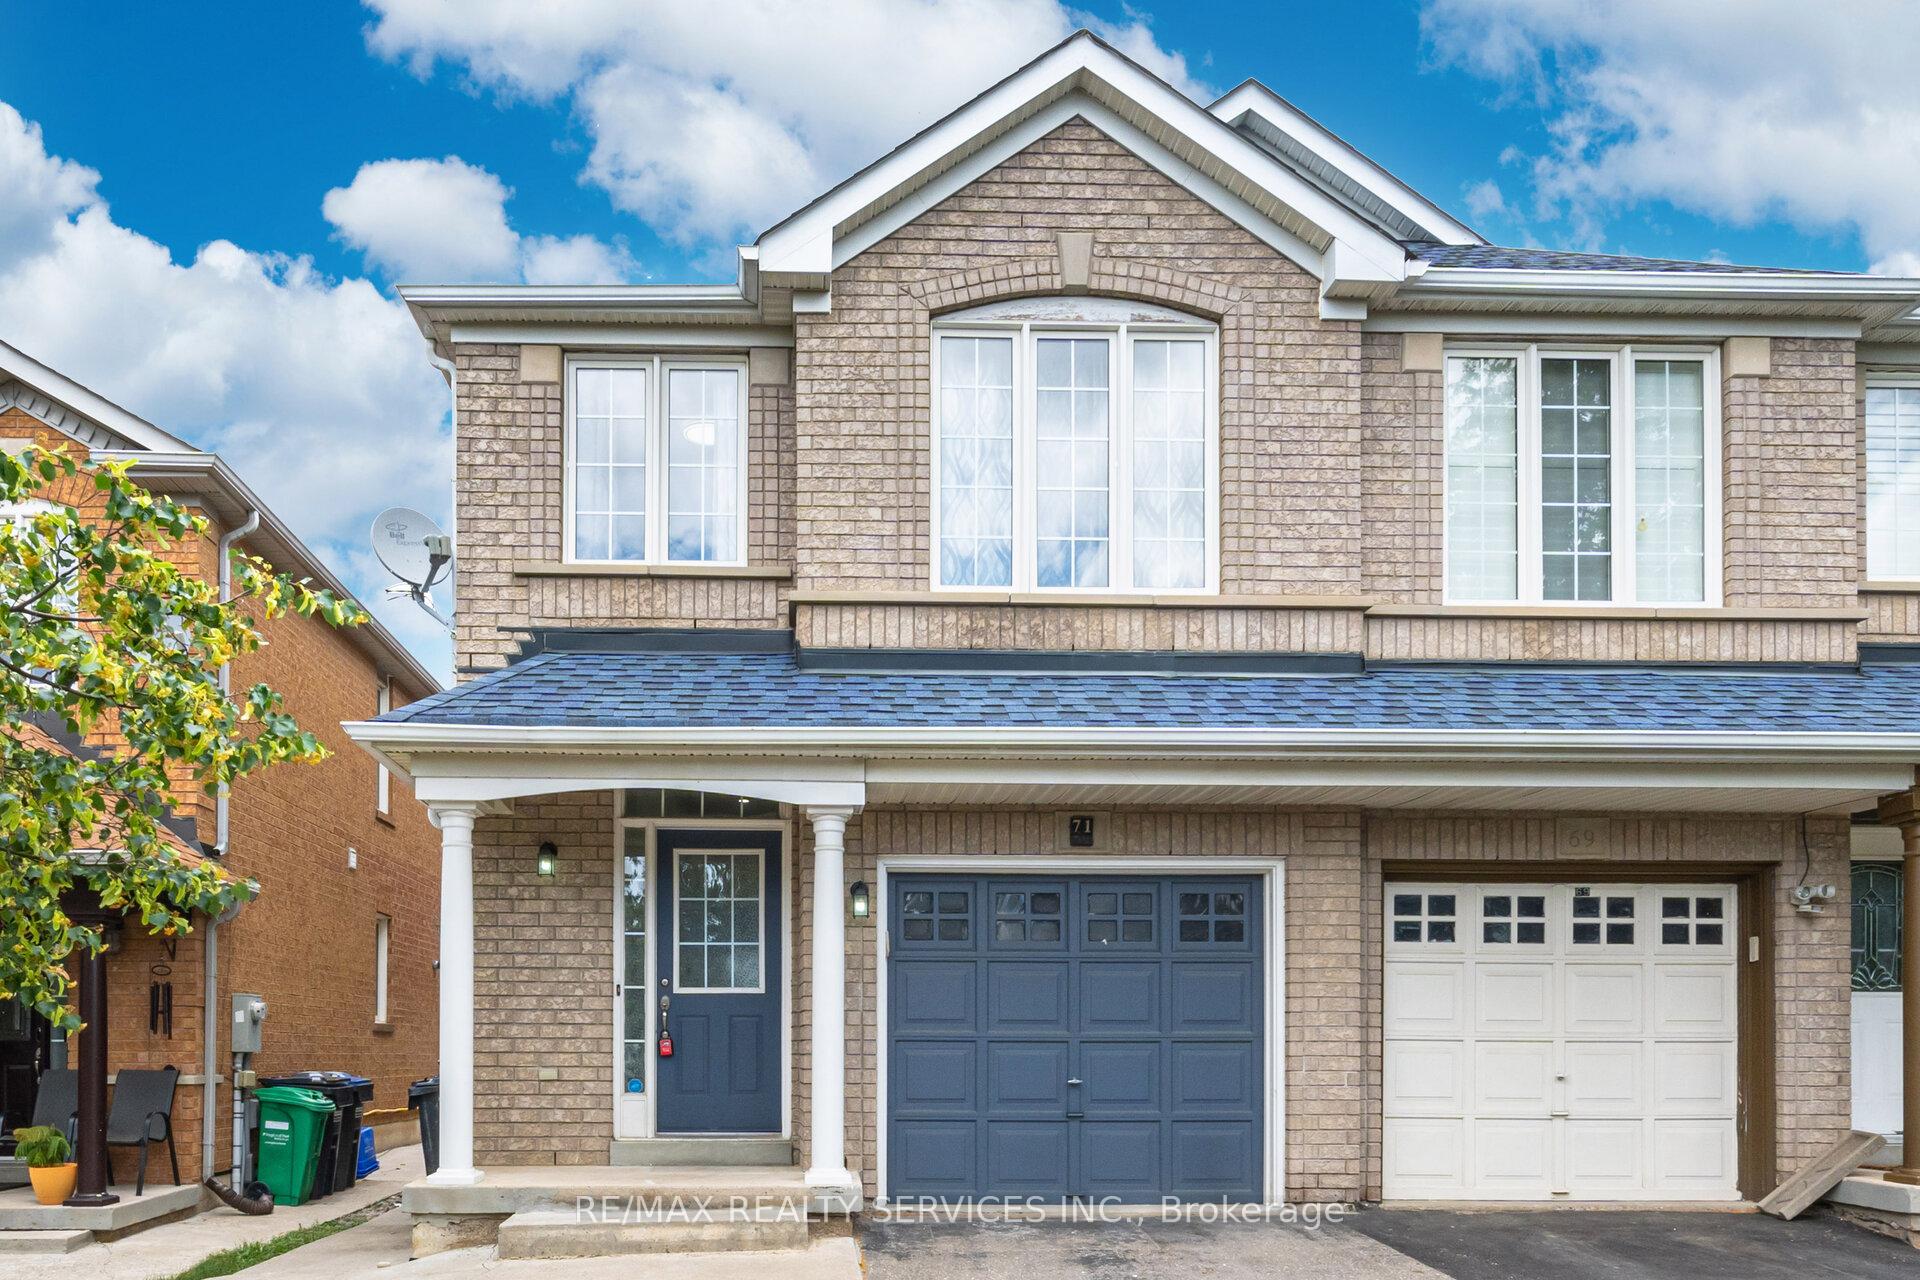
71 Sand Cherry Crescent
71 Sand Cherry Crescent
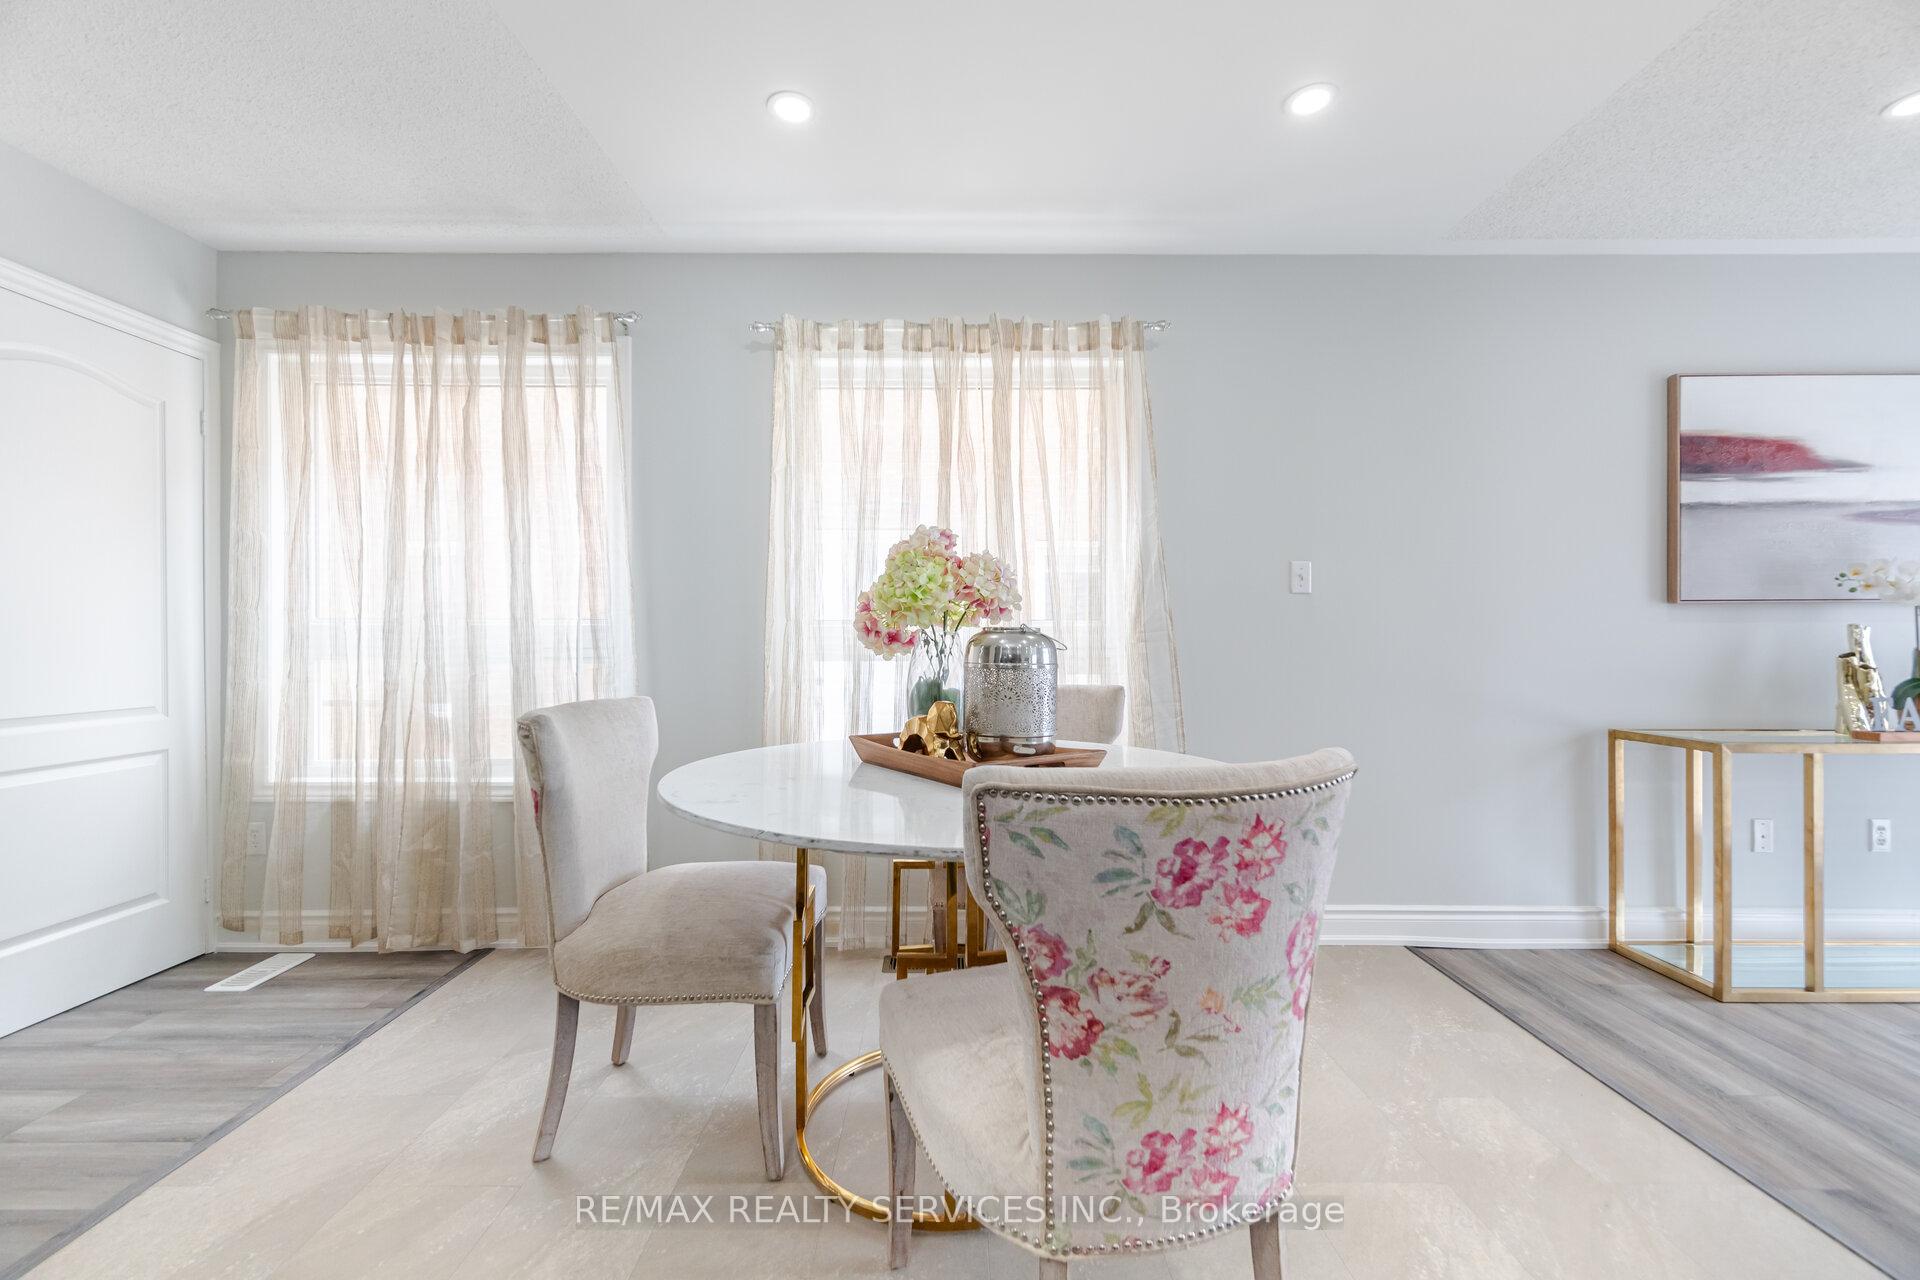 See all 48 photos
Property history
Facts and features
- BasementFinished
- Water, sewerMunicipal
- HeatingForced air
- CoolingCentral air
- Separate entrance
- Central air
The homeSemi-Detached, 2-storey, 1,500–2,000 sq ft
- Type: Semi-Detached
- Style: 2-storey
- Living space: 1,500–2,000 sq ft
- Basement: Separate entrance, finished
InsideWater heater, Rooms above ground 9, 3 + 1 in the basement
- Features: Water heater
- Rooms above ground: 9
- Bedrooms: 3 + 1 in the basement
- Bathrooms: 4
- Kitchens: 1
- Family room: Yes
Outside and lotBrick, Asphalt shingle, Brick
- Exterior: Brick
- Roof: Asphalt shingle
- Foundation: Brick
- Size: 22.46 × 112.33 ft
Parking1 Garage, Built-in, Available
- Spaces: 1 Garage
- Garage: Built-in
- Driveway: Available
Heating, water and powerForced air, gas, Central air, Municipal water
- Heating: Forced air, gas
- Cooling: Central air
- Water: Municipal water
- Sewer: Municipal sewer
Costs and taxesTaxes $4,860 a year, HST included in the price, Hot water tank.
- Taxes, 2025: $4,860 a year
- HST: HST included in the price
- Rental items: Hot water tank.
Included in the saleS/s fridge, stove, dishwasher(as is) and rangehood; clothes washer and clothes dryer; and all existing light fixtures., Window curtains, sheers belong to the stager.
- Included: S/s fridge, stove, dishwasher(as is) and rangehood; clothes washer and clothes dryer; and all existing light fixtures.
- Not included: Window curtains, sheers belong to the stager.
Listing detailsW12274495, Sold, Jul 9, 2025
- MLS® number: W12274495
- Status: Sold
- Listed on: Jul 9, 2025
- Days on market: 22
- Updated: Jul 31, 2025
- Possession: Flexible
- Occupied by: Owner
- Listing brokerage: RE/MAX REALTY SERVICES INC.
About this home
71 Sand Cherry Crescent, Brampton (Sandringham-Wellington), ON L6R 3B2
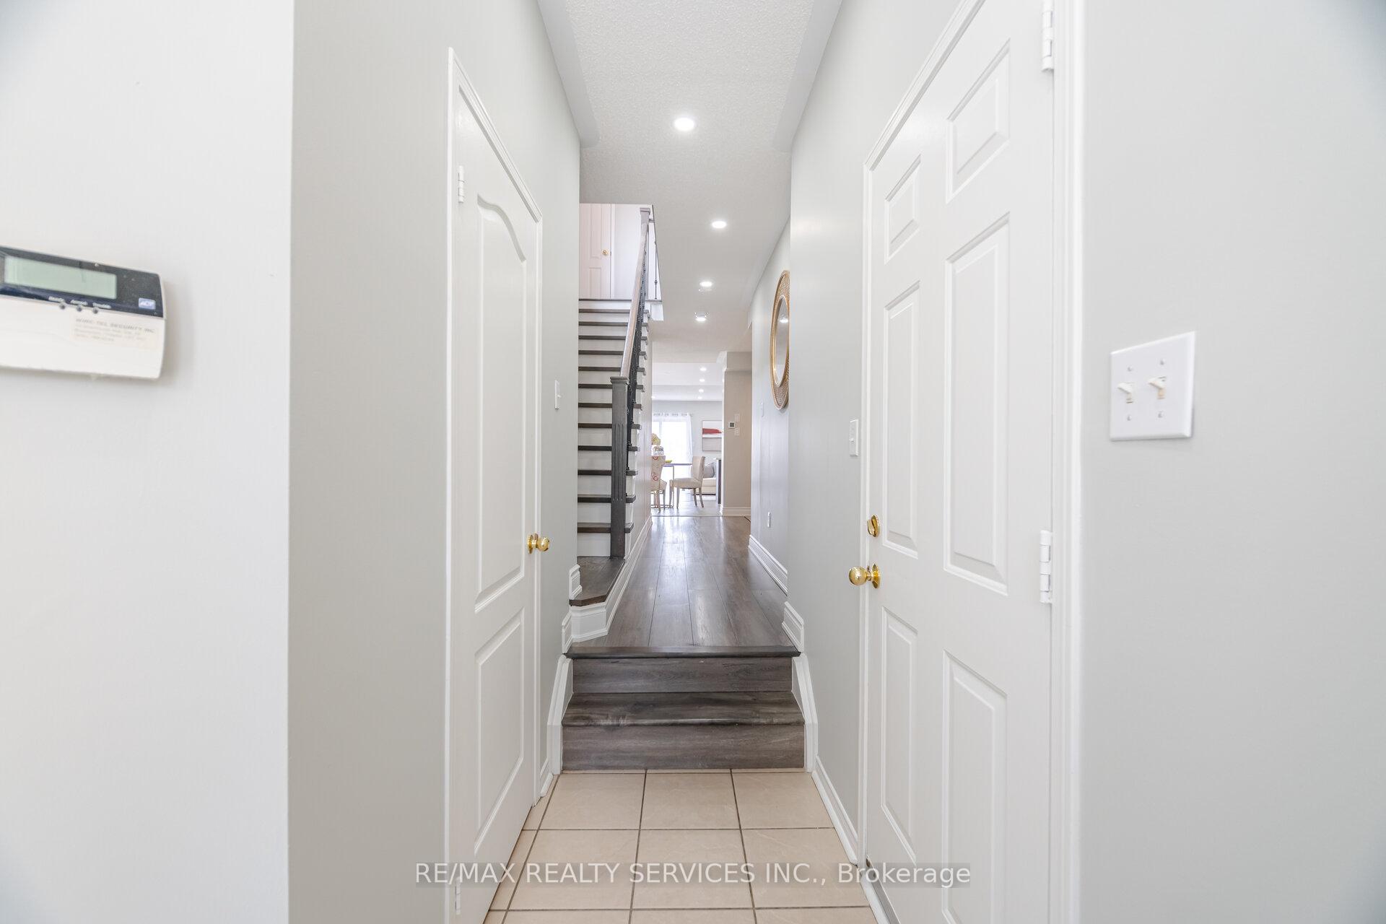
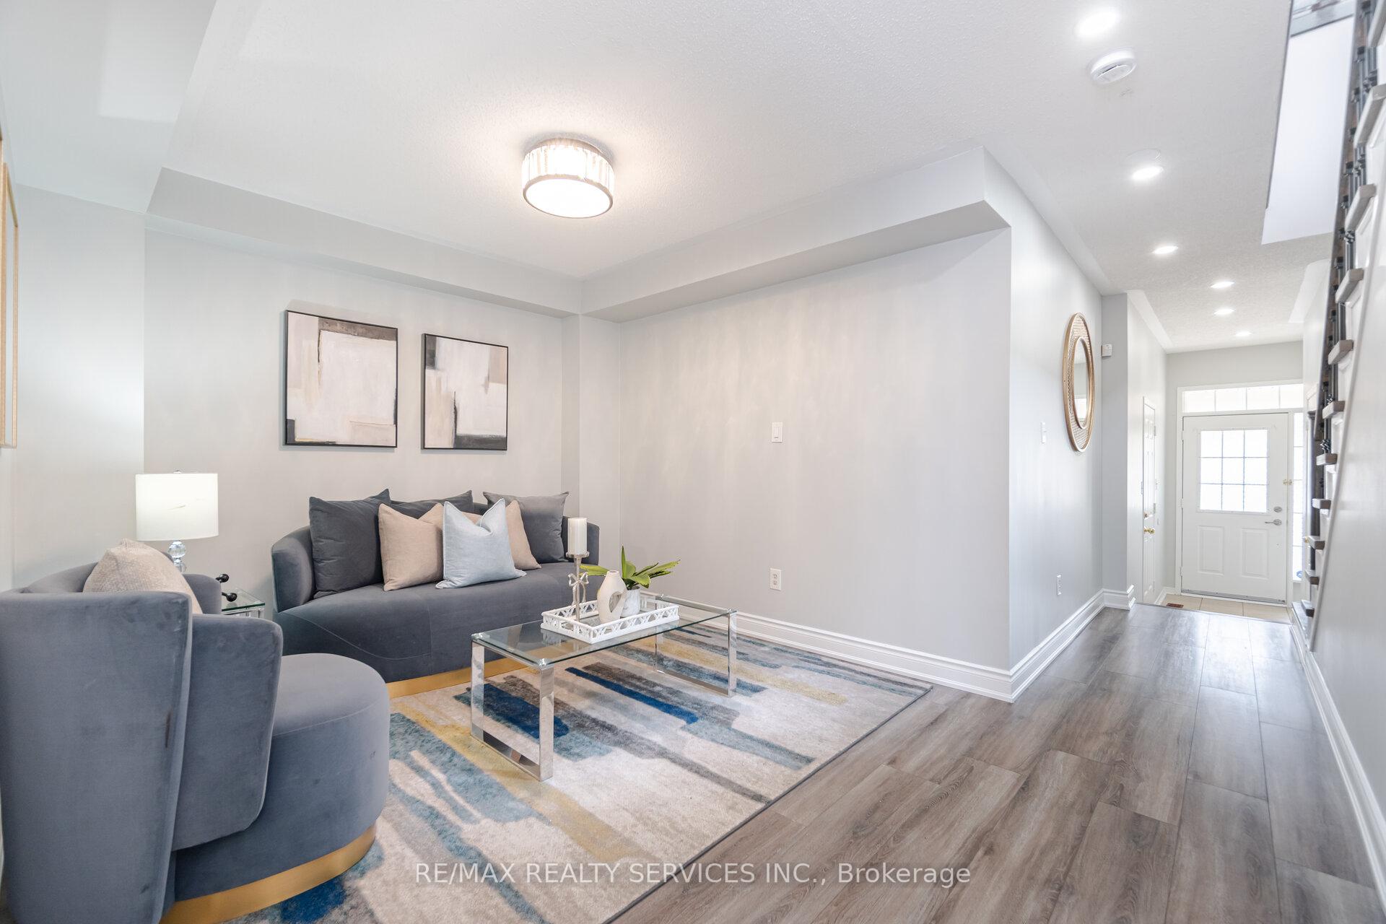
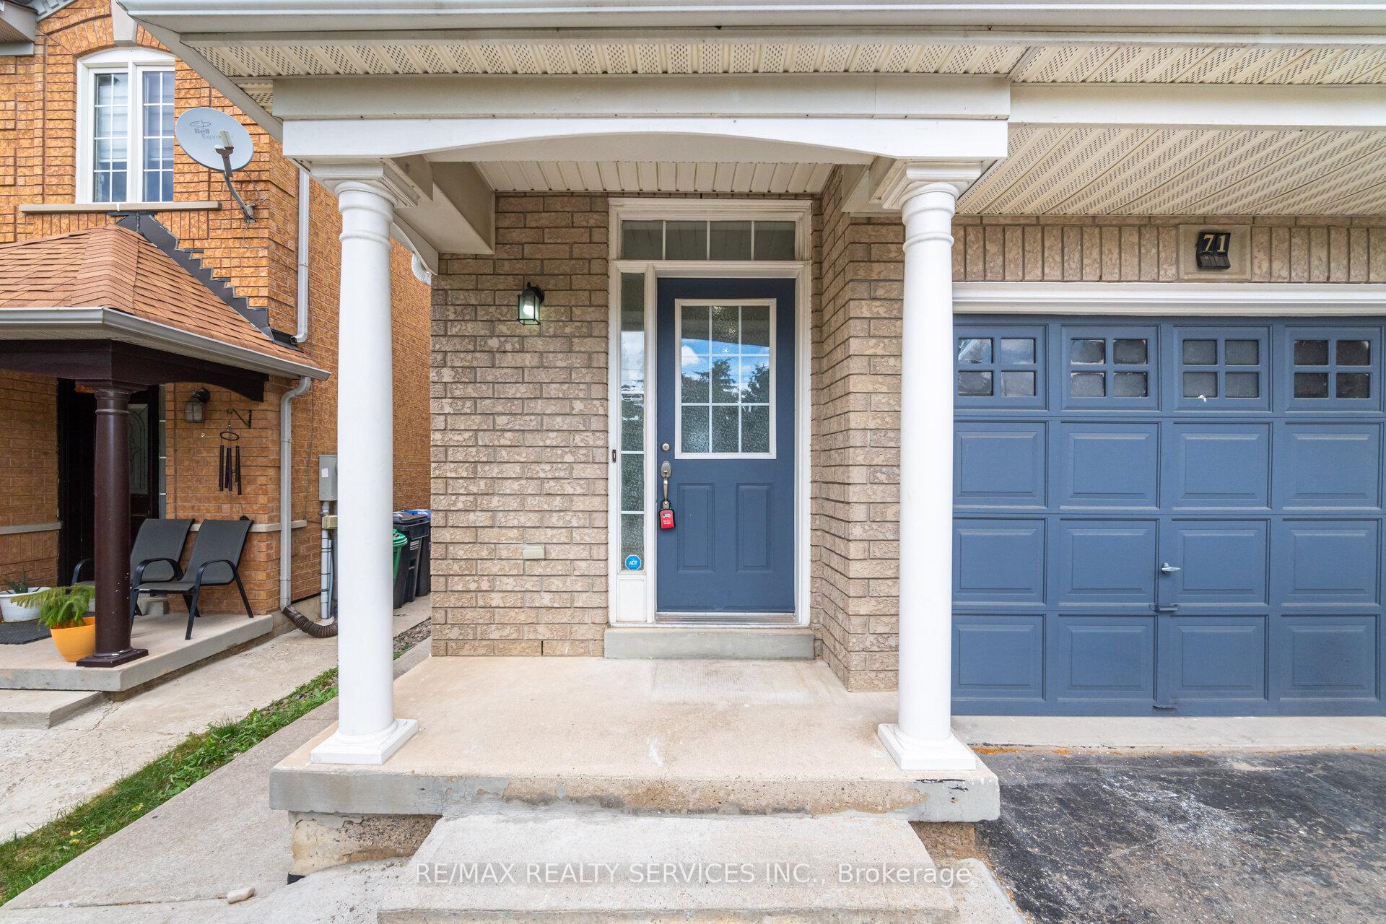
Impressive 3+1 bedroom, 4-bathroom all-brick semi-detached home with parking for four vehicles (1 in the garage and 3 on the driveway), situated in one of Bramptons most sought-after neighbourhoods! The main floor boasts a bright living/dining area, along with an open-concept kitchen featuring stainless steel appliances, a stylish backsplash, quartz countertops, and a centre island. Enjoy a separate family room with walk-out to the backyard, a spacious breakfast area, and a convenient powder room. Upstairs, the generous primary bedroom offers a 4-piece ensuite and walk-in closet, a reading nook/office space, while two additional bedrooms provide ample closet space and share a 4-piece bathroom. Pot lights throughout! The finished basement includes a large recreation room, an additional bedroom, and a separate entrance, ideal for extended family. Direct garage access included. Conveniently located near top-rated schools, parks, shopping, public transit, hospital and major highways.
Ask about this home
A HOMEH agent will answer your questions about this home.
Around this home
Daily convenience, out of 100, from the distances below
Schools nearby
School rating, out of 10.
Helpful calculators
Your HOMEH agent

"I would see it this week."