

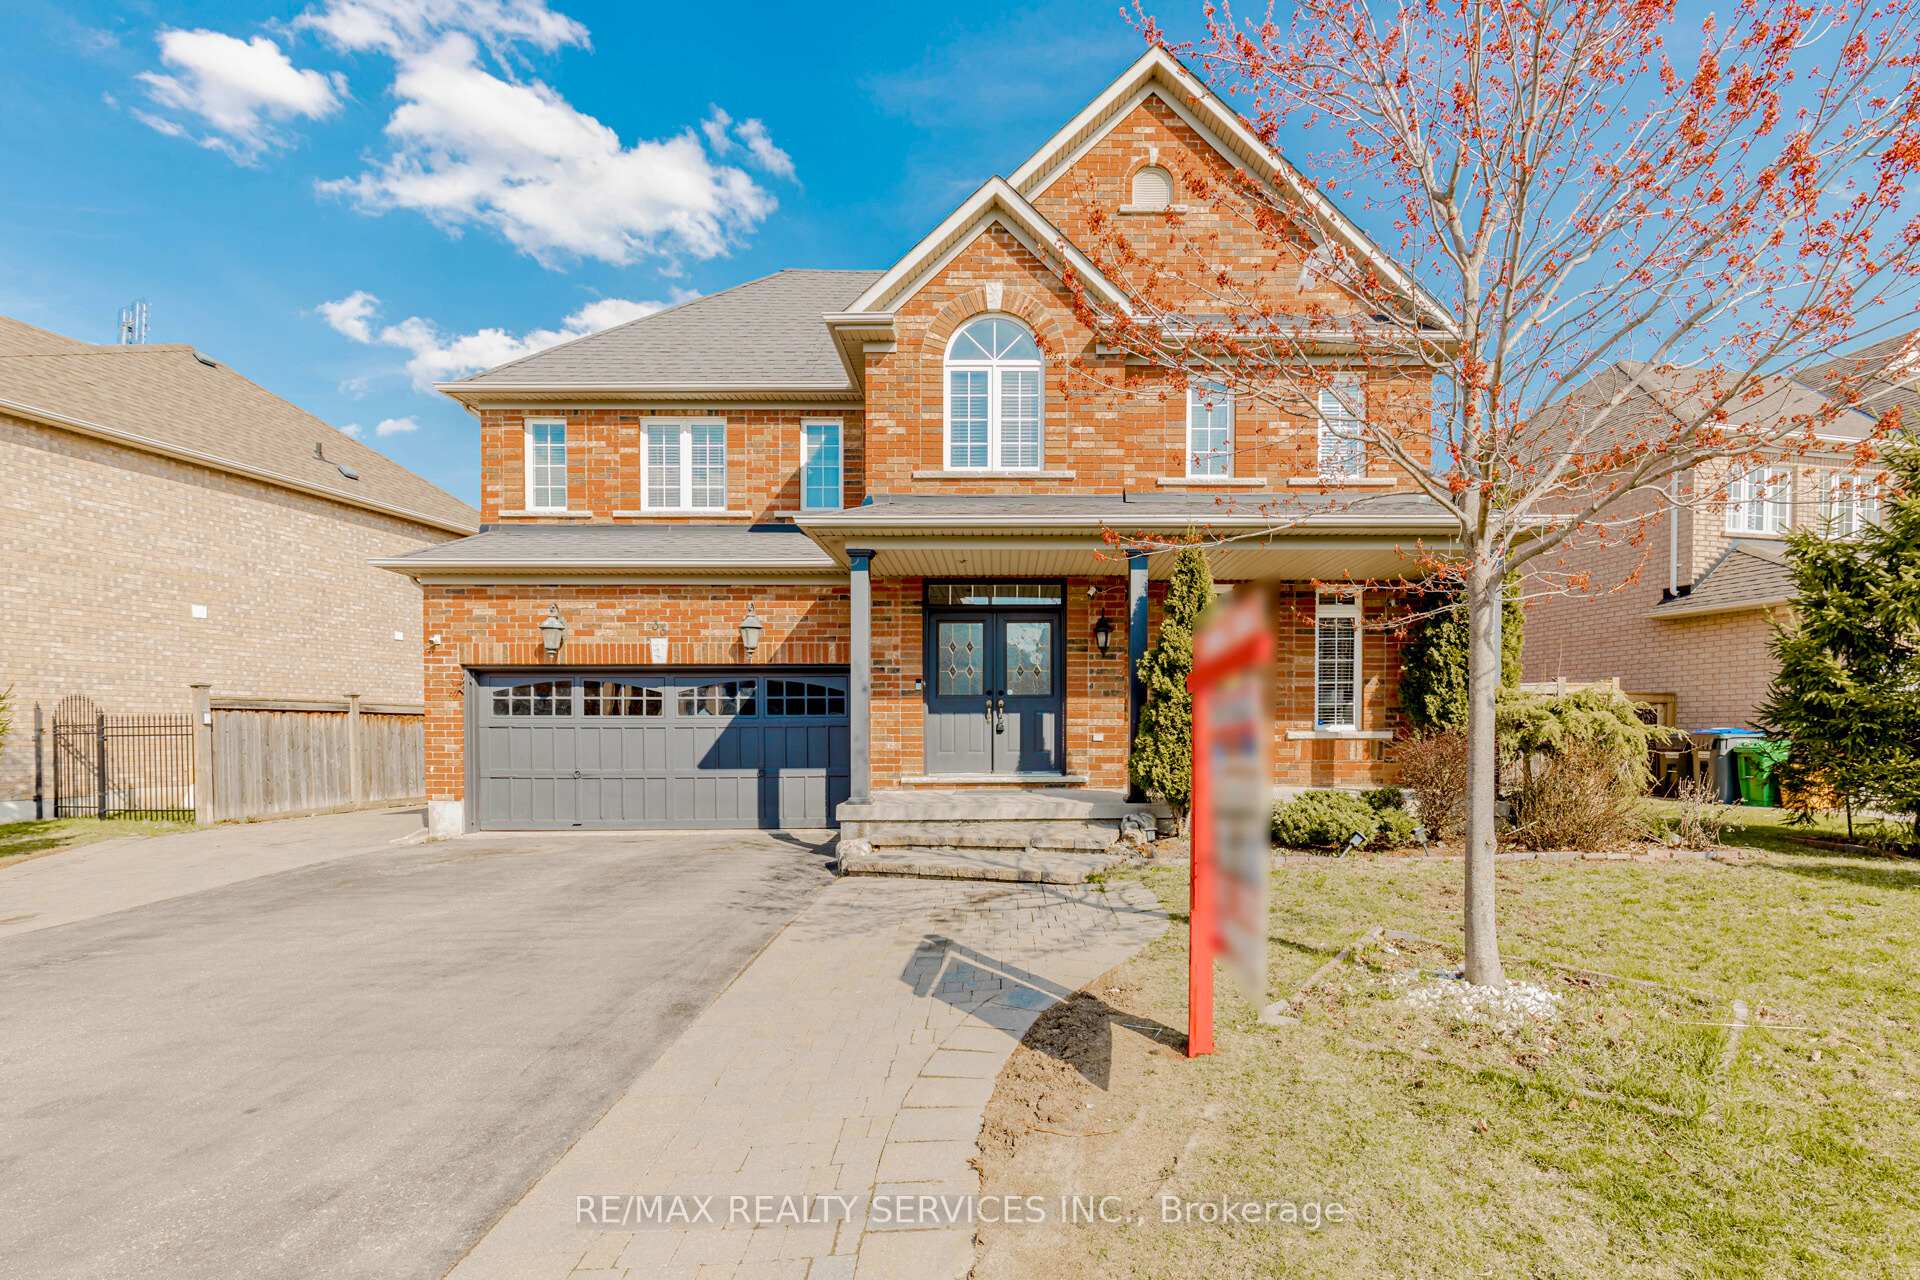
33 Leparc Road
33 Leparc Road
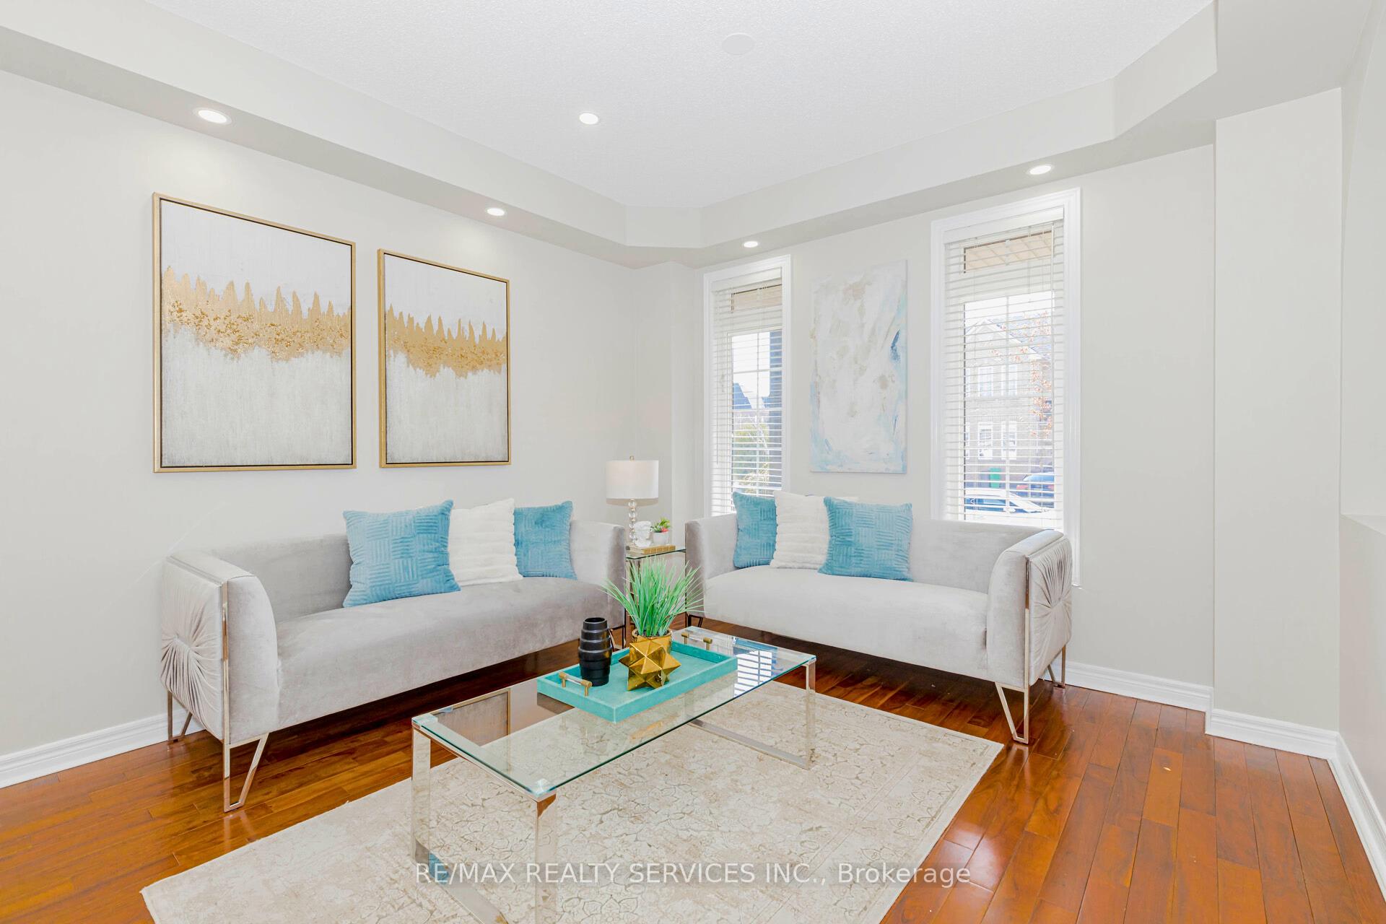
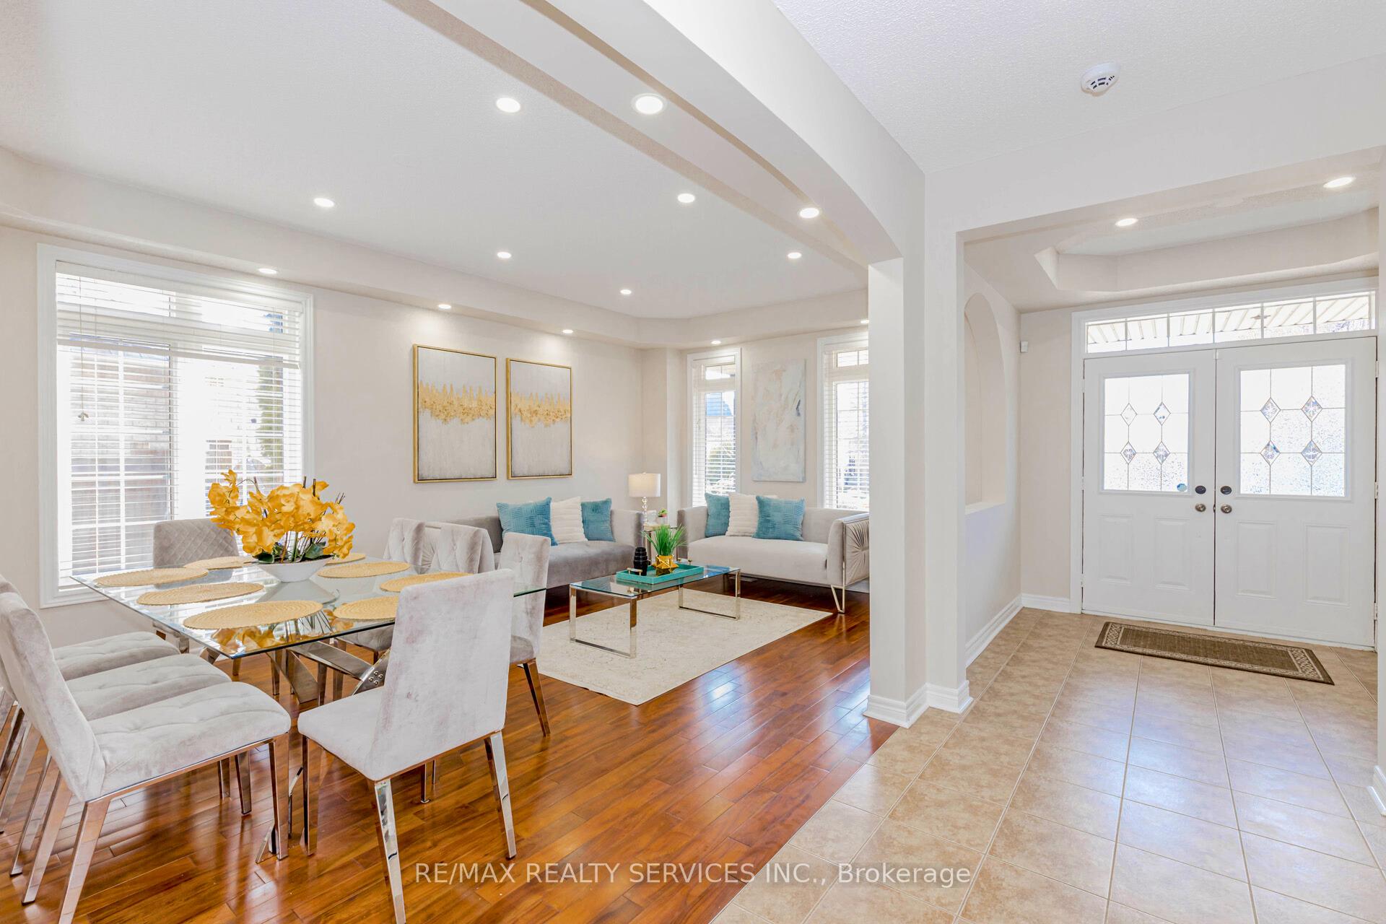
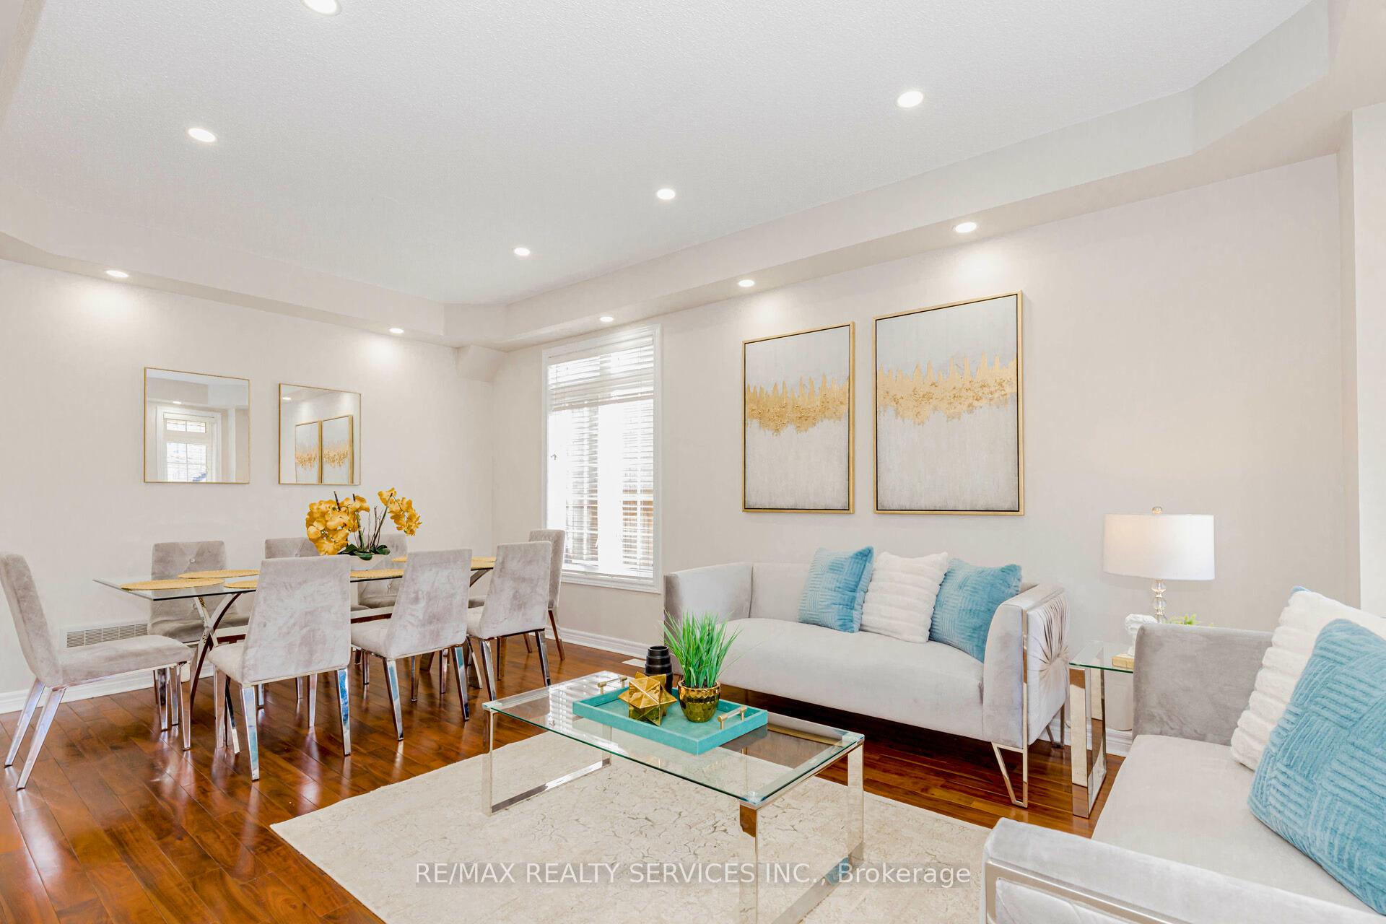
 See all 50 photos
Property history
Facts and features
- BasementFinished
- Water, sewerMunicipal
- HeatingForced air
- CoolingCentral air
- Second kitchen
- Separate entrance
- Hardwood floors
- Fireplace
- Central air
The homeDetached, 2-storey, 3,000–3,500 sq ft
- Type: Detached
- Style: 2-storey
- Living space: 3,000–3,500 sq ft
- Basement: Finished, separate entrance
InsideFireplace Yes, Hardwood, Ceramic, Broadloom, Main level
- Fireplace: Yes
- Flooring: Hardwood, Ceramic, Broadloom
- Laundry: Main level
- Features: Other
- Rooms above ground: 9
- Rooms in the basement: 3
- Bedrooms: 4 + 3 in the basement
- Bathrooms: 5
- Kitchens: 2
- Family room: Yes
Outside and lotBrick, Shingles, Concrete
- Exterior: Brick
- Roof: Shingles
- Foundation: Concrete
- Size: 78 × 134 ft
Parking3 Garage, Detached, Private double
- Spaces: 3 Garage
- Garage: Detached
- Driveway: Private double
Heating, water and powerForced air, gas, Central air, Municipal water
- Heating: Forced air, gas
- Cooling: Central air
- Water: Municipal water
- Sewer: Municipal sewer
Costs and taxesTaxes $8,239 a year, HST included in the price, Buyer to assume rental hot water tank.
- Taxes, 2024: $8,239 a year
- HST: HST included in the price
- Rental items: Buyer to assume rental hot water tank.
Included in the saleNew fridge,stove,dishwasher,clothes washer & dryer . fridge & stove in basement , clothes washer & dryer in basement .
- Included: New fridge,stove,dishwasher,clothes washer & dryer . fridge & stove in basement , clothes washer & dryer in basement .
Listing detailsW12221017, Sold, Jun 14, 2025
- MLS® number: W12221017
- Status: Sold
- Listed on: Jun 14, 2025
- Days on market: 13
- Updated: Jun 27, 2025
- Possession: 30-59 days
- Occupied by: Owner
- Listing brokerage: RE/MAX REALTY SERVICES INC.
About this home
33 Leparc Road, Brampton (Vales of Castlemore North), ON L6P 2W9
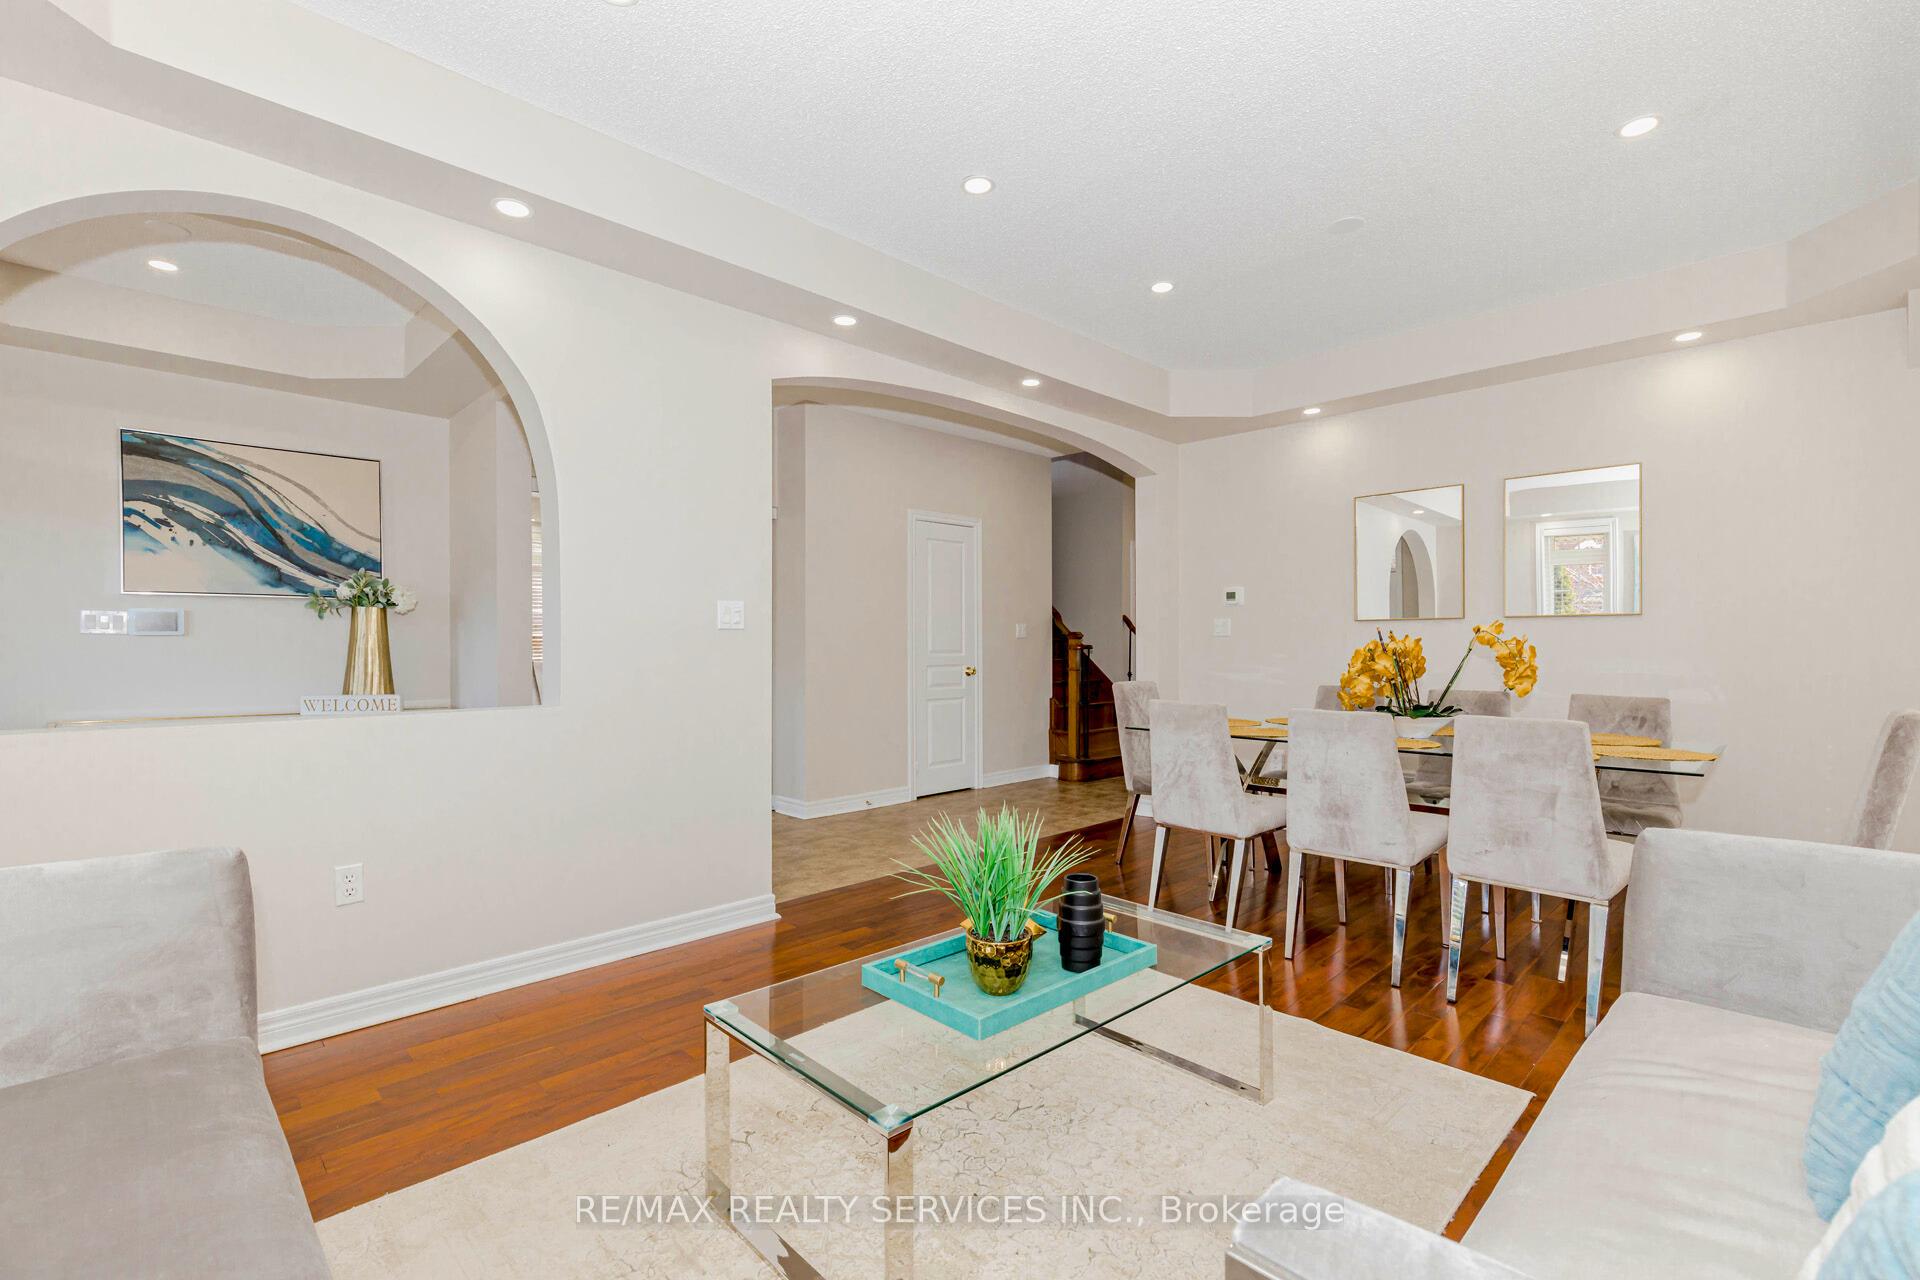
Absolutely Stunning Home!!! 3003 Sqft As Per Mpac, 4 Bedrooms+ 3 Bedroom Finished Basement With Sep Entrance Thru Garage ## 3 CAR GARAGE Tandem ## Extra Wide 78 Feet Wide Lot & Landscaped With Intelocking Stone. Very Spacious Living & Dining Room. Upgraded Kitchen with Granite Counters, Breakfast Area walk out to Deck in Backyard. Open Concept Family Room with Gas Fireplace. Big Size Primary Bedroom with 5pc Ensuite & walk in Closet. 2 Master Bedrooms. Professionally Finished Basement. Separate Laundry for Basement. Great Location Close to Park, Mount Royal Public School & Our Lady Of Lourdes Catholic School, Plaza And Public Transit. House is Freshly Painted & Ready to Move -in.
Ask about this home
A HOMEH agent will answer your questions about this home.
Around this home
Daily convenience, out of 100, from the distances below
Schools nearby
School rating, out of 10.
Helpful calculators
Your HOMEH agent

"I would see it this week."