

35 Clarence Street
35 Clarence Street
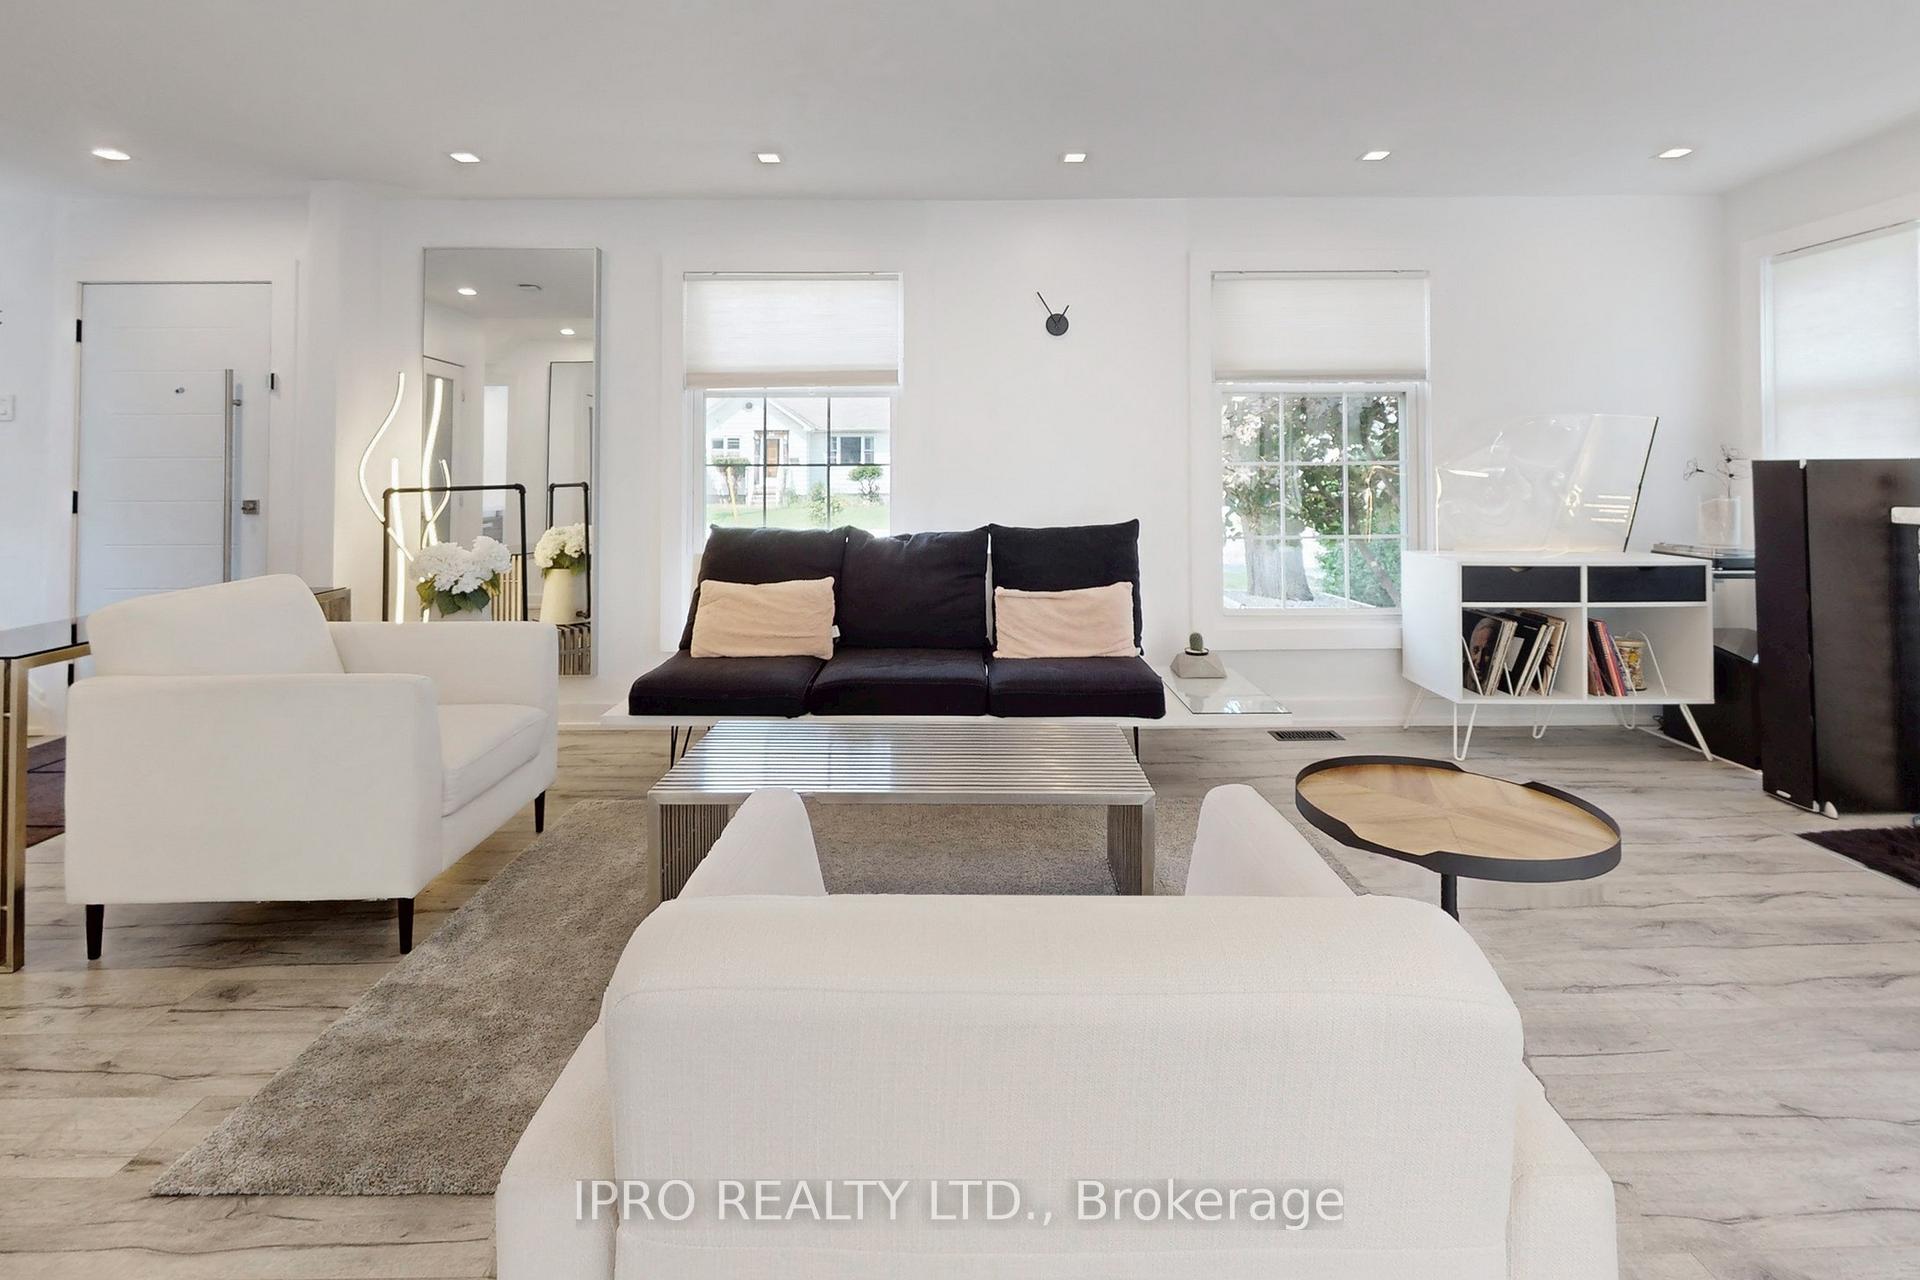 See all 38 photos
Property history
Facts and features
- BasementFinished
- Water, sewerMunicipal
- Lot shapeRectangular
- HeatingForced air
- Separate entrance
- Fireplace
- Central air
- Inground pool
The homeDetached, 2-storey, 1,100–1,500 sq ft
- Type: Detached
- Style: 2-storey
- Living space: 1,100–1,500 sq ft
- Basement: Finished, separate entrance
- View: Trees/woods, park/greenbelt
InsideFireplace Yes, wood, electric, Lower level, Carpet free, in-law capability, upgraded insulation
- Fireplace: Yes, wood, electric
- Laundry: Lower level
- Features: Carpet free, in-law capability, upgraded insulation
- Security: Carbon monoxide detectors, smoke detector
- Rooms above ground: 6
- Rooms in the basement: 1
- Bedrooms: 3 + 1 in the basement
- Bathrooms: 2
- Kitchens: 1
Outside and lotStucco (plaster), Asphalt shingle, Concrete block
- Exterior: Stucco (plaster)
- Roof: Asphalt shingle
- Foundation: Concrete block
- Pool: Inground
- Features: Backs on green belt, landscape lighting, landscaped, patio, porch, privacy
- Size: 50.3 × 201.06 ft
- Shape: Rectangular
Parking6 Parking, Detached, Private double, tandem
- Spaces: 6 Parking
- Garage: Detached
- Driveway: Private double, tandem
Heating, water and powerForced air, gas, Central air, Municipal water
- Heating: Forced air, gas
- Cooling: Central air
- Water: Municipal water
- Sewer: Municipal sewer
Costs and taxesTaxes $7,528 a year, HST included in the price, Hot water heater
- Taxes, 2025: $7,528 a year
- HST: HST included in the price
- Rental items: Hot water heater
- Under contract: Hot water heater
Included in the sale*** stamped building permit drawings can be made available for the conversion of the existing large storage shed (garage) into a garden suit, subject to prior agreement.***stainless steel fridge, stove, hood, microwave and dishwasher, washer and dryer. in-ceiling surround speakers in basement, smart home integration: nest protect smoke/co alarms on all three levels, nest thermostat, nest camera, custom-built treehouse/playground & gazebo, hardwired low-voltage landscape lighting for the front and backyard. all elfs and window coverings.
- Included: *** stamped building permit drawings can be made available for the conversion of the existing large storage shed (garage) into a garden suit, subject to prior agreement.***stainless steel fridge, stove, hood, microwave and dishwasher, washer and dryer. in-ceiling surround speakers in basement, smart home integration: nest protect smoke/co alarms on all three levels, nest thermostat, nest camera, custom-built treehouse/playground & gazebo, hardwired low-voltage landscape lighting for the front and backyard. all elfs and window coverings.
NearbyGreenbelt/conservation, wooded/treed, public transit, fenced yard, park, ravine
- Close to: Greenbelt/conservation, wooded/treed, public transit, fenced yard, park, ravine
Listing detailsW12274996, Sold, Jul 10, 2025
- MLS® number: W12274996
- Status: Sold
- Listed on: Jul 10, 2025
- Days on market: 14
- Updated: Jul 24, 2025
- Possession: 2025-08-26 / Flexible
- Occupied by: Owner
- Listing brokerage: IPRO REALTY LTD.
About this home
35 Clarence Street, Brampton (Downtown Brampton), ON L6W 1S2
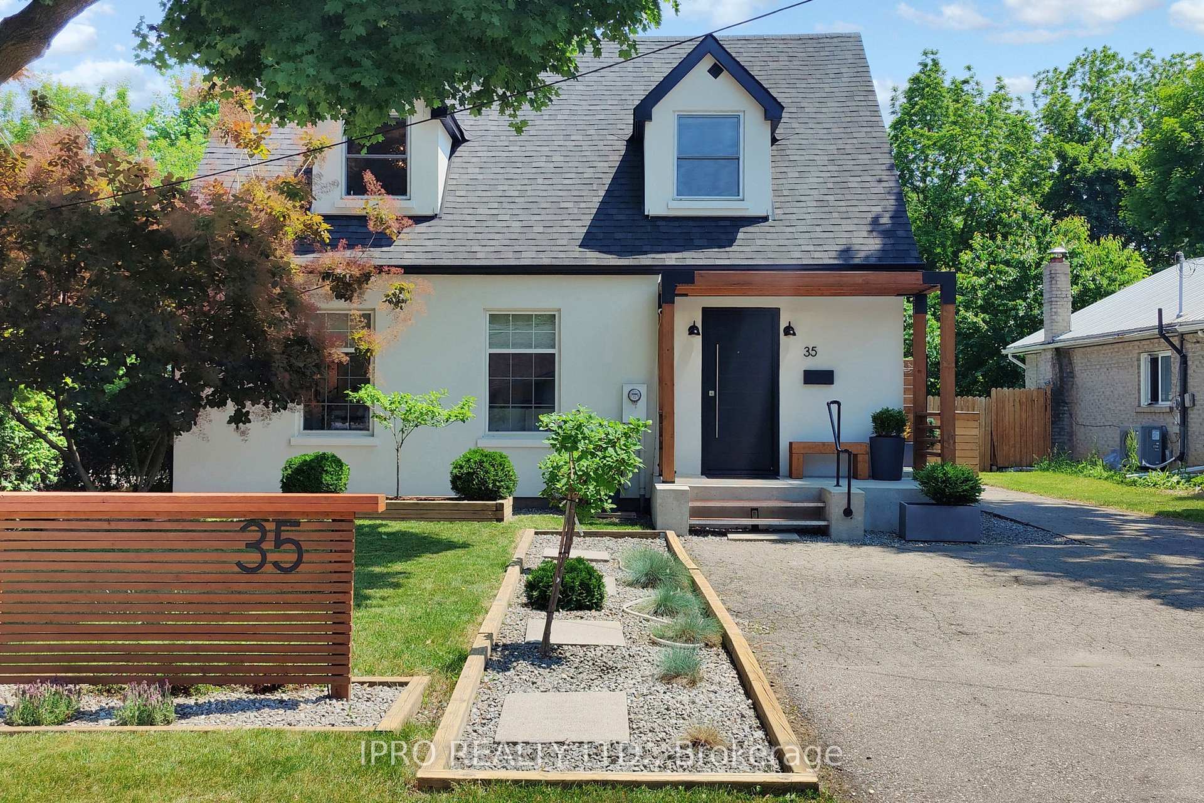
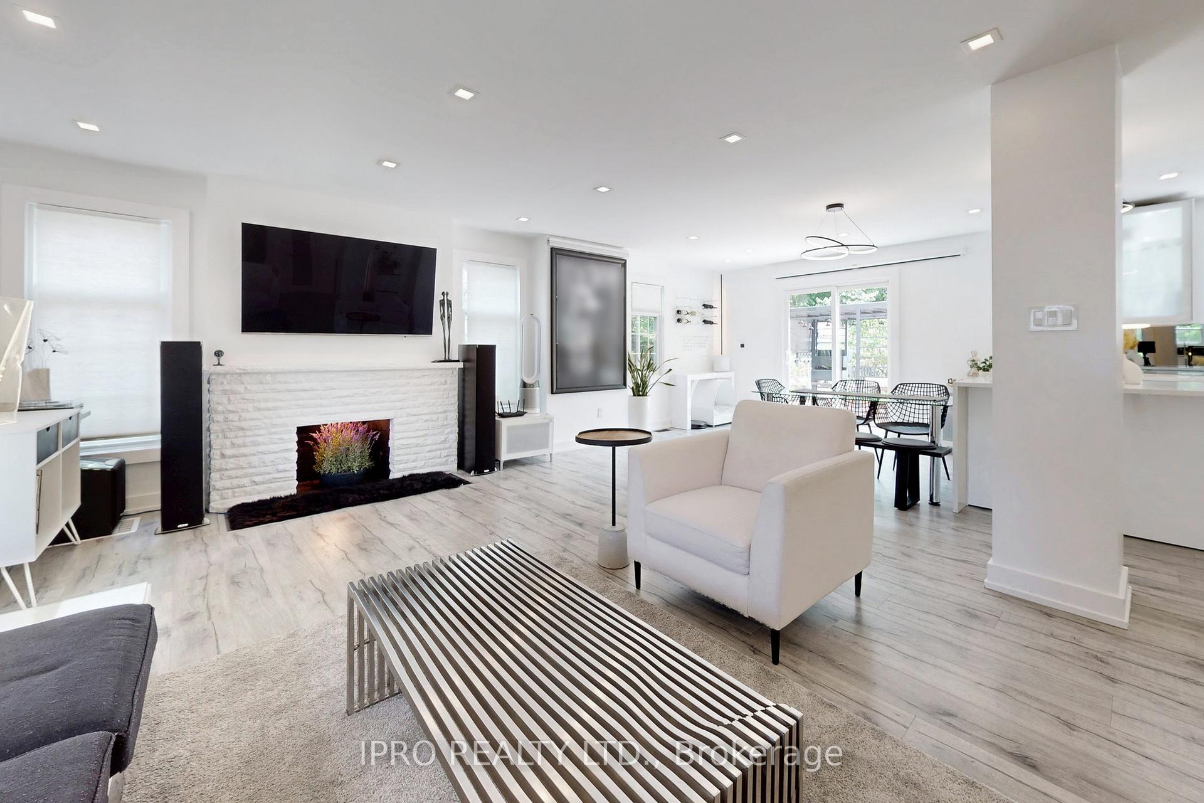
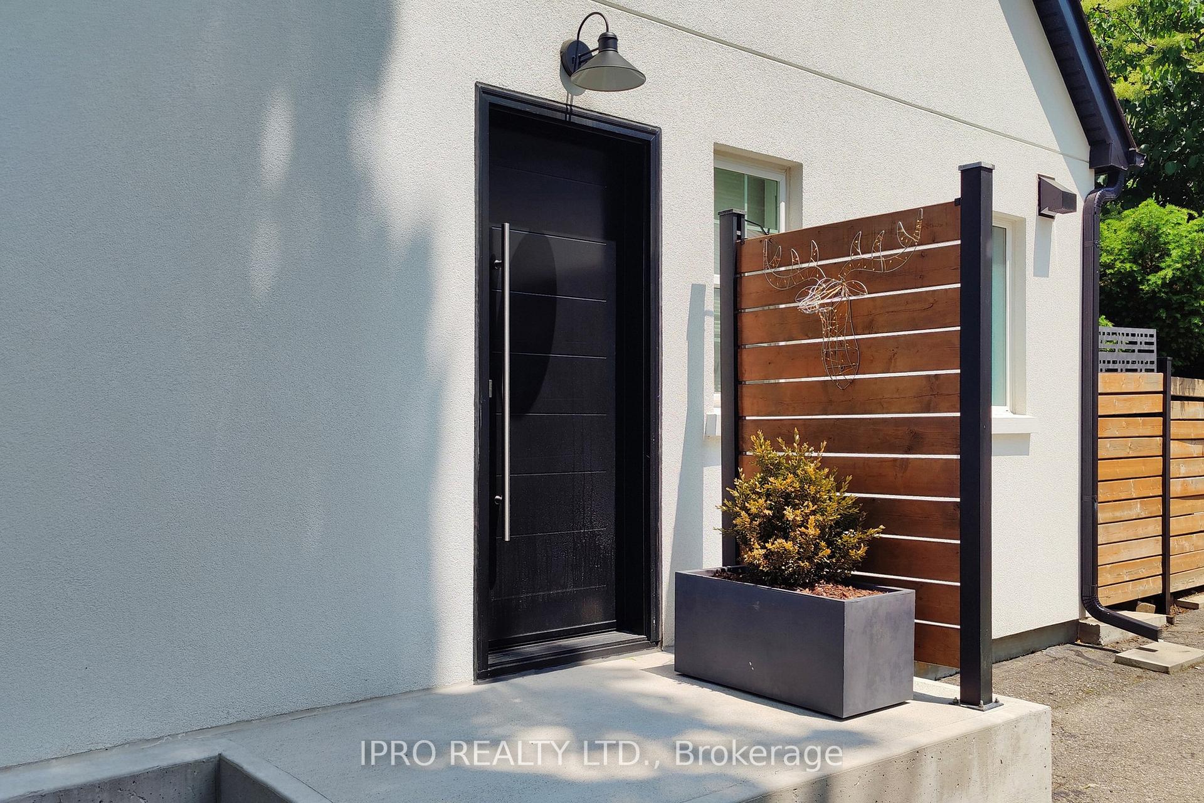
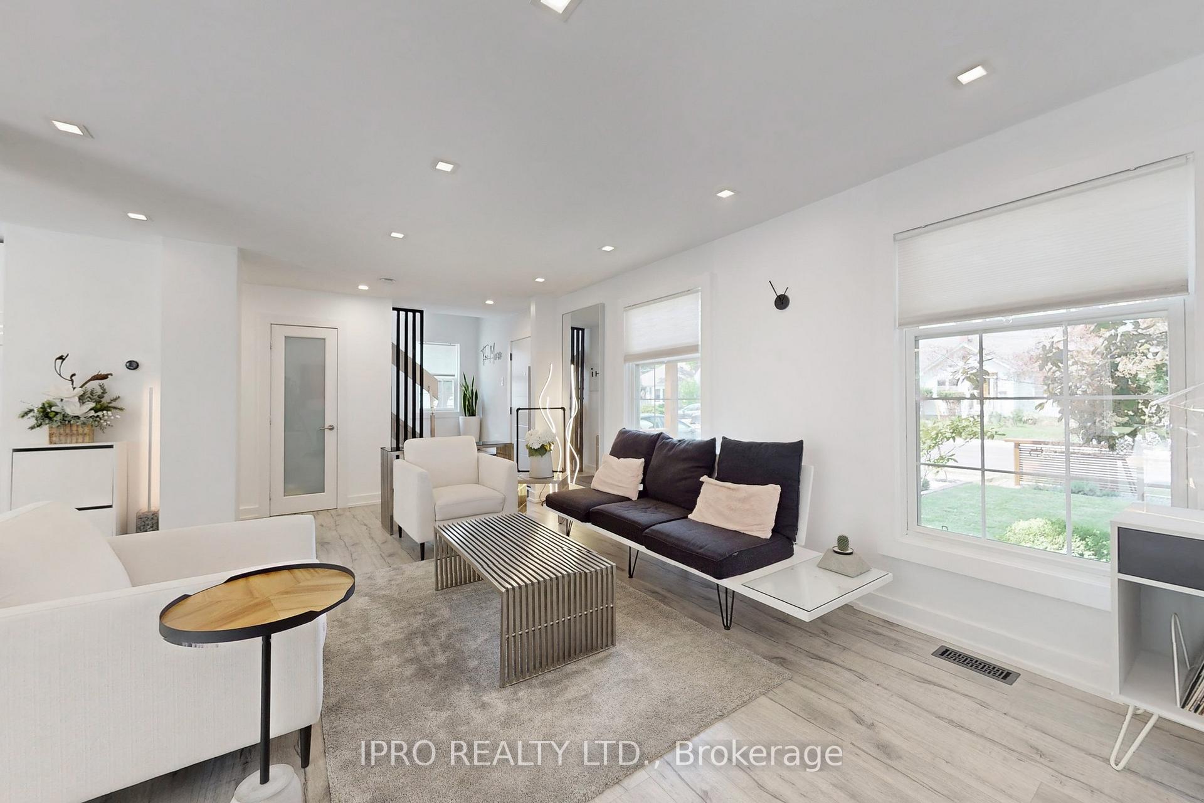
***Repositioned for action, this unique opportunity offers exceptional value for buyers ready to make their move*** Escape the ordinary and discover a hidden Oasis where modern design meets tranquility along the banks of Etobicoke Creek. This fully renovated 3-bedroom, 2 Full Bathrooms, 2-storey detached home blends the charm of a Cottage with the comfort of city living. Thoughtful modern enhancements, classic charm, and incredible income potential make this a rare find. Over $250K in forward-thinking upgrades have transformed this designer-inspired home inside and out, offering approx. 2,000 sq. ft. of refined living. The open-concept main floor is bathed in natural light, leading to a custom backyard oasis perfect for unwinding or entertaining. Relax on the designer terrace, rejuvenate in spa-inspired bathrooms, or watch the kids play in a custom-built treehouse. A private side entrance opens to an upgraded basement with in-law suite potential, while the spacious shed awaits its conversion into a garden suite. Features include: full gut-to-studs main floor rebuild under permit, seamlessly reimagined with a designer-led transformation and architecturally refined layout; 11 new windows, new entry doors, newer roof; new HVAC, ducts, furnace & A/C, all new interior plumbing, upgraded electrical wiring (including all pot lights) with relocated electrical meter; spray foam insulation (entire ground floor and 2nd floor bathroom), extended driveway (fits 6 cars), inground concrete pool with safety cover, new troughs and gutters with leaf guards, stucco with an additional layer of sheathing across the entire house, a custom entrance canopy, Curated landscaping with architectural hardscaping and custom concrete finishes, modern garden shed, gazebo and more. This rare opportunity wont last, schedule your showing today and experience it for yourself..
Ask about this home
A HOMEH agent will answer your questions about this home.
Around this home
Daily convenience, out of 100, from the distances below
Schools nearby
School rating, out of 10.
Helpful calculators
Your HOMEH agent

"I would see it this week."