

38 Dalraith Crescent
38 Dalraith Crescent
 See all 47 photos
Property history
Facts and features
- BasementFinished
- Age of home51–99 years
- Water, sewerMunicipal
- HeatingForced air
- Second kitchen
- Separate entrance
- Hardwood floors
- Fireplace
- Central air
The homeSemi-Detached, Backsplit 3, Age 51–99 years
- Type: Semi-Detached
- Style: Backsplit 3
- Age: 51–99 years
- Living space: 1,100–1,500 sq ft
- Basement: Separate entrance, finished
InsideFireplace Yes, rec room, natural gas, Hardwood, Tile, Main level
- Fireplace: Yes, rec room, natural gas
- Flooring: Hardwood, Tile
- Laundry: Main level
- Features: Storage
- Rooms above ground: 7
- Rooms in the basement: 4
- Bedrooms: 4 + 2 in the basement
- Bathrooms: 3
- Kitchens: 2
Outside and lotBrick, Unknown, Unknown
- Exterior: Brick
- Roof: Unknown
- Foundation: Unknown
- Features: Patio, privacy
- Other structures: Shed
- Size: 40.03 × 121.03 ft
Parking1 Garage, Carport, Covered, private, private double
- Spaces: 1 Garage
- Garage: Carport
- Driveway: Covered, private, private double
Heating, water and powerForced air, gas, Central air, Municipal water
- Heating: Forced air, gas
- Cooling: Central air
- Water: Municipal water
- Sewer: Municipal sewer
- Natural gas: Yes
- Hydro: Yes
- Cable: Yes
- Telephone: Yes
Costs and taxesTaxes $5,379 a year, HST No HST, Hot water tank, rented with enercare at $29.99 per month.
- Taxes, 2025: $5,379 a year
- HST: No HST
- Rental items: Hot water tank, rented with enercare at $29.99 per month.
- Under contract: Hot water tank-gas
Included in the saleStainless steel fridge, stainless steel electric stove, stainless steel dishwasher, stainless steel hood fan, white basement fridge, white basement electric stove, white basement hood fan, stacked washer/dryer, backyard shed., Not included None
- Included: Stainless steel fridge, stainless steel electric stove, stainless steel dishwasher, stainless steel hood fan, white basement fridge, white basement electric stove, white basement hood fan, stacked washer/dryer, backyard shed.
- Not included: None
NearbyHospital, library, park, place of worship, public transit, school
- Close to: Hospital, library, park, place of worship, public transit, school
Listing detailsW12276109, Sold, Jul 10, 2025
- MLS® number: W12276109
- Status: Sold
- Listed on: Jul 10, 2025
- Days on market: 18
- Updated: Jul 28, 2025
- Possession: 90+ days
- Occupied by: Owner
- Listing brokerage: RE/MAX PROFESSIONALS INC.
About this home
38 Dalraith Crescent, Brampton (Southgate), ON L6T 2X5
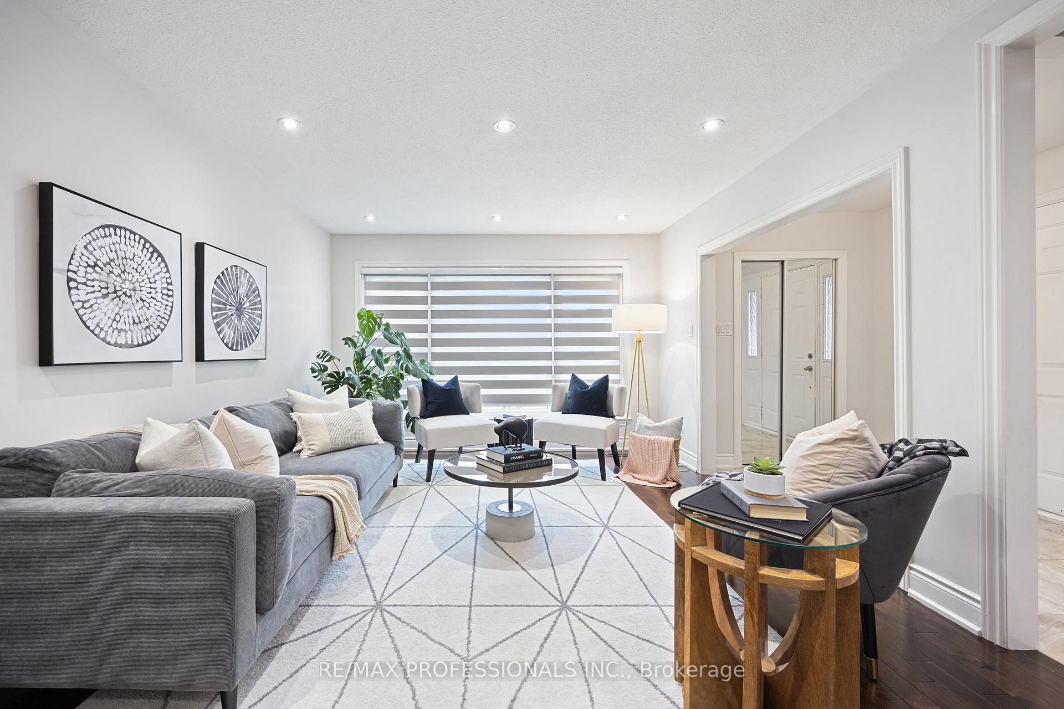
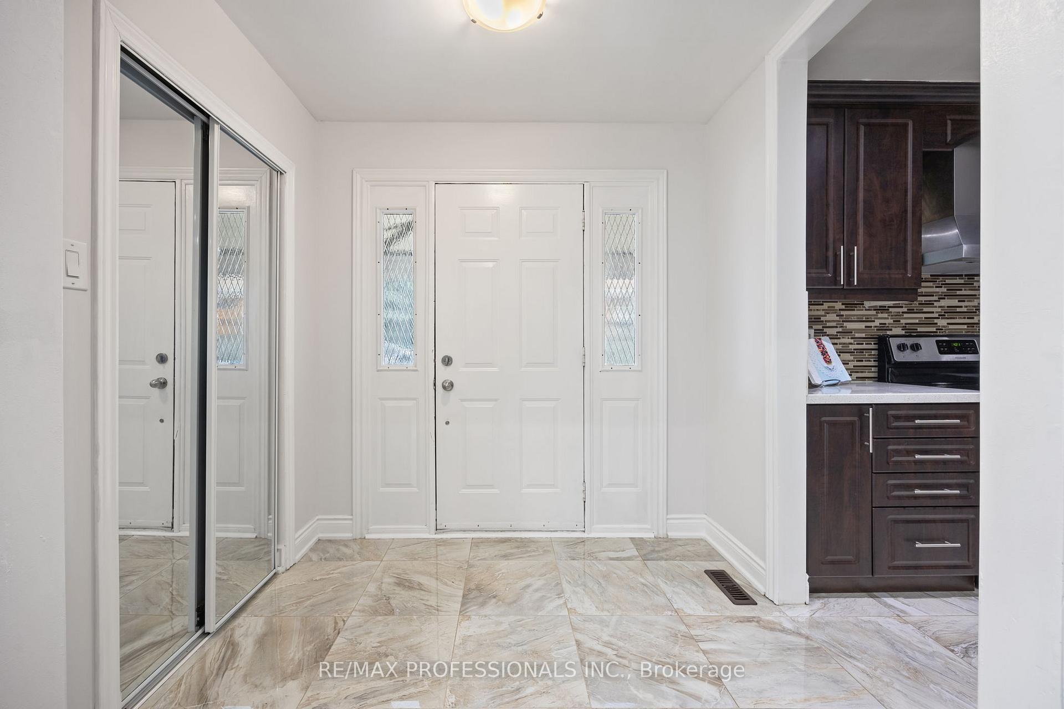
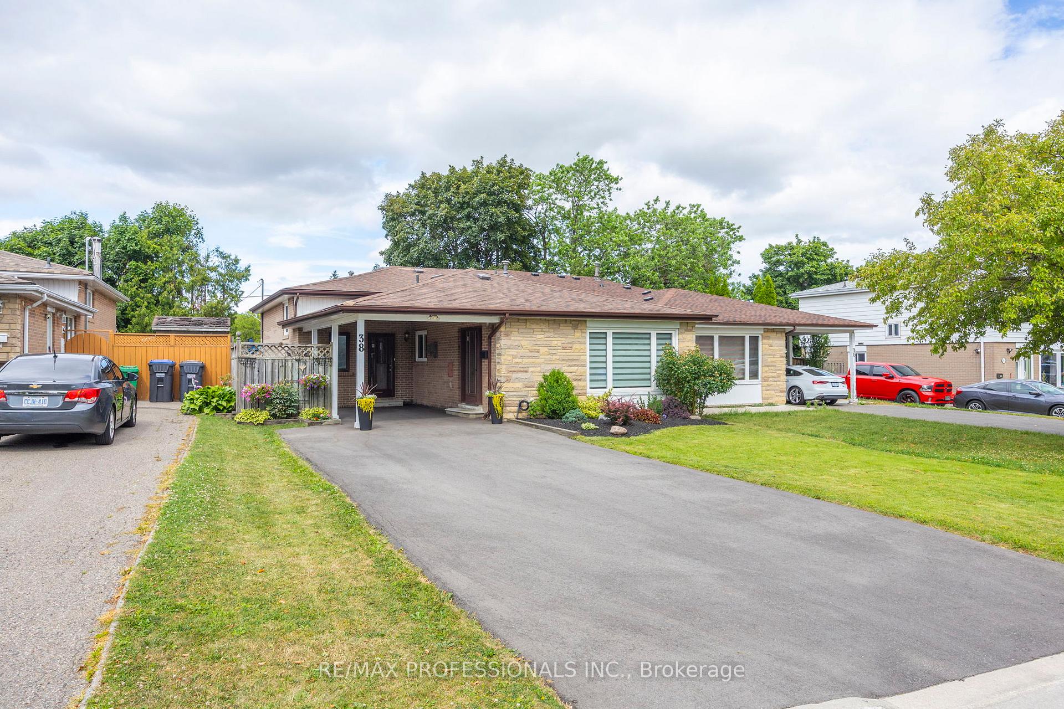
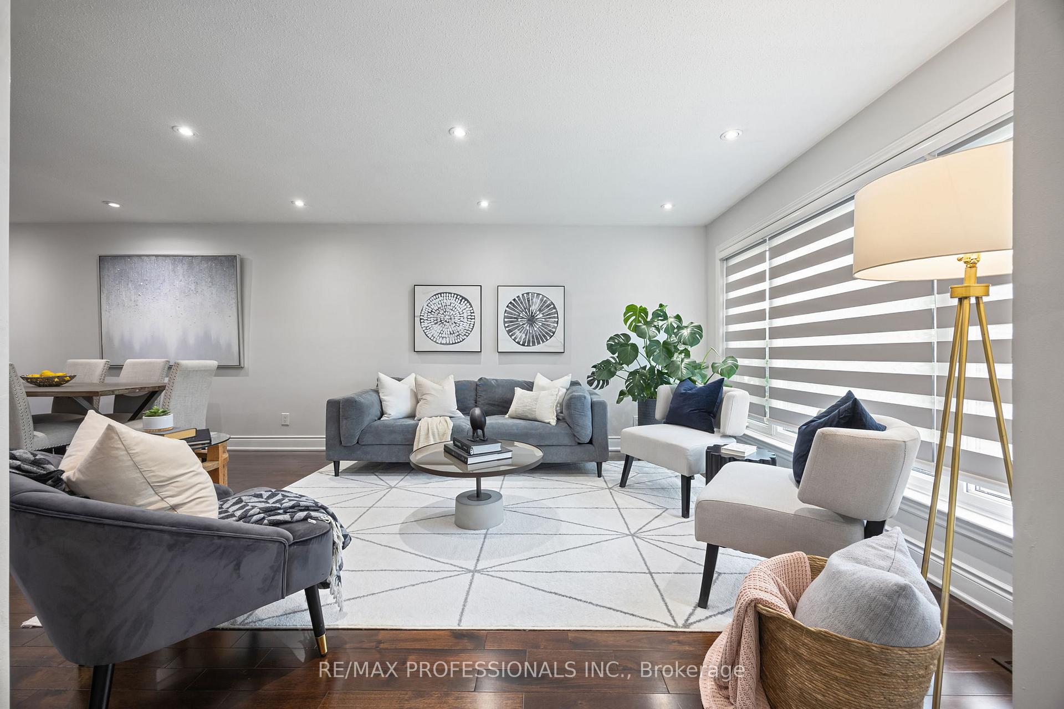
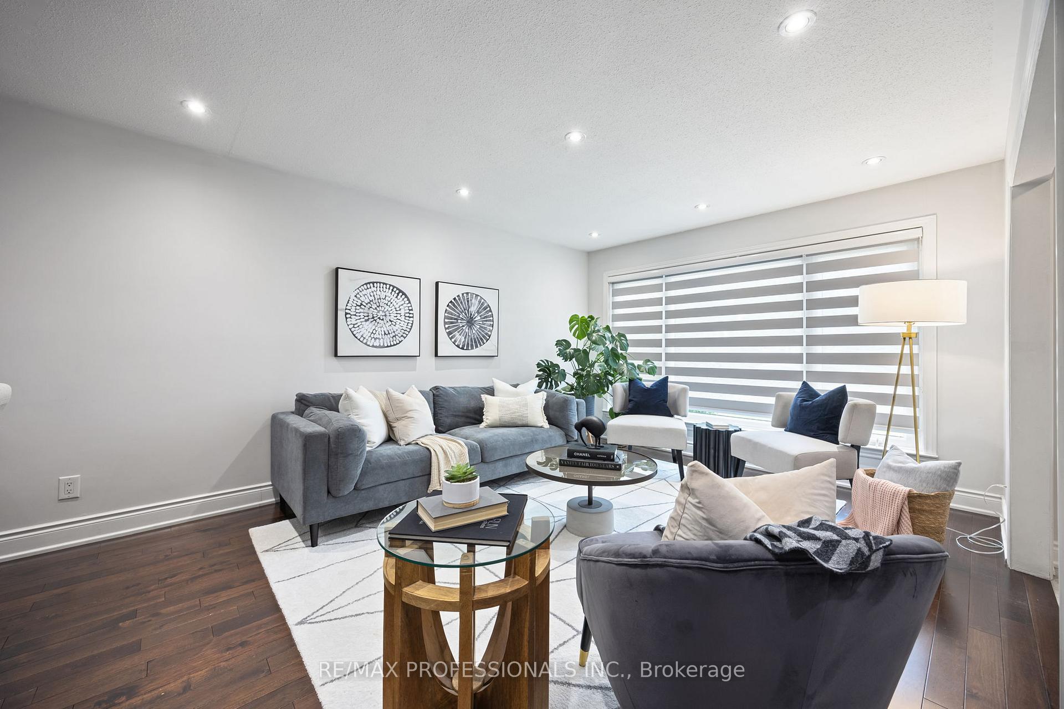
Welcome to this rare 4-bedroom, 3-bathroom, brick 3-level backsplit on a quiet, family-friendly crescent, an ideal place to put down roots. The updated kitchen features granite countertops, stainless steel appliances, and opens into a spacious dining room perfect for family meals and gatherings. The bright living room, with its large picture window and potlights fill the space with natural light and warmth. Upstairs, you'll find four well-appointed bedrooms with closets and two full bathrooms, including a 3-piece ensuite in the primary bedroom. The fully finished basement offers even more room to enjoy, with a large rec room, fireplace, second kitchen, and two versatile bonus rooms, perfect for a home office, playroom, or additional bedrooms. A full 4-piece bath and additional 400sq ft storage area in a crawl space with lighting. Outside, the fully fenced backyard offers privacy and functionality, with a patio area for entertaining and a large shed for extra storage. The wide private driveway, carport, and two separate entry doors add to the homes flexibility. The second entrance leads into a mudroom with additional storage and laundry area with direct access to the basement, ideal for multi-generational living. This is a wonderful opportunity to own a spacious, move-in-ready home in a peaceful neighbourhood with easy access to the 407, 410, public transit, GO Train, and all major amenities.
Ask about this home
A HOMEH agent will answer your questions about this home.
Around this home
Daily convenience, out of 100, from the distances below
Schools nearby
School rating, out of 10.
Helpful calculators
Your HOMEH agent

"I would see it this week."