

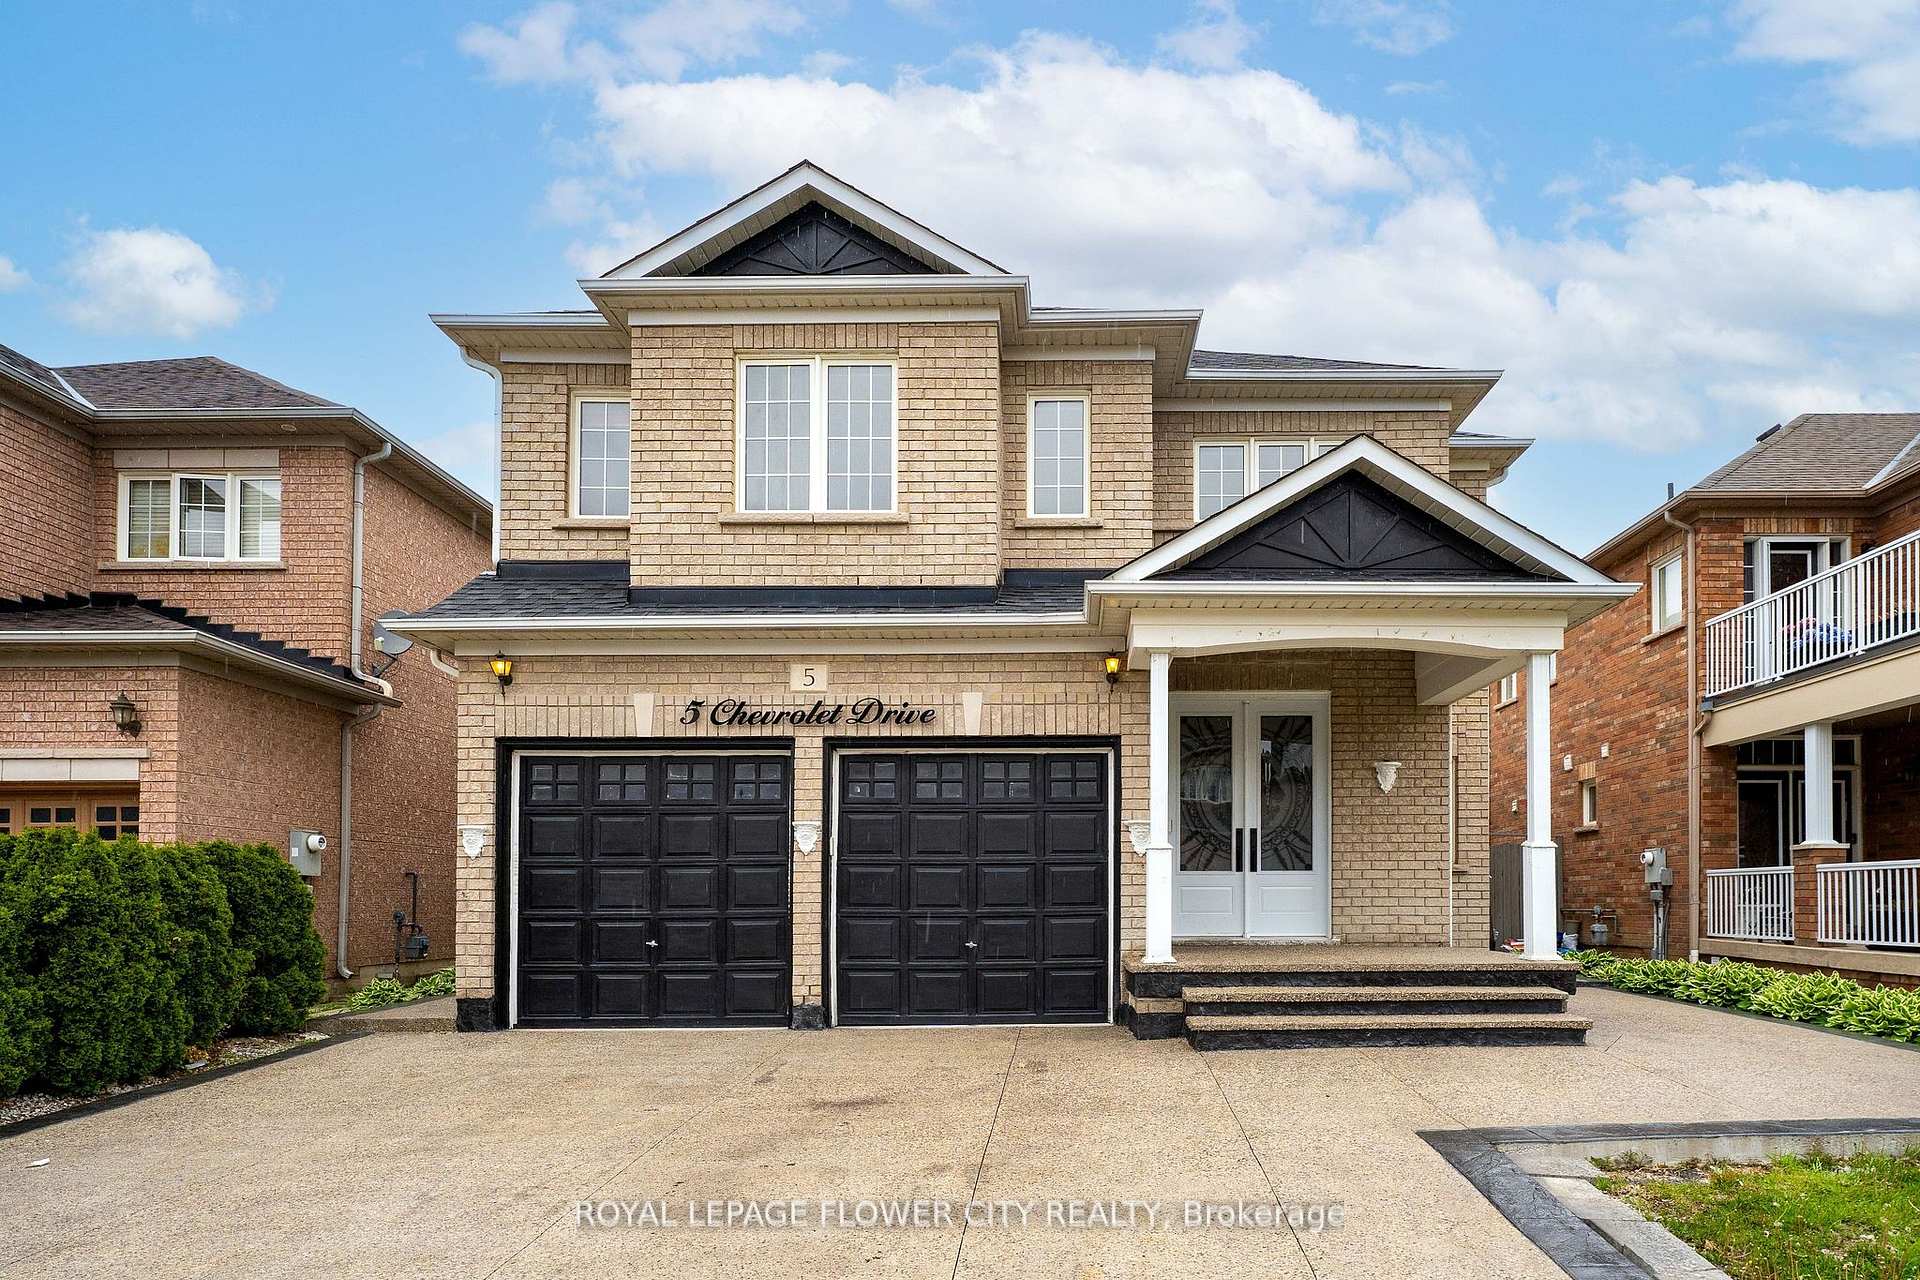
5 Chevrolet Drive
5 Chevrolet Drive
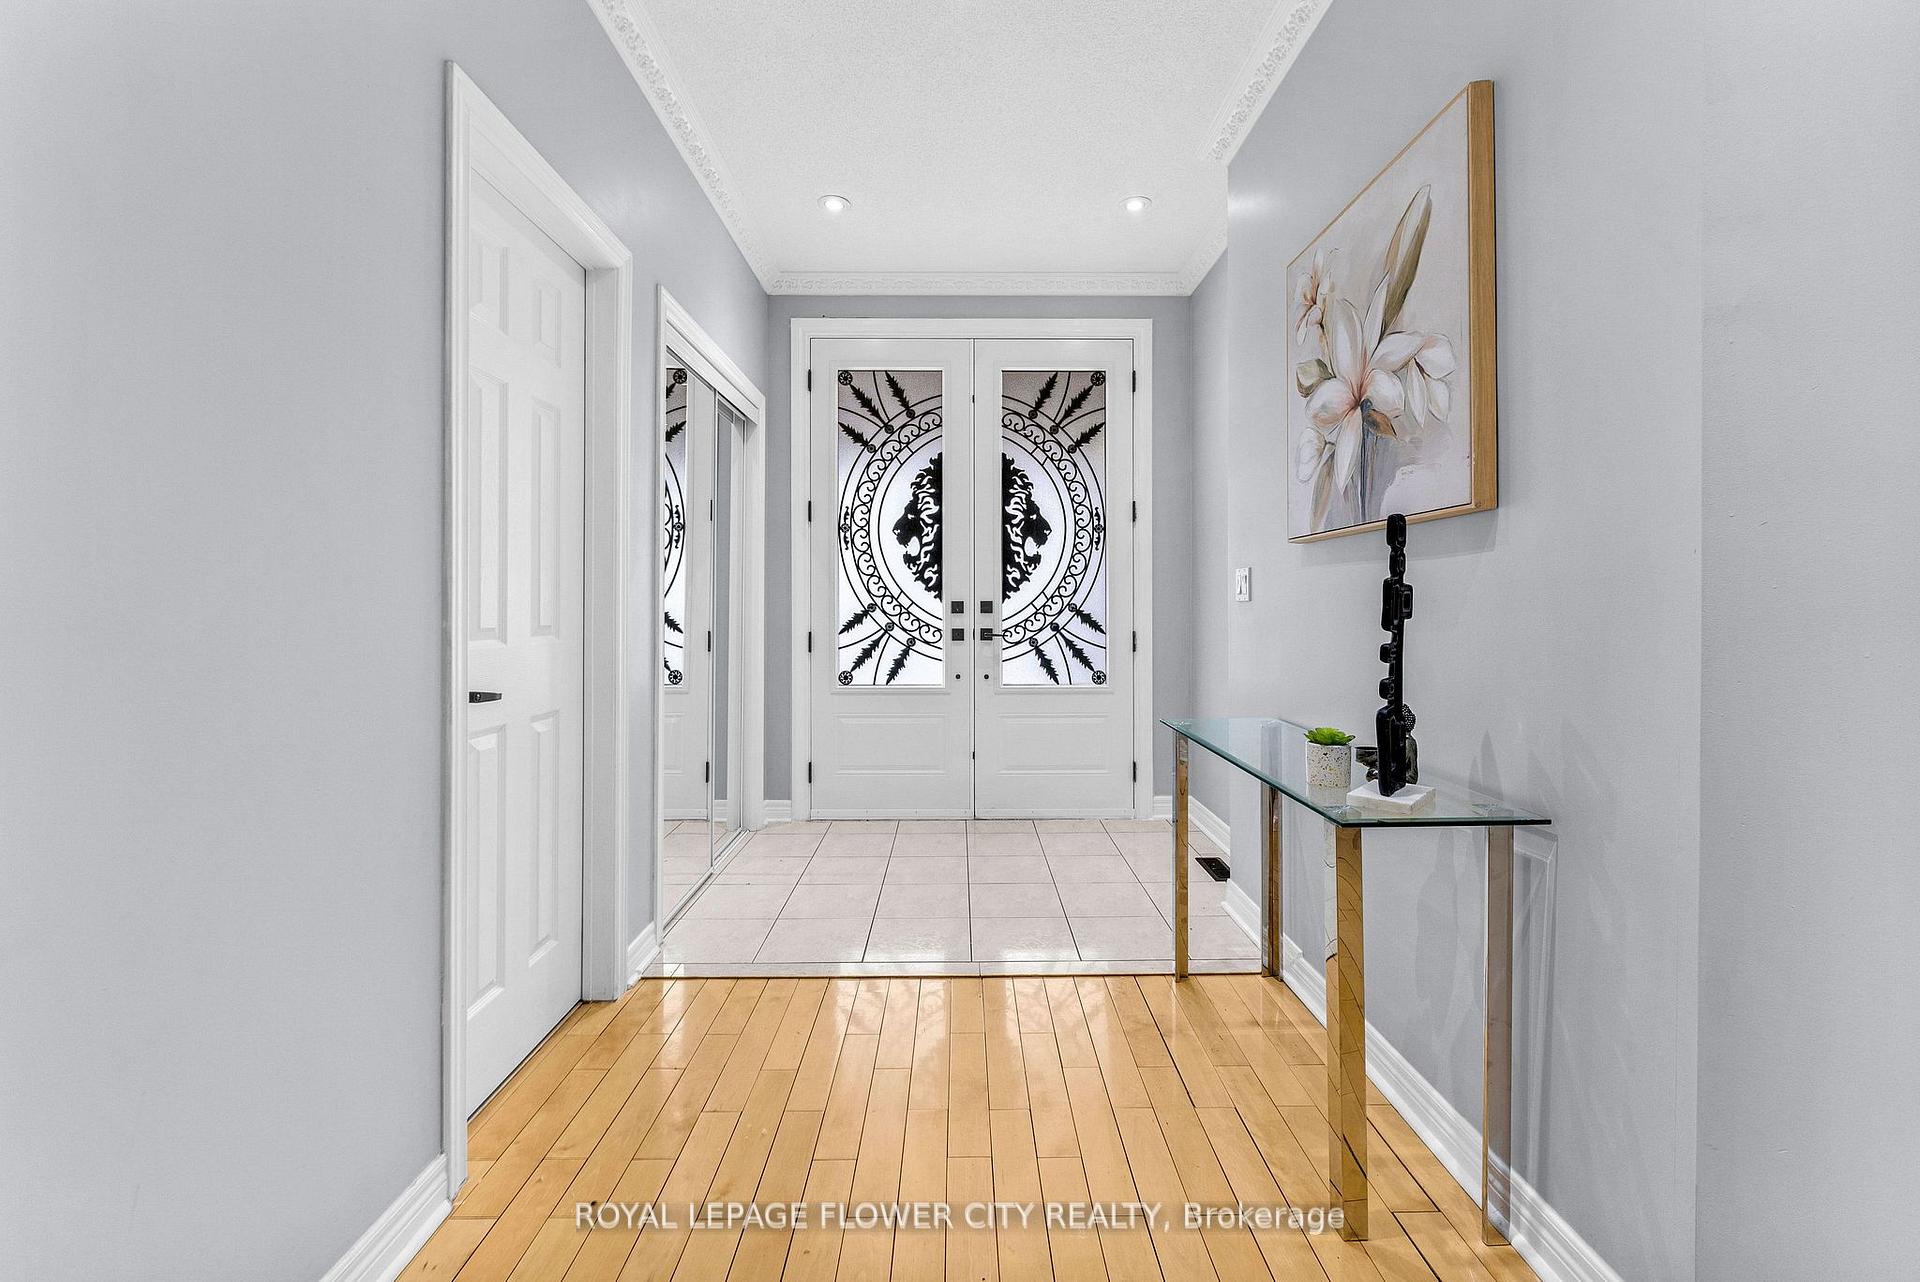 See all 50 photos
Property history
Facts and features
- BasementFinished
- Age of home16–30 years
- Water, sewerMunicipal
- HeatingForced air
- Second kitchen
- Separate entrance
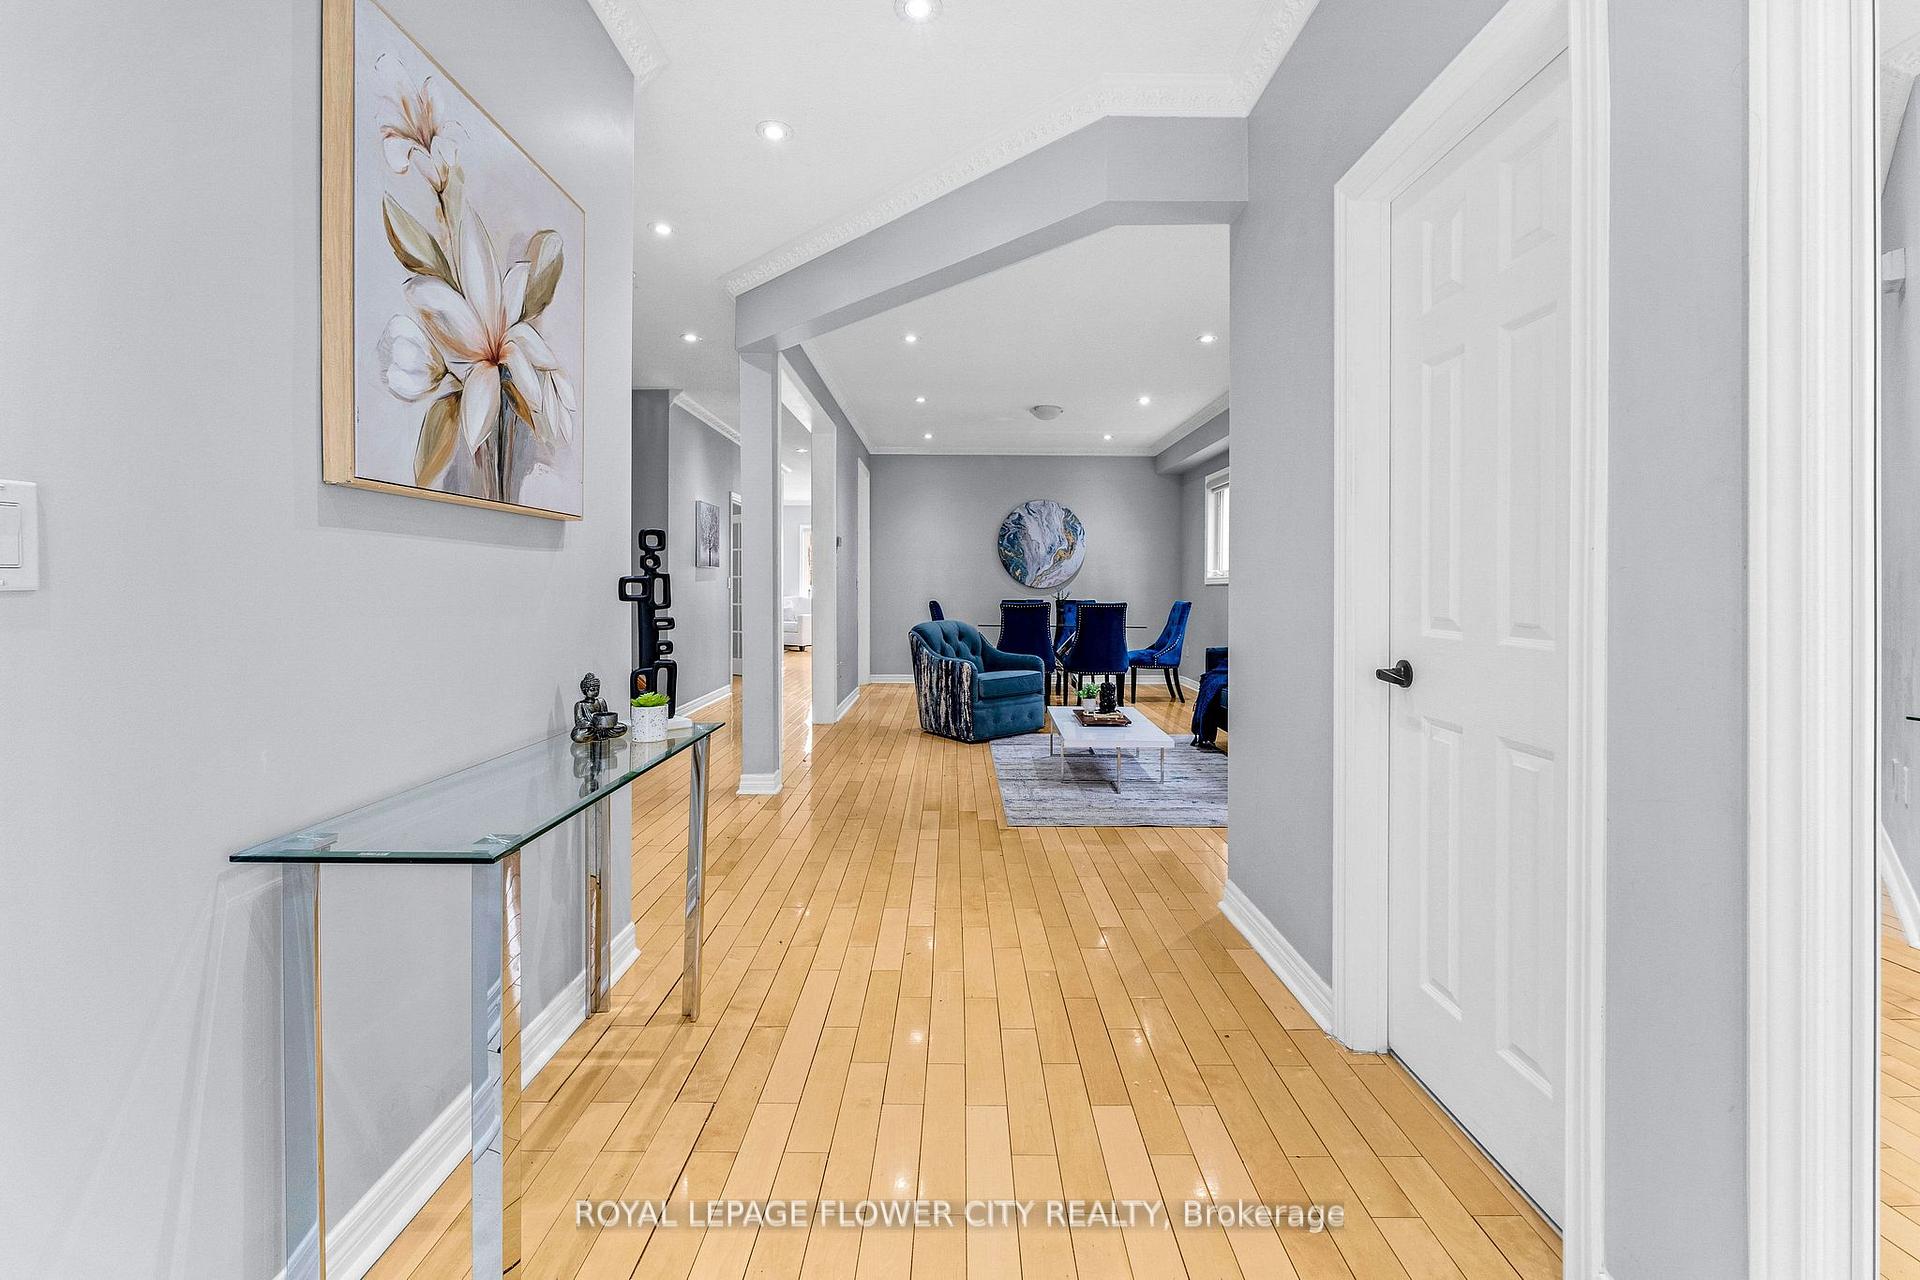
- Hardwood floors
- Fireplace
- Central air
The homeDetached, 2-storey, Age 16–30 years
- Type: Detached
- Style: 2-storey
- Age: 16–30 years
- Living space: 3,000–3,500 sq ft
- Basement: Separate entrance, finished
InsideFireplace Yes, electric, Hardwood, Upper level
- Fireplace: Yes, electric
- Flooring: Hardwood
- Laundry: Upper level
- Rooms above ground: 12
- Rooms in the basement: 4
- Bedrooms: 4 + 3 in the basement
- Bathrooms: 5
- Kitchens: 2
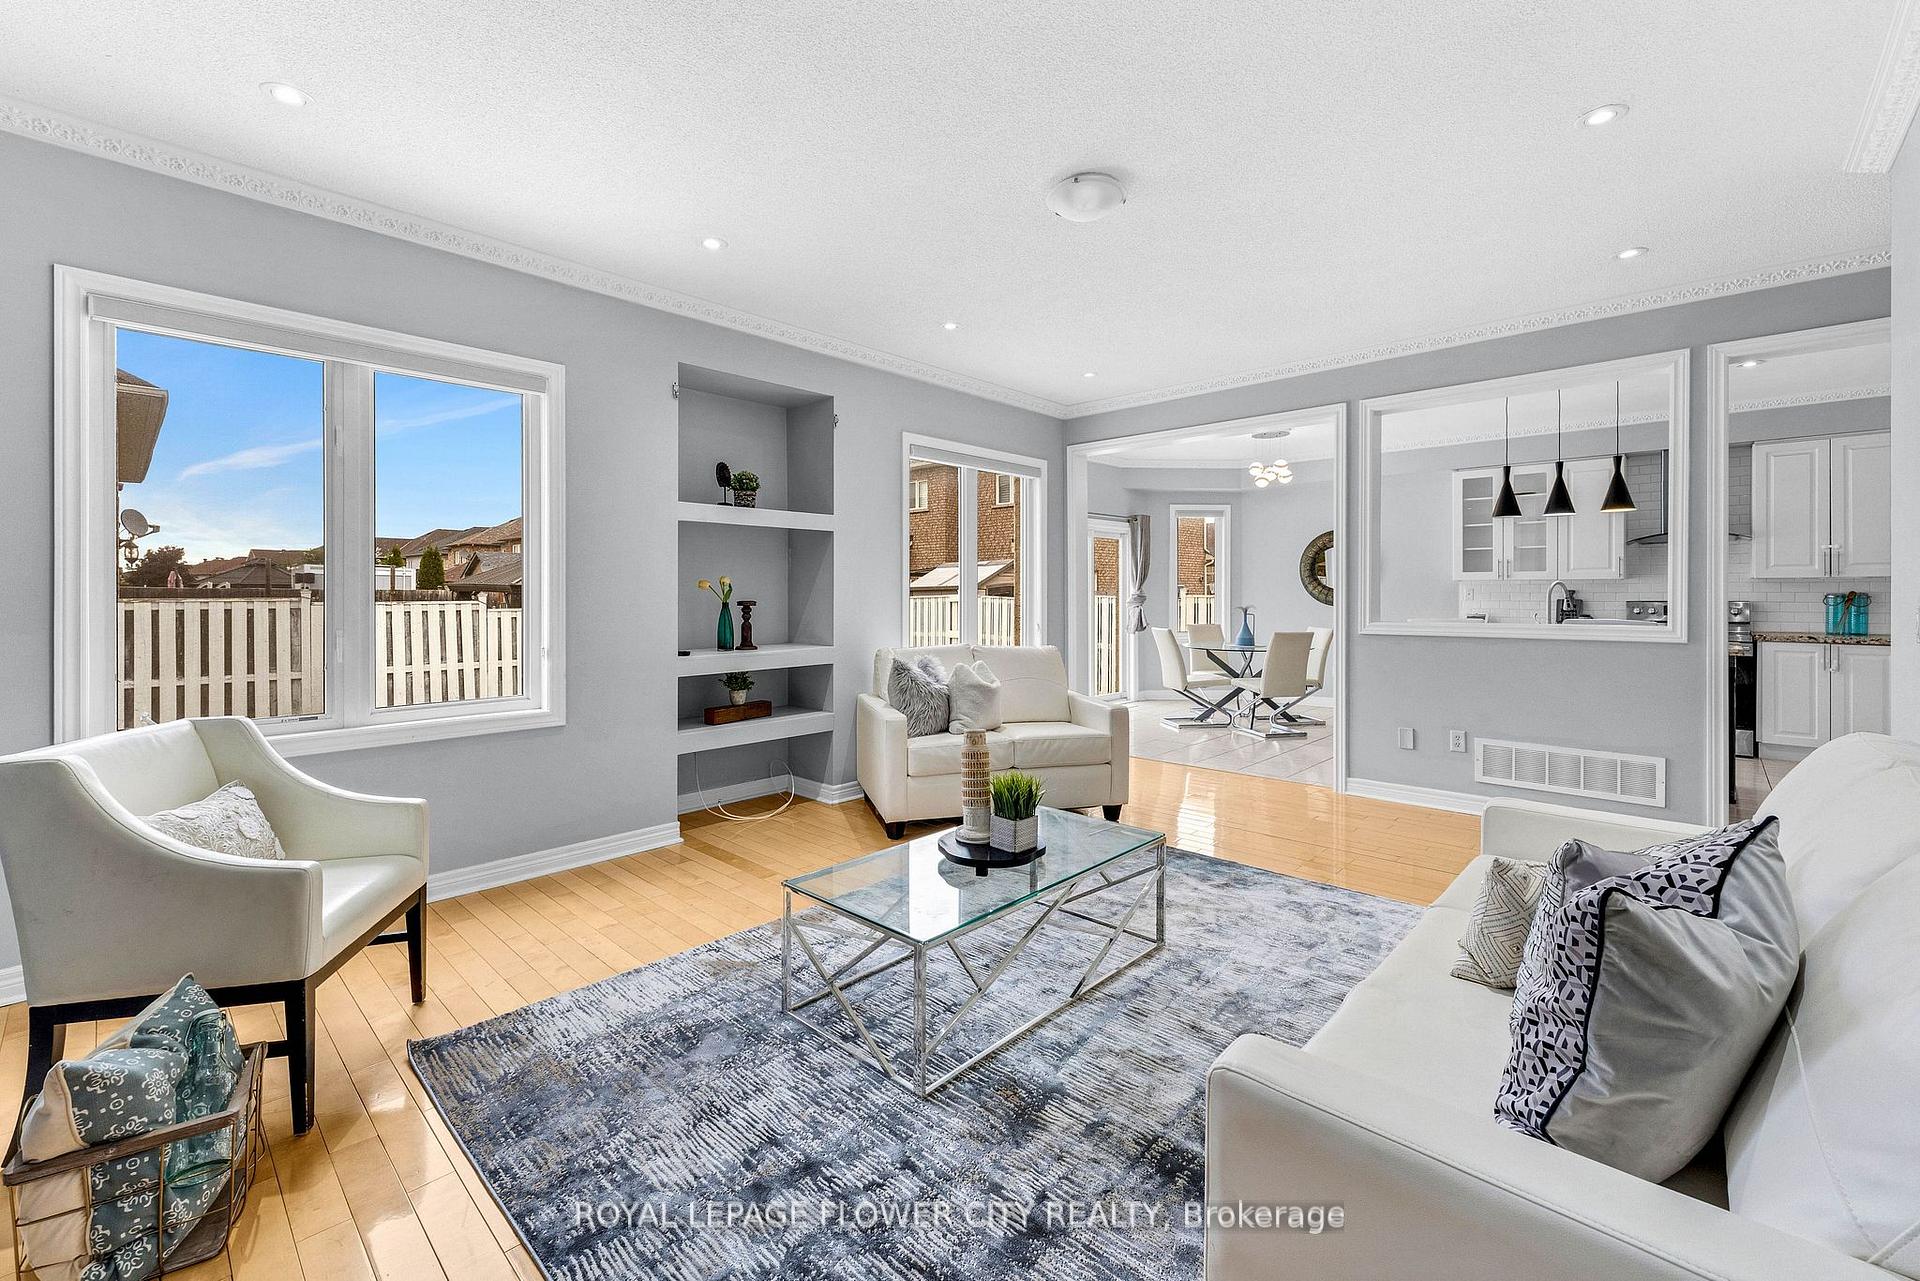
- Family room: Yes
Outside and lotBrick, stone, Shingles, Concrete
- Exterior: Brick, stone
- Roof: Shingles
- Foundation: Concrete
- Size: 43.64 × 104.99 ft
Parking2 Garage, Attached, Available
- Spaces: 2 Garage
- Garage: Attached
- Driveway: Available
Heating, water and powerForced air, gas, Central air, Municipal water
- Heating: Forced air, gas
- Cooling: Central air
- Water: Municipal water
- Sewer: Municipal sewer
- Natural gas: Yes
- Hydro: Yes
- Cable: Available
- Telephone: Available
Costs and taxesTaxes $7,316 a year, HST included in the price
- Taxes, 2024: $7,316 a year
- HST: HST included in the price
NearbyFenced yard, hospital, library, park, public transit, school
- Close to: Fenced yard, hospital, library, park, public transit, school
Listing detailsW12468530, Sold, Oct 14, 2025
- MLS® number: W12468530
- Status: Sold
- Listed on: Oct 14, 2025
- Days on market: 10
- Updated: Oct 24, 2025
- Possession: 2025-10-30 / Flexible
- Occupied by: Owner+tenant
- Listing brokerage: ROYAL LEPAGE FLOWER CITY REALTY
About this home
5 Chevrolet Drive, Brampton (Fletcher's Meadow), ON L7A 3C5
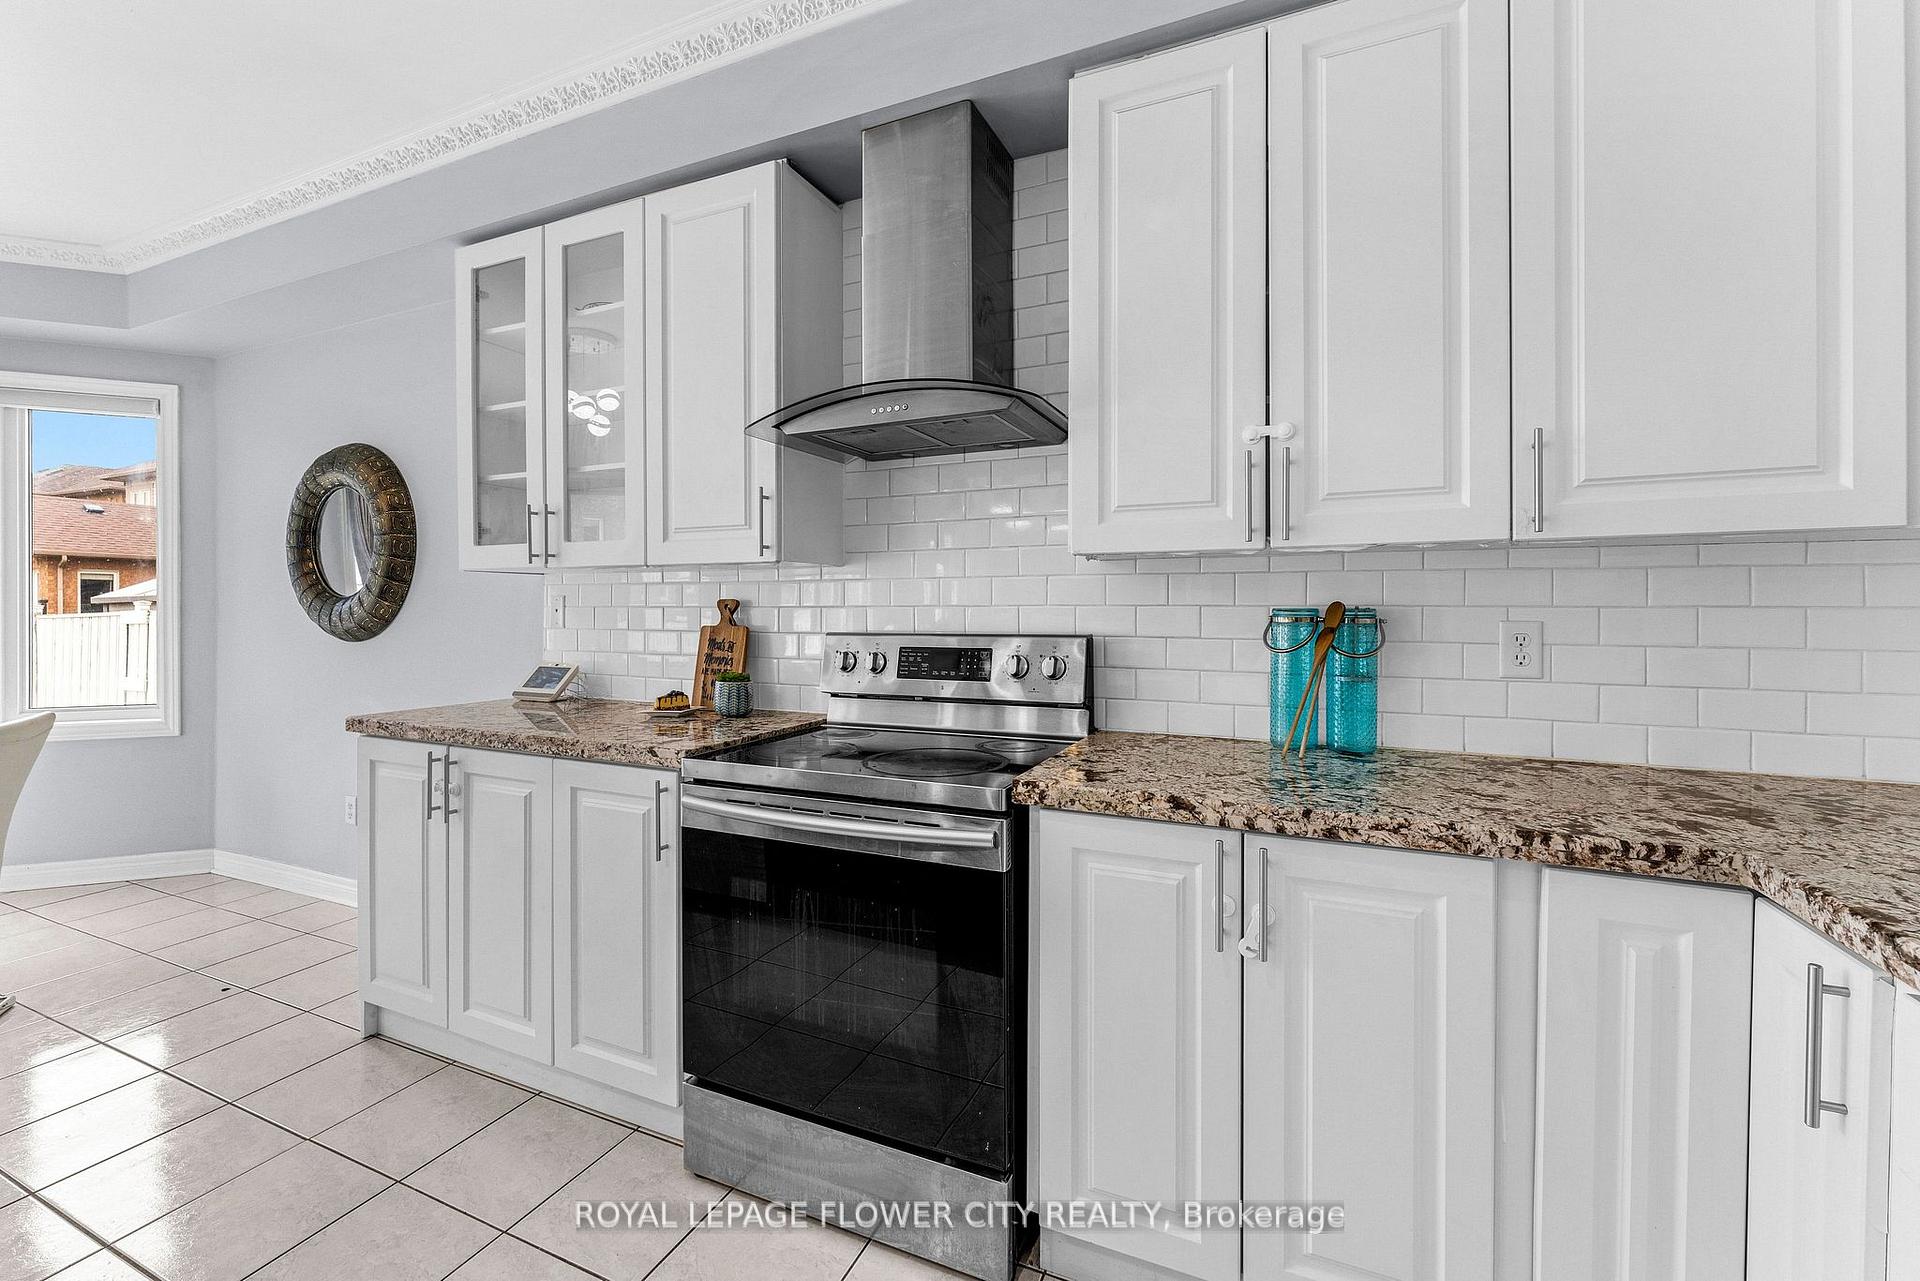
Spacious 4+3 Bedroom Home with Separate Apartment Prime Location in Fletchers Meadow, Brampton! Welcome to this beautifully maintained and income-generating detached home in the heart of Fletchers Meadow! Designed for both comfortable family living and investment potential, this property is a rare find. Bright & Open-Concept Layout: Spacious living, dining, and family rooms with seamless flow, perfect for entertaining or relaxing. Modern Kitchen: Includes 4 appliances and ample counter space for everyday cooking. Bonus Main Floor Room: Ideal for a home office, guest room, or playroom. Second Floor:4 Large Bedrooms & 3 Full Baths: Generously sized rooms with plenty of natural light. The primary suite features 2 closets and space for a full sofa set. Basement: Legal Separate Basement Apartment: Each unit has its own entrance, 2 bedrooms, a full kitchen, and a 3-piece bathroom perfect for rental income or multi-generational living. There is 4100 sq ft of living space. Additional Highlights: Double garage and ample driveway parking Close to schools, parks, public transit, shopping, and more Quiet, family-friendly neighborhood This home offers exceptional value for families and investors alike. Don't miss out on this unique opportunity!
Ask about this home
A HOMEH agent will answer your questions about this home.
Around this home
Daily convenience, out of 100, from the distances below
Schools nearby
School rating, out of 10.
Helpful calculators
Your HOMEH agent

"I would see it this week."