

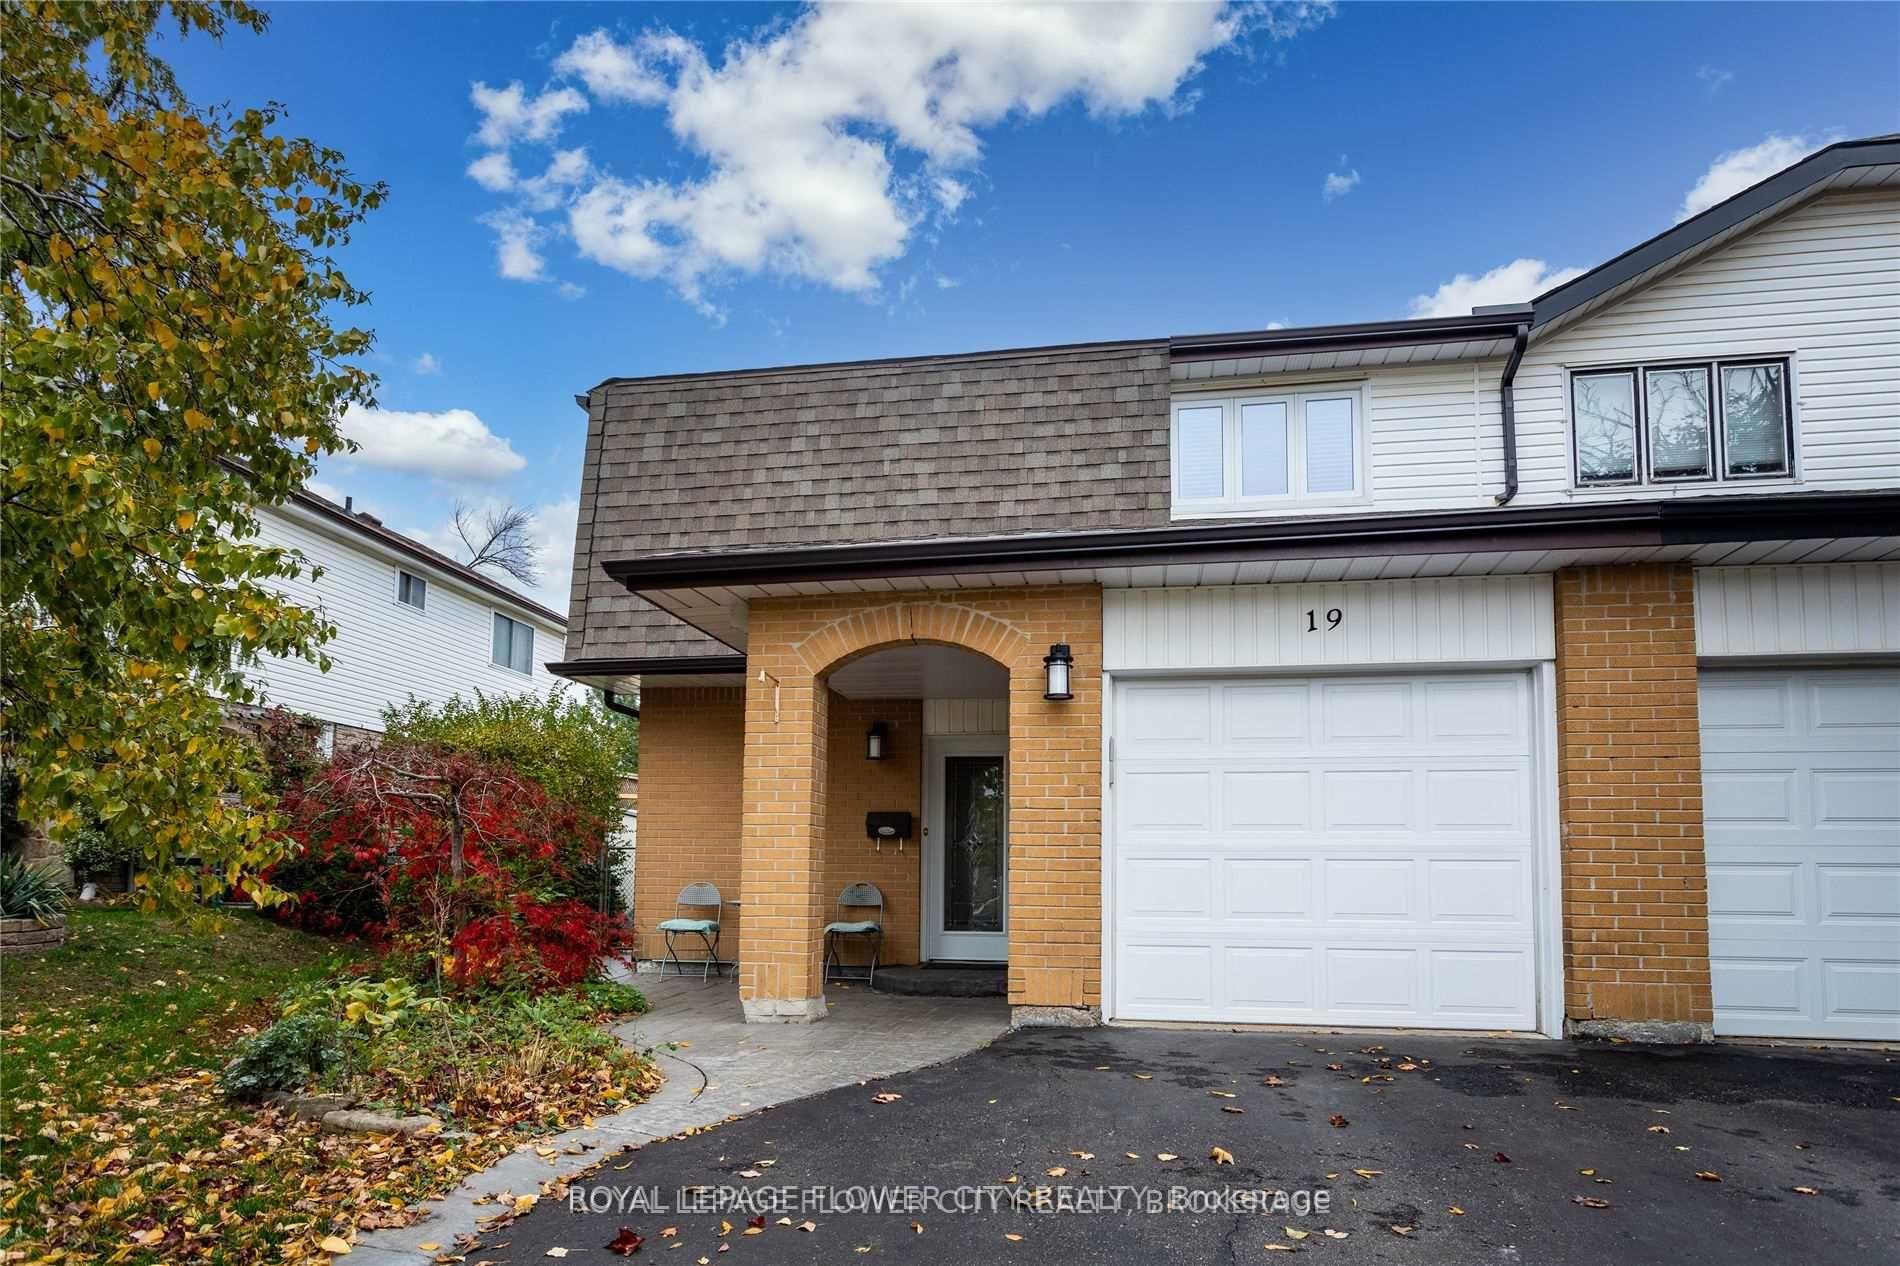
19 Leacrest Street
Semi-Detached For Sale
1/2319 Leacrest Street
Semi-Detached For Sale
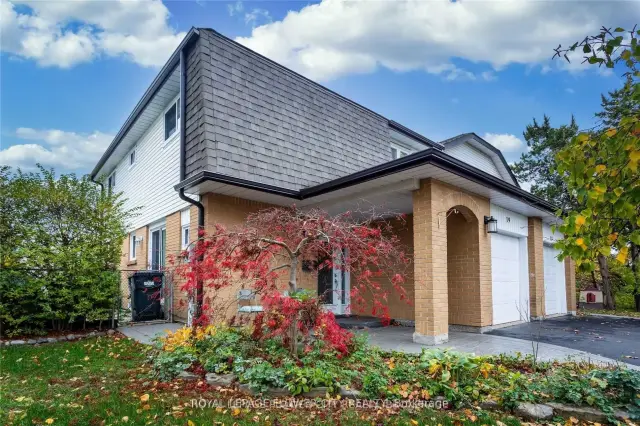
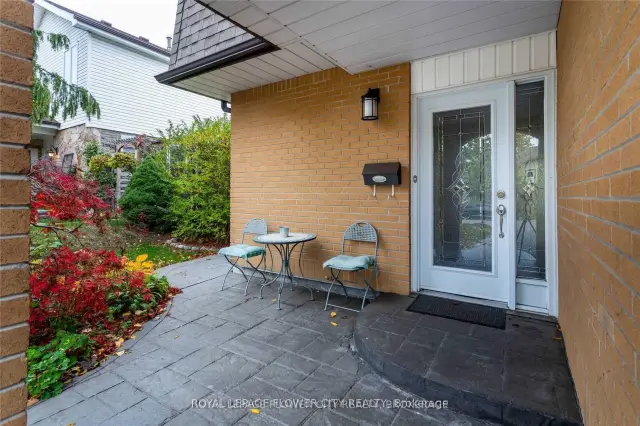
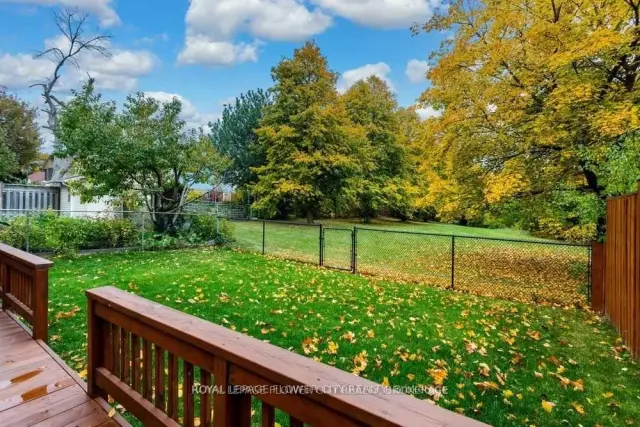
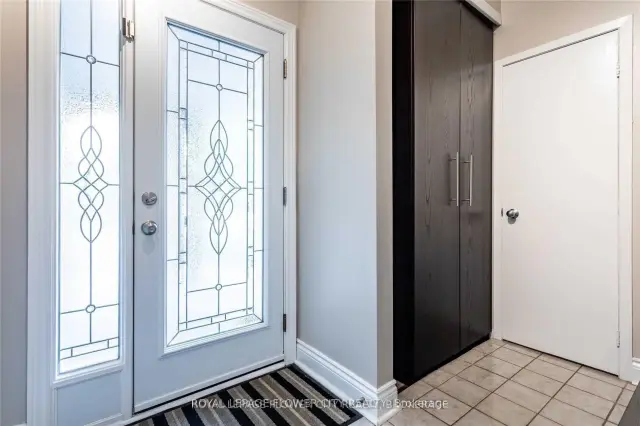 See all 23 photos
Listed for:Listed 15 days ago
$749,900
Hestimate*: $725,000▼ 3%4 Bedrooms
2 Bathrooms
1 Garage
1.5K–2K sq.ft
35×110 ft
$5,427/yr
Facts and features
- BasementFinished
- Price per sq ft~$429
- Water, sewerMunicipal
- HeatingForced air
What stands out
- Hardwood floors
- Central air
The homeSemi-Detached, 2-storey, 1,500–2,000 sq ft
- Type: Semi-Detached
- Style: 2-storey
- Living space: 1,500–2,000 sq ft
- Basement: Finished
InsideHardwood, Lower level, Auto garage door remote, water heater owned
- Flooring: Hardwood
- Laundry: Lower level
- Features: Auto garage door remote, water heater owned
- Rooms above ground: 7
- Rooms in the basement: 1
- Bedrooms: 4
- Bathrooms: 2
- Kitchens: 1
Outside and lotBrick, metal/steel siding, Asphalt shingle, Unknown
Outside
- Exterior: Brick, metal/steel siding
- Roof: Asphalt shingle
- Foundation: Unknown
- Size: 35 × 110 ft
Parking1 Garage, Attached
- Spaces: 1 Garage
- Garage: Attached
Heating, water and powerForced air, gas, Central air, Municipal water
- Heating: Forced air, gas
- Cooling: Central air
- Water: Municipal water
- Sewer: Municipal sewer
Costs and taxesTaxes $5,427 a year, HST included in the price
- Taxes, 2026: $5,427 a year
- HST: HST included in the price
Included in the saleFridge, stove, dishwasher, microwave range, washer, dryer, garage door opener and all window coverings., Ring camera and key pad lock on front door.
- Included: Fridge, stove, dishwasher, microwave range, washer, dryer, garage door opener and all window coverings.
- Not included: Ring camera and key pad lock on front door.
Listing detailsW14159098, For Sale, Nov 6, 2026
- MLS® number: W14159098
- Status: For Sale
- Listed on: Nov 6, 2026
- Days on market: 15
- Updated: Nov 11, 2026
- Possession: Flexible
- Occupied by: Tenant
- Listing brokerage: ROYAL LEPAGE FLOWER CITY REALTY
About this home
19 Leacrest Street, Brampton (Westgate), ON L6S 3K5
Auto Garage Door RemoteWater Heater Owned
Beautiful 4 Bedroom Home In The Sought After "L" Section Backing On To a Ravine. Conveniently Situated In A Family Friendly Neighbourhood Close To Schools, Public Transit, and the highway. Walking distance to Bramalea City Centre and more.
Read more
Book a viewing
Sat21Nov
Sun22Nov
Mon23Nov
Tue24Nov
Wed25Nov
Thu26Nov
Fri27Nov
Pick A Time
Buy with HOMEH and get back$11,249Cashback Rebate, paid at closing
Claim my rebate
Around this home
Dixie/Lascelles
Errands
Parks
Schools
Daily convenience, out of 100, from the distances below
ParkLeacrest Parkette · 12 within 1 km1 min walk85 m
GrocerySelect2 min walk97 m
SchoolNorth Park Secondary School11 min walk660 m
PharmacyHowden Pharmacy10 min walk636 m
Cafés & foodEgg Nukkad · 3 within 1 km11 min walk652 m
Gym & rec centreEllen Mitchell Recreation Centre18 min walk1.1 km
WalkDriveStraight-line distance, open map data
Grocery0.1 km
Park0.1 km
Dining1.2 km
Gym1.1 km
Schools nearby
School rating, out of 10.
North Park Secondary Schoolsecondary · Public · 0.7 km
7.2/10Good
Russell D Barber Public Schoolelementary · Public · 0.7 km
—
Khalsa Communityelementary · Private · 0.8 km
10.0/10Excellent
Contact agent
Helpful calculators
Mortgage
Affordability
Closing costs
Land transfer tax
Property tax
Down payment
CMHC insurance
Stress test
Cashback Rebate
Your HOMEH agent

NimaHOMEH agent · Brampton
"Priced 3% over the Hestimate. I would see it this week."
Ask Nima