

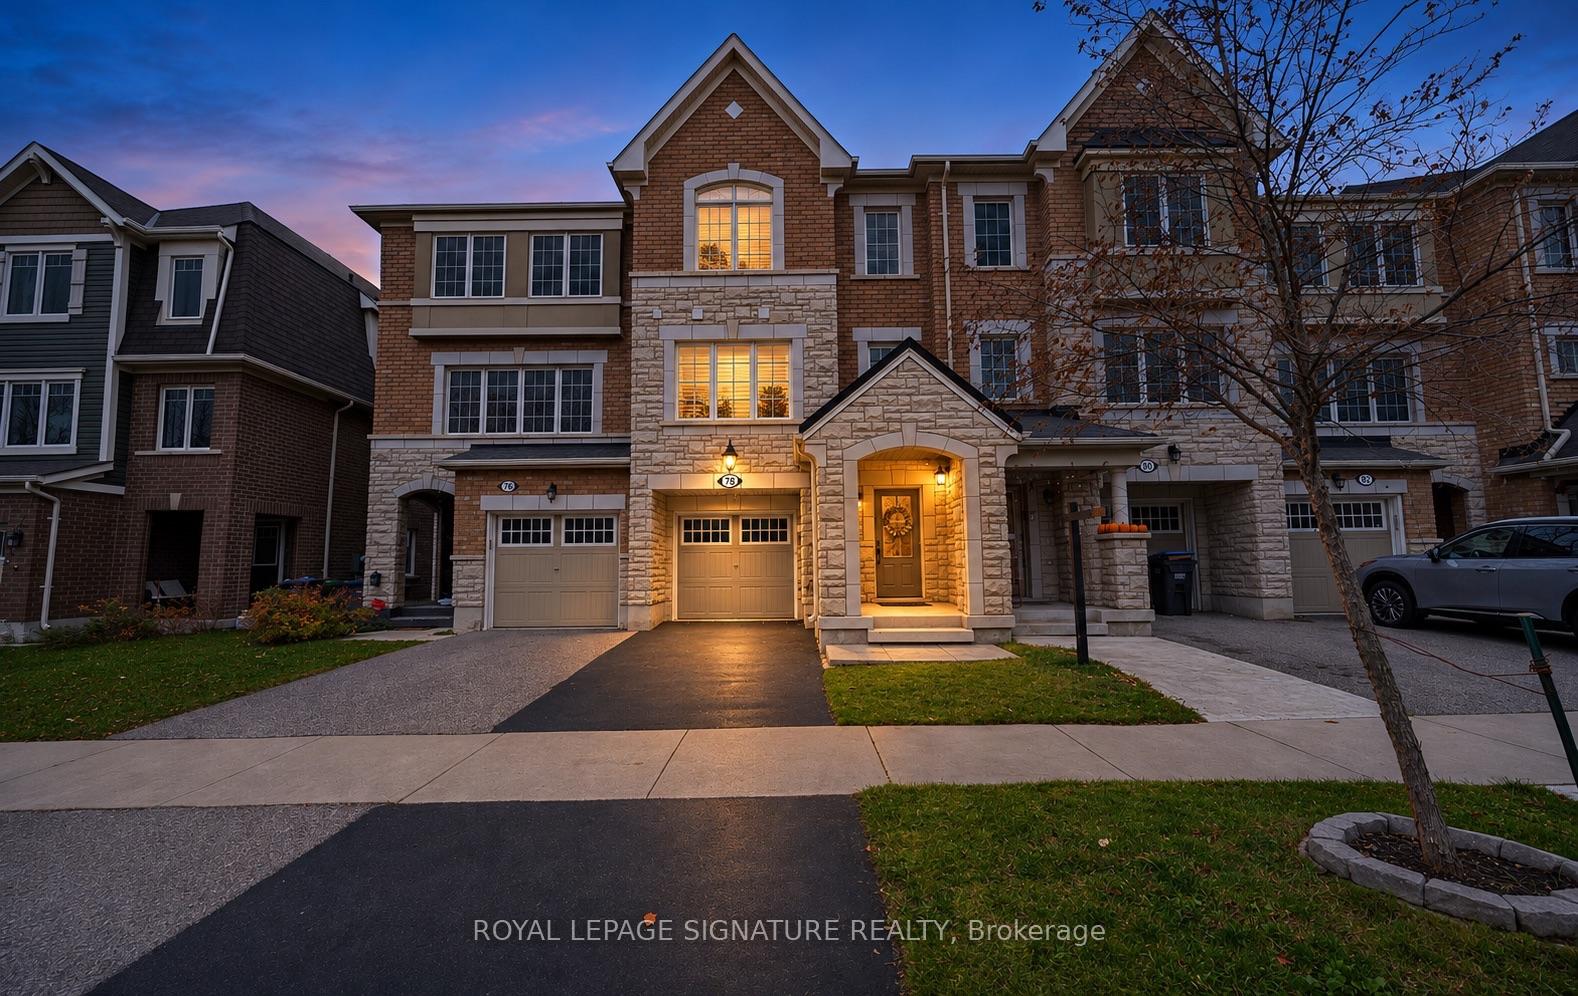
78 Bannister Crescent
78 Bannister Crescent
 See all 20 photos
Facts and features
- BasementNone
- Price per sq ft~$561
- Water, sewerMunicipal
- HeatingBaseboard
- Hardwood floors
- Central air
The homeFreehold Townhouse, 3-storey, 1,100–1,500 sq ft
- Type: Freehold Townhouse
- Style: 3-storey
- Living space: 1,100–1,500 sq ft
- Basement: None
InsideTile, Broadloom, Hardwood, Main level, Erv/hrv, on demand water heater, separate heating controls, auto garage door remote
- Flooring: Tile, Broadloom, Hardwood
- Laundry: Main level
- Features: Erv/hrv, on demand water heater, separate heating controls, auto garage door remote
- Rooms above ground: 7
- Bedrooms: 3
- Bathrooms: 3
- Kitchens: 1
Outside and lotStone, brick, Asphalt shingle, Poured concrete
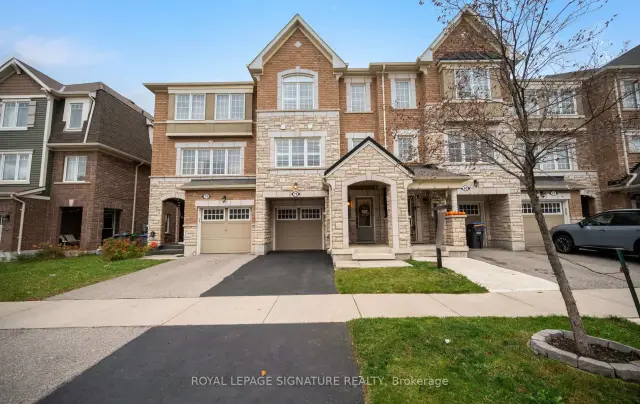
- Exterior: Stone, brick
- Roof: Asphalt shingle
- Foundation: Poured concrete
- Size: 18.36 × 82.02 ft
Parking1 Garage, Built-in, Private
- Spaces: 1 Garage
- Garage: Built-in
- Driveway: Private
Heating, water and powerBaseboard, electric, Central air, Municipal water
- Heating: Baseboard, electric
- Cooling: Central air
- Water: Municipal water
- Sewer: Municipal sewer
Costs and taxesTaxes $5,628 a year, HST included in the price, Tankless combination boiler / hot water unit
- Taxes, 2026: $5,628 a year
- HST: HST included in the price
- Rental items: Tankless combination boiler / hot water unit
- Under contract: Tankless water heater
Included in the saleShed, all electric light fixtures, stainless steel fridge, stove, dishawasher & range hood, washer, dryer, Countertop microwave, dyson wall mounted vacuums
- Included: Shed, all electric light fixtures, stainless steel fridge, stove, dishawasher & range hood, washer, dryer
- Not included: Countertop microwave, dyson wall mounted vacuums
Listing detailsW14158860, For Sale, Nov 6, 2026
- MLS® number: W14158860
- Status: For Sale
- Listed on: Nov 6, 2026
- Days on market: 15
- Updated: Nov 11, 2026
- Possession: Flexible
- Occupied by: Owner
- Listing brokerage: ROYAL LEPAGE SIGNATURE REALTY
About this home
78 Bannister Crescent, Brampton (Northwest Brampton), ON L7A 4H3
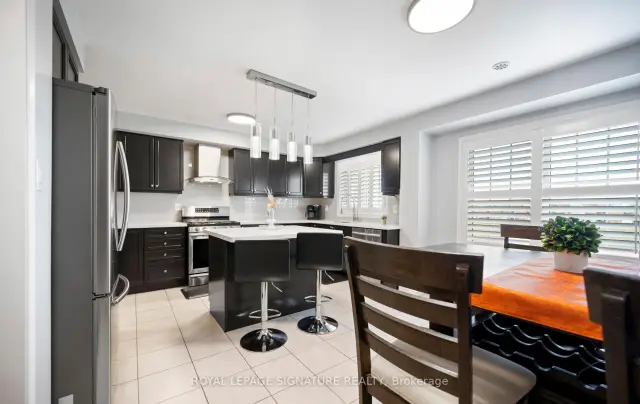
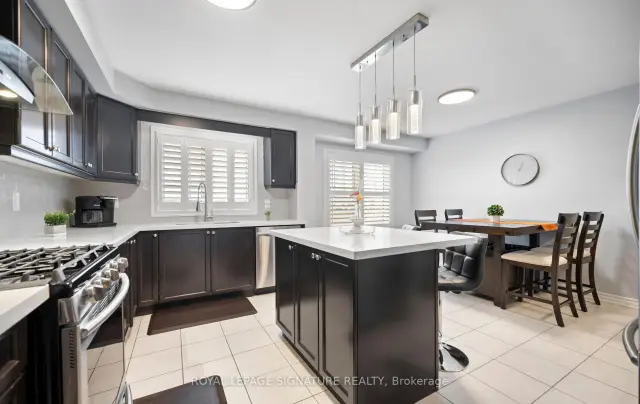
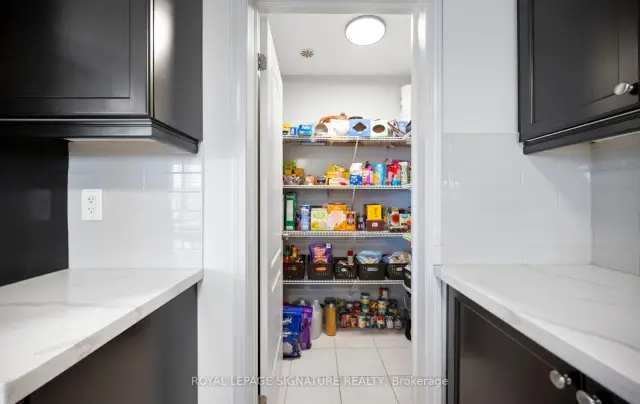
Welcome to 78 Bannister Crescent! Filled with natural light, this beautifully appointed home showcases tasteful finishes, upgraded hand-scraped hardwood, upgraded light fixtures and California shutters throughout. The spacious chef's kitchen is perfect for everyday living and entertaining, featuring quartz counters, a tile backsplash, a generous island, soft-closing hinges and a walk-in pantry. Upgraded stainless steel appliances, including a gas stove, complete this impressive space. A versatile ground-floor den offers room to work or unwind, while main-floor laundry and direct access from the garage add everyday convenience. Outside, enjoy the added privacy of having no neighbours behind, along with a garden shed and a freshly sealed driveway. A clean pre-listing inspection report is available for added peace of mind. A planned Costco nearby and convenient access to the proposed Highway 413 add to the area's future appeal. Nothing for you to do except move in and enjoy!
Book a viewing
Around this home
Daily convenience, out of 100, from the distances below
Schools nearby
School rating, out of 10.
Helpful calculators
Your HOMEH agent

"Priced 1% over the Hestimate. I would see it this week."