

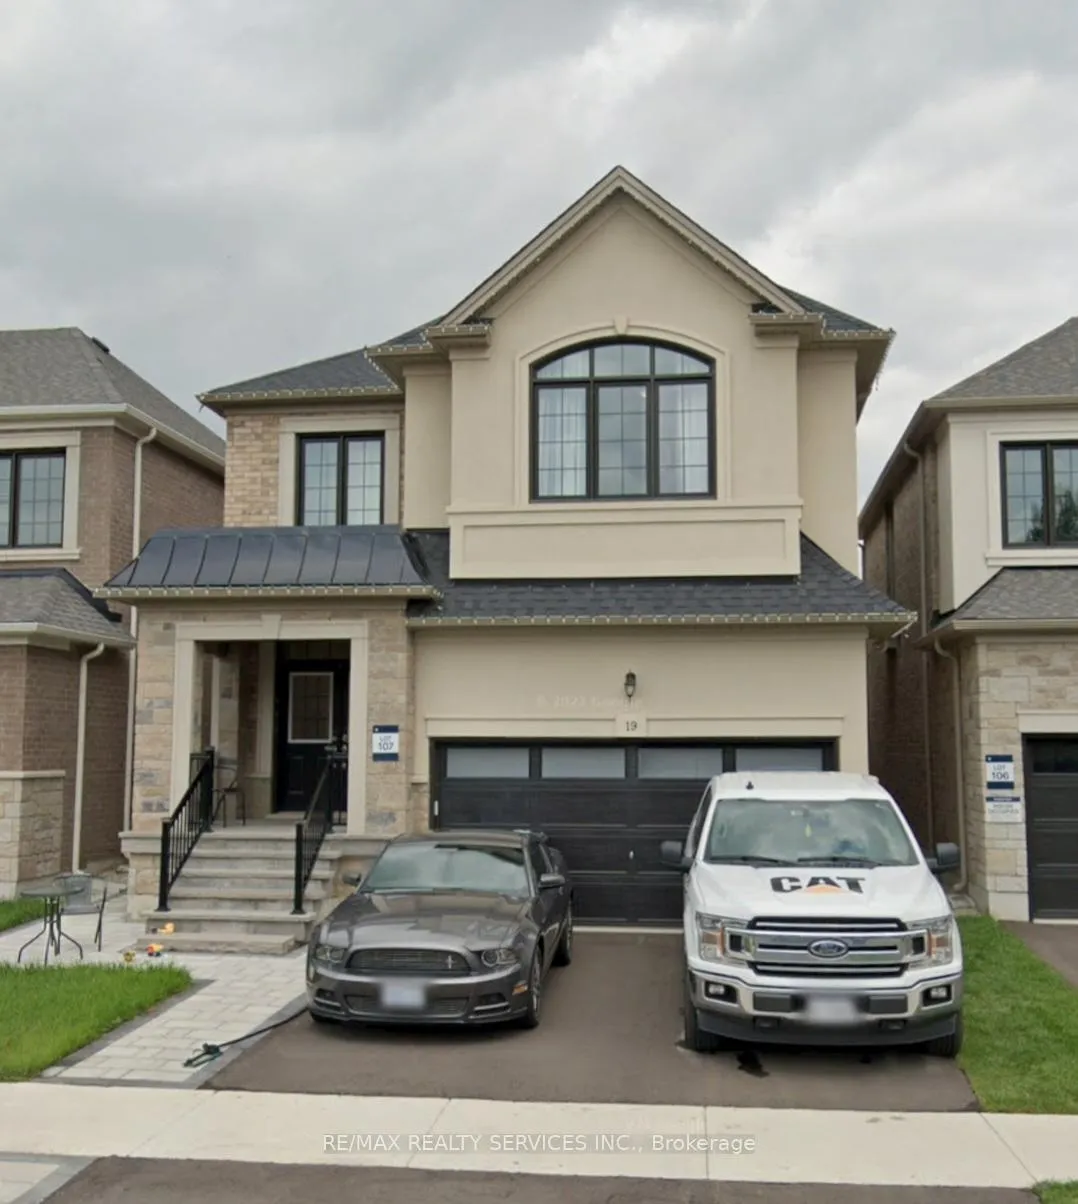
Lower, 19 Vineyard Drive
Detached Rented
1/6Lower, 19 Vineyard Drive
Detached Rented
 See all 6 photos
2 Bedrooms
1 Bathroom
0 Garage
— sq.ft
Basement
— Unit
Property history
Facts and features
- BasementApartment
- Lease term12 months
- FurnishedUnfurnished
- Age of homeNew
What stands out
- Central air
The homeDetached, Apartment, New
- TypeDetached
- StyleApartment
- AgeNew
- BasementApartment
InsidePorcelain, Vinyl, Laundry room, Other
- FlooringPorcelain, Vinyl
- LaundryLaundry room
- FeaturesOther
- Rooms above ground2
- Bedrooms2
- Bathrooms1
- Kitchens1
- Family roomYes
Outside and lotBrick, concrete, Unknown, Concrete
- ExteriorBrick, concrete
- RoofUnknown
- FoundationConcrete
Parking1 Parking, Private
- Spaces1 Parking
- DrivewayPrivate
Heating, water and powerForced air, gas, Central air, Municipal water
- HeatingForced air, gas
- CoolingCentral air
- WaterMunicipal water
- SewerMunicipal sewer
Rent and termsRent $1,700 a month, Basement, Unfurnished
- Rent$1,700 a month
- Space for rentBasement
- FurnishedUnfurnished
- Lease12 months
- PaidMonthly
- Rent includesParking
- DepositRequired
- Credit checkRequired
- Employment letterRequired
- Rental applicationRequired
- ReferencesRequired
NearbyPlace of worship, public transit, rec./commun.centre, school, school bus route
- Close toPlace of worship, public transit, rec./commun.centre, school, school bus route
Listing detailsW11939427, Rented, Jan 24, 2025
- MLS® numberW11939427
- StatusRented
- Listed onJan 24, 2025
- Days on market40
- UpdatedMar 5, 2025
- PossessionTo Be Arranged
- Occupied byVacant
- Listing brokerageRE/MAX REALTY SERVICES INC.
About this home
Lower, 19 Vineyard Drive, Brampton (Bram West), ON L6Y 2A5
OtherPlace Of WorshipPublic TransitRec./Commun.CentreSchoolSchool Bus Route
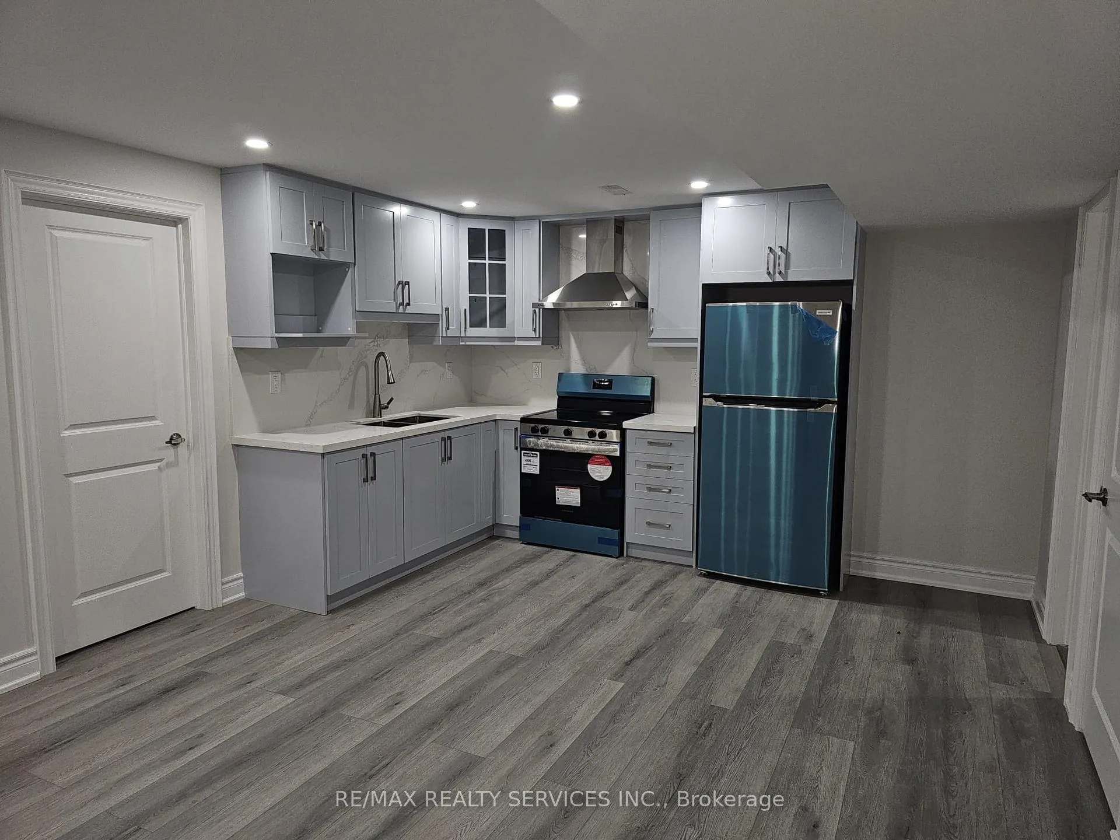
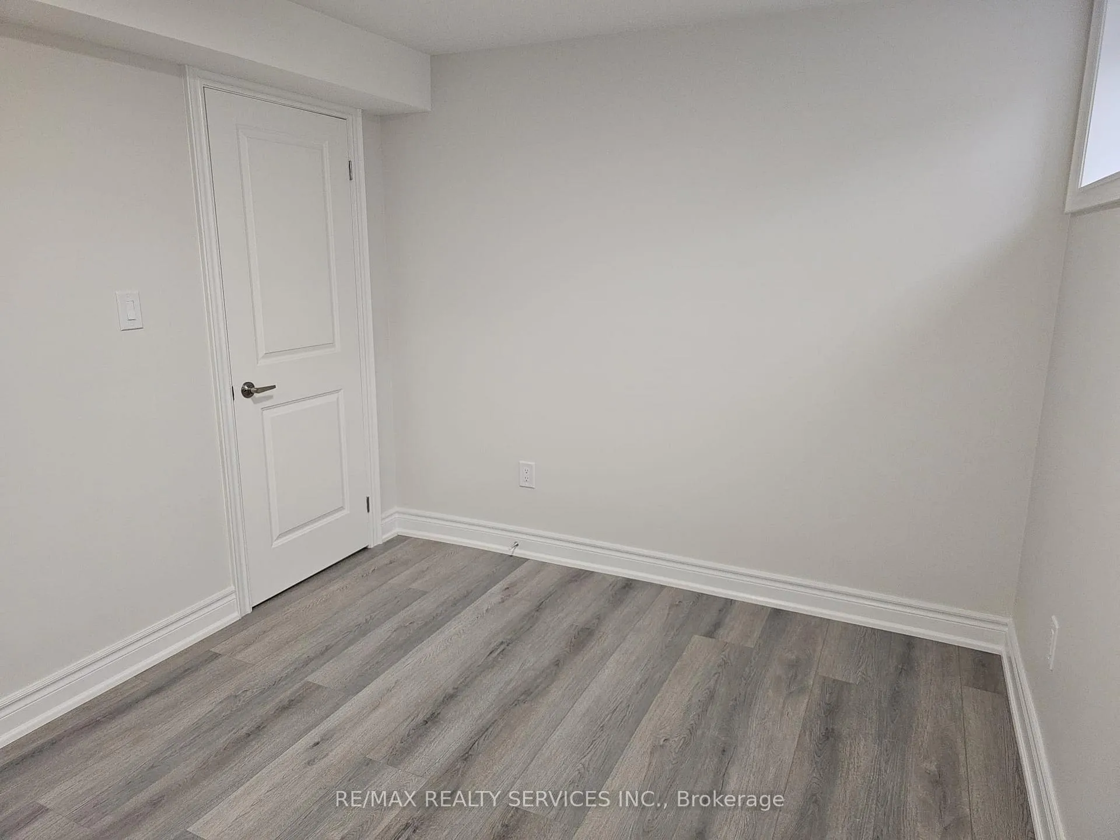
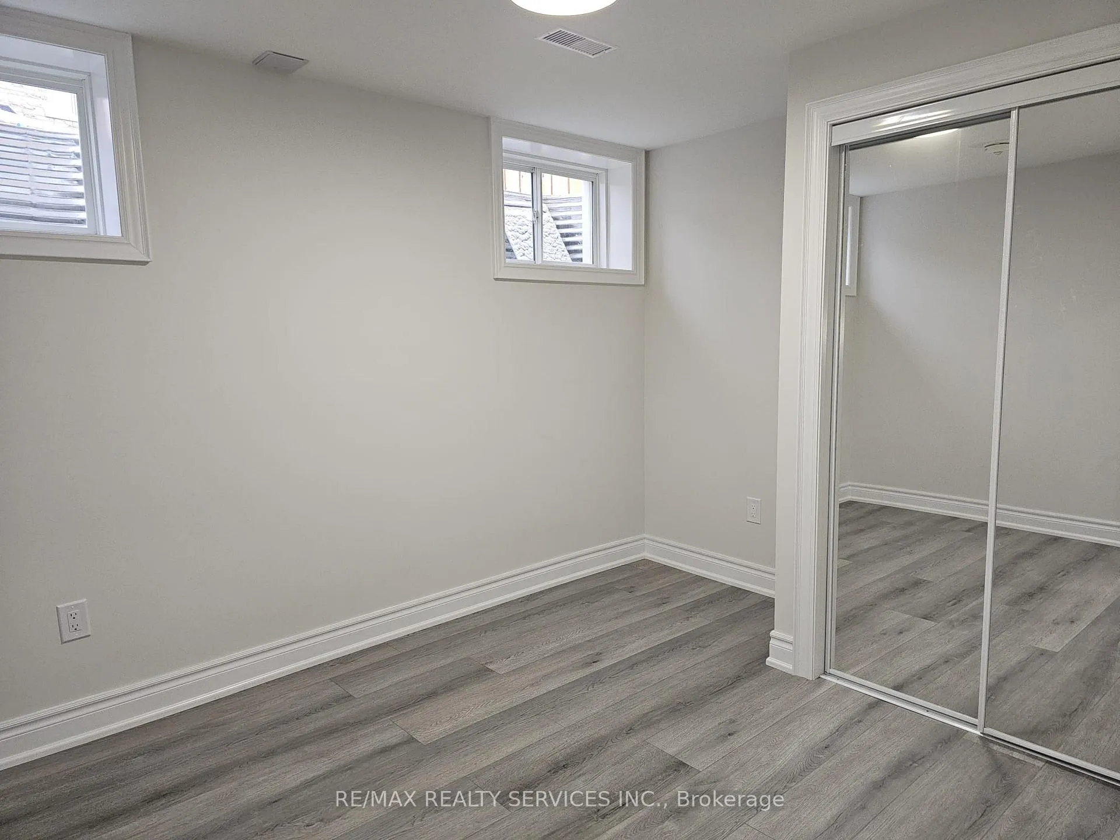
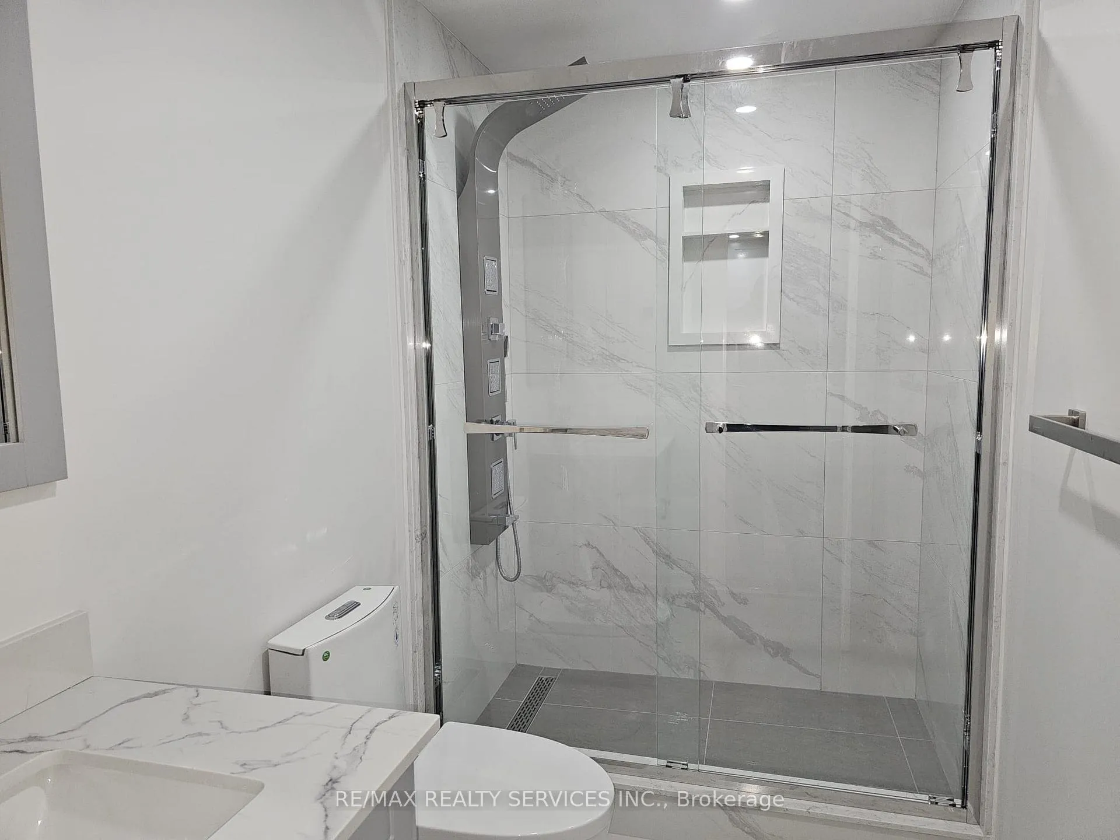
Excellent Opportunity To Live In This Amazing Community. Beautiful Large 2 Bedroom, 1 Bath Brand New Unit With Modern Finishes Grey Vinyl Flooring T/O Bright Kitchen With Quartz Countertops, Stainless Steel Appliances. Large Primary Bedroom En-suite Laundry & Gorgeous Modern Bath With Glass Enclosure Stone Counter Top & Porcelain Floors. Parking Included. Enjoy Quiet Luxury Living.
Read more
Ask about this home
A HOMEH agent will answer your questions about this home.
Ask a question
Around this home
Financial Dr/Mississauga Rd
Errands
Parks
Schools
Daily convenience, out of 100, from the distances below
ParkShri Bhagvad Gita Park · 2 within 1 km4 min walk235 m
GroceryThe Country Apple Store7 min walk412 m
SchoolHuttonville Public School17 min walk1.1 km
PharmacyPharmasave17 min walk1.1 km
Cafés & foodTerrace on the Green17 min walk1.0 km
Gym & rec centreOrangetheory Fitness19 min walk1.2 km
LibraryBrampton Library - South West Branch18 min walk1.1 km
WalkDriveStraight-line distance, open map data
Grocery0.4 km
Park0.2 km
Coffee1.2 km
Dining1.0 km
Gym1.2 km
Schools nearby
School rating, out of 10.
Huttonville Public Schoolelementary · Public · 1.1 km
7.2/10Good
Whaley's Corners Public Schoolelementary · Public · 1.4 km
6.2/10Fair
Quark West Schoolelementary · Private · 1.5 km
—
Contact agent
Helpful calculators
Rent vs buy
Affordability
Mortgage
Down payment
Stress test
CMHC insurance
Your HOMEH agent

KimHOMEH agent · Brampton
"I would see it this week."
Ask Kim