

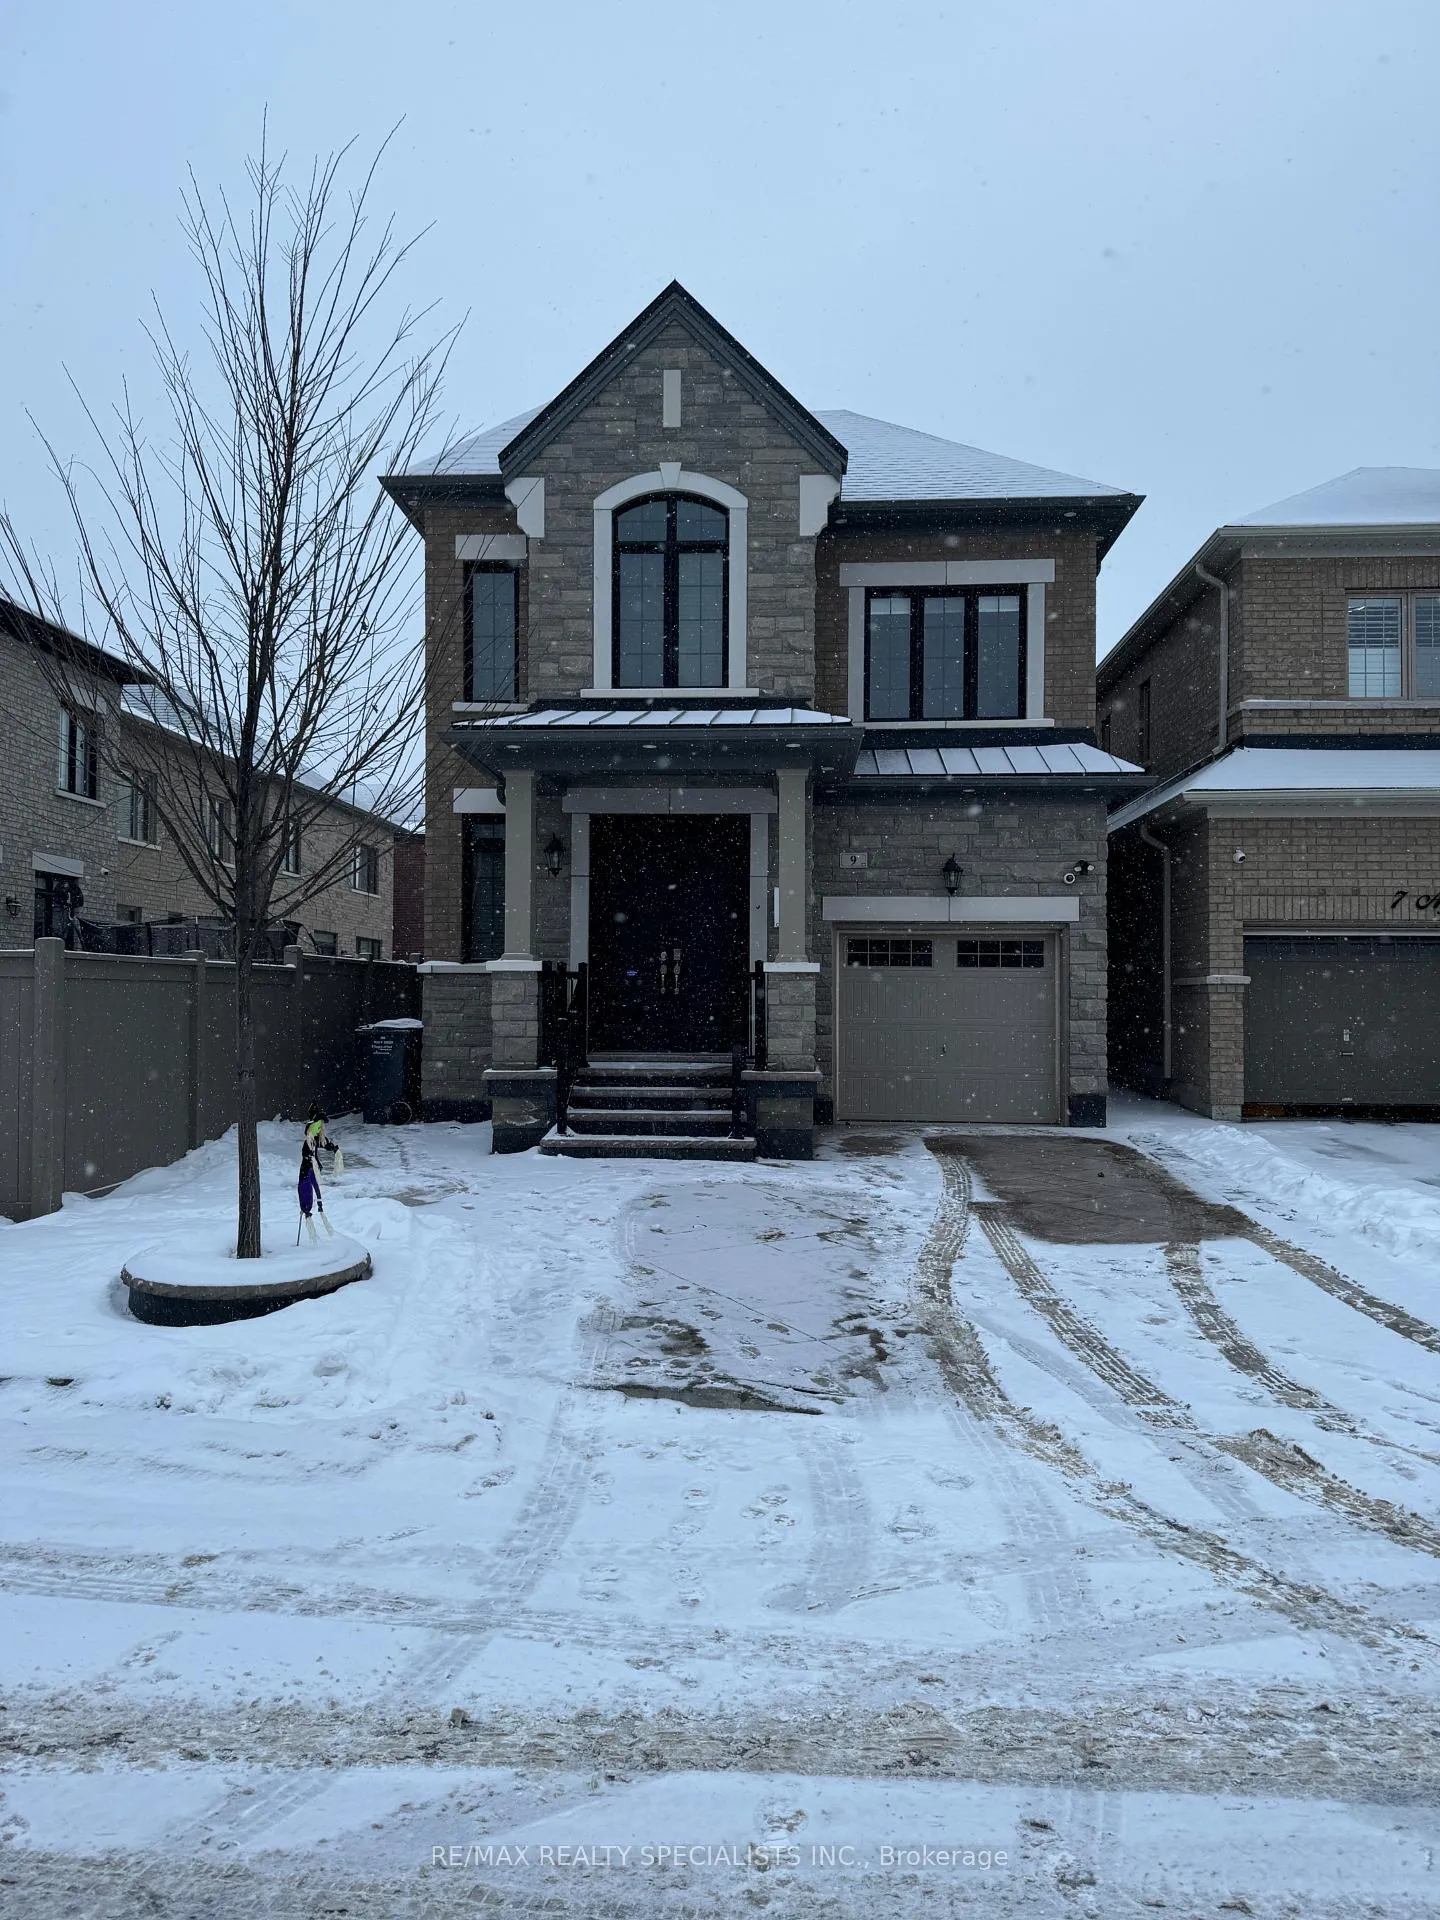
9 Agosto Street
Detached Rented
1/209 Agosto Street
Detached Rented
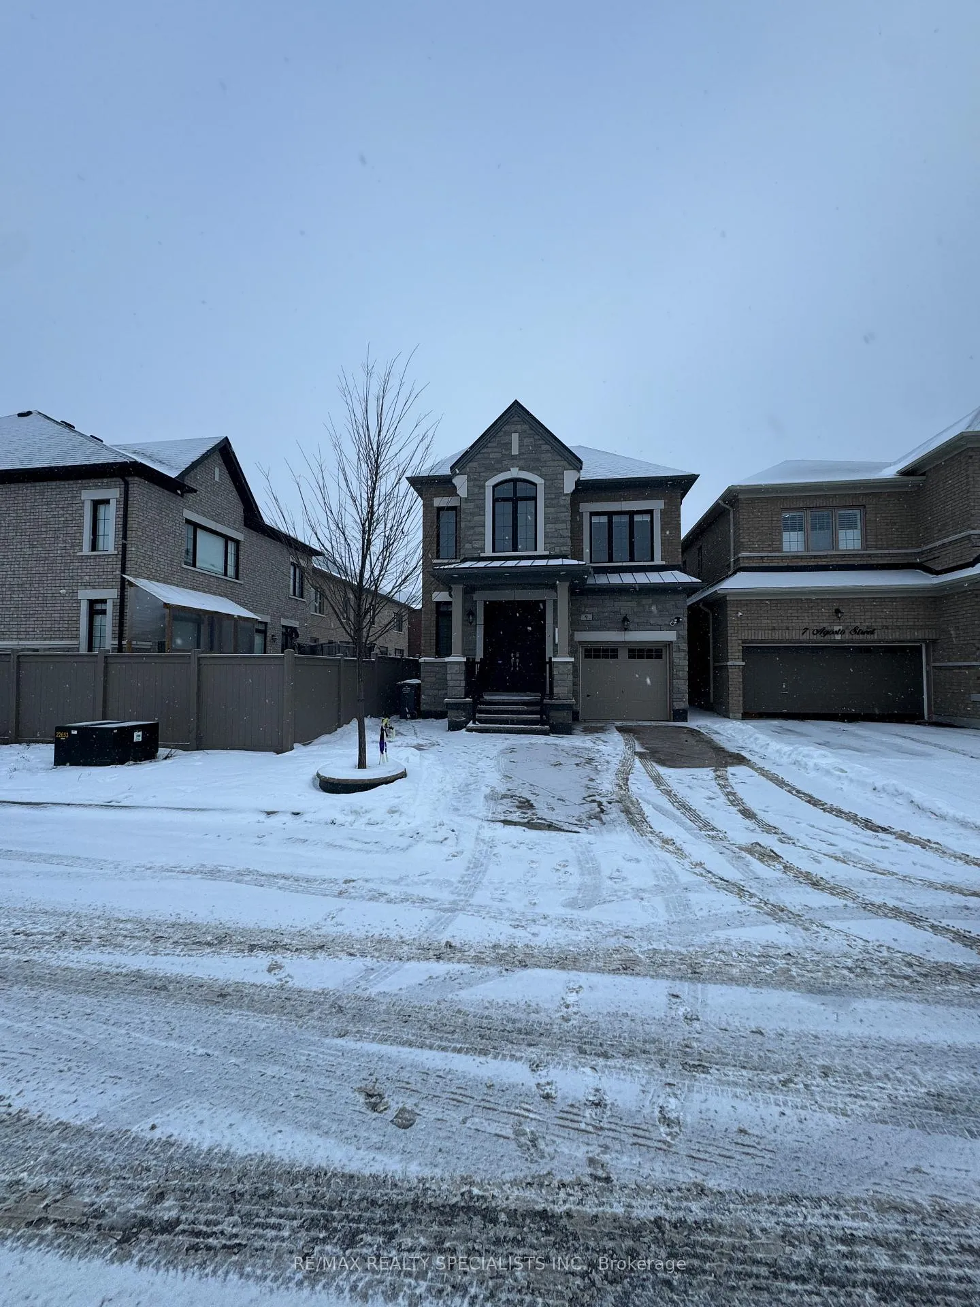
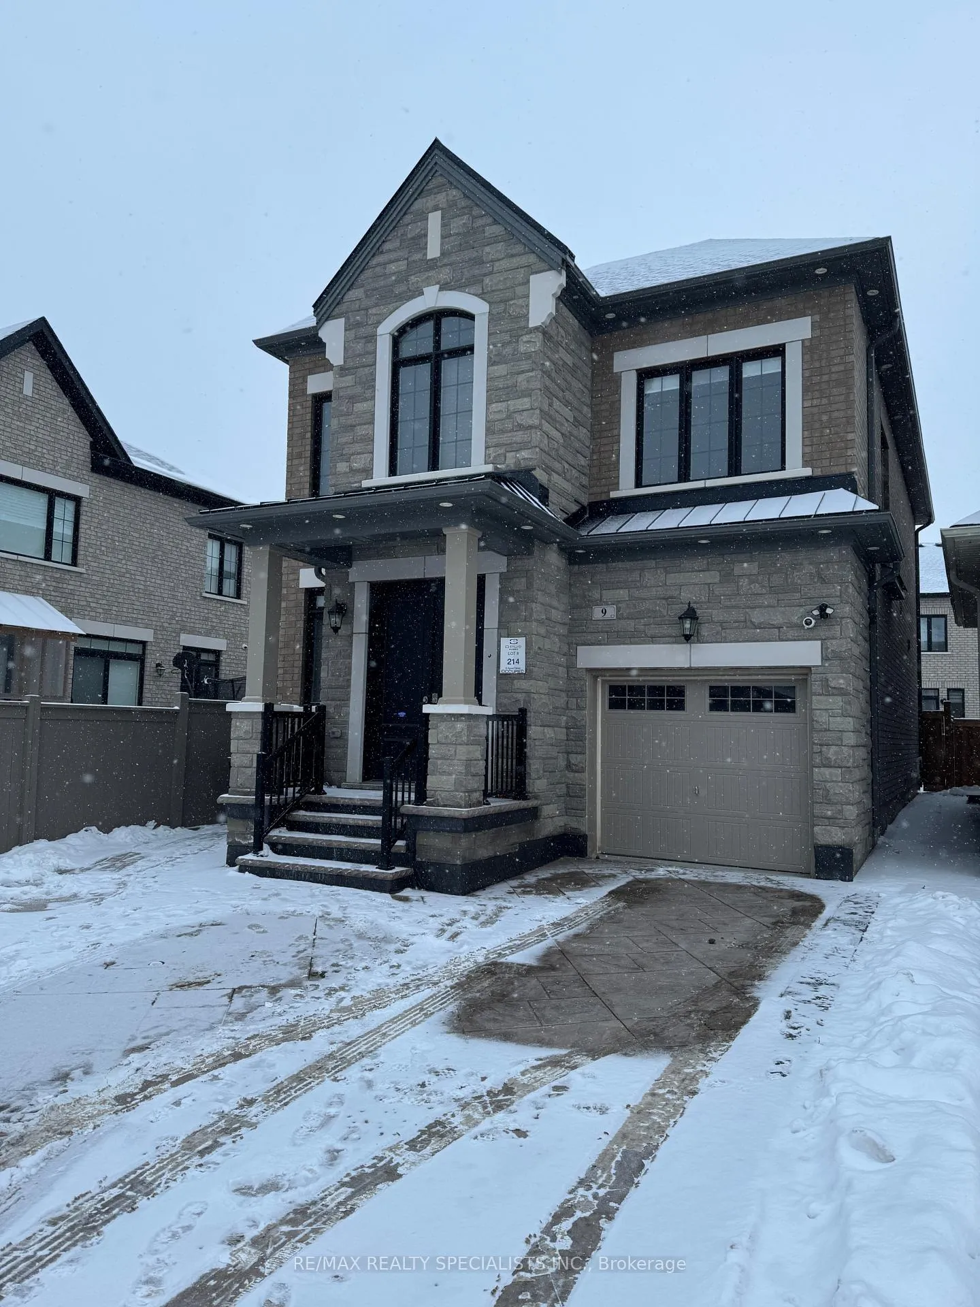
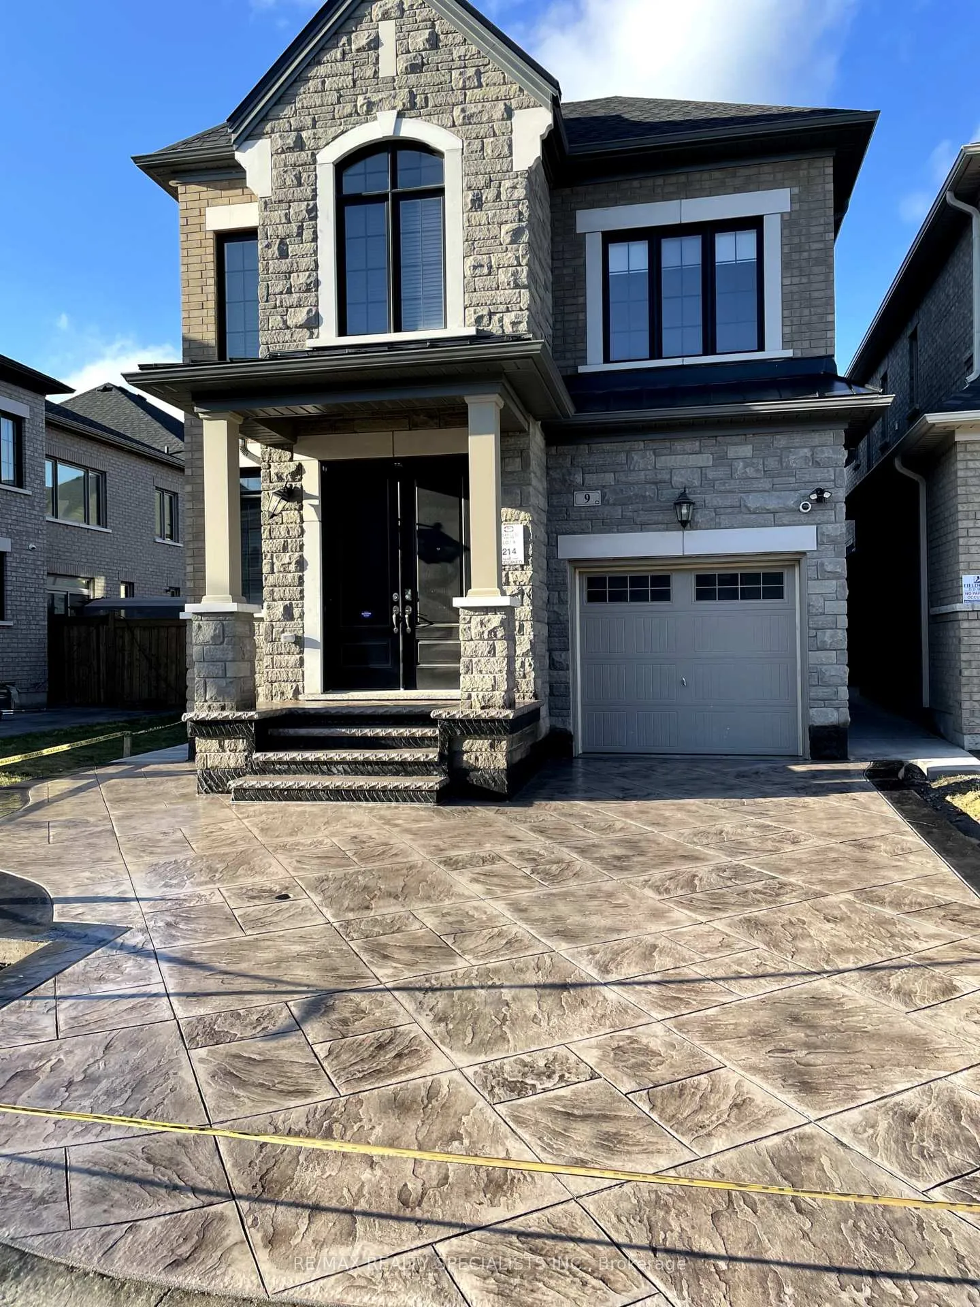
 See all 20 photos
4 Bedrooms
3 Bathrooms
1 Garage
— sq.ft
Main, 2nd Fl…
— Unit
Property history
Facts and features
- BasementNone
- Lot size30 × 90 ft
- Lease term12 months
- FurnishedUnfurnished
What stands out
- Fireplace
- Central air
The homeDetached, 2-storey, Basement None
- TypeDetached
- Style2-storey
- BasementNone
InsideFireplace Yes, Inside, main level, Carpet free
- FireplaceYes
- LaundryInside, main level
- FeaturesCarpet free
- Rooms above ground10
- Bedrooms4
- Bathrooms3
- Kitchens1
Outside and lotStone, brick, Asphalt shingle, Concrete
- ExteriorStone, brick
- RoofAsphalt shingle
- FoundationConcrete
- Size30 × 89.99 ft
Parking1 Garage, Attached, Private
- Spaces1 Garage
- GarageAttached
- DrivewayPrivate
Heating, water and powerForced air, gas, Central air, Municipal water
- HeatingForced air, gas
- CoolingCentral air
- WaterMunicipal water
- SewerMunicipal sewer
Rent and termsRent $3,100 a month, Main, 2nd floor, Unfurnished
- Rent$3,100 a month
- Space for rentMain, 2nd floor
- FurnishedUnfurnished
- Lease12 months
- Rent includesParking
- DepositRequired
- Credit checkRequired
- Employment letterRequired
- Rental applicationRequired
- ReferencesRequired
IncludedFridge, stove, b/i dishwasher, washer & dryer
- IncludedFridge, stove, b/i dishwasher, washer & dryer
NearbyFenced yard, school, park, public transit
- Close toFenced yard, school, park, public transit
Listing detailsW11925713, Rented, Jan 14, 2025
- MLS® numberW11925713
- StatusRented
- Listed onJan 14, 2025
- Days on market50
- UpdatedMar 5, 2025
- Possession2025-02-01 / February 1, 2025
- Occupied byOwner
- Listing brokerageRE/MAX REALTY SPECIALISTS INC.
About this home
9 Agosto Street, Brampton (Northwest Brampton), ON L7A 5B1
Carpet FreeFenced YardSchoolParkPublic Transit
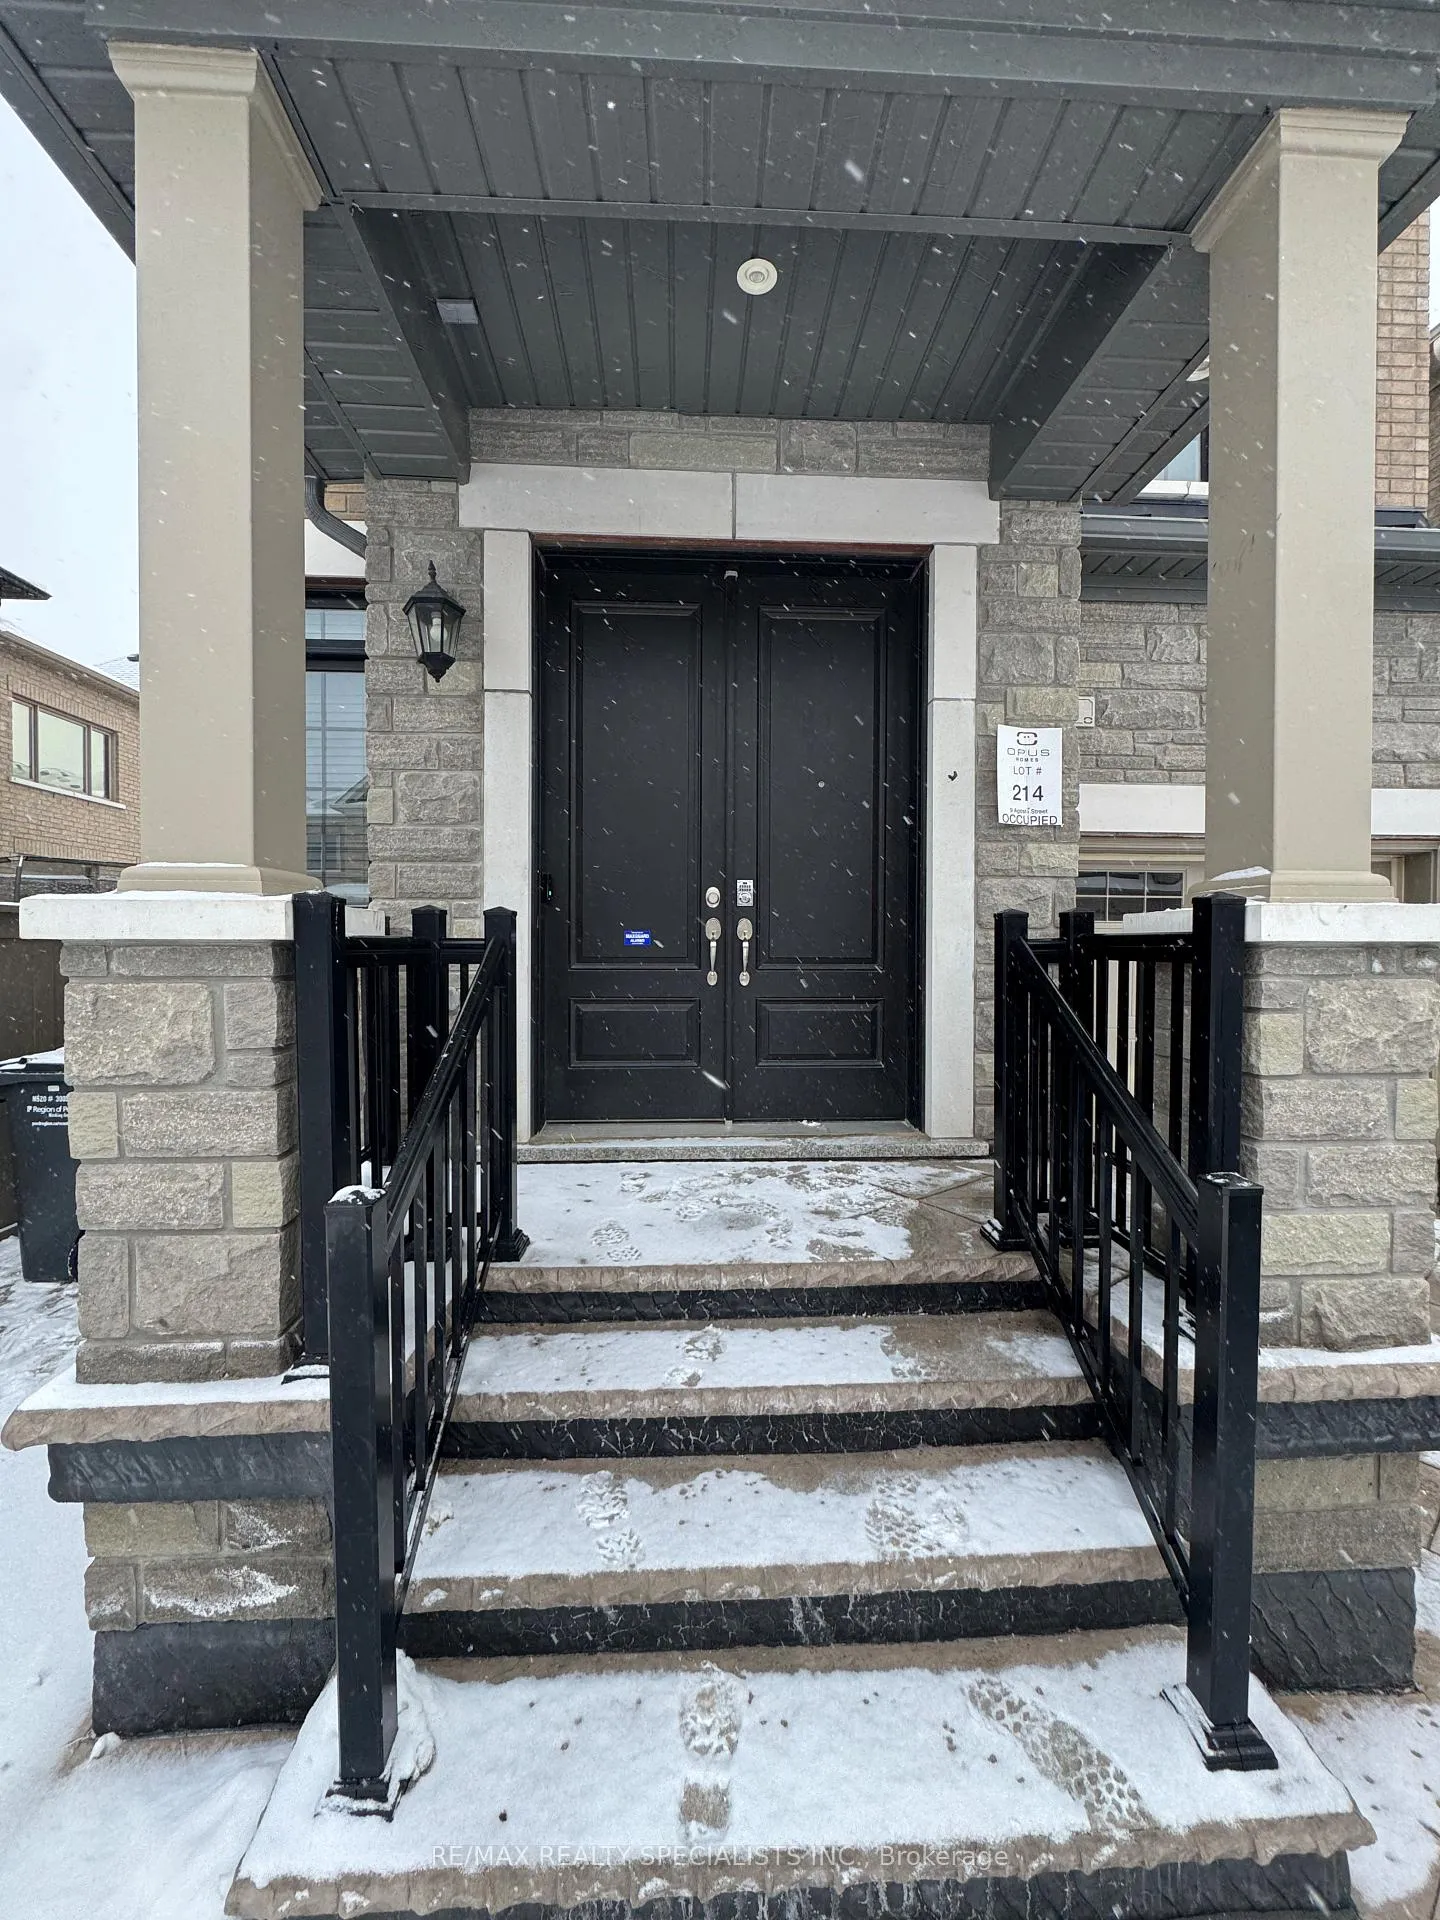
Step Into Luxury With This New 4 Bedroom, 3 Bathroom Detached Home With 9Ft Ceiling. Double Door Front Entrance. Hardwood Floors On Main Floor, Oak Staircase, Abundant Natural Light. Upgraded Stylish Modern Kitchen With Stainless Steel Appliances, Quartz Countertops & A Center Island. Upstairs, The Huge Primary Bedroom Is A Private Retreat With A Luxurious Ensuite Bathroom & Large Walk-In Closet. Tenant Will Pay 70% Utilities.
Read more
Ask about this home
A HOMEH agent will answer your questions about this home.
Ask a question
Around this home
Chinguacousy Rd & Clockwork Dr
Errands
Parks
Schools
Daily convenience, out of 100, from the distances below
ParkMary Goodwillie Young Park · 1 within 1 km16 min walk999 m
GroceryAsian Food Centre23 min walk1.4 km
SchoolRed Cedar PS (Elementary)6 min walk390 m
PharmacyI.D.A.11 min walk704 m
Cafés & foodRoyal Taste · 2 within 1 km12 min walk715 m
Gym & rec centreCassie Campbell Community Centre32 min walk2.0 km
WalkDriveStraight-line distance, open map data
Grocery1.4 km
Park1.0 km
Coffee1.2 km
Dining0.7 km
Gym2.0 km
Schools nearby
School rating, out of 10.
Red Cedar PS (Elementary)elementary · Public · 0.4 km
—
Brisdale Public Schoolelementary · Public · 1.2 km
—
Malala Yousafzai PS (Elementary)elementary · Public · 1.3 km
—
Contact agent
Helpful calculators
Rent vs buy
Affordability
Mortgage
Down payment
Stress test
CMHC insurance
Your HOMEH agent

NimaHOMEH agent · Brampton
"I would see it this week."
Ask Nima