

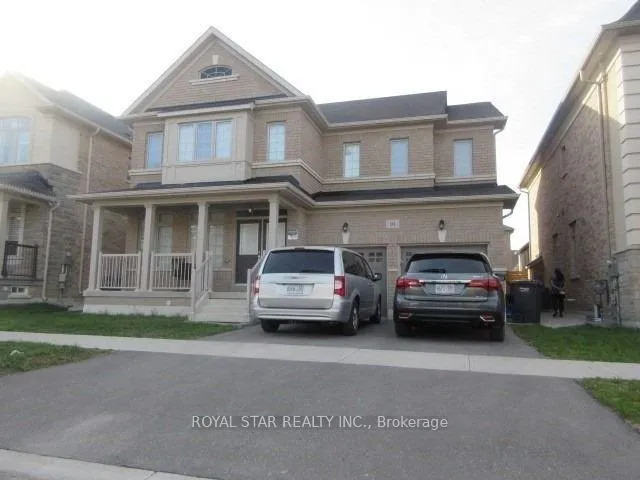
Bsmt, 10 Hertonia Street
Detached Rented
1/9Bsmt, 10 Hertonia Street
Detached Rented
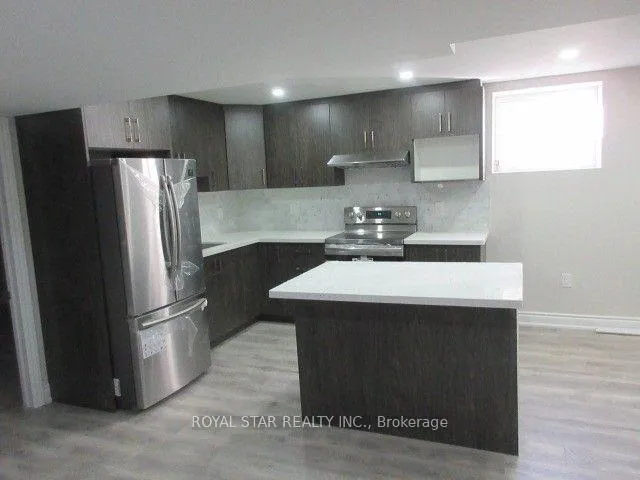
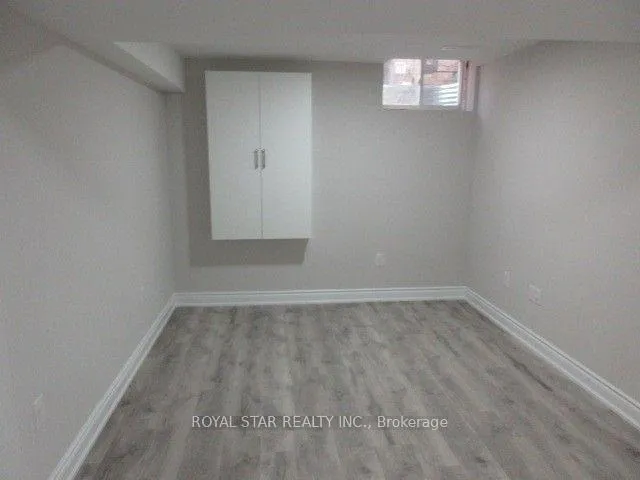
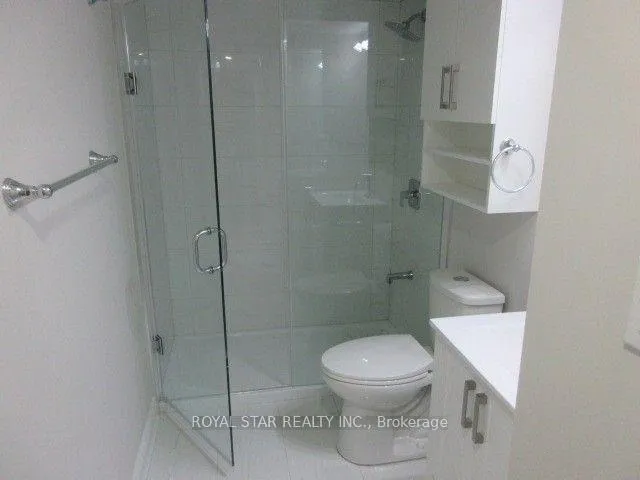
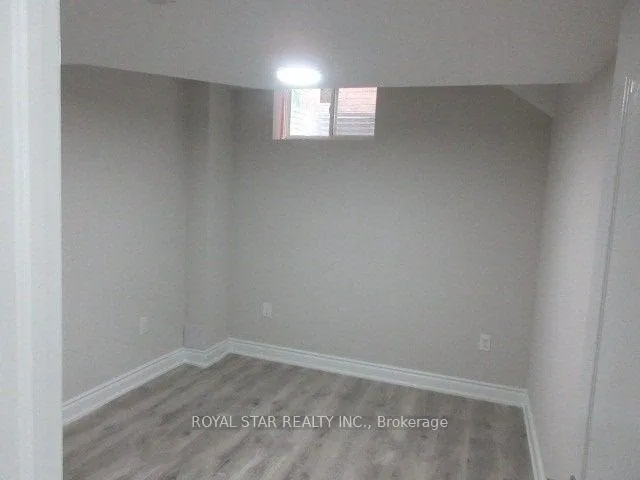 See all 9 photos
3 Bedrooms
2 Bathrooms
1 Garage
— sq.ft
Basement
— Unit
Property history
Facts and features
- BasementApartment
- Lot size47 × 90 ft
- Lease term12 months
- FurnishedUnfurnished
What stands out
- Separate entrance
- Central air
The homeDetached, 2-storey, Apartment, separate entrance
- Type: Detached
- Style: 2-storey
- Basement: Apartment, separate entrance
InsideCeramic, Vinyl, In basement, lower level, Rooms above ground 5
- Flooring: Ceramic, Vinyl
- Laundry: In basement, lower level
- Rooms above ground: 5
- Bedrooms: 3
- Bathrooms: 2
- Kitchens: 1
Outside and lotBrick, Asphalt shingle, Concrete
Outside
- Exterior: Brick
- Roof: Asphalt shingle
- Foundation: Concrete
- Size: 46.92 × 90.22 ft
- Shape: Rectangular
Parking1 Garage, Built-in, Private
- Spaces: 1 Garage
- Garage: Built-in
- Driveway: Private
Heating, water and powerForced air, gas, Central air, Municipal water
- Heating: Forced air, gas
- Cooling: Central air
- Water: Municipal water
- Sewer: Municipal sewer
Rent and termsRent $2,000 a month, Basement, Unfurnished
- Rent: $2,000 a month
- Space for rent: Basement
- Furnished: Unfurnished
- Lease: 12 months
- Paid: Monthly
- Rent includes: Parking
- Deposit: Required
- Credit check: Required
- Employment letter: Required
- Rental application: Required
- References: Required
- Rental items: Hot water tank
IncludedFridge, stove, washer, dryer.
- Included: Fridge, stove, washer, dryer.
Listing detailsW11977278, Rented, Feb 18, 2025
- MLS® number: W11977278
- Status: Rented
- Listed on: Feb 18, 2025
- Days on market: 28
- Updated: Mar 18, 2025
- Possession: 2025-02-20 / Immediate
- Occupied by: Vacant
- Listing brokerage: ROYAL STAR REALTY INC.
About this home
Bsmt, 10 Hertonia Street, Brampton (Toronto Gore Rural Estate), ON L6P 4E6
3 Bedroom Legal Basement Apartment For Rent, 1.5 Washrooms, Separate Laundry, Quartz Counter Tops, Centre Island. Tenants To Pay 35% Of Utilities.
Read more
Ask about this home
A HOMEH agent will answer your questions about this home.
Ask a question
Around this home
Mcvean Dr & Countryside Dr
3Walking
40Biking
Schools nearby
School rating, out of 10.
Pte. Buckam Singh PS (Elementary)elementary · Public · 0.6 km
8.1/10Excellent
St Patrick Schoolelementary · Private · 0.8 km
5.8/10Fair
Dasmesh Khalsa Schoolelementary · Private · 2.3 km
—
Contact agent
Helpful calculators
Rent vs buy
Affordability
Mortgage
Down payment
Stress test
CMHC insurance
Your HOMEH agent

KimHOMEH agent · Brampton
"I would see it this week."
Ask Kim