

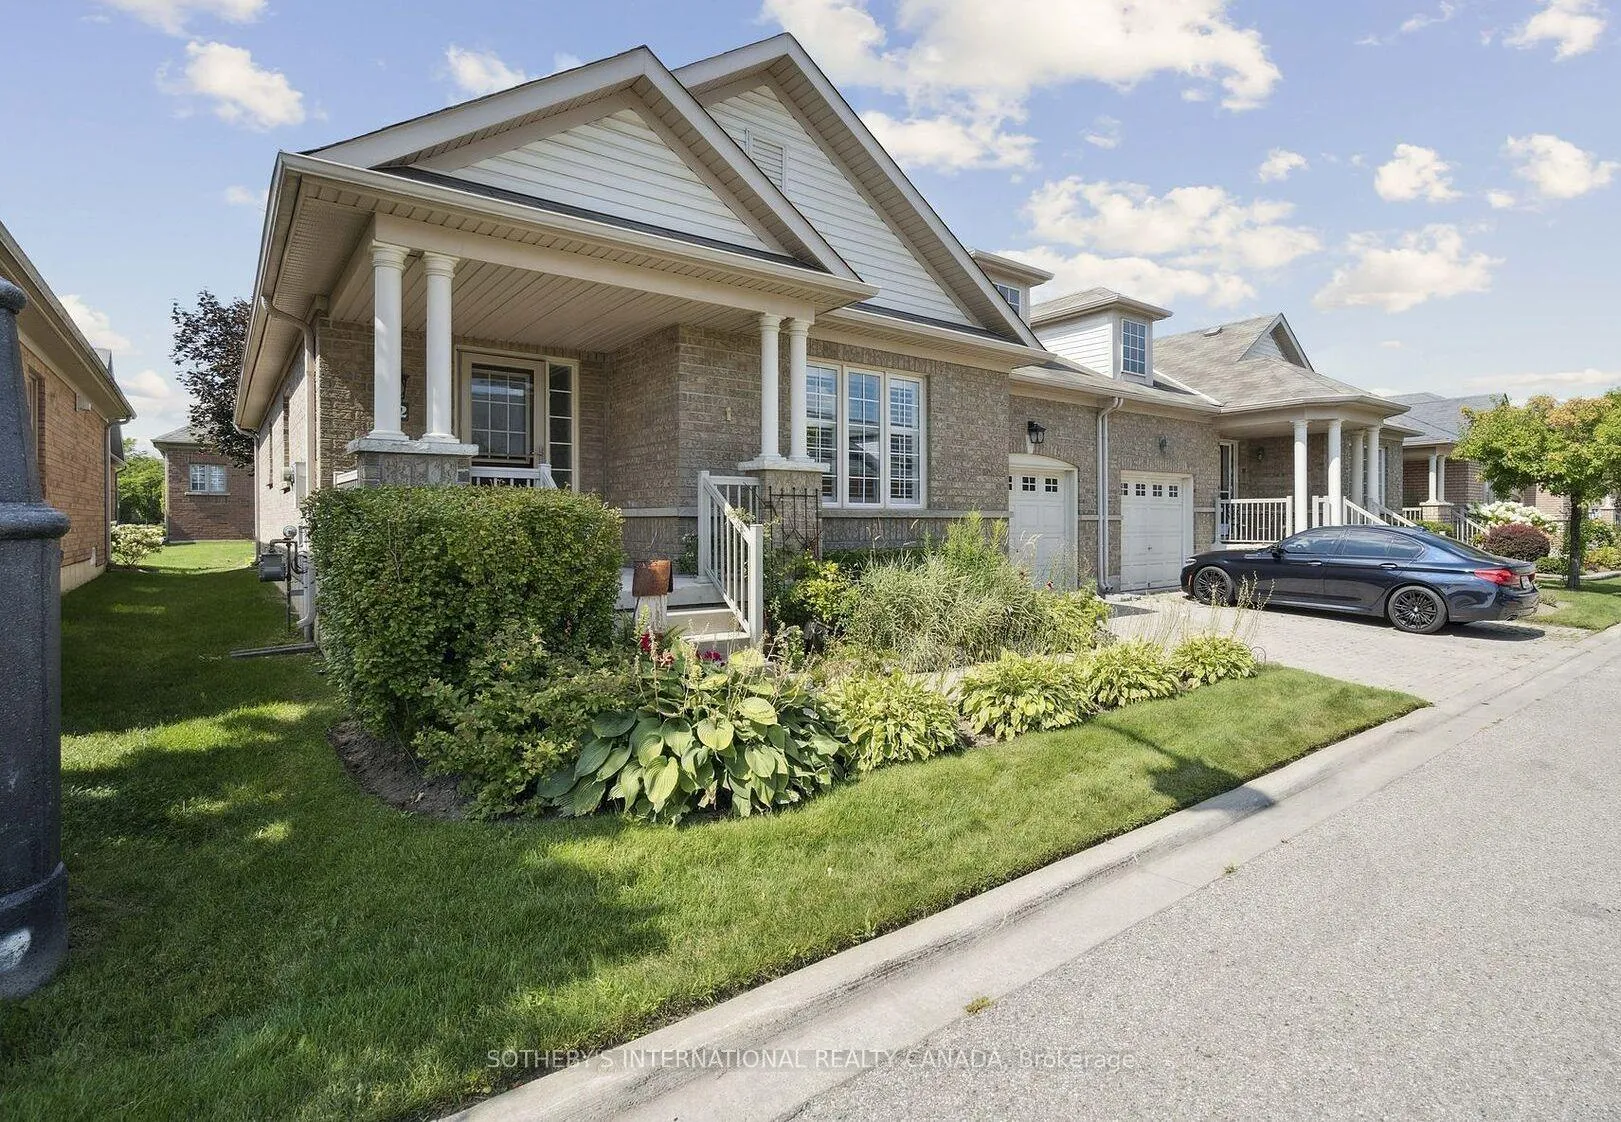
12 Fairvalley Street
12 Fairvalley Street
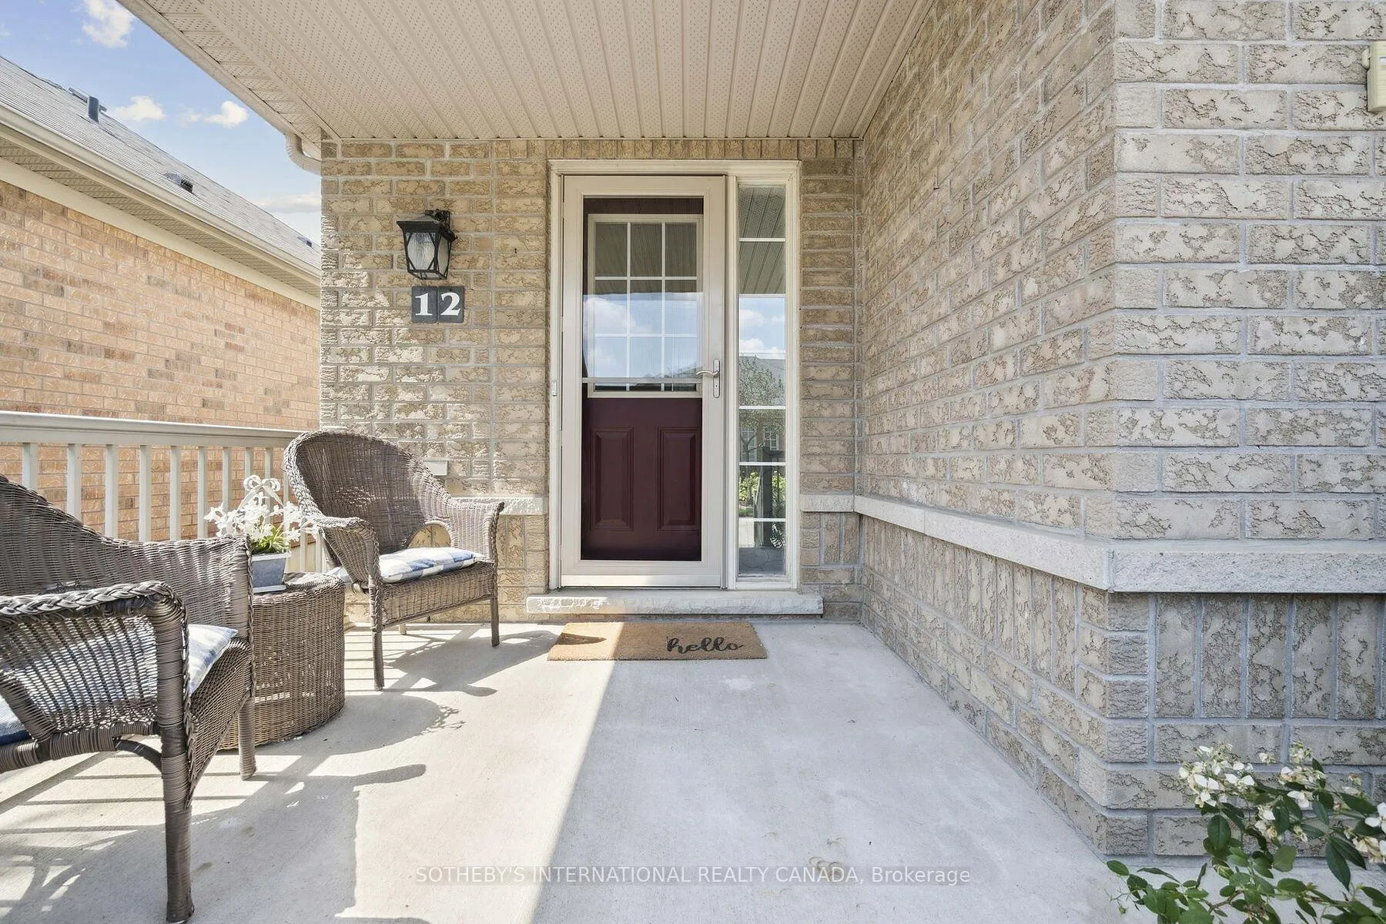
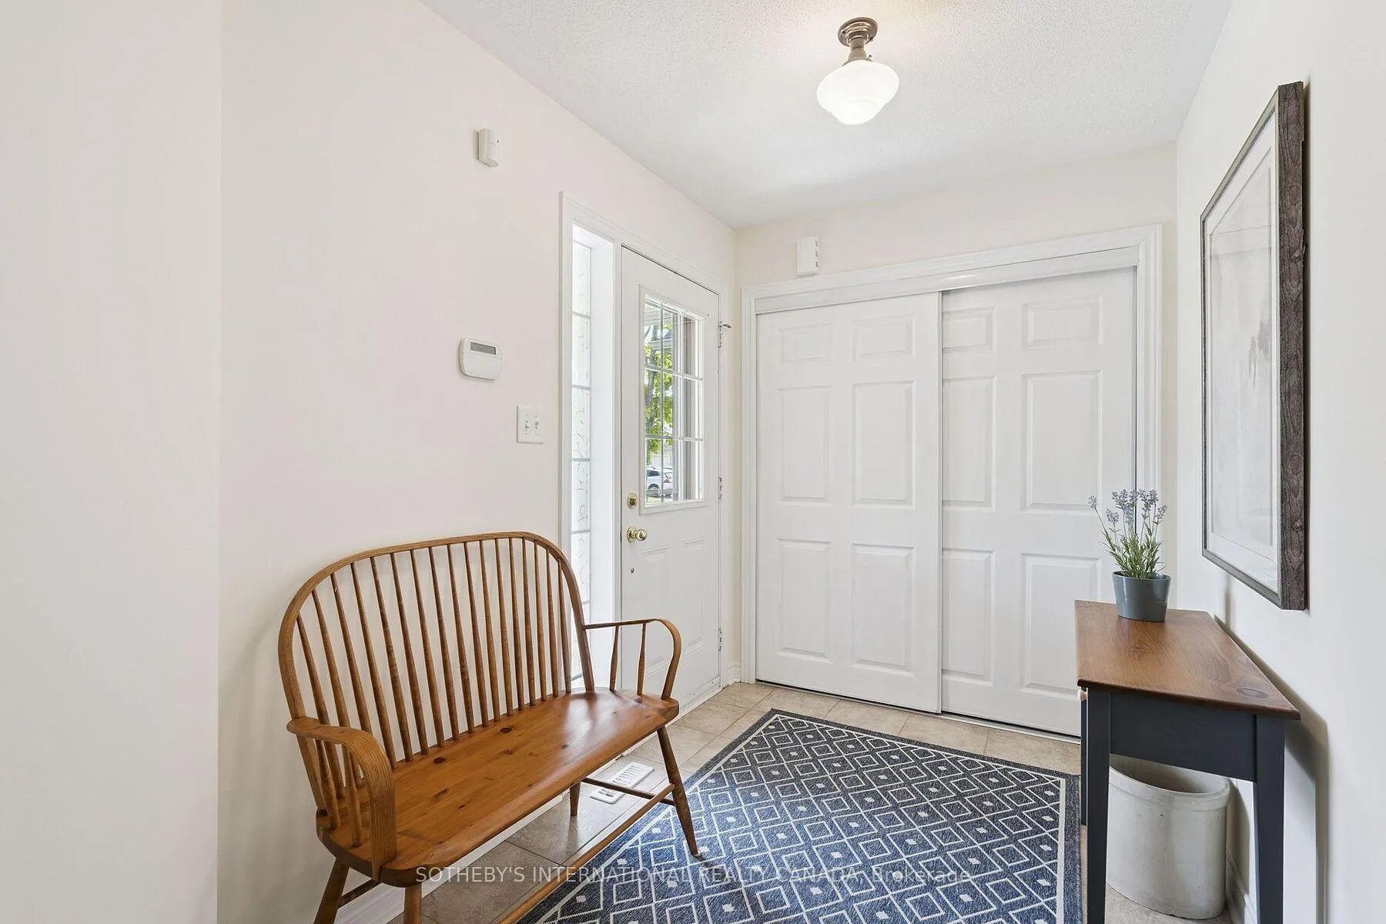
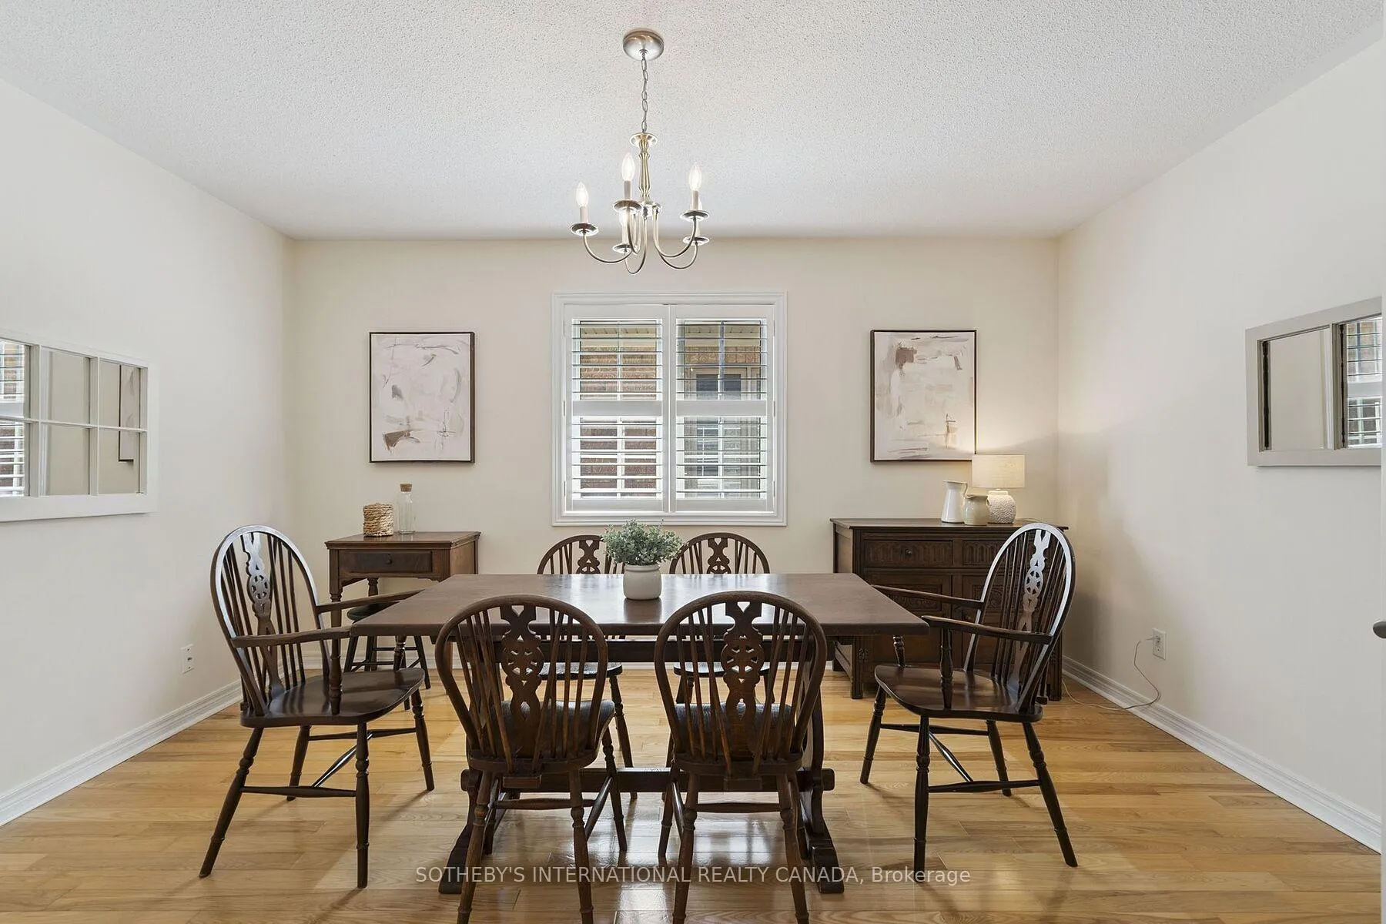
 See all 30 photos
Property history
Facts and features
- ExposureEast west
- LaundryOwn room
- LockerNone
- BalconyTerrace
- Finished basement
- Hardwood floors
- Fireplace
- Central air
- Exercise room
- Indoor pool
The homeSemi-Detached Condo, Bungalow, 1,400–1,599 sq ft
- TypeSemi-Detached Condo
- StyleBungalow
- Living space1,400–1,599 sq ft
- BasementPartially finished
- ExposureEast West
InsideFireplace Yes, Tile, Hardwood, Concrete, Laundry room, main level
- FireplaceYes
- FlooringTile, Hardwood, Concrete
- LaundryLaundry room, main level
- FeaturesAuto garage door remote, central vacuum, erv/hrv, primary bedroom - main floor, storage, water purifier
- SecurityConcierge/security
- Rooms above ground6
- Rooms in the basement1
- Bedrooms2 + 1 in the basement
- Bathrooms3
- Kitchens1
OutsideBrick veneer, Asphalt shingle, Poured concrete
- ExteriorBrick veneer
- RoofAsphalt shingle
- FoundationPoured concrete
- BalconyTerrace
- FeaturesAwnings, lawn sprinkler system, recreational area, security gate, porch, patio, controlled entry
Parking and locker1 Garage, Built-in, Parking type Owned
- Spaces1 Garage
- GarageBuilt-in
- Parking typeOwned
- LockerNone
BuildingRosedale Village Golf & Country Club, Condo corporation 839, Club house, exercise room, indoor pool, party room/meeting room, sauna, tennis court
- NameRosedale Village Golf & Country Club
- Condo corporation839
- AmenitiesClub house, exercise room, indoor pool, party room/meeting room, sauna, tennis court
- PetsAllowed
Heating, water and powerForced air, gas, Central air
- HeatingForced air, gas
- CoolingCentral air
Costs and taxesTaxes $6,005 a year, Condo fee $585 a month, Common elements included, building insurance included, parking included
- Taxes, 2025$6,005 a year
- Condo fee$585 a month
- Fee includesCommon elements included, building insurance included, parking included
- HSTHST included in the price
- Rental itemsHot water heater
Included in the saleStainless steel appliances (whirlpool glass top range, nutone range hood, kenmore dishwasher, samsung refrigerator), lg washer and dryer, all electrical light fixtures, all window coverings, Main floor bathroom mirror and ensuite bathroom mirror
- IncludedStainless steel appliances (whirlpool glass top range, nutone range hood, kenmore dishwasher, samsung refrigerator), lg washer and dryer, all electrical light fixtures, all window coverings
- Not includedMain floor bathroom mirror and ensuite bathroom mirror
NearbyGolf, hospital, library, park, public transit, rec./commun.centre
- Close toGolf, hospital, library, park, public transit, rec./commun.centre
Listing detailsW12568100, Sold, Nov 21, 2025
- MLS® numberW12568100
- StatusSold
- Listed onNov 21, 2025
- Days on market75
- UpdatedFeb 4, 2026
- PossessionFlexible
- Occupied byVacant
- Listing brokerageSOTHEBY'S INTERNATIONAL REALTY CANADA
About this home
12 Fairvalley Street, Brampton (Sandringham-Wellington), ON L6R 0S3
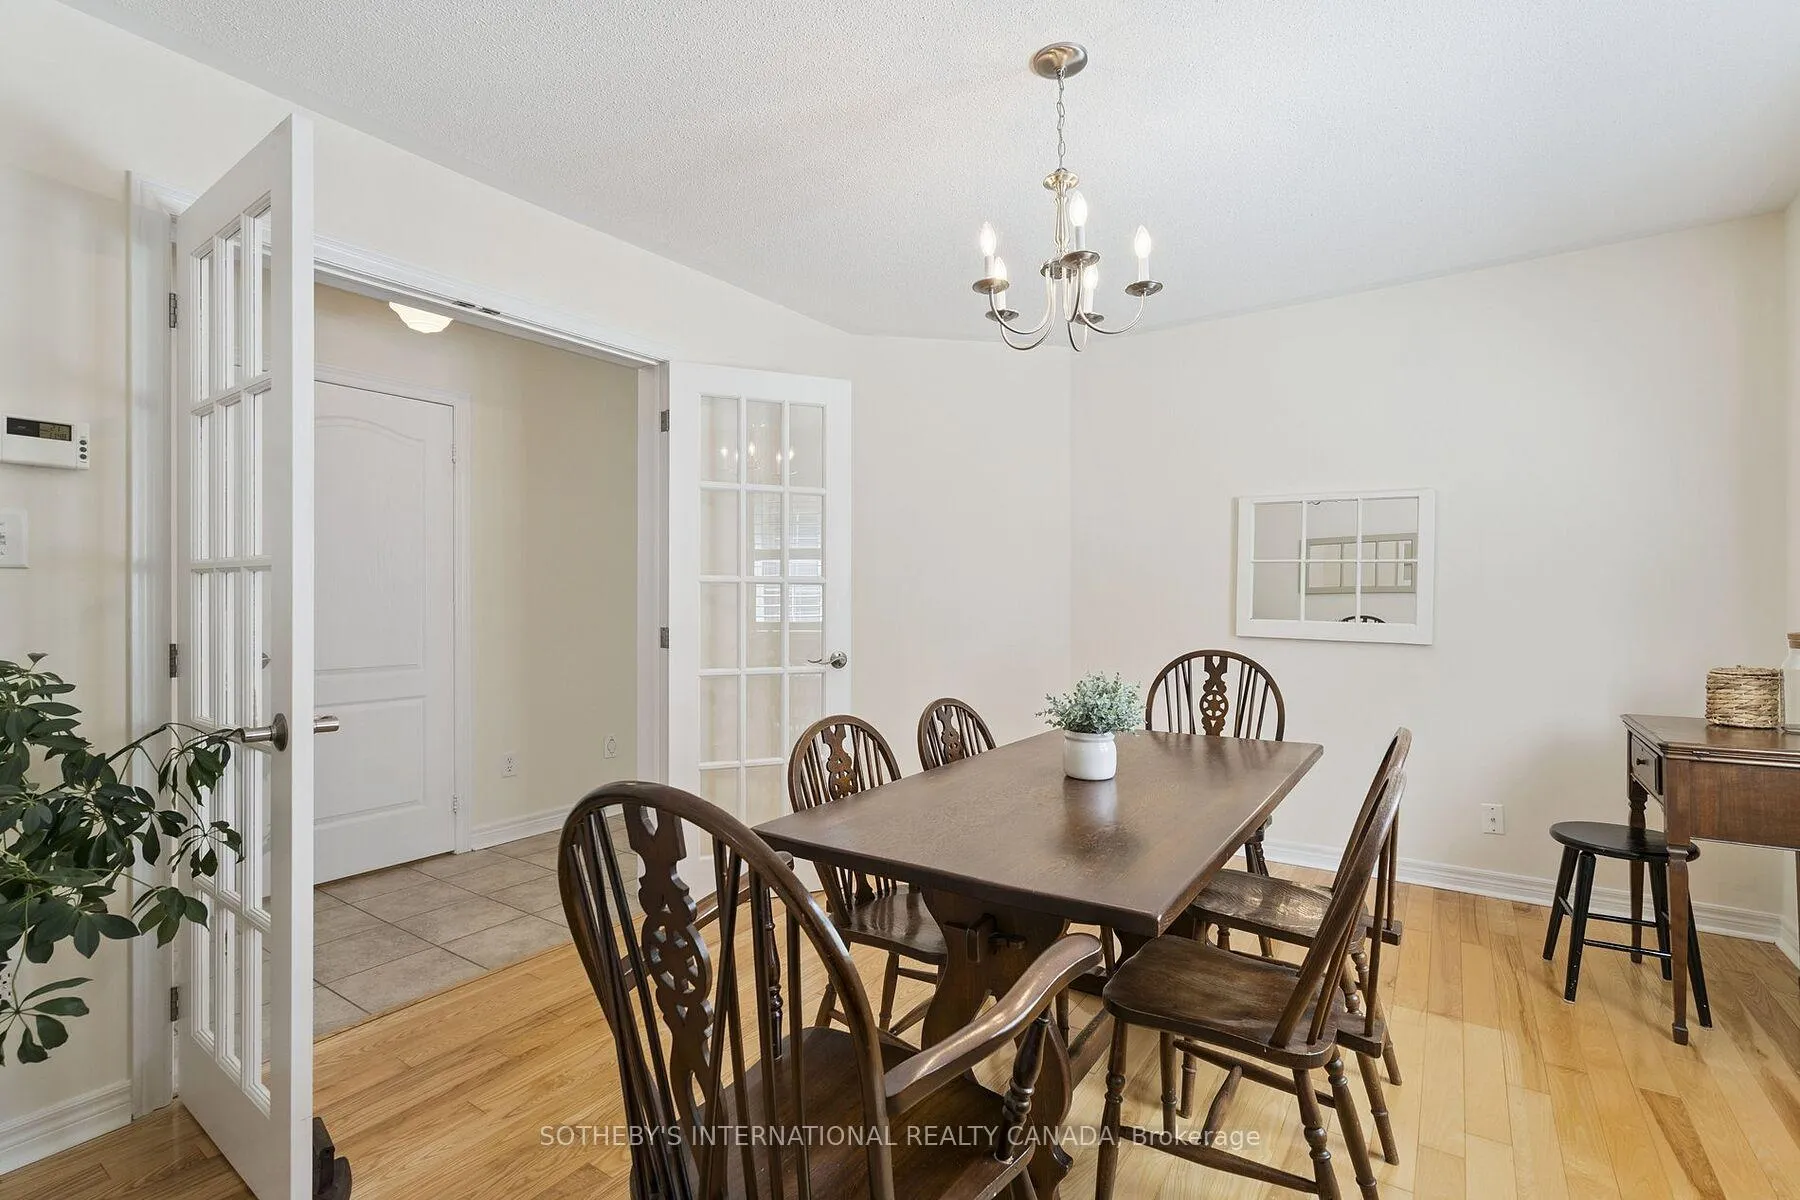
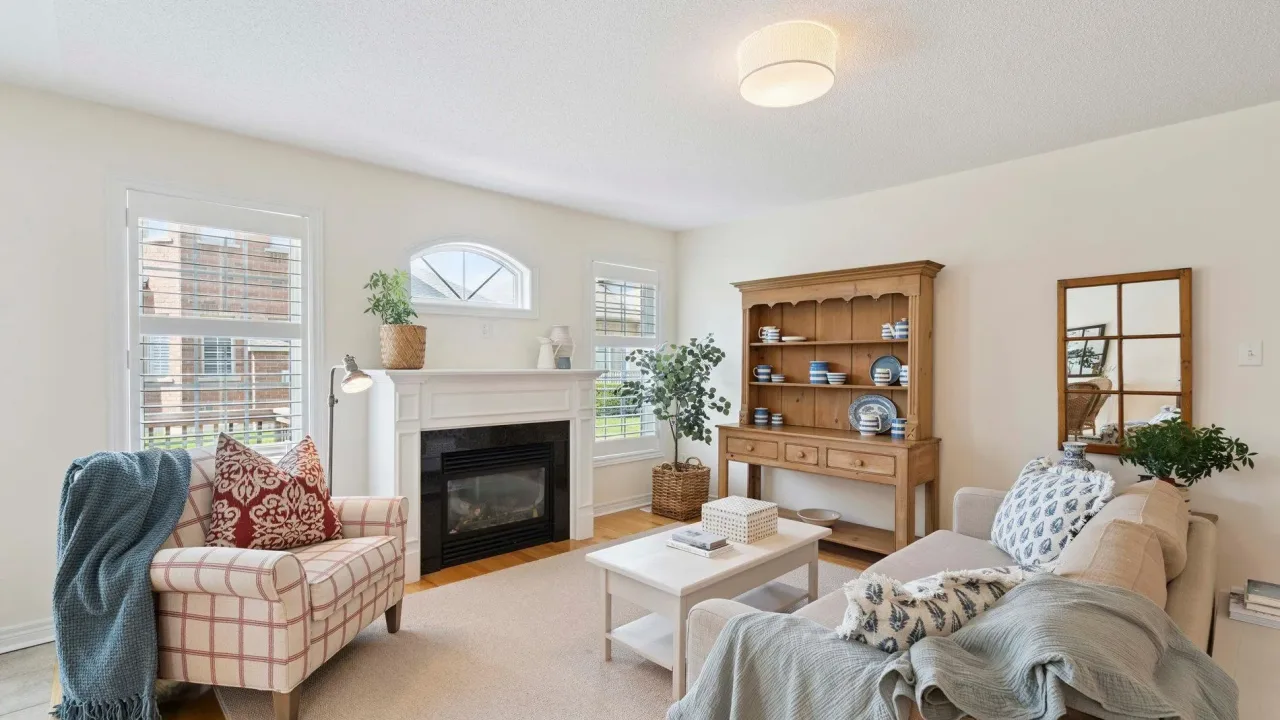
Welcome to 12 Fairvalley Street, a beautifully appointed and rare semi-detached bungalow in Brampton's prestigious Rosedale Village Golf & Country Club, an exclusive gated community offering security, convenience, and a vibrant lifestyle. With 1,440 sq. ft. of above-grade space plus a finished lower level, this home seamlessly blends thoughtful design with carefree living. The main floor boasts a sun-filled, open-concept layout with hardwood floors, a gas fireplace, and a walk-out to a deck and interlocked patio. The expansive kitchen features granite countertops, a centre island with a breakfast bar, stainless steel appliances, a pantry, and under-cabinet lighting. The oversized primary suite includes a walk-in closet and a 4-piece ensuite. A second bedroom, conveniently located at the entrance, provides privacy for guests, while the enclosed dining room, featuring French doors, can also serve as a home office or third bedroom. The lower level features a bright recreation room with an electric fireplace, pot lights, a 2-piece bath, and a cedar closet. Residents enjoy maintenance-free living with lawn care and snow removal included, plus access to a private golf course, clubhouse, pool, fitness centre, tennis courts and more. Close to shopping, dining, medical centres, transit, and highways 410, 407, and 401, this is a rare opportunity to right-size without compromise.
Ask about this home
A HOMEH agent will answer your questions about this home.
Know more about Rosedale Village Golf & Country Club
Condo building · 12 Fairvalley Street
Rosedale Village Golf & Country Club is a condo. No units are on the market here right now.
No similar units for sale in Rosedale Village Golf & Country Club right now.
Around this home
Daily convenience, out of 100, from the distances below
Schools nearby
School rating, out of 10.
Helpful calculators
Your HOMEH agent

"Priced 3% over the Hestimate. I would see it this week."