

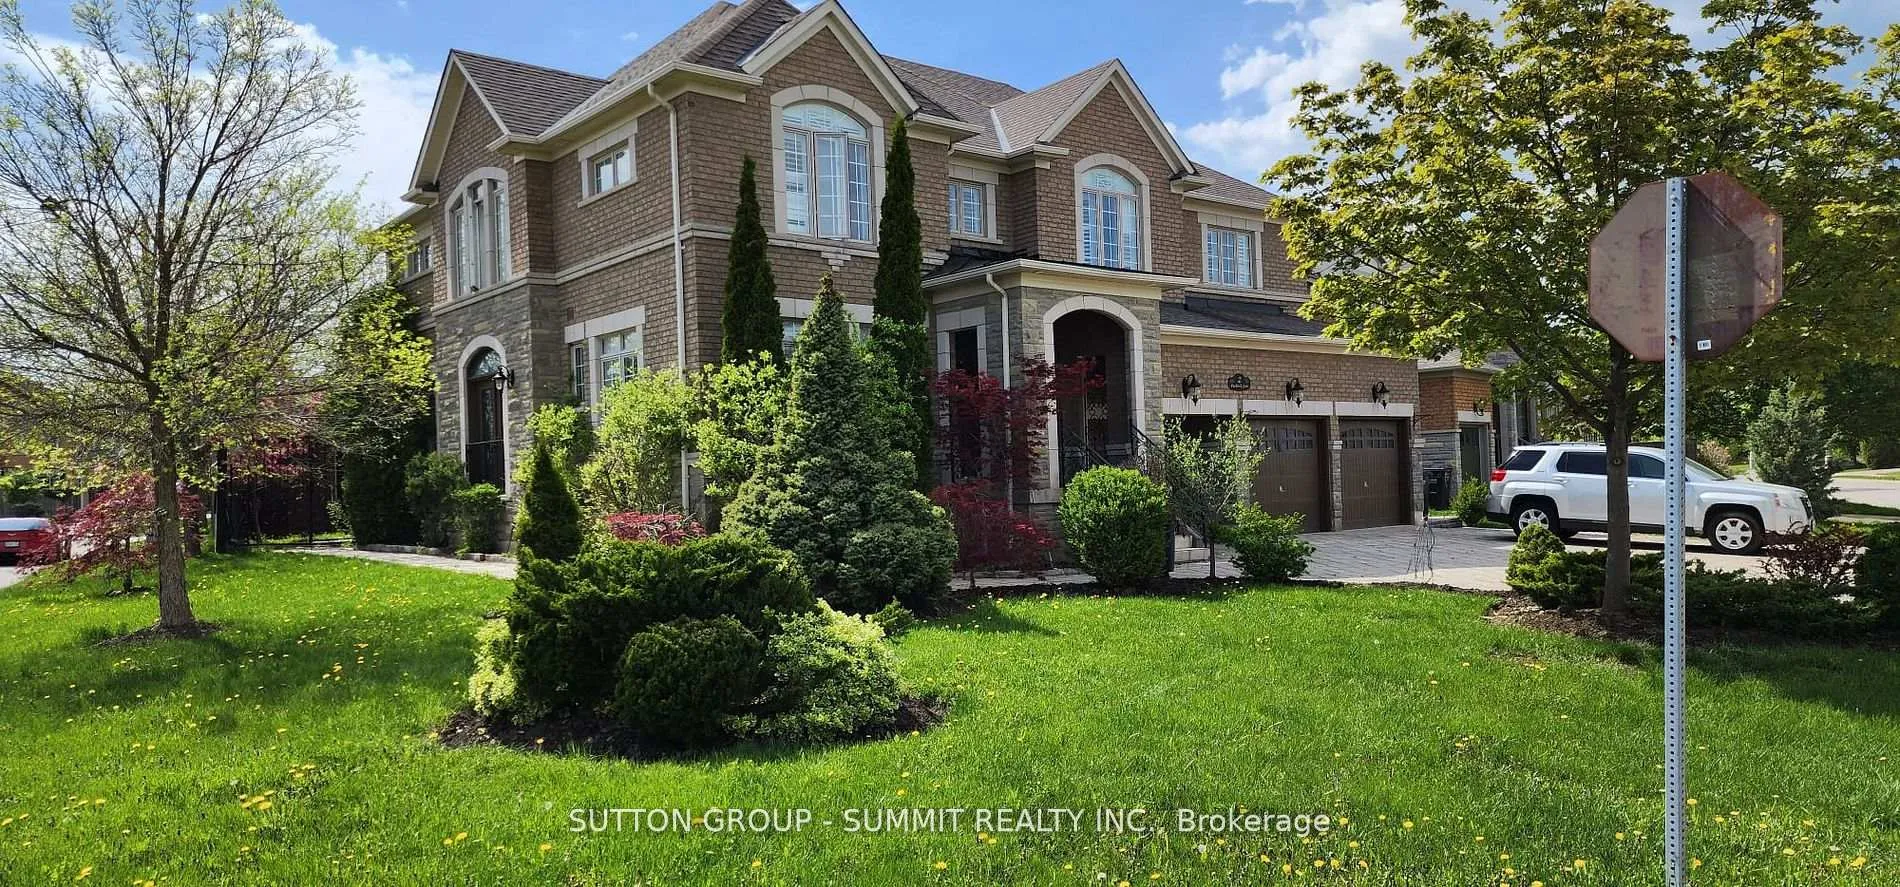
2 Pathlink Gate
Detached Rented
1/362 Pathlink Gate
Detached Rented
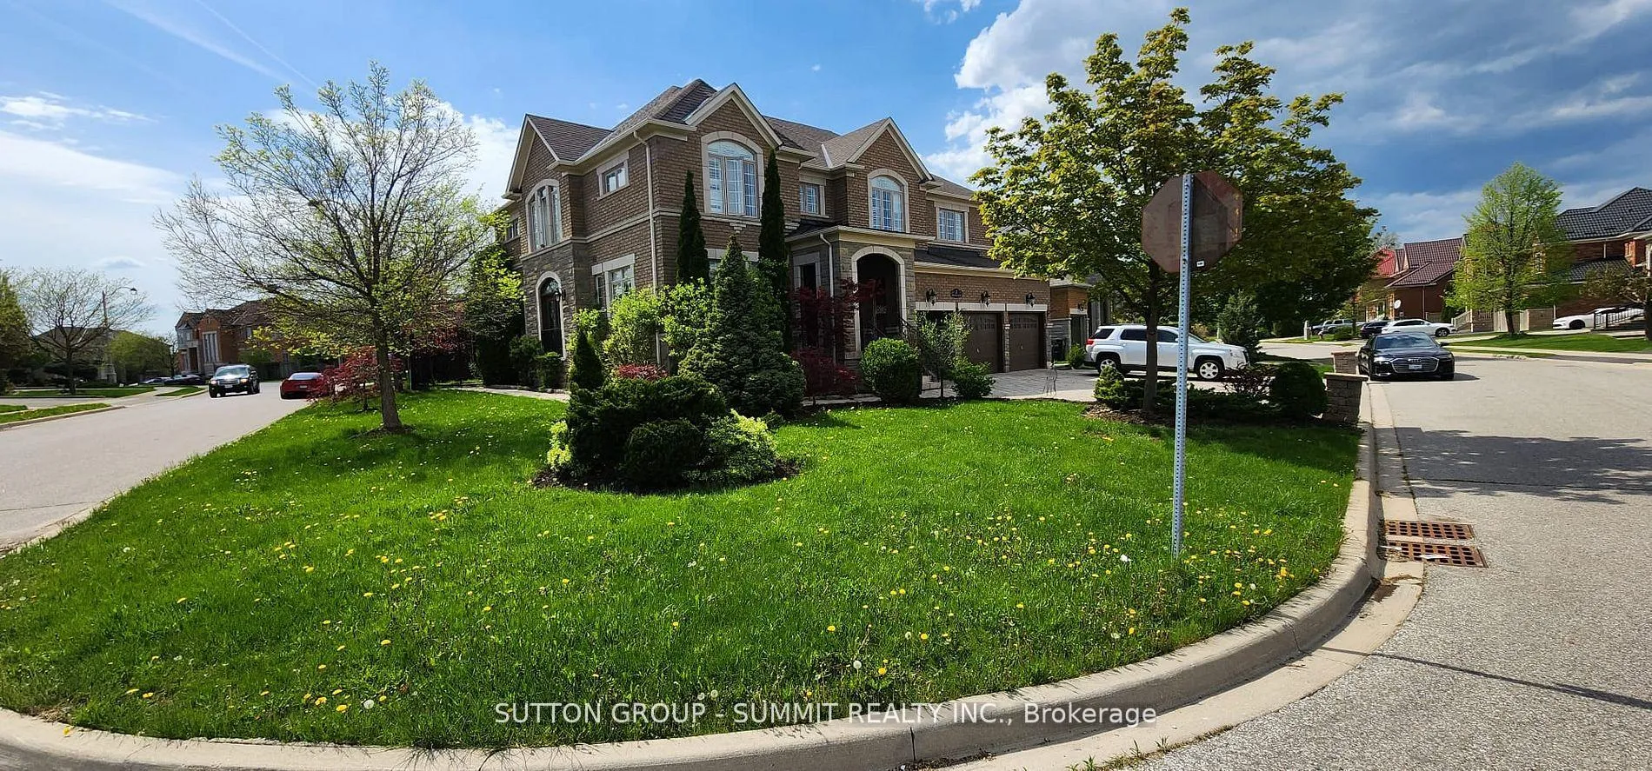
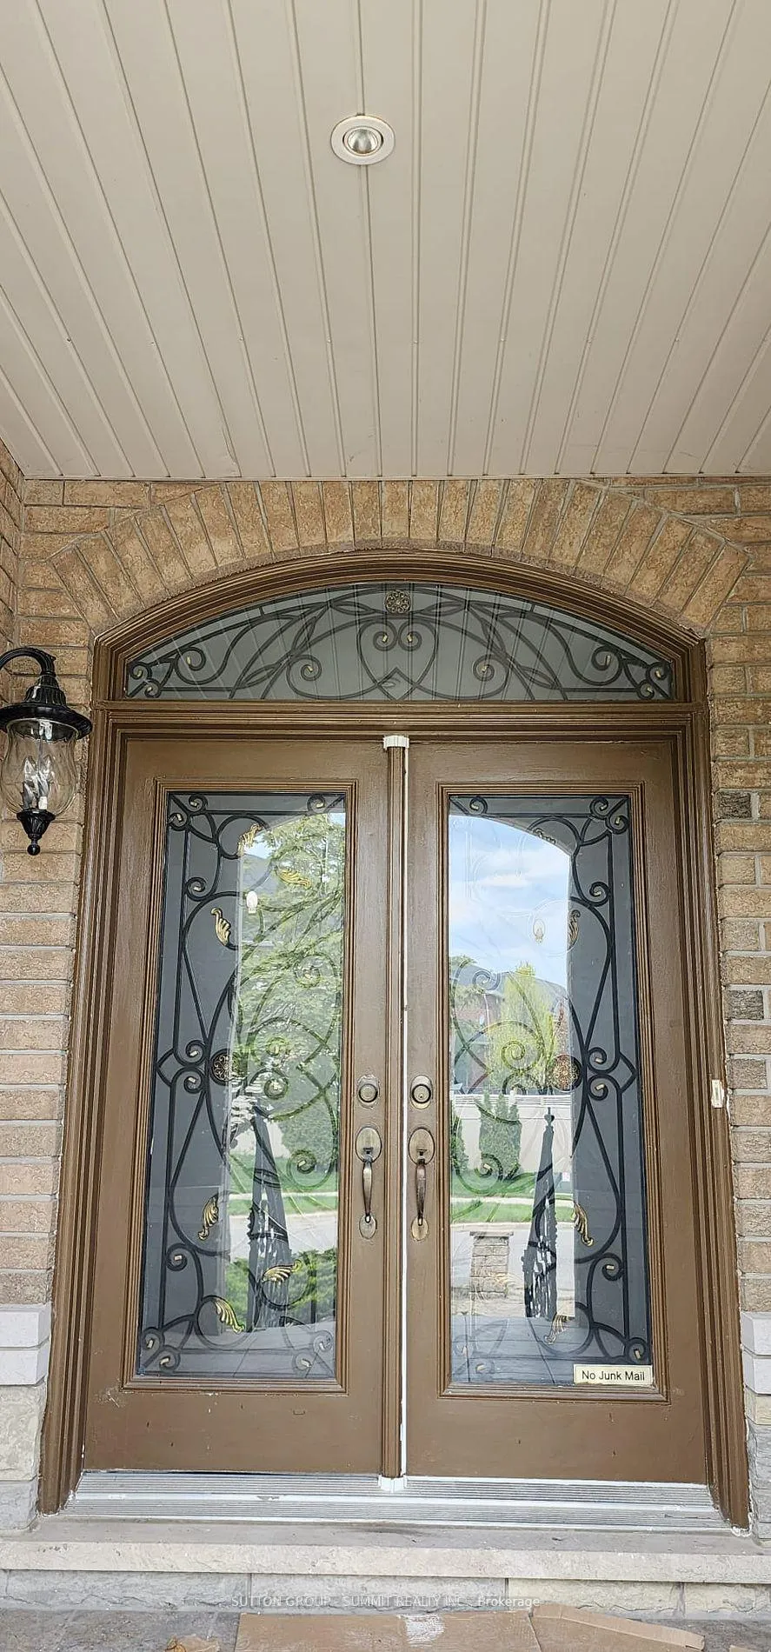
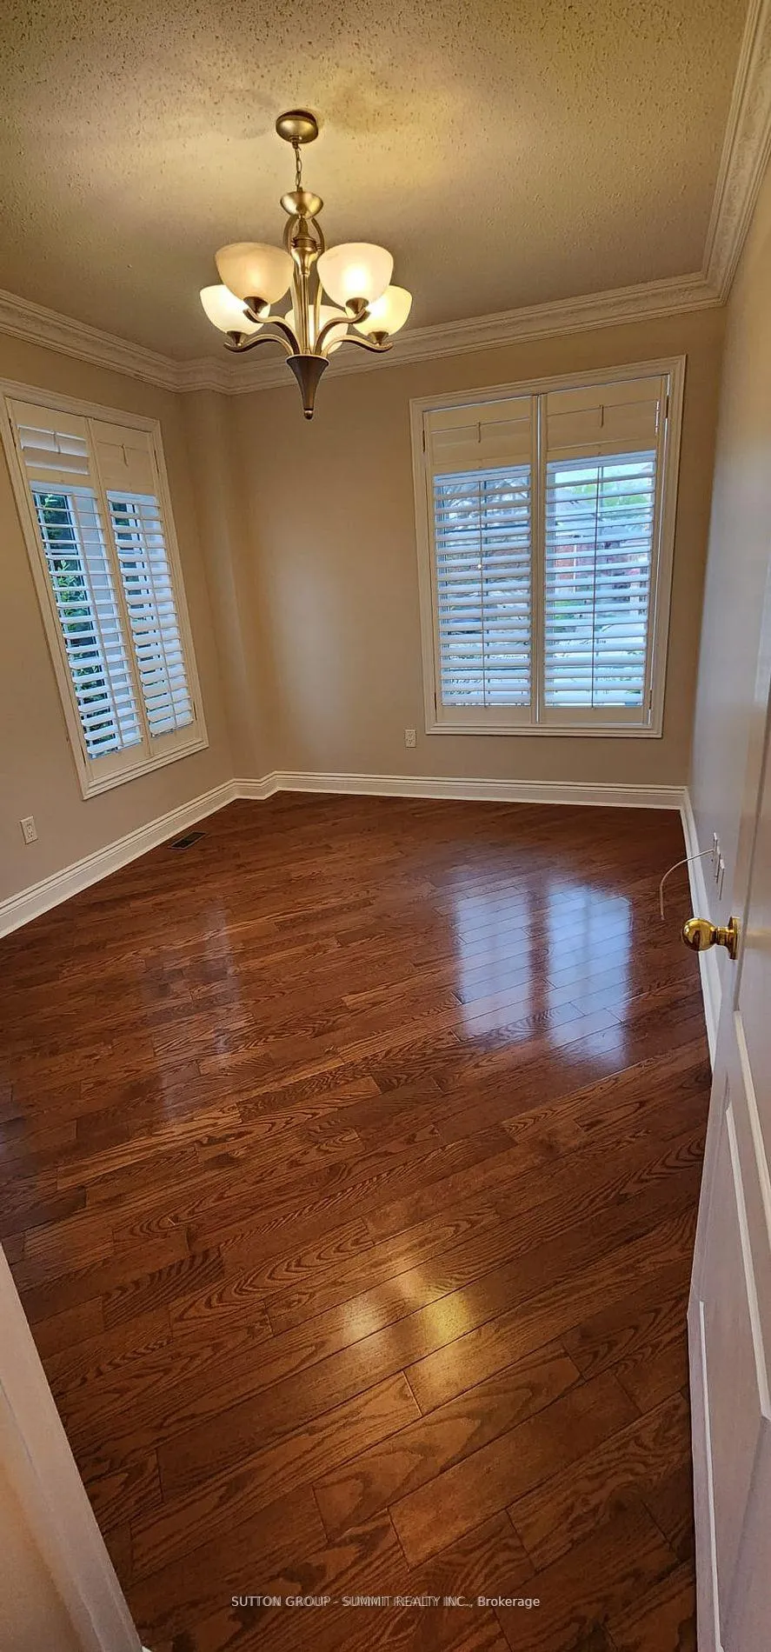
 See all 36 photos
4 Bedrooms
4 Bathrooms
3 Garage
3.5K–5K sq.ft
Main Floor
— Unit
Property history
Facts and features
- BasementNone
- Lease term12 months
- FurnishedUnfurnished
- LaundryEnsuite
What stands out
- Hardwood floors
- Fireplace
- Central air
The homeDetached, 2-storey, 3,500–5,000 sq ft
- TypeDetached
- Style2-storey
- Living space3,500–5,000 sq ft
- BasementNone
InsideFireplace Yes, natural gas, Hardwood, Ensuite
- FireplaceYes, natural gas
- FlooringHardwood
- LaundryEnsuite
- FeaturesWater heater
- Rooms above ground10
- Bedrooms4
- Bathrooms4
- Kitchens1
- Family roomYes
Outside and lotBrick, stone, Shingles, Concrete
- ExteriorBrick, stone
- RoofShingles
- FoundationConcrete
Parking3 Garage, Built-in, Private
- Spaces3 Garage
- GarageBuilt-in
- DrivewayPrivate
Heating, water and powerForced air, gas, Central air, Municipal water
- HeatingForced air, gas
- CoolingCentral air
- WaterMunicipal water
- SewerMunicipal sewer
Rent and termsRent $5,500 a month, Main, Unfurnished
- Rent$5,500 a month
- Space for rentMain
- FurnishedUnfurnished
- Lease12 months
- PaidMonthly
- Rent includesParking
- Rental itemsHot water tank (if rental)
IncludedFridge, stove, dishwasher, washer & dryer, cac
- IncludedFridge, stove, dishwasher, washer & dryer, cac
Listing detailsW12270352, Rented, Jul 7, 2025
- MLS® numberW12270352
- StatusRented
- Listed onJul 7, 2025
- Days on market57
- UpdatedSep 2, 2025
- Possession2025-08-01 / 1-29 days
- Occupied byTenant
- Listing brokerageSUTTON GROUP - SUMMIT REALTY INC.
About this home
2 Pathlink Gate, Brampton (Bram East), ON L6P 2G2
Water Heater
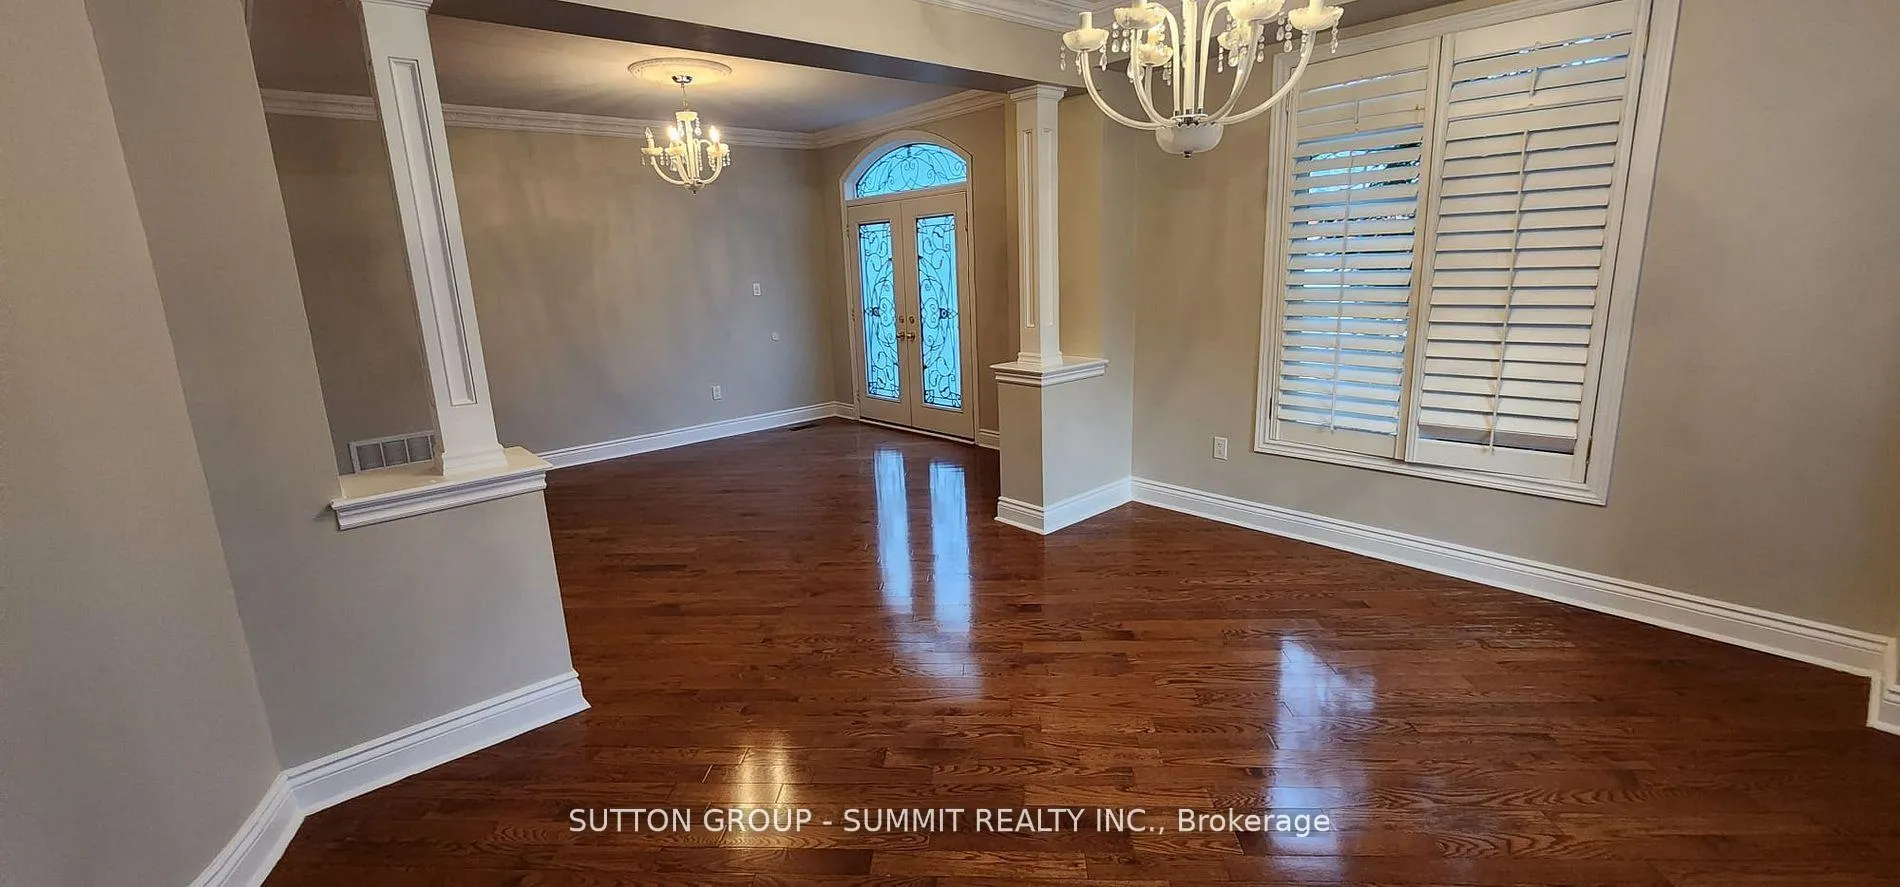
Located In Castlemore Estates Area. This Elegant Corner Lot Home Is Approx 4000 Sqft, 3 Car Garage. This Home Has Over $150K In Upgrades And Features Hardwood Flooring Thru-Out Main Level, Gourmet Kitchen With Granite Counter Tops, S/S Appliances, And High End Cabinets. Family Room Has 18 Ft Ceilings, Gas Fireplace, California Shutters, Crown Mouldings, Upgraded Light Fixtures.
Read more
Ask about this home
A HOMEH agent will answer your questions about this home.
Ask a question
Around this home
Hwy 7/Mcvean/Castlemore
Errands
Parks
Schools
Daily convenience, out of 100, from the distances below
ParkWatchman Park · 5 within 1 km3 min walk158 m
GroceryMcVean Convenience23 min walk1.4 km
SchoolCalderstone Middle Middle School5 min walk290 m
PharmacyHealthMed30 min walk1.9 km
Cafés & food241 Pizza23 min walk1.4 km
Gym & rec centreRiverstone Golf & Country Club19 min walk1.2 km
WalkDriveStraight-line distance, open map data
Grocery1.4 km
Park0.2 km
Coffee1.5 km
Schools nearby
School rating, out of 10.
Calderstone Middle Middle Schoolelementary · Public · 0.3 km
—
Father Francis McSpiritt Catholic Elementary Schoolelementary · Catholic · 0.8 km
6.2/10Fair
Red Willow Public Schoolelementary · Public · 0.8 km
—
Contact agent
Helpful calculators
Rent vs buy
Affordability
Mortgage
Down payment
Stress test
CMHC insurance
Your HOMEH agent

NimaHOMEH agent · Brampton
"I would see it this week."
Ask Nima