

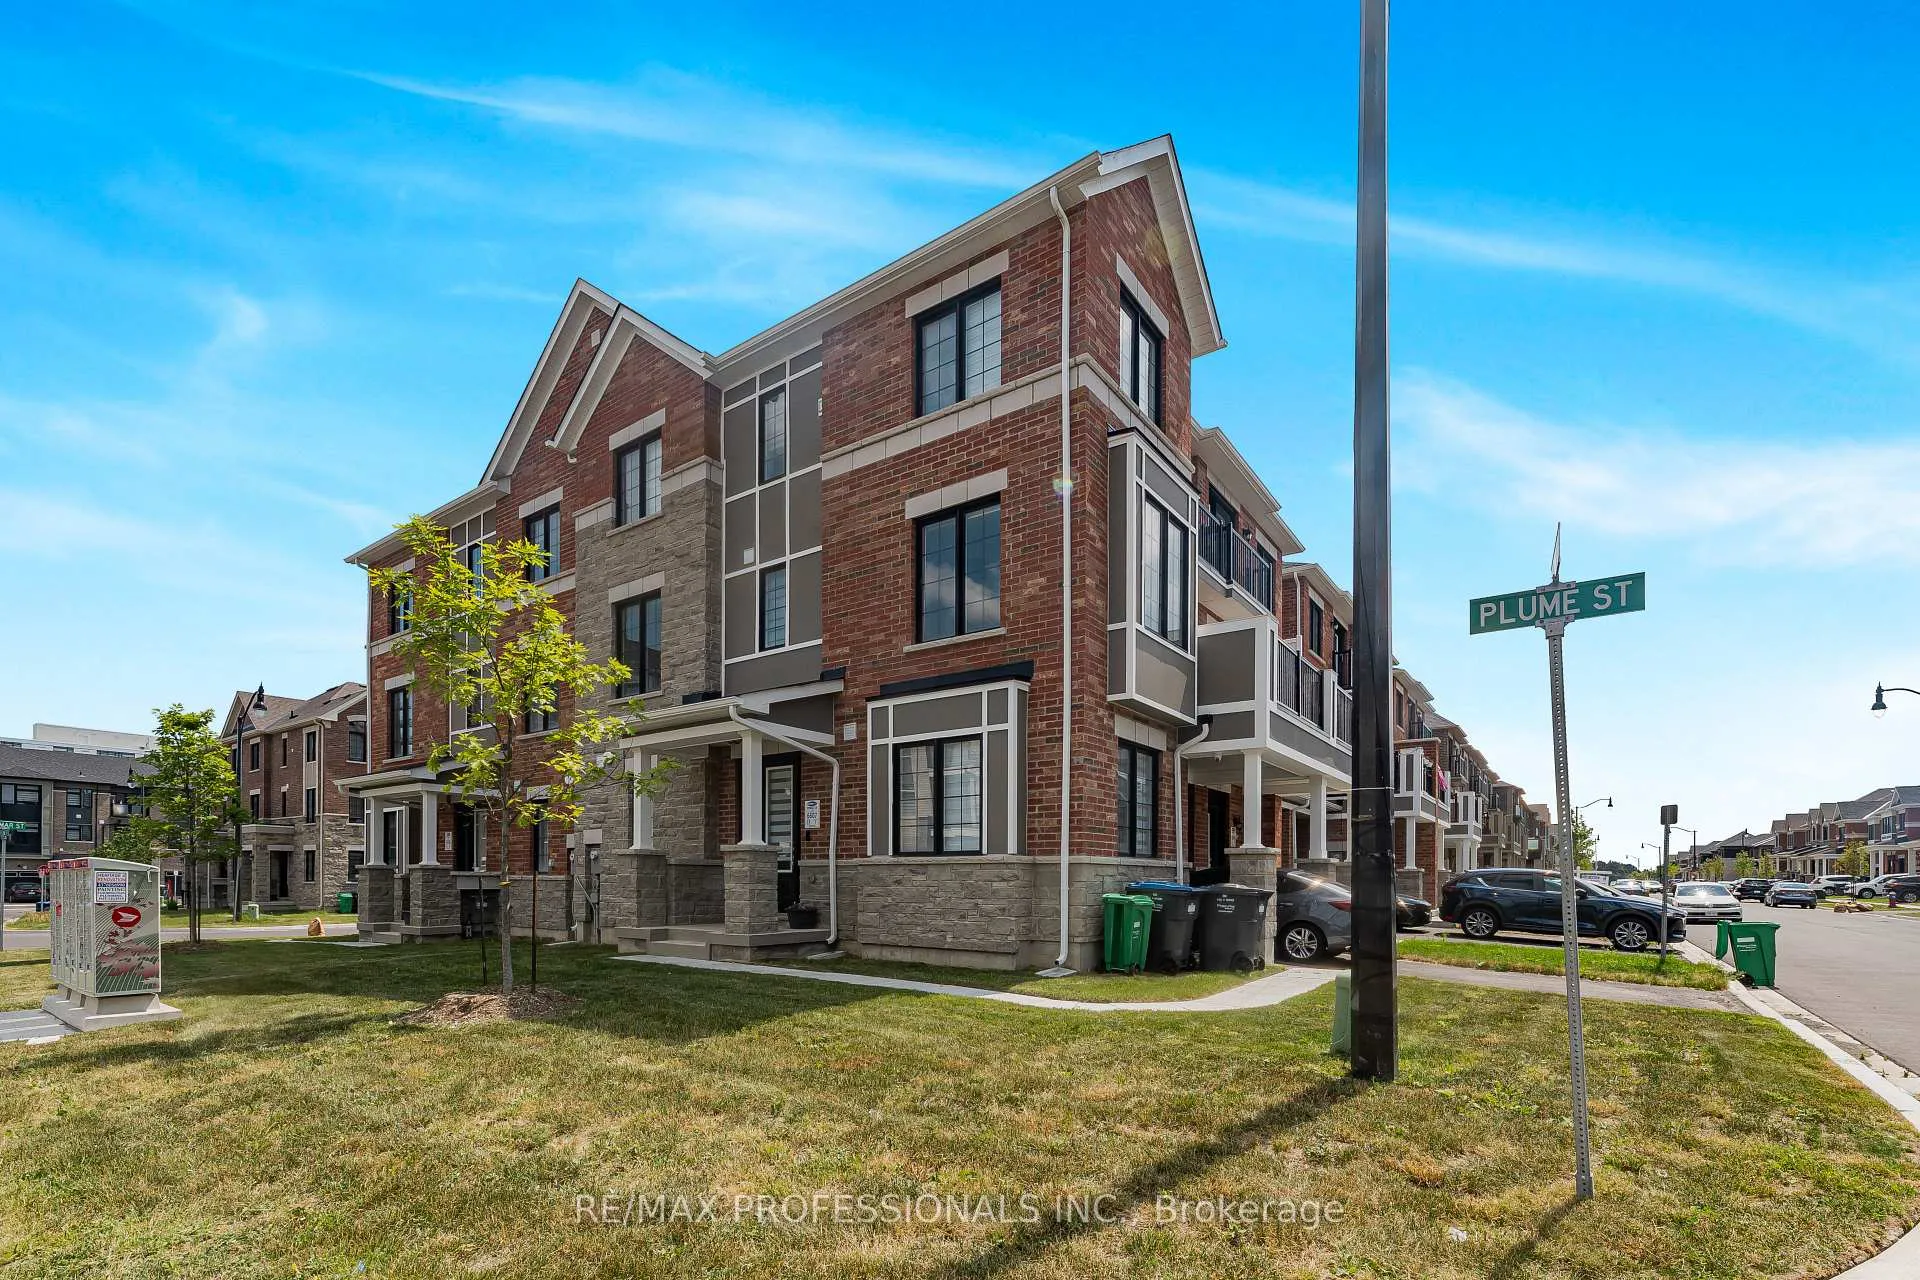
3 Keppel Circle
3 Keppel Circle
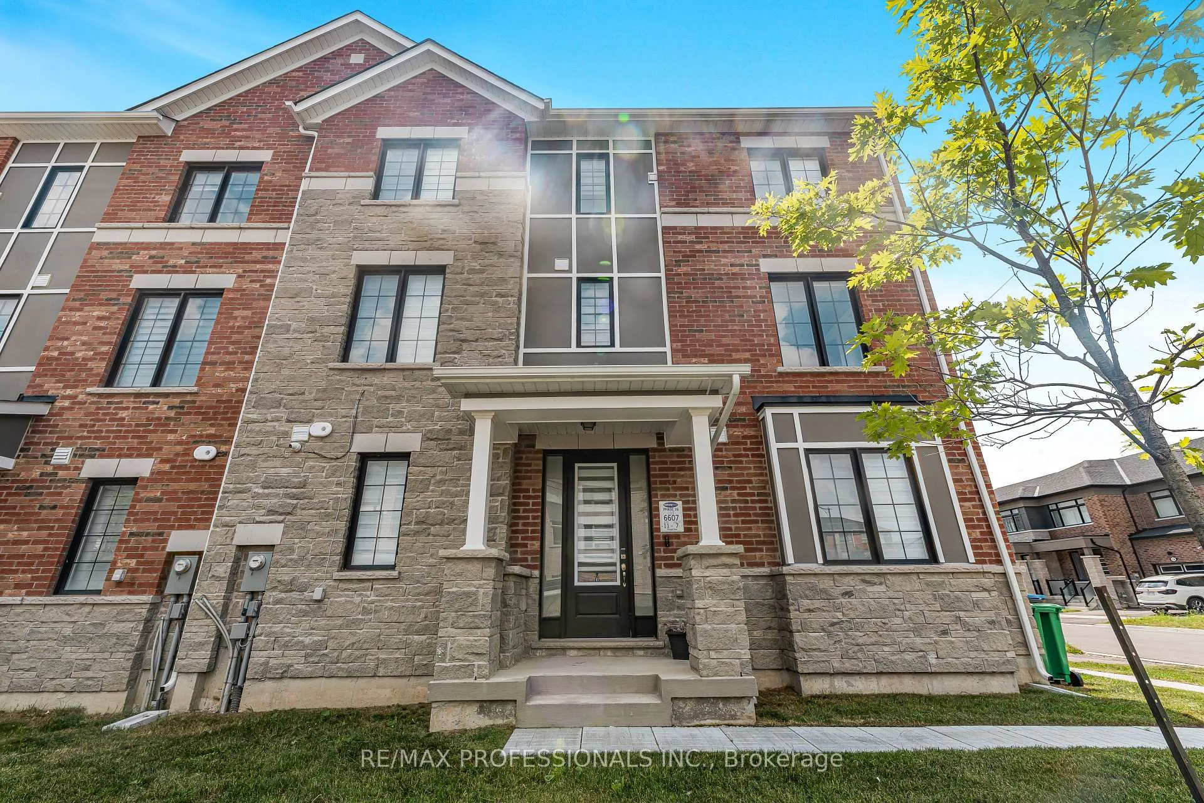
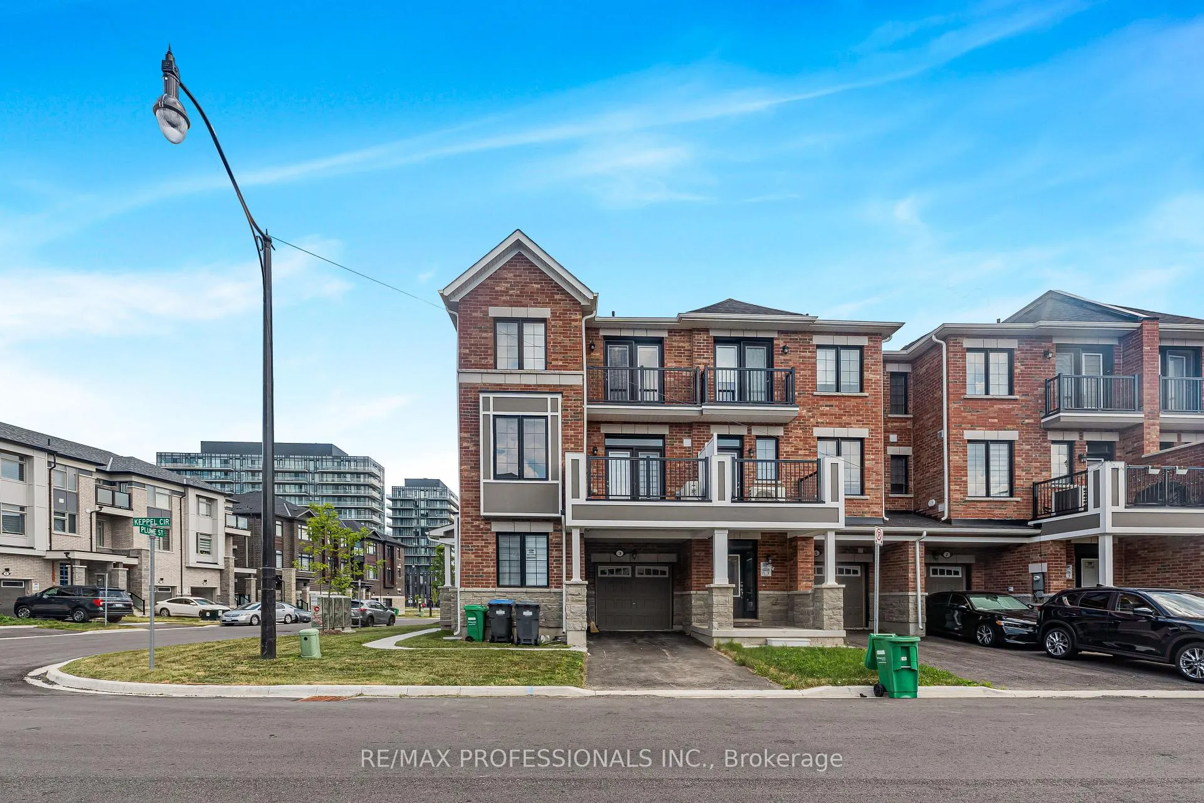
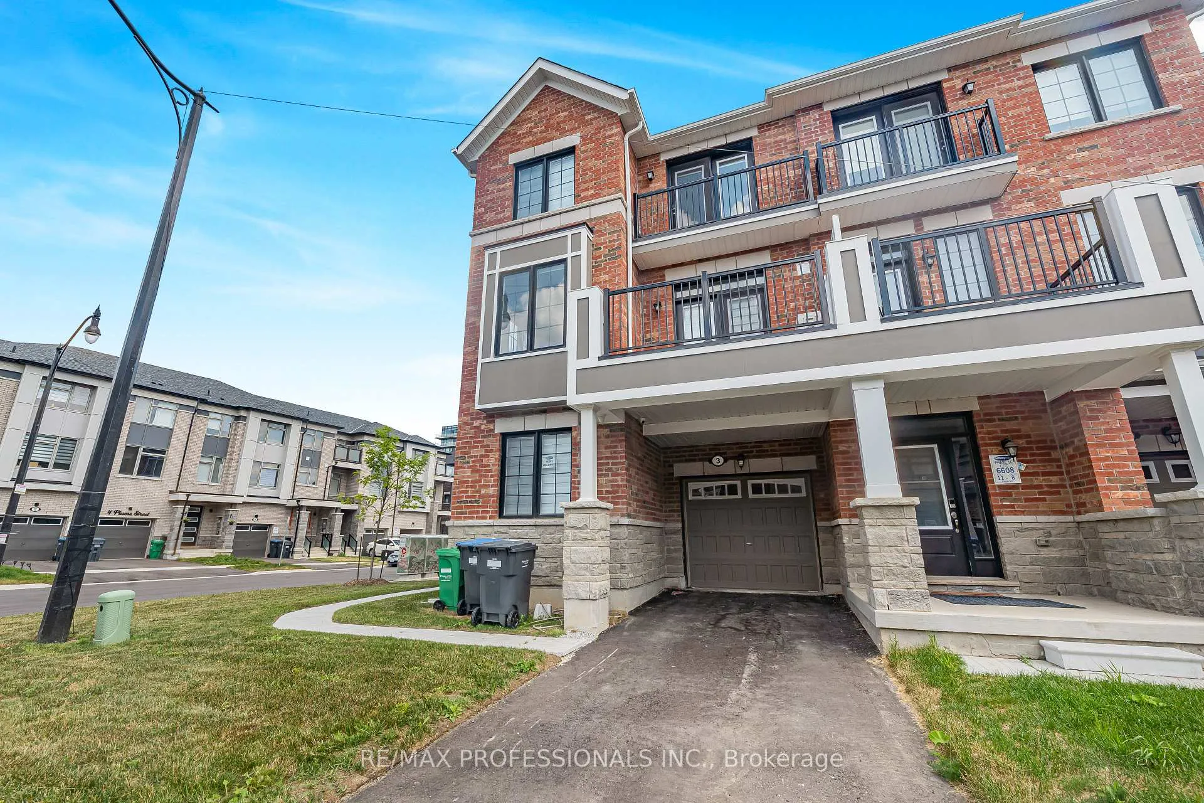
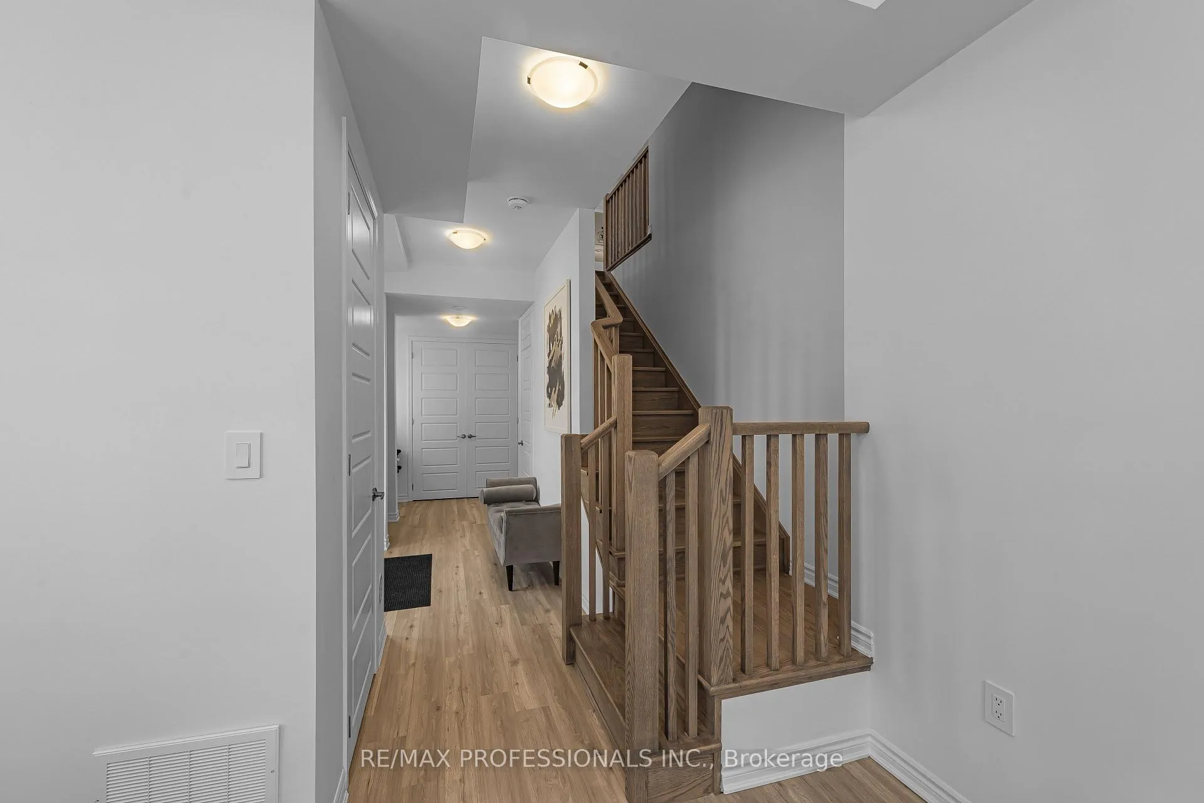 See all 34 photos
Property history
Facts and features
- BasementNone
- Lot size1
- Lease term12 months
- FurnishedUnfurnished
- Central air
The homeFreehold Townhouse, 3-storey, Age 0–5 years
- TypeFreehold Townhouse
- Style3-storey
- Age0–5 years
- Living space1,500–2,000 sq ft
- BasementNone
- ViewClear
InsideEnsuite, in-suite laundry, Auto garage door remote, central vacuum, countertop range, water heater, Alarm system, carbon monoxide detectors
- LaundryEnsuite, in-suite laundry
- FeaturesAuto garage door remote, central vacuum, countertop range, water heater
- SecurityAlarm system, carbon monoxide detectors
- Rooms above ground7
- Bedrooms3 + 1 in the basement
- Bathrooms3
- Kitchens1
- Family roomYes
Outside and lotBrick, Asphalt shingle, Concrete
- ExteriorBrick
- RoofAsphalt shingle
- FoundationConcrete
- AccessibilityLevel entrance, raised dishwasher
- Size1,711.46 × 160.76 ft
- ShapeIrregular
Parking1 Garage, Attached, Available
- Spaces1 Garage
- GarageAttached
- DrivewayAvailable
Heating, water and powerForced air, gas, Central air, Municipal water
- HeatingForced air, gas
- CoolingCentral air
- WaterMunicipal water
- SewerMunicipal sewer
- Natural gasNo
- HydroNo
- CableNo
- TelephoneNo
Rent and termsRent $3,000 a month, Entire property, Unfurnished
- Rent$3,000 a month
- Space for rentEntire property
- FurnishedUnfurnished
- Lease12 months
- PaidMonthly
- Rent includesCentral air conditioning
- Credit checkRequired
- Employment letterRequired
- Rental applicationRequired
- ReferencesRequired
- Rental itemsHot water rental
IncludedAll electrical fixtures and window coverings, stove, microwave, fridge, washer & dryer, Tv's, furniture
- IncludedAll electrical fixtures and window coverings, stove, microwave, fridge, washer & dryer
- Not includedTv's, furniture
NearbyHospital, library, public transit, rec./commun.centre, school, school bus route
- Close toHospital, library, public transit, rec./commun.centre, school, school bus route
Listing detailsW12268877, Rented, Jul 7, 2025
- MLS® numberW12268877
- StatusRented
- Listed onJul 7, 2025
- Days on market4
- UpdatedJul 11, 2025
- Possession2025-09-15 / 30-59 days
- Occupied byOwner
- Listing brokerageRE/MAX PROFESSIONALS INC.
About this home
3 Keppel Circle, Brampton (Northwest Brampton), ON L7A 5K4
Hello all and welcome to 3 Keppel Circle, in the heart of Brampton. A beautiful freehold townhouse in the heart of West Brampton, built by Mattamy Homes. Just about a year old, this modern 3-story home is ideal for first-time homebuyers and investors alike or even family looking to downsize. Featuring 3 bedrooms and 3 bathrooms, this home boasts a bright, natural lighting ambiance with great flooring throughout the second floor. Enjoy the convenience of direct garage access from the main level, along with a versatile den with large windows perfect for a home office or a cozy exercise space or even an additional space for a room. The open-concept kitchen is a chefs dream, complete with a sleek peninsula, granite countertops, a stylish backsplash, and stainless steel appliances. Step out onto the balcony for a breath of fresh air or host memorable dinners in the formal dining area. The inviting living room offers ample space for relaxation and entertainment. Upstairs, the third level features three bedrooms, including a comfortable primary suite with a walk-in closet, a private 3-piece ensuite. The second - level laundry adds extra convenience to your daily routine. Ideally located near top-tier amenities, including shopping, restaurants, schools, and parks, with easy access to major highways and public transit. Also has close access to the Toronto Airport. It is a great community for families.
Ask about this home
A HOMEH agent will answer your questions about this home.
Around this home
Daily convenience, out of 100, from the distances below
Schools nearby
School rating, out of 10.
Helpful calculators
Your HOMEH agent

"I would see it this week."