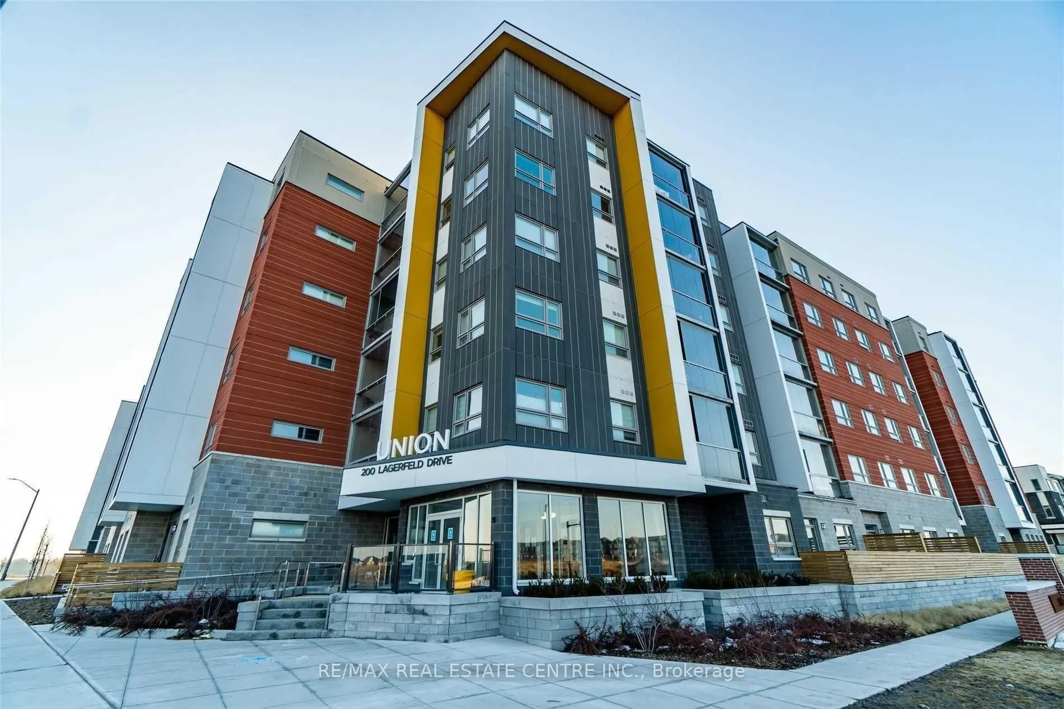
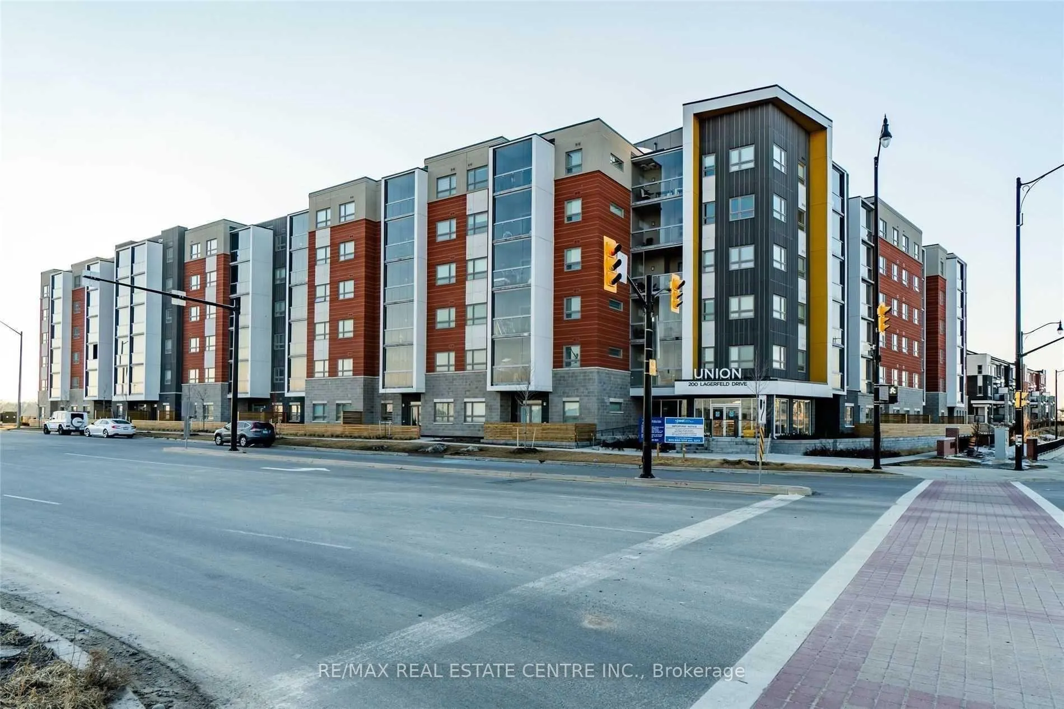
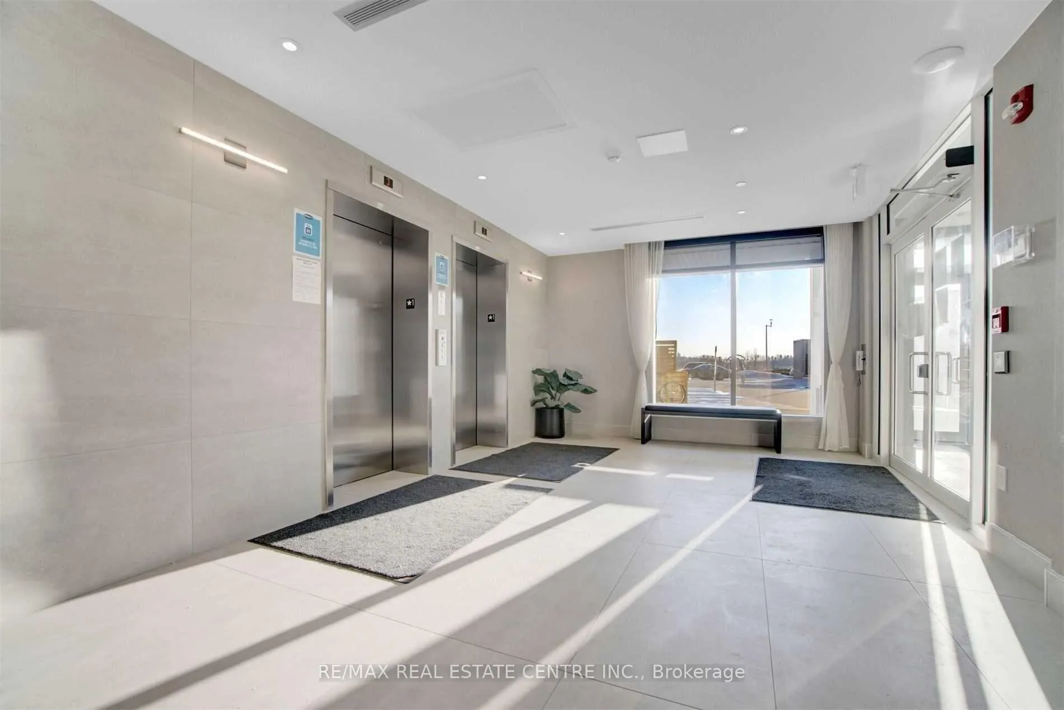
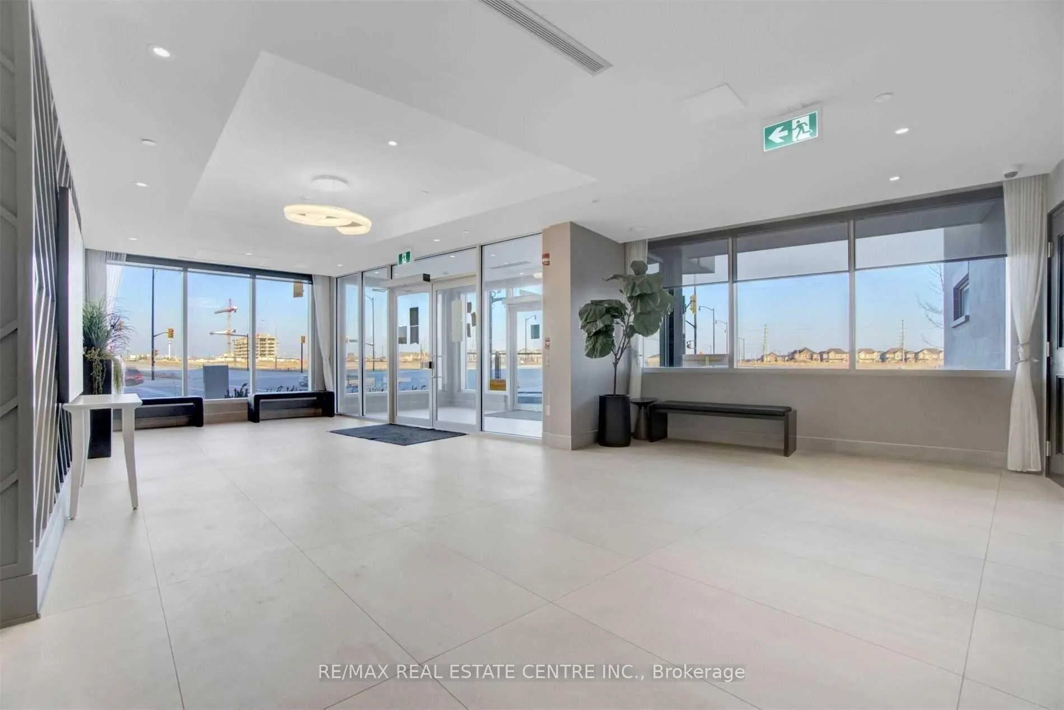
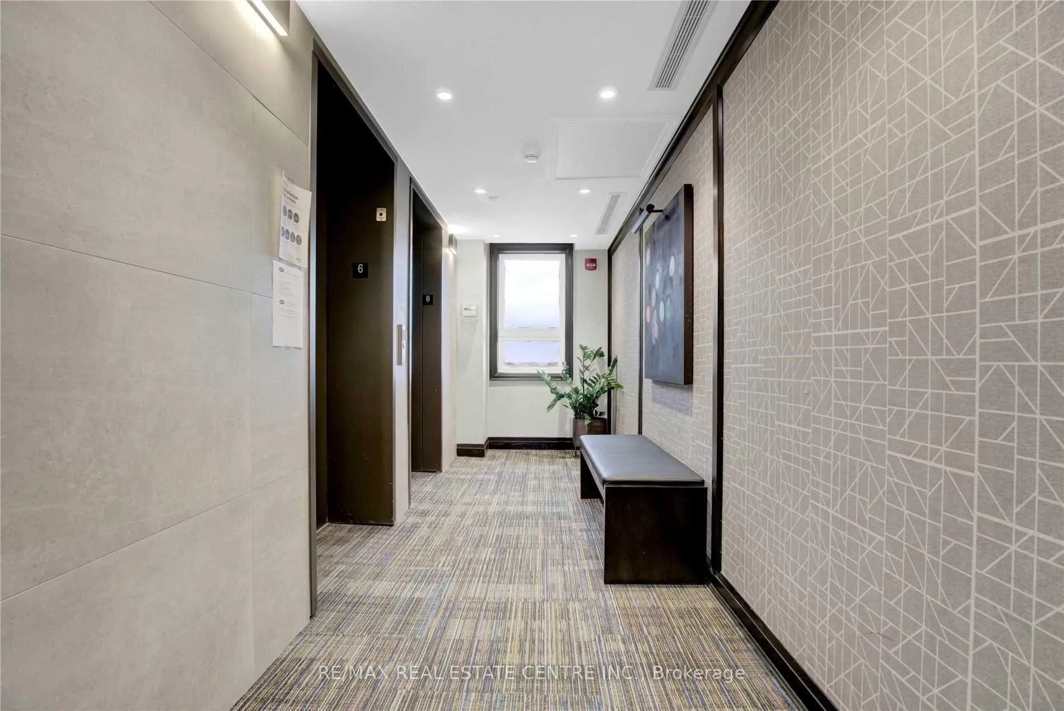
Available Immediately, 2 Bedroom,2 Bath, Open Concept Upgraded Kitchen With Granite Counter, Stainless Appliamces.9' Ceilings, Laminate Flooring, Huge Closets, Private Large Balcony With Enclosed Glass Panels. Huge Master Bed With Ensuite And Walkin Closet. Very Spacious And Modern Style. Beautiful Lobby, Elegant Party Room, Visitor Parking And Much More!! Walking Distance To Mount Pleasant Go Station. Close To Highway, Grocery Stores, Public Transit, Parks
Read more
Other
Facts & features
TypeCondo Apartment
StyleApartment
BuiltNew
Size700~799 Sq.Ft.
HeatingForced air, gas
CoolingCentral air
Parking1 drive
Book a viewing
Wed28Oct
Thu29Oct
Fri30Oct
Sat31Oct
Sun1Nov
Pick a time
Rooms
5 rooms · 2 bathrooms
Main floor5 rooms
Living room11′11″ × 10′10″128 sq.ft.
Kitchen8′6″ × 8′4″71 sq.ft.
Primary bedroom10′10″ × 10′108 sq.ft.
Bedroom 211′11″ × 9′107 sq.ft.
Laundry3′3″ × 3′3″11 sq.ft.
Bathrooms2
3-pcMain3-pcMain
Around this home
James Potter/Bovaird
41Walking
69Transit
82Biking
Grocery0.5 km
Park0.5 km
Coffee0.5 km
Dining0.6 km
Gym1.6 km
Mount Pleasant0.4 km
Schools nearby
School rating, out of 10.
Jean Augustine Secondary Schoolsecondary · Public · 0.5 km
5.4/10
Mount Pleasant Villageelementary · Public · 0.6 km
6.0/10
Aylesburyelementary · Public · 0.8 km
5.7/10
Listing details
MLS® numberW12564918
Listed onNov 20, 2025
Days on market61
UpdatedJan 20, 2026
Listing brokerageRE/MAX REAL ESTATE CENTRE INC.
Possession2025-12-01 / Flexible
Helpful tools
Mortgage calculator
Closing costs
Land transfer tax
Buyer guide
Your HOMEH agent
KimHOMEH agent · Brampton
"I would see it this week."
Ask Kim
Ask HOMEH about this home
Price, neighbourhood, monthly cost. Ask anything.
HOMEH Intelligent Agent is an AI, not a licensed representative. Check anything important with your agent.

 See all 14 photos
