

Unit 10, 200 Malta Avenue
Unit 10, 200 Malta Avenue
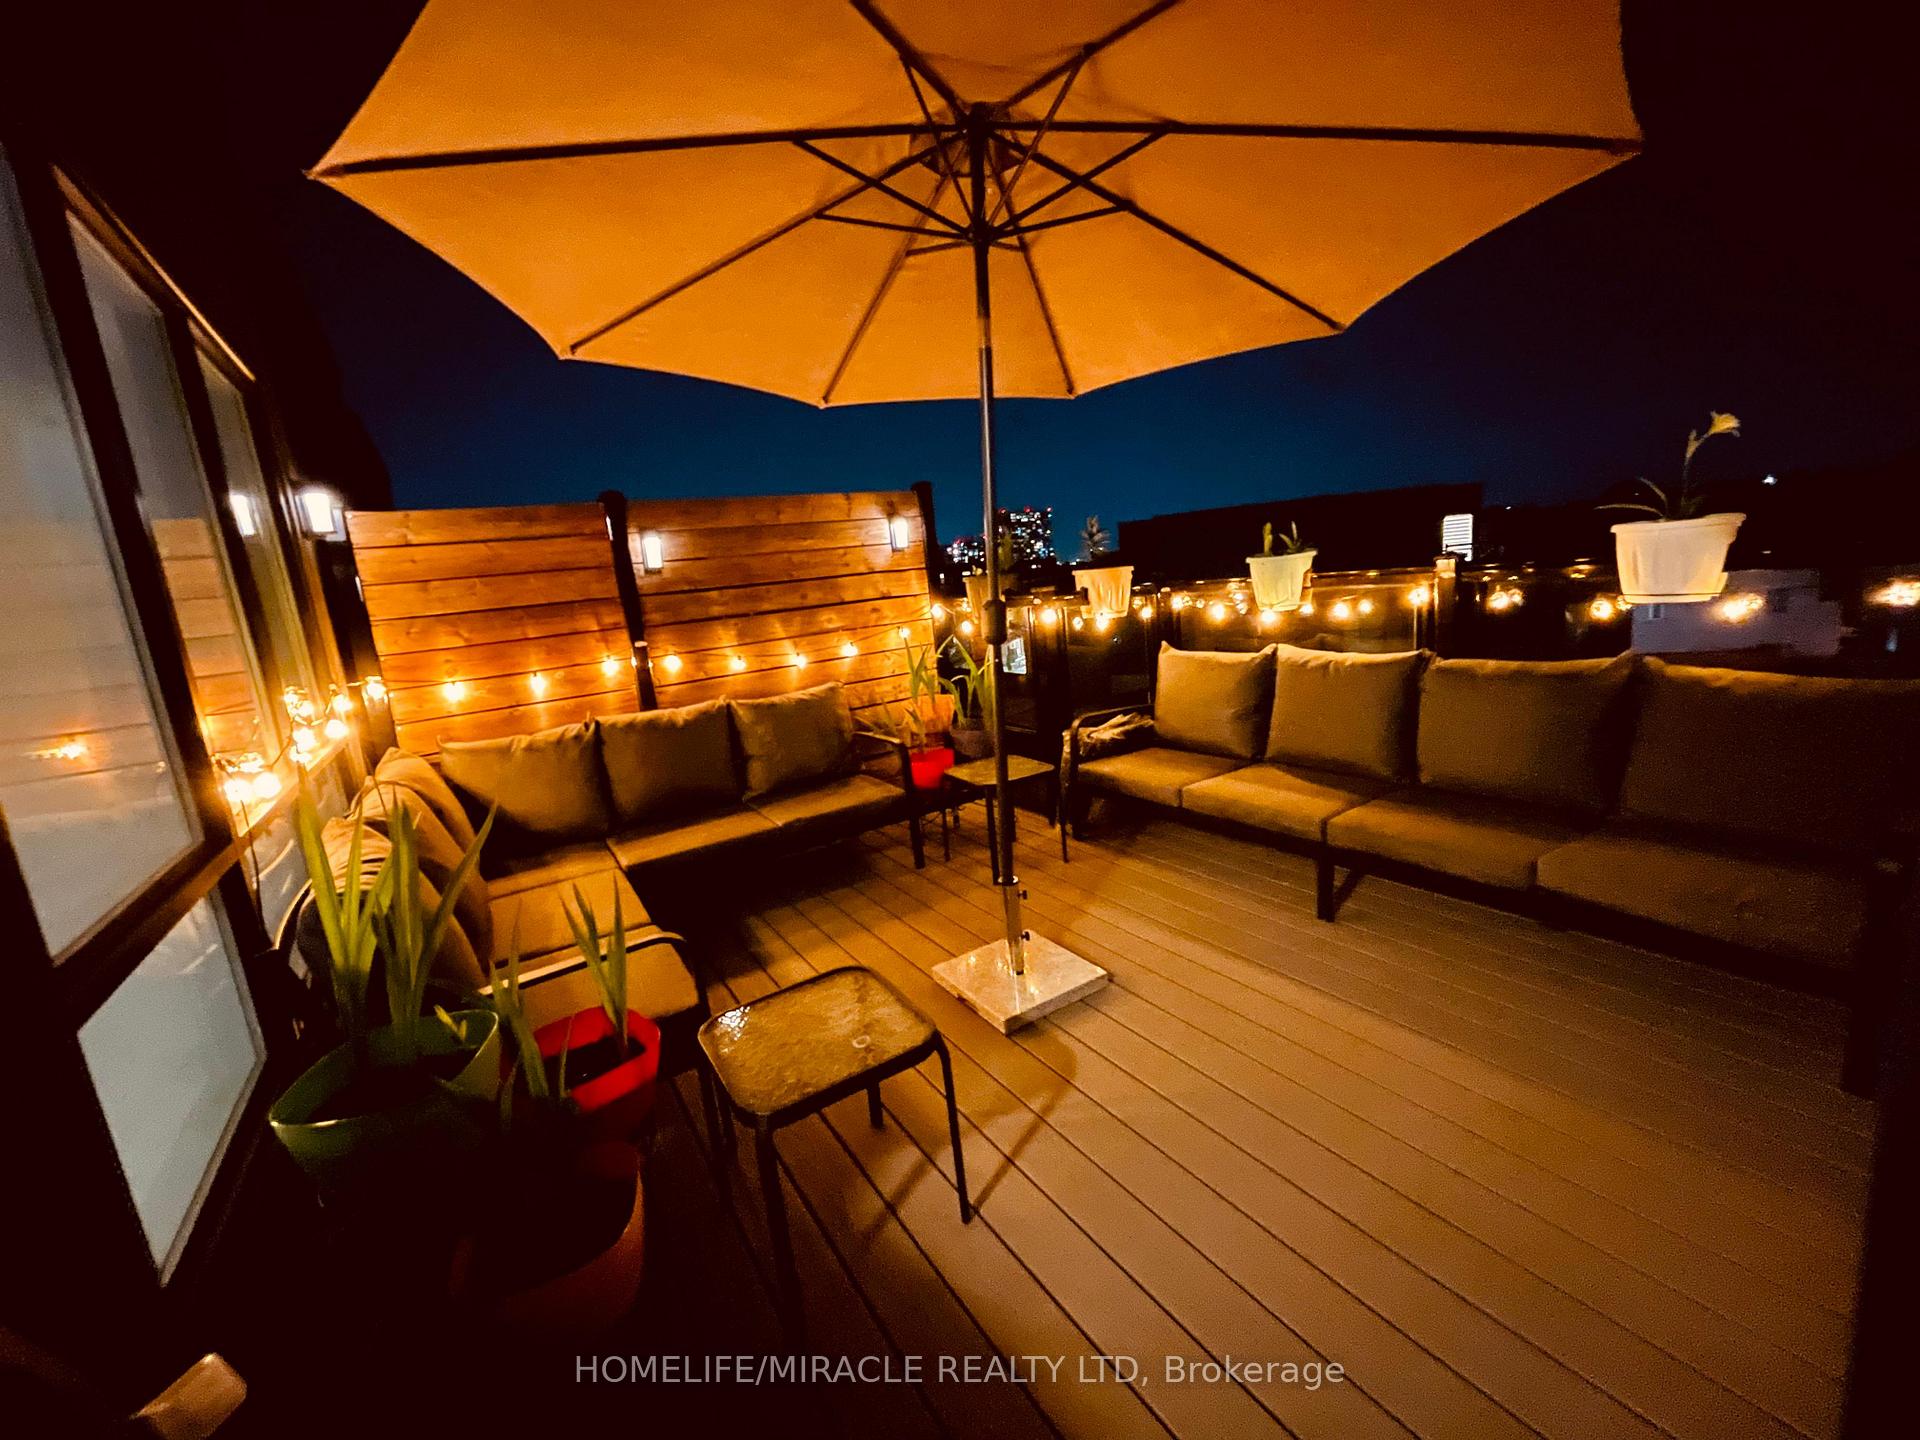 See all 5 photos
Property history
Facts and features
- BasementNone
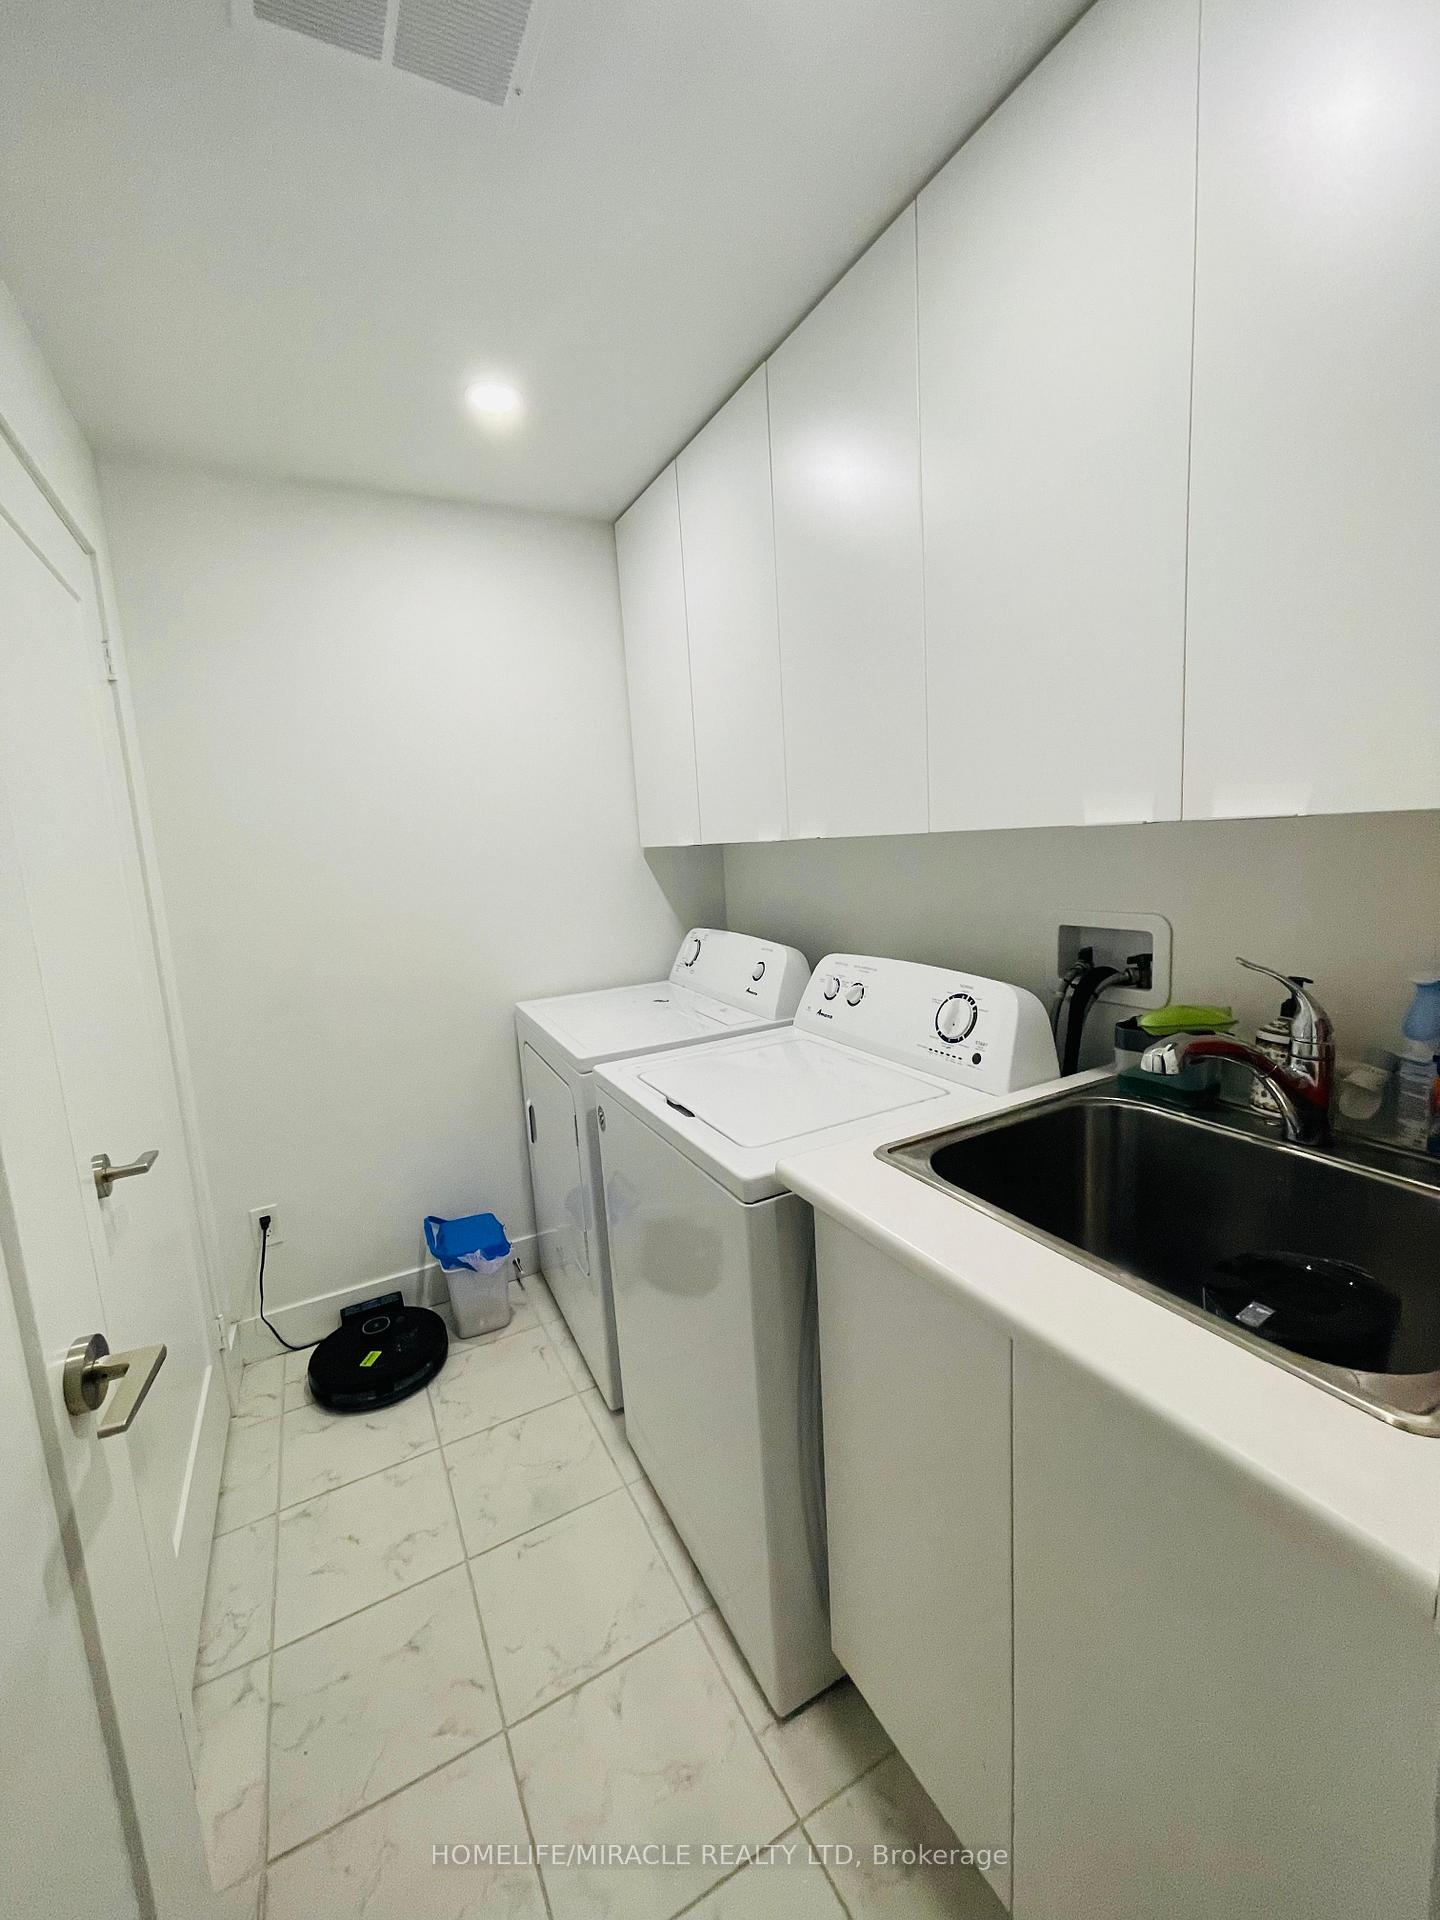
- LaundryIn area
- Lease term12 months
- PetsNot allowed
- Central air
The homeCondo Townhouse, 3-storey, 1,600–1,799 sq ft
- Type: Condo Townhouse
- Style: 3-storey
- Living space: 1,600–1,799 sq ft
- Basement: None
- Exposure: South West
- Special designation: Other
InsideIn area, Other, Rooms above ground 7
- Laundry: In area
- Features: Other
- Rooms above ground: 7
- Rooms in the basement: 1
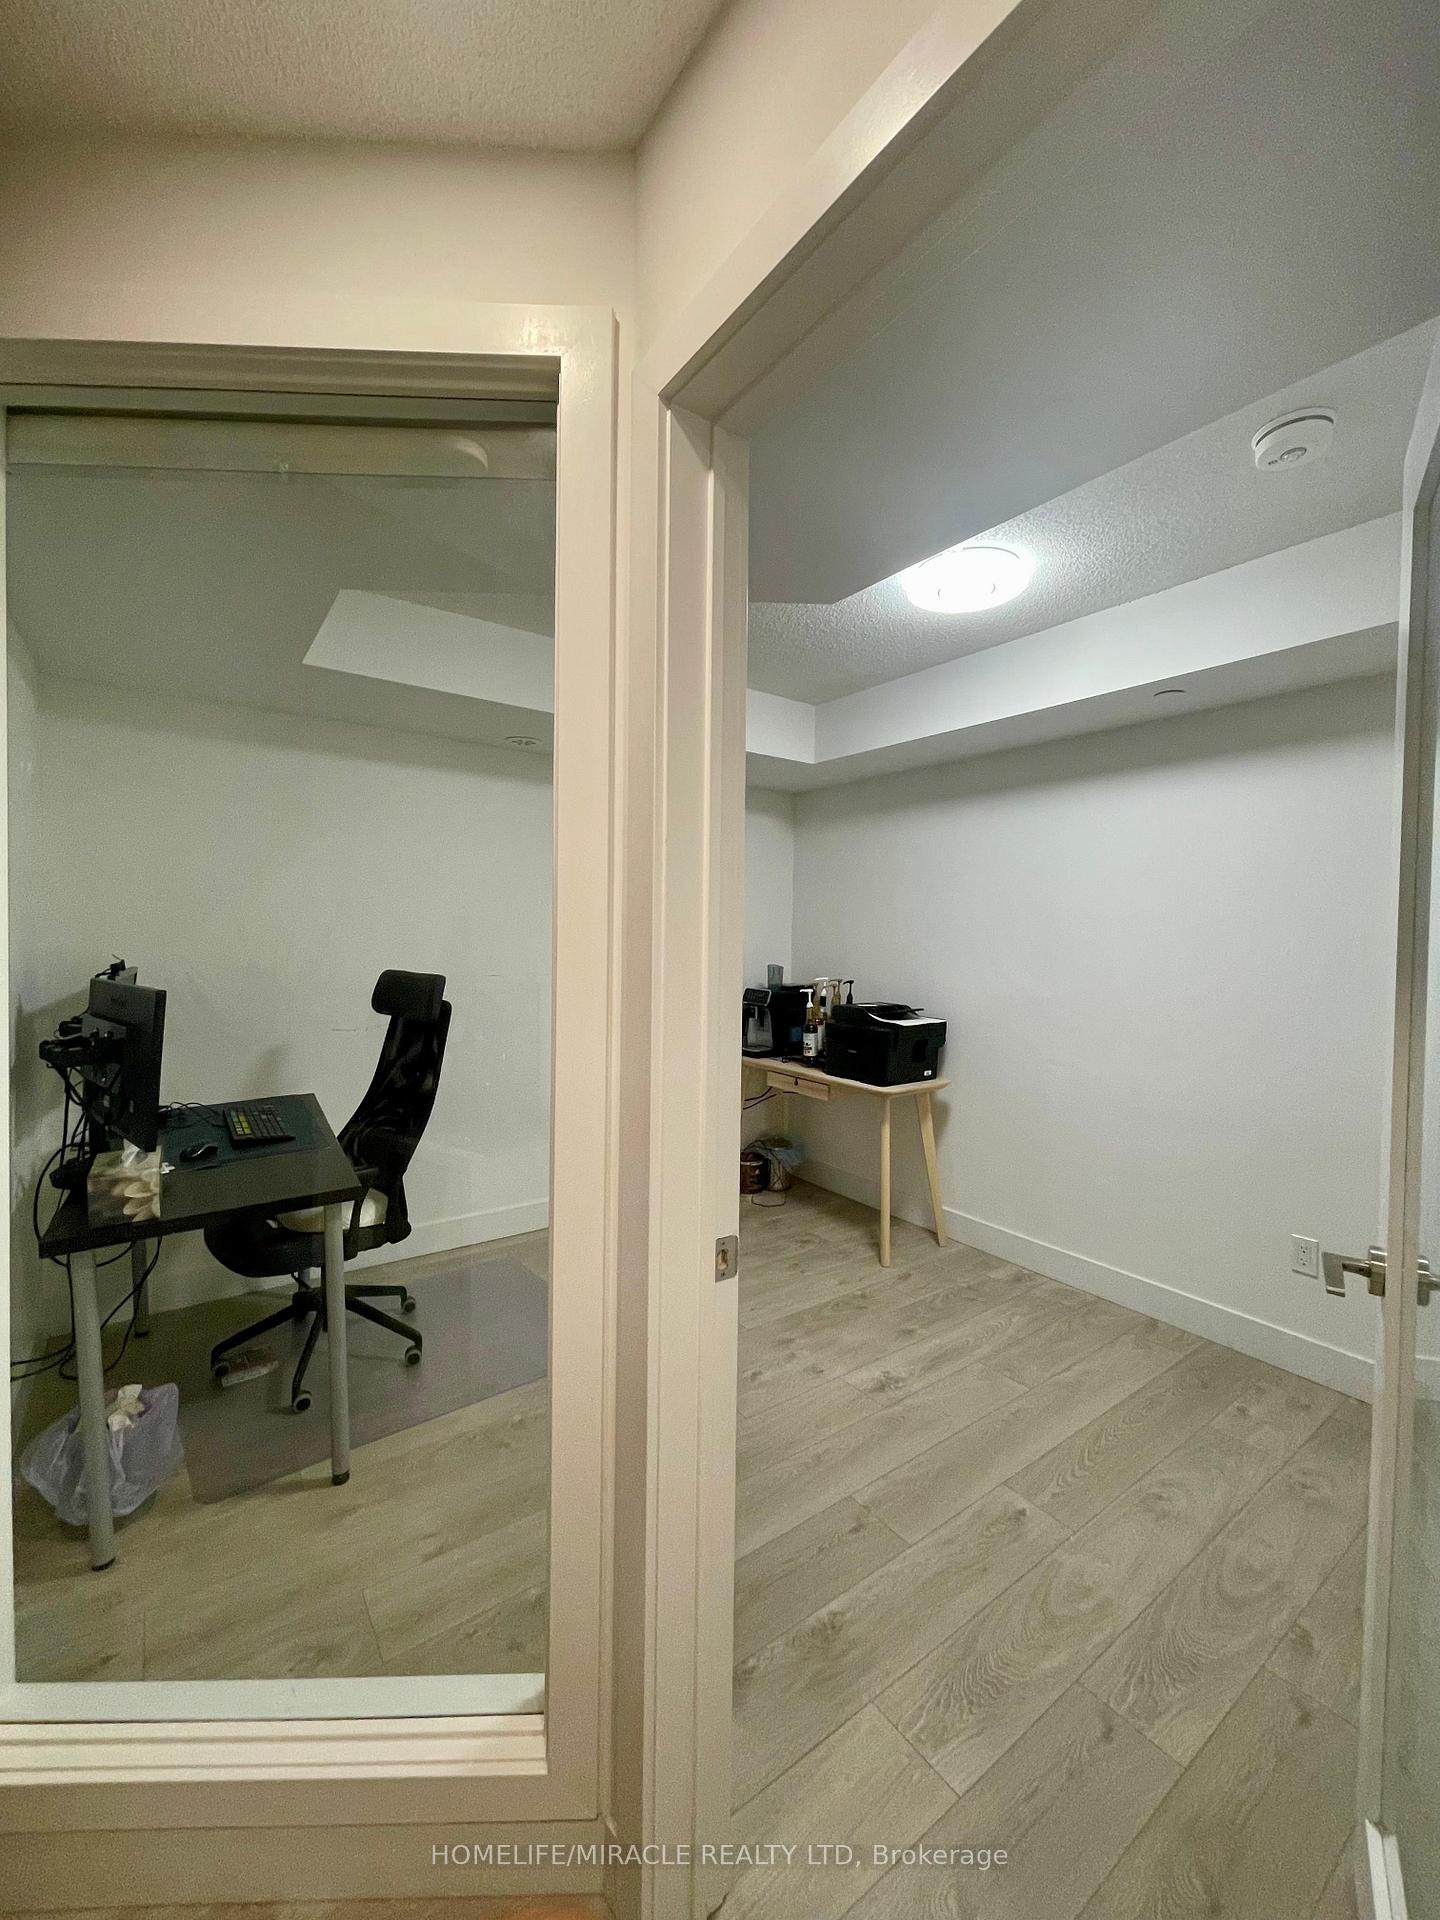
- Bedrooms: 3 + 1 in the basement
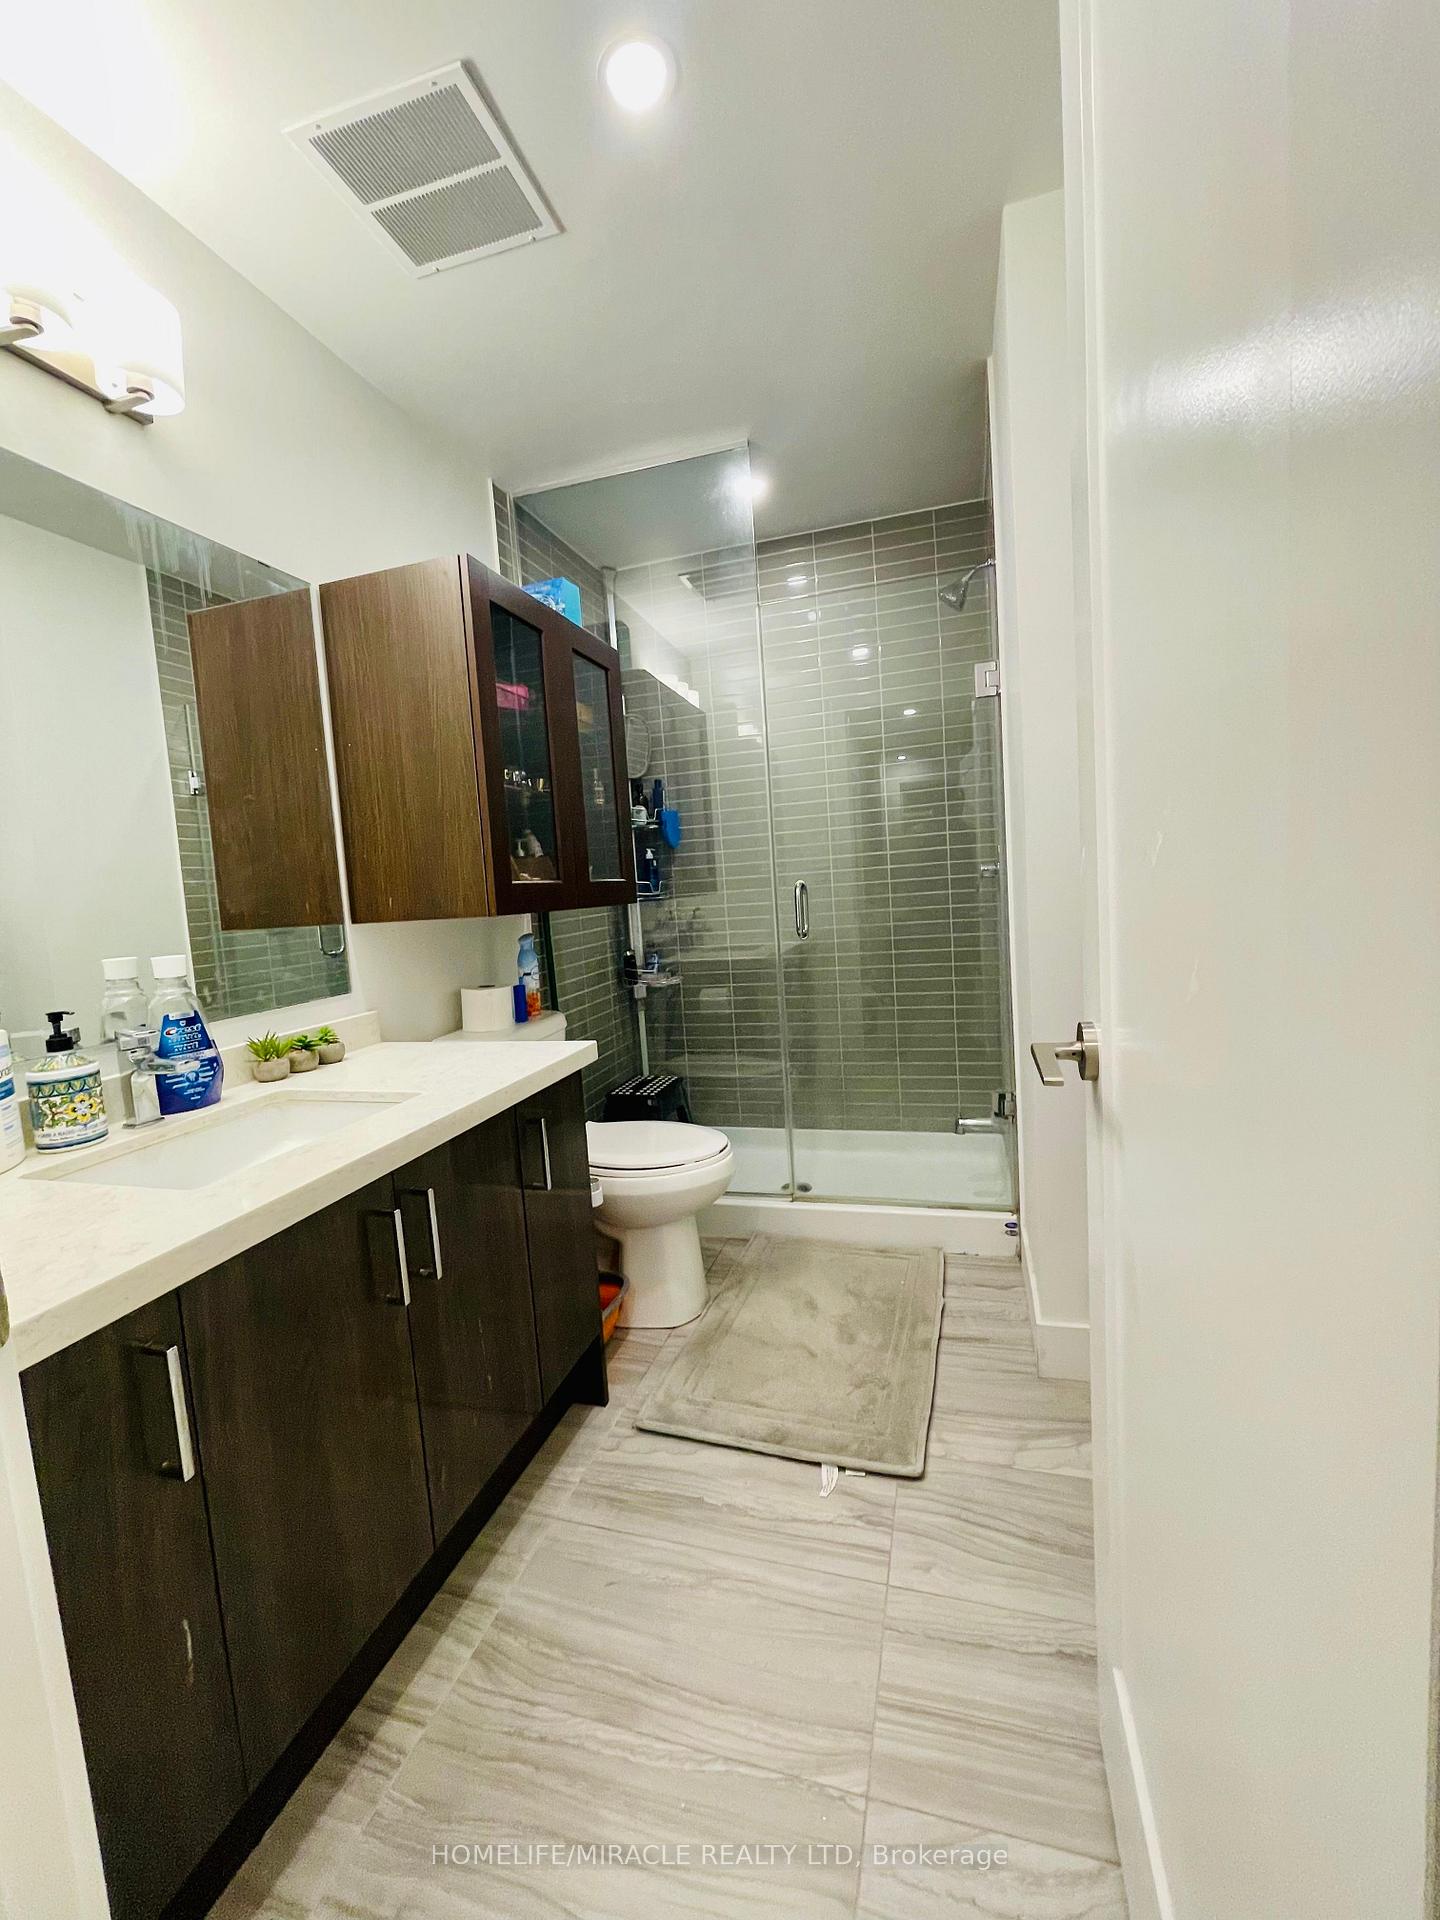
- Bathrooms: 3
- Kitchens: 1
- Family room: Yes
OutsideBrick, Terrace
- Exterior: Brick
- Balcony: Terrace
Parking and locker1 Parking, Underground, Parking type Owned
- Spaces: 1 Parking
- Garage: Underground
- Parking type: Owned
- Driveway: Inside entry
- Locker: None
BuildingSouthSide Towns, Storeys 4, Units 109
- Name: SouthSide Towns
- Storeys: 4
- Units: 109
- Registered: 2020
- Condo corporation: 1089
- Pets: Not allowed
Heating, water and powerForced air, gas, Central air
- Heating: Forced air, gas
- Cooling: Central air
Rent and termsRent $2,900 a month, Entire property, Unfurnished
- Rent: $2,900 a month
- Space for rent: Entire property
- Furnished: Unfurnished
- Lease: 12 months
- Paid: Monthly
- Rent includes: Building insurance, parking, snow removal
- Deposit: Required
- Credit check: Required
- Employment letter: Required
- Rental application: Required
- References: Required
- Rental items: Rental furnace
IncludedAll appliances/ all window covering /washer drayer /all electrical light fixers/all bathroom and mirror cabinets., Not included None
- Included: All appliances/ all window covering /washer drayer /all electrical light fixers/all bathroom and mirror cabinets.
- Not included: None
Listing detailsW12509556, Rented, Nov 4, 2025
- MLS® number: W12509556
- Status: Rented
- Listed on: Nov 4, 2025
- Days on market: 21
- Updated: Nov 25, 2025
- Possession: Immediate
- Occupied by: Vacant
- Listing brokerage: HOMELIFE/MIRACLE REALTY LTD
About this home
Unit 10, 200 Malta Avenue, Brampton (Fletcher's Creek South), ON L6Y 6H8
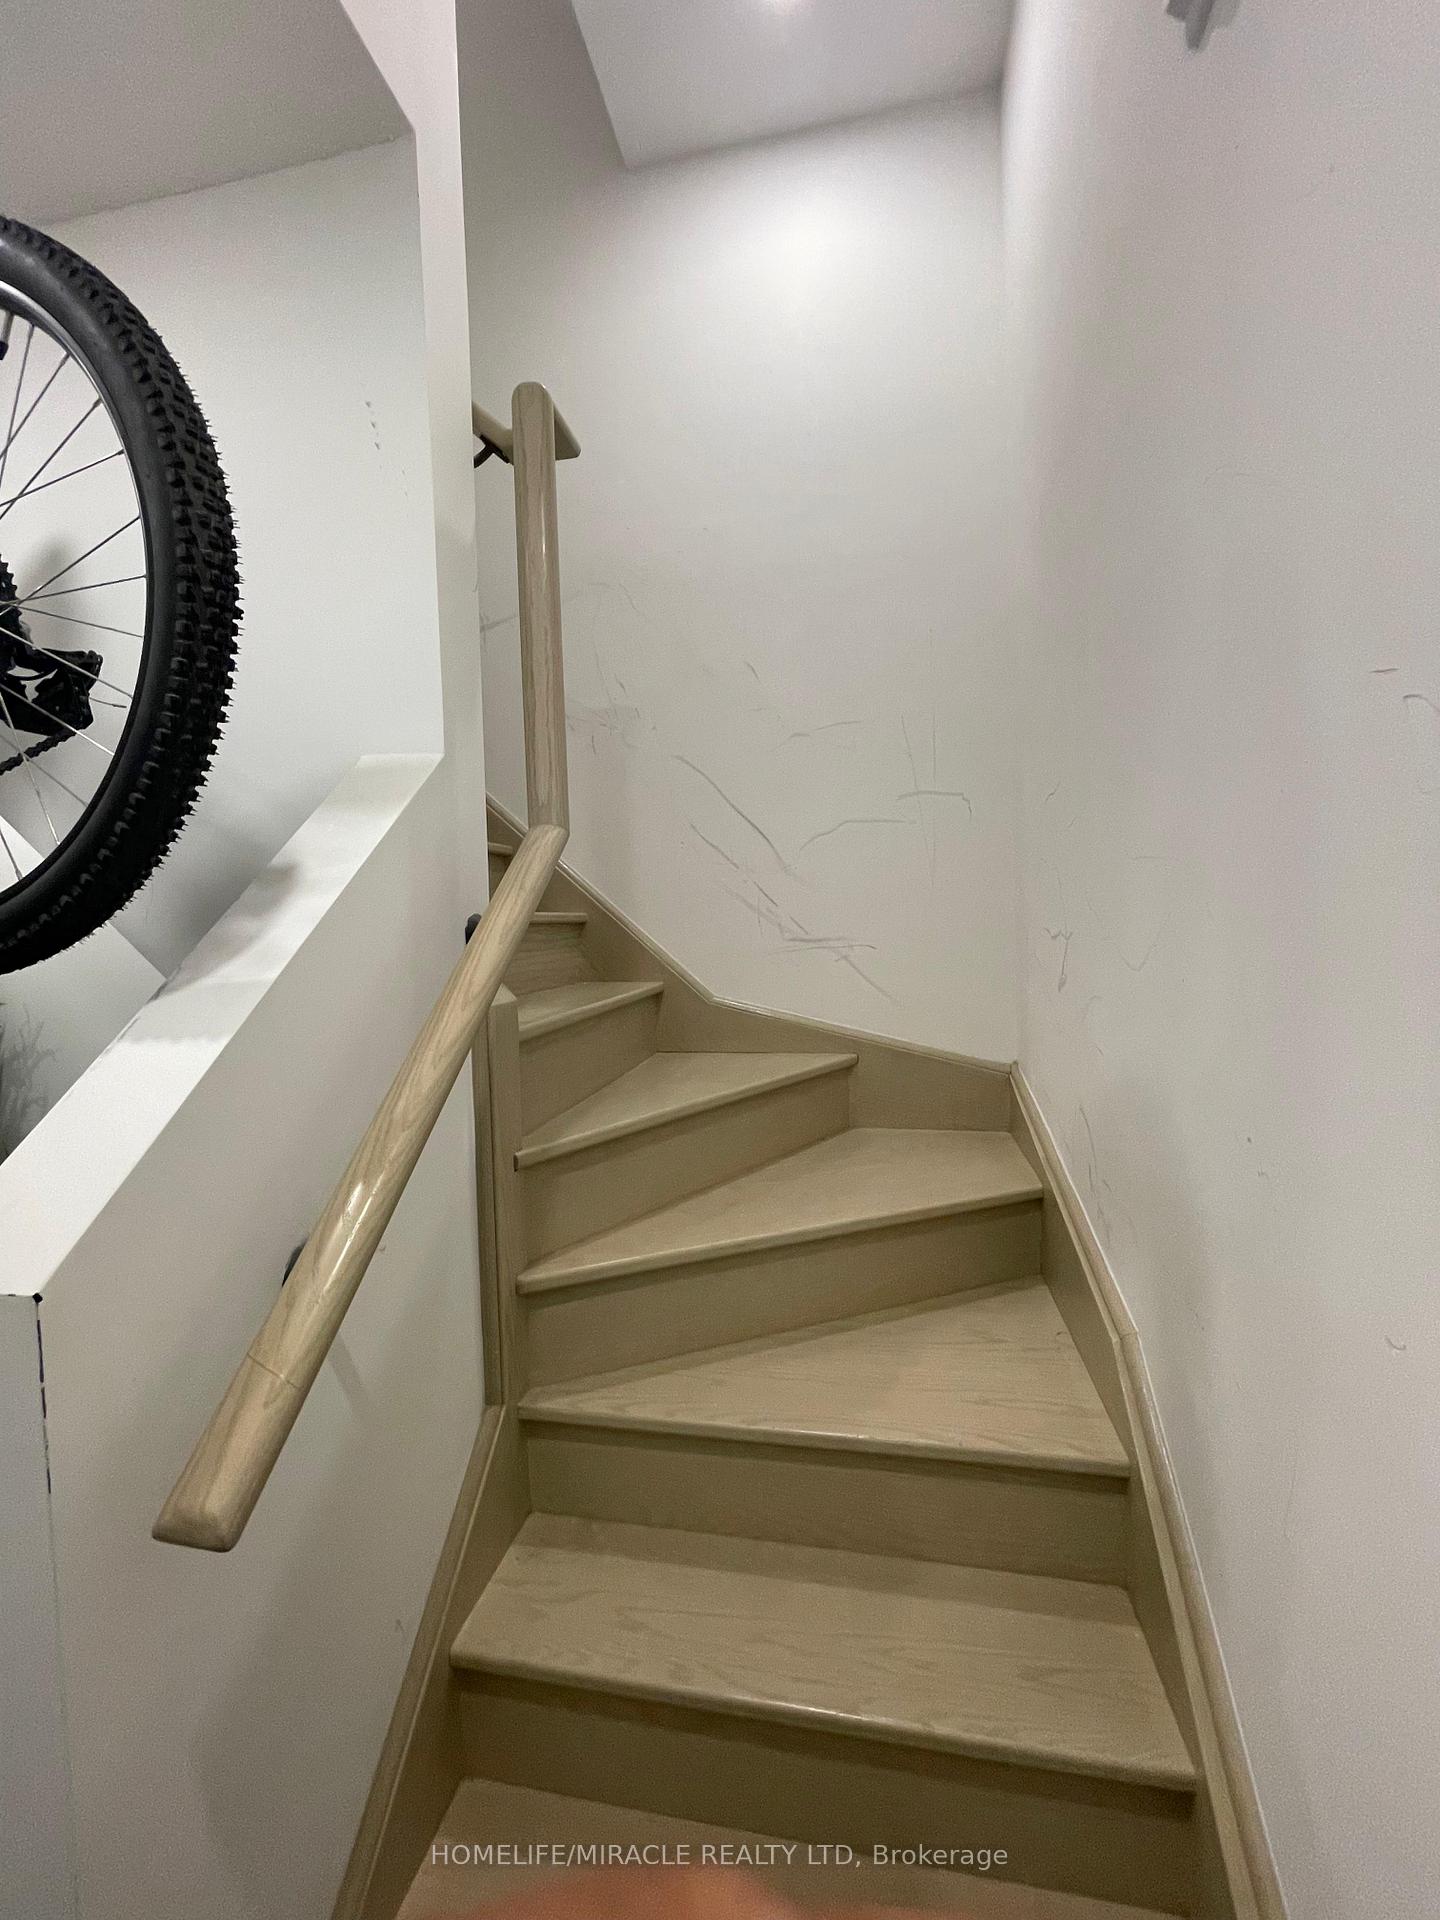
"Welcome to this sun-filled, spacious urban townhouse nestled in the heart of Brampton! This spectacular home boasts 3 bedrooms, 1 den and 3 washrooms, facing a garden and children's play area. Features include a generously sized living/dining area, elegant potlights, freshly painted walls, high ceilings, an inviting oak staircase, and luxurious flooring throughout. The gourmet kitchen is adorned with a stylish backsplash, quartz countertops, eat-in island and stainless steel appliances. Each roomy bedroom comes complete with ample closet space, complemented by 2 full washrooms. Enjoy entertaining on the rooftop terrace, while the convenience of a full-sized laundry room on the upper level enhances daily living. With one parking spot below offering direct access to the home, convenience is key. This well-maintained and inviting home also includes condo fees covering landscaping, snow removal, visitor parking, garbage disposal and property management. Don't miss out on this must-see gem! Plus, included are stainless steel appliances (fridge, stove, dishwasher), recessed pot lights in all rooms, washer and dryer, and window coverings. Close proximity to Brampton GO station, Brampton Transit terminal, Shoppers World, and the upcoming LRT, connecting Mississauga Port Credit and Go Transit to downtown Toronto."
Ask about this home
A HOMEH agent will answer your questions about this home.
Know more about SouthSide Towns
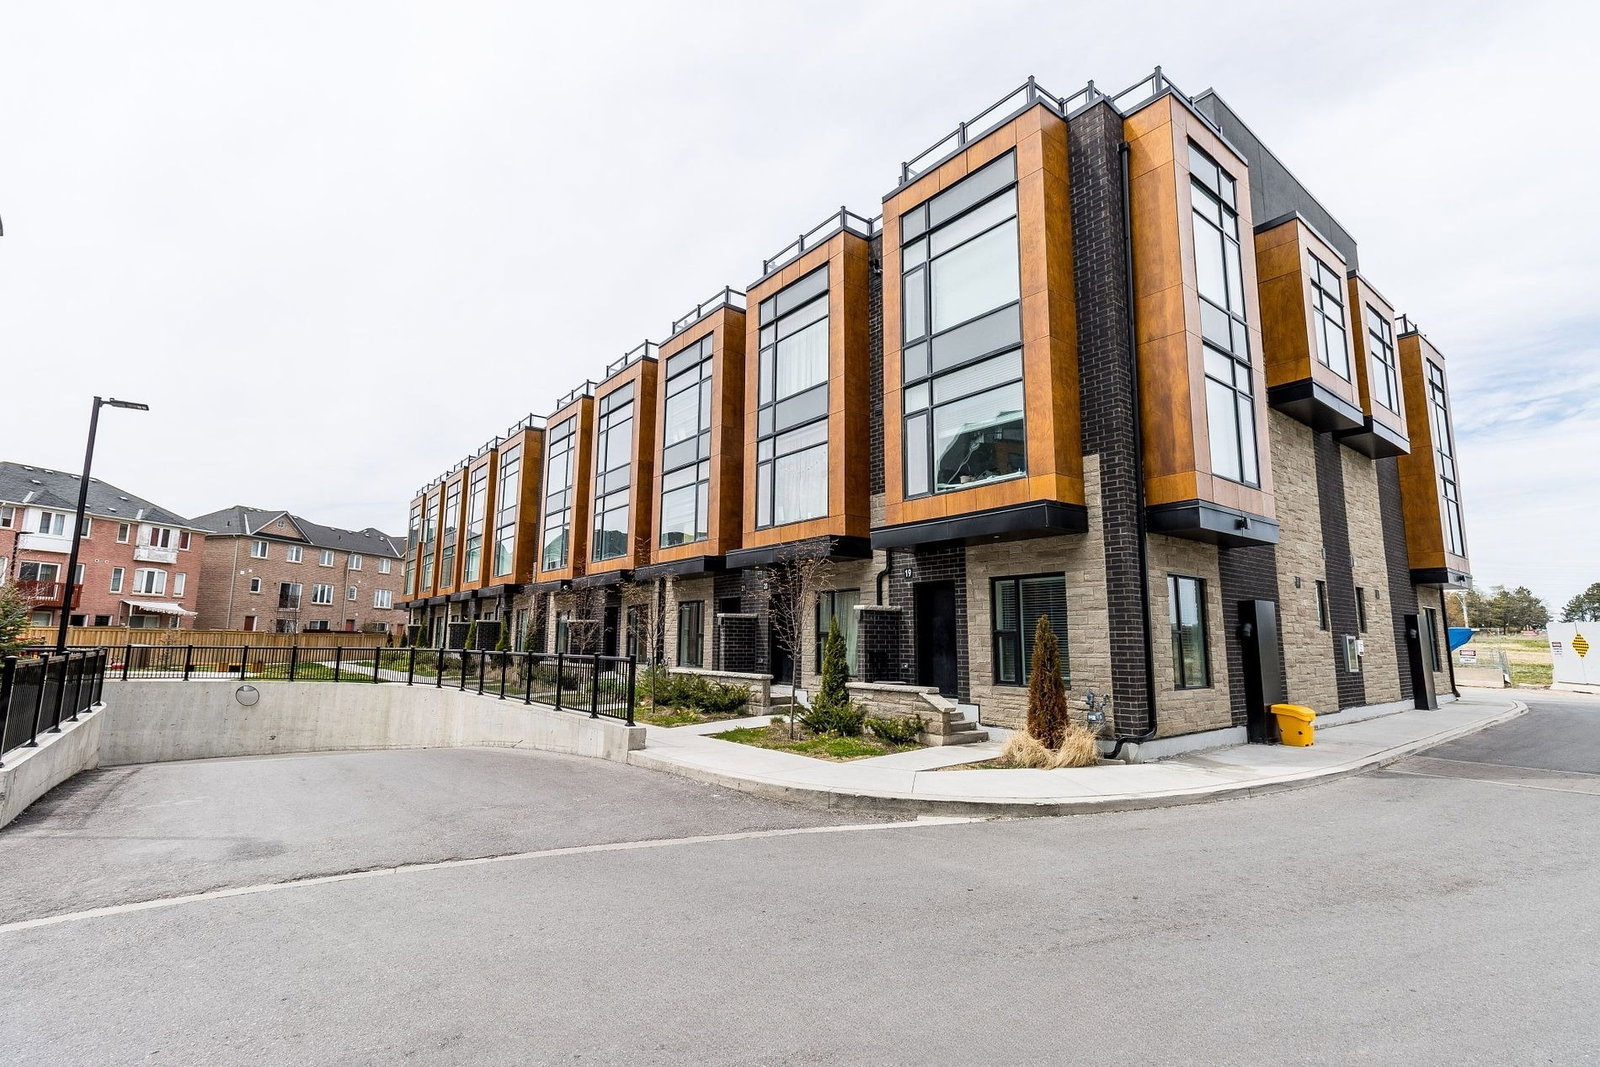
Condo building · 200 Malta Avenue
SouthSide Towns is a 4-storey condo with 109 suites, built in 2020 by i-Squared Developments. Right now 1 for sale and 1 for rent are on the market here.
- 4storeys
- 109suites
- 2020built
No similar units for rent in SouthSide Towns right now.
Around this home
Daily convenience, out of 100, from the distances below
Schools nearby
School rating, out of 10.
Helpful calculators
Your HOMEH agent

"I would see it this week."