

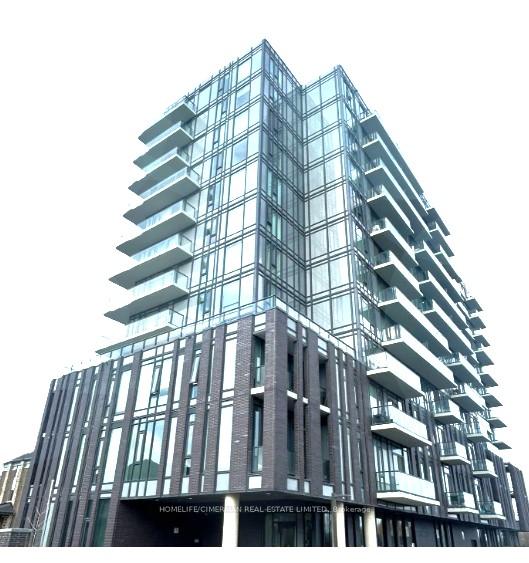
Unit 1001, 215 Veterans Drive
Unit 1001, 215 Veterans Drive
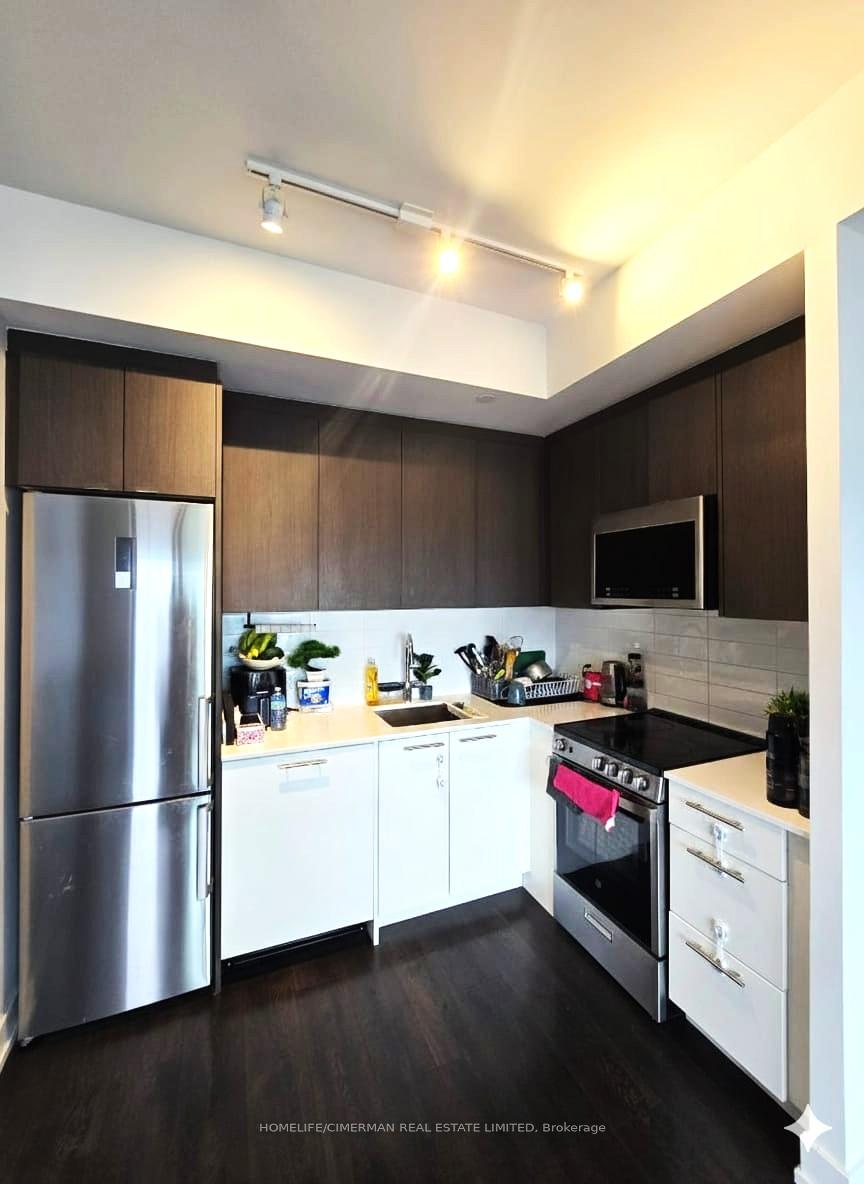
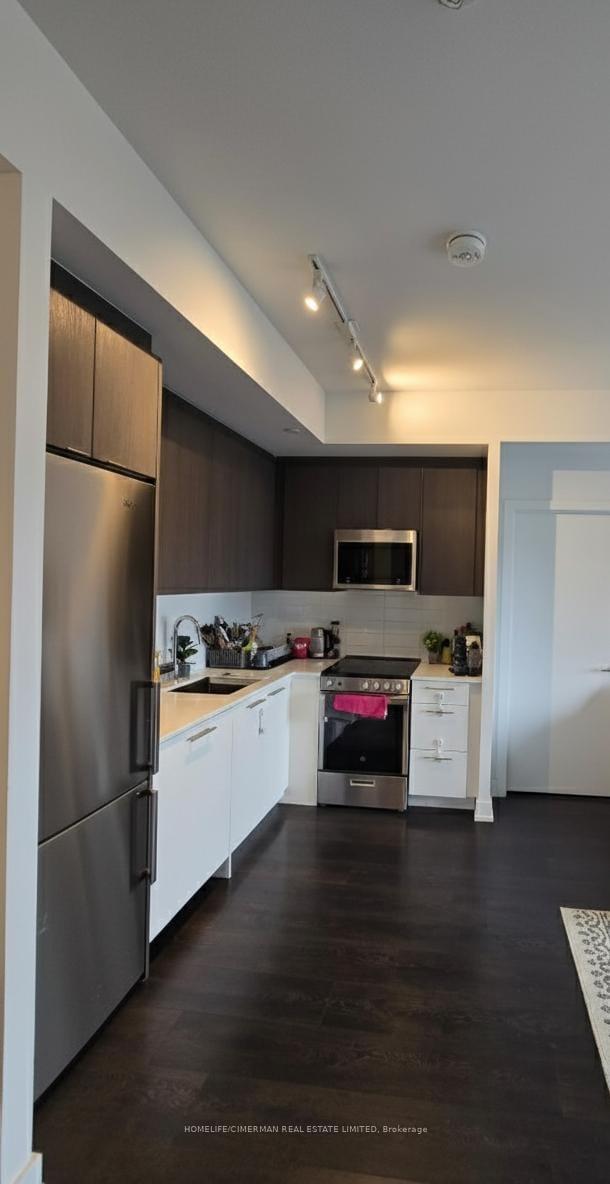
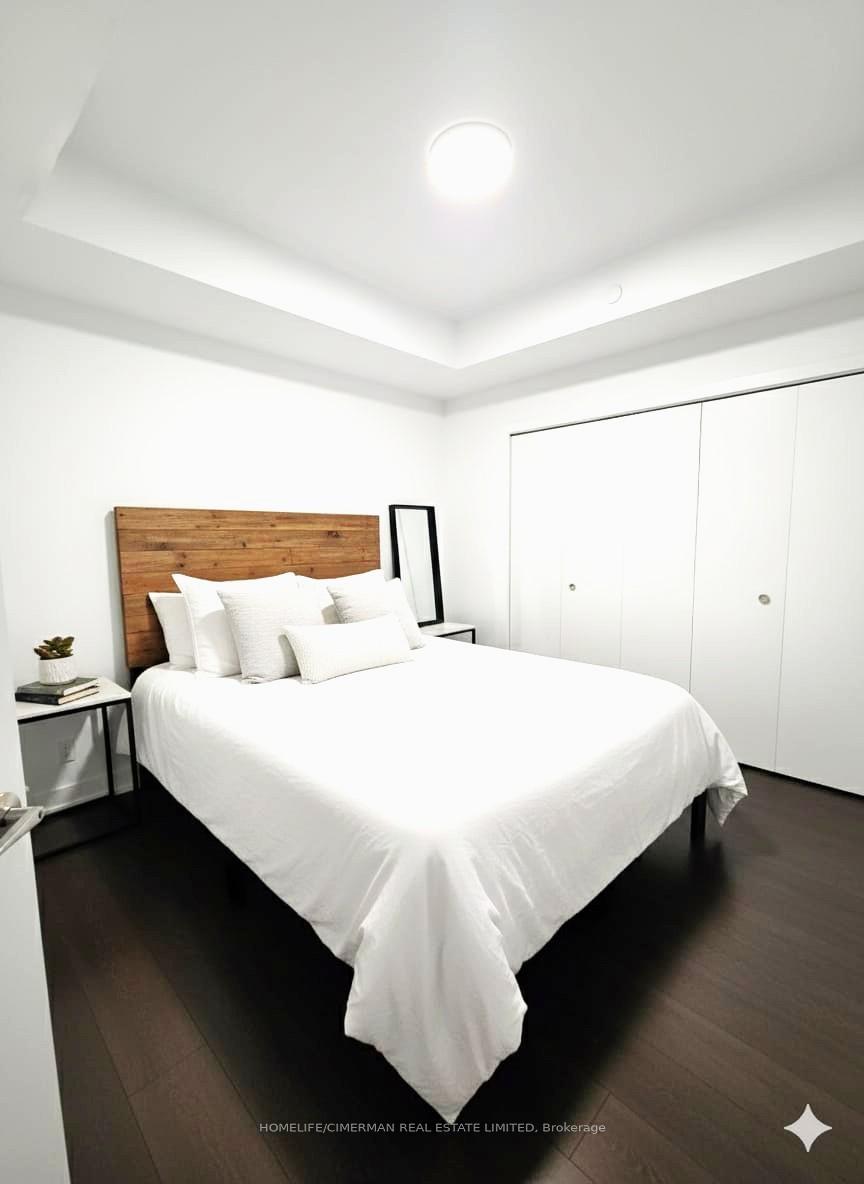
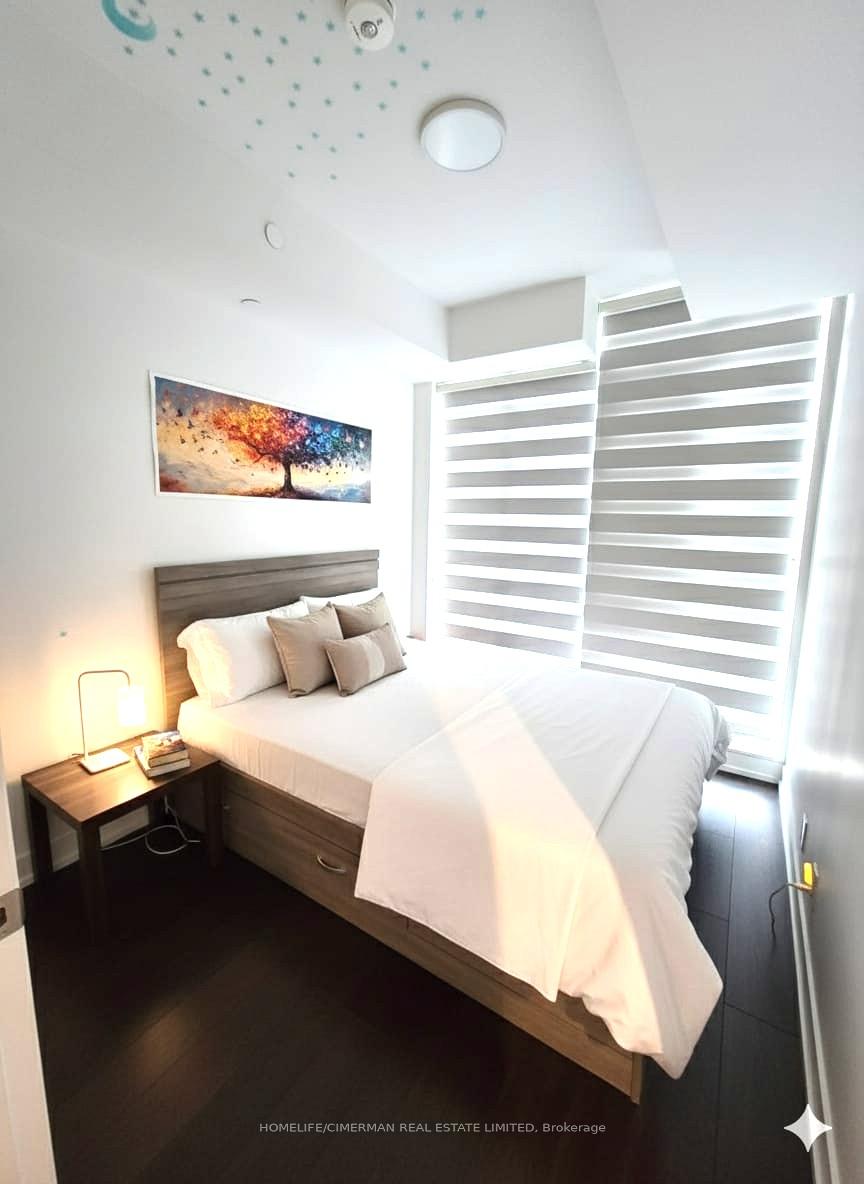 See all 9 photos
Property history
Facts and features
- ExposureSouth west
- LaundryEnsuite
- LockerExclusive
- BalconyOpen
- Central air
- Concierge
- Party room/meeting room
The homeCondo Apartment, Apartment, Age 0–5 years
- TypeCondo Apartment
- StyleApartment
- Age0–5 years
- Living space600–699 sq ft
- BasementNone
- ExposureSouth West
InsideCeramic, Ensuite, Carpet free, separate heating controls
- FlooringCeramic
- LaundryEnsuite
- FeaturesCarpet free, separate heating controls
- SecurityAlarm system, concierge/security, security system
- Rooms above ground5
- Bedrooms2
- Bathrooms2
- Kitchens1
OutsideConcrete, Open
- ExteriorConcrete
- BalconyOpen
Parking and locker1 Parking, Underground, Exclusive
- Spaces1 Parking
- GarageUnderground
- Parking typeExclusive
- DrivewayUnreserved
- LockerExclusive
- Locker number188
- Locker levelA
BuildingMontvert, Condo corporation 1157, Concierge, elevator, party room/meeting room, visitor parking
- NameMontvert
- Condo corporation1157
- AmenitiesConcierge, elevator, party room/meeting room, visitor parking
- PetsNot allowed
Heating, water and powerForced air, gas, Central air
- HeatingForced air, gas
- CoolingCentral air
Rent and termsRent $2,500 a month, Entire property, Unfurnished
- Rent$2,500 a month
- Space for rentEntire property
- FurnishedUnfurnished
- Lease12 months
- Rent includesBuilding insurance, building maintenance, common elements, grounds maintenance, exterior maintenance
IncludedPremium s/s appliances, frost free fridge, electric range w/fan for convection & thermal cooling, over the range microwave, panel ready dishwasher, ensuite washer and dryer. underground parking, locker. tenant pay utilities., Utilities not included - tenant to transfer all utilities into their own name (heat/gas, hydro & water). cable and internet are not included.
- IncludedPremium s/s appliances, frost free fridge, electric range w/fan for convection & thermal cooling, over the range microwave, panel ready dishwasher, ensuite washer and dryer. underground parking, locker. tenant pay utilities.
- Not includedUtilities not included - tenant to transfer all utilities into their own name (heat/gas, hydro & water). cable and internet are not included.
NearbyPublic transit, place of worship, school, school bus route
- Close toPublic transit, place of worship, school, school bus route
Listing detailsW12483944, Rented, Oct 27, 2025
- MLS® numberW12483944
- StatusRented
- Listed onOct 27, 2025
- Days on market7
- UpdatedNov 3, 2025
- Possession2025-11-01 / Immediate
- Occupied byVacant
- Listing brokerageHOMELIFE/CIMERMAN REAL ESTATE LIMITED
About this home
Unit 1001, 215 Veterans Drive, Brampton (Northwest Brampton), ON L7A 5L6
Welcome to Modern Luxury Living! Discover this brand new 2-bedroom condo with 1 parking spot and a locker, perfectly situated in one of northwest Brampton's most desirable neighbourhoods - just minutes from Mount Pleasant Go Station. This stylish suite offers 2 spacious bedrooms, 2 full bathrooms, and a bright open-concept living area with a walkout to balcony and floor-to-ceiling windows that flood the space with natural light. The modern kitchen features stainless steel appliances, quartz countertops, and an undermount sink. Enjoy the convenience of in-suite laundry and laminate flooring throughout. Step out onto a large private balcony with beautiful, unobstructed ravine views overlooking Creditview Sandalwood grounds. Residents will love the vibrant building amenities, including a fully equipped fitness centre, games room, Wi-fi lounge, and an elegant party room with a private dining area and direct access to landscaped outdoor spaces. Located within walking distance to grocery stores, banks, and just minutes from major shopping centres.
Ask about this home
A HOMEH agent will answer your questions about this home.
Know more about Montvert
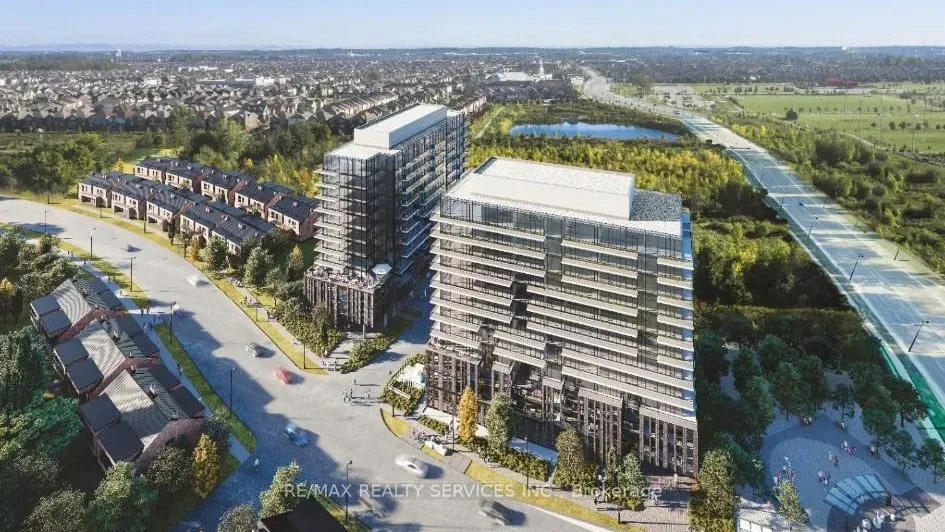
Condo building · 225 Veterans Drive
Montvert is a condo. Right now 8 for sale and 8 for rent are on the market here.
- $665/sq ft
No similar units for rent in Montvert right now.
Around this home
Daily convenience, out of 100, from the distances below
Schools nearby
School rating, out of 10.
Helpful calculators
Your HOMEH agent

"I would see it this week."