

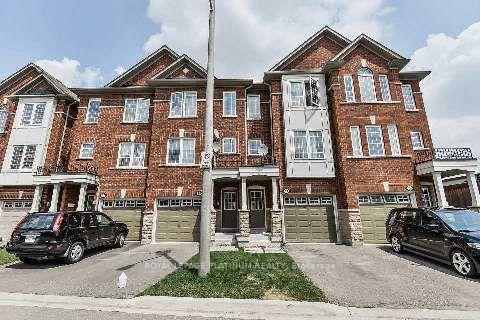
21 Rock Haven Lane
Freehold Townhouse For Rent
1/1821 Rock Haven Lane
Freehold Townhouse For Rent
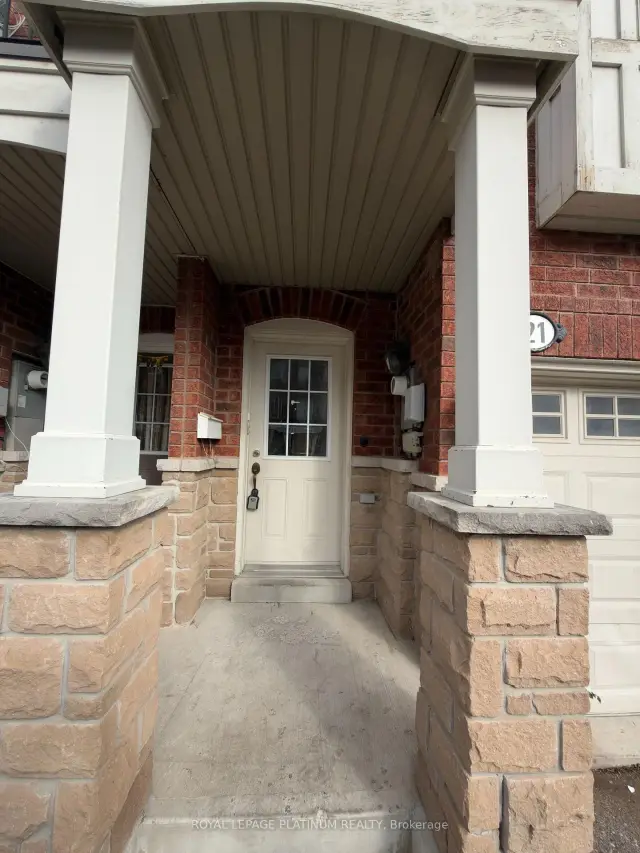
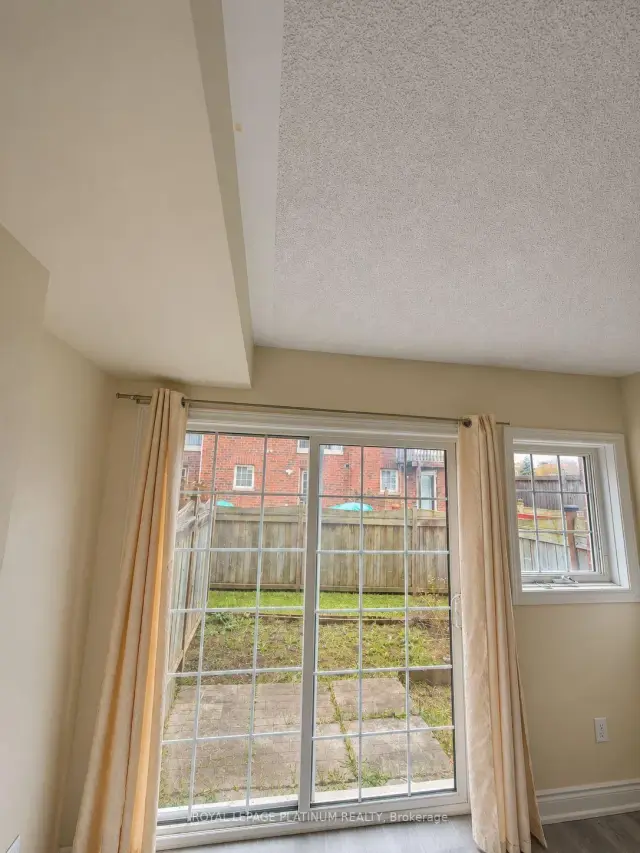
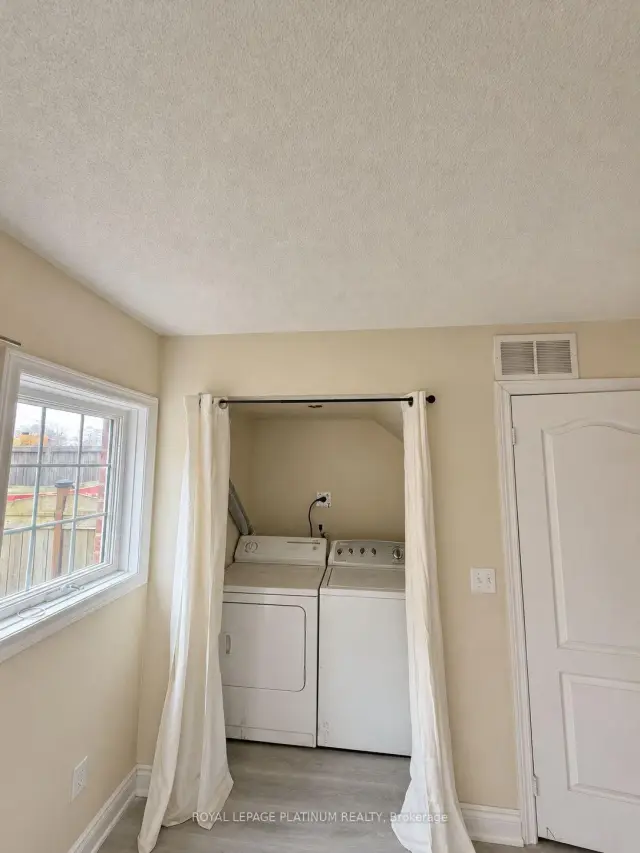
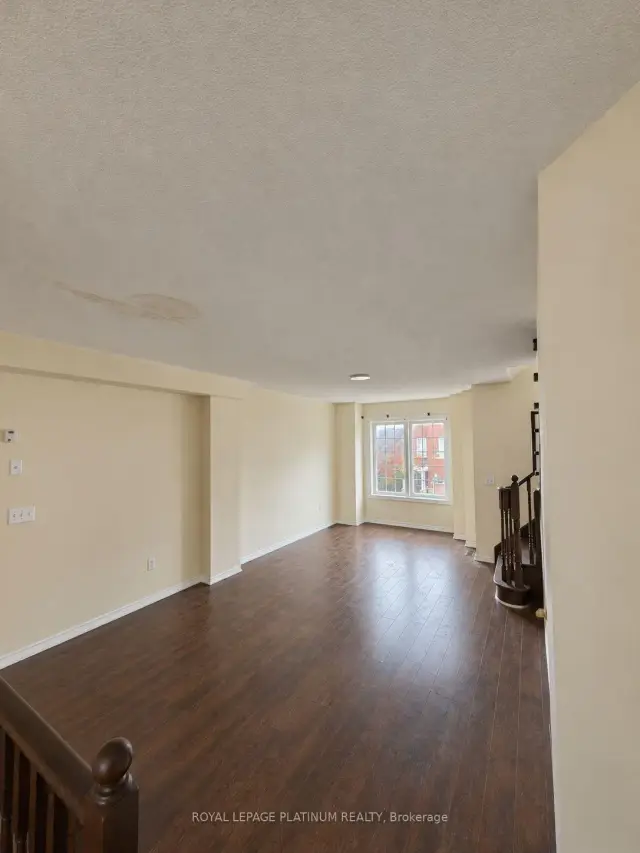 See all 18 photos
3 Bedrooms
2 Bathrooms
1 Garage
700–1.1K sq.ft
Main, 2nd Fl…
Available Now
Facts and features
- BasementWalk-out
- Lot size16 × 75 ft
- Lease term12 months
- FurnishedUnfurnished
What stands out
- Central air
The homeFreehold Townhouse, 3-storey, 700–1,100 sq ft
- Type: Freehold Townhouse
- Style: 3-storey
- Living space: 700–1,100 sq ft
- Basement: Walk-out
InsideEnsuite, Other, Rooms above ground 8
- Laundry: Ensuite
- Features: Other
- Rooms above ground: 8
- Bedrooms: 3
- Bathrooms: 2
- Kitchens: 1
- Family room: Yes
Outside and lotBrick, Shingles, Concrete
Outside
- Exterior: Brick
- Roof: Shingles
- Foundation: Concrete
- Size: 15.61 × 75.2 ft
Parking1 Garage, Built-in, Private
- Spaces: 1 Garage
- Garage: Built-in
- Driveway: Private
Heating, water and powerForced air, gas, Central air, Municipal water
- Heating: Forced air, gas
- Cooling: Central air
- Water: Municipal water
- Sewer: Municipal sewer
Rent and termsRent $2,600 a month, Main, 2nd floor, 3rd floor, Unfurnished
- Rent: $2,600 a month
- Space for rent: Main, 2nd floor, 3rd floor
- Furnished: Unfurnished
- Lease: 12 months
- Rent includes: Parking
Listing detailsW14130474, For Rent, Oct 28, 2026
- MLS® number: W14130474
- Status: For Rent
- Listed on: Oct 28, 2026
- Days on market: 23
- Updated: Nov 13, 2026
- Possession: 2026-10-01 / Immediate
- Occupied by: Vacant
- Listing brokerage: ROYAL LEPAGE PLATINUM REALTY
About this home
21 Rock Haven Lane, Brampton (Downtown Brampton), ON L6X 0H2
Other
Bright and spacious executive townhome for lease in the heart of Downtown Brampton! Featuring 3 well-sized bedrooms, an open-concept layout, and a main-floor great room with a walkout to a fenced backyard. The eat-in kitchen offers oak cabinetry and a built-in pantry, while the generous second-level family room provides additional living space. Conveniently located close to Brampton GO Station, Gage Park, shopping, restaurants, schools, and public transit.
Read more
Book a viewing
Fri20Nov
Sat21Nov
Sun22Nov
Mon23Nov
Tue24Nov
Wed25Nov
Thu26Nov
Pick A Time
Around this home
Queen & Mcmurchy
Errands
Transit
Parks
Schools
Daily convenience, out of 100, from the distances below
ParkChris Gibson Community Park · 10 within 1 km9 min walk580 m
GroceryABC Convenience4 min walk252 m
SchoolSensoree/West Credit SS8 min walk500 m
Train stationUnnamed Stop7 min walk438 m
PharmacyGuardian5 min walk294 m
Cafés & foodSarbat Foods Indian Cuisine · 15 within 1 km8 min walk489 m
Gym & rec centreMaking Waves Swim School8 min walk467 m
LibraryBrampton Library - Four Corners Branch17 min walk1.0 km
WalkDriveStraight-line distance, open map data
Grocery0.3 km
Park0.6 km
Dining0.5 km
Gym0.5 km
Unnamed Stop0.4 km
Schools nearby
School rating, out of 10.
Sensoree/West Credit SSsecondary · Public · 0.5 km
—
Jaswant Singh Khalra Khalsa Schoolelementary · Private · 0.6 km
—
Makes Height Schoolsecondary · Private · 0.6 km
—
Contact agent
Helpful calculators
Rent vs buy
Affordability
Mortgage
Down payment
Stress test
CMHC insurance

Your HOMEH agent
NimaHOMEH agent · Brampton
"I would see it this week."
Ask Nima