

Main,2nd, 65 Newington Crescent
Main,2nd, 65 Newington Crescent
 See all 17 photos
Facts and features
- BasementApartment
- Lease term12 months
- FurnishedUnfurnished
- LaundryIn-suite
- Hardwood floors
- Fireplace
- Central air
The homeDetached, 2-storey, 2,500–3,000 sq ft
- TypeDetached
- Style2-storey
- Living space2,500–3,000 sq ft
- BasementApartment
- Special designationOther
- WaterfrontNone
InsideFireplace Yes, Hardwood, Ceramic, In-suite laundry
- FireplaceYes
- FlooringHardwood, Ceramic
- LaundryIn-suite laundry
- FeaturesCountertop range
- Rooms above ground9
- Bedrooms4
- Bathrooms3
- Kitchens1
- Family roomYes
Outside and lotBrick, Asphalt shingle, Concrete
- ExteriorBrick
- RoofAsphalt shingle
- FoundationConcrete
Parking2 Garage, Attached
- Spaces2 Garage
- GarageAttached
Heating, water and powerForced air, gas, Central air, Municipal water
- HeatingForced air, gas
- CoolingCentral air
- WaterMunicipal water
- SewerMunicipal sewer
Rent and termsRent $3,900 a month, Main, 2nd floor, Unfurnished
- Rent$3,900 a month
- Space for rentMain, 2nd floor
- FurnishedUnfurnished
- Lease12 months
- PaidMonthly
- Rent includesCentral air conditioning
- DepositRequired
- Credit checkRequired
- Employment letterRequired
- Rental applicationRequired
- ReferencesRequired
IncludedFridge, stove, hoodfan, dishwasher, washer, dryer,light fixtures
- IncludedFridge, stove, hoodfan, dishwasher, washer, dryer,light fixtures
Listing detailsW14130556, For Rent, Oct 29, 2026
- MLS® numberW14130556
- StatusFor Rent
- Listed onOct 29, 2026
- Days on market22
- UpdatedOct 30, 2026
- Possession2027-01-01 / Other
- Occupied byTenant
- Listing brokerageRIGHT AT HOME REALTY
About this home
Main,2nd, 65 Newington Crescent, Brampton (Bram East), ON L6P 3E8
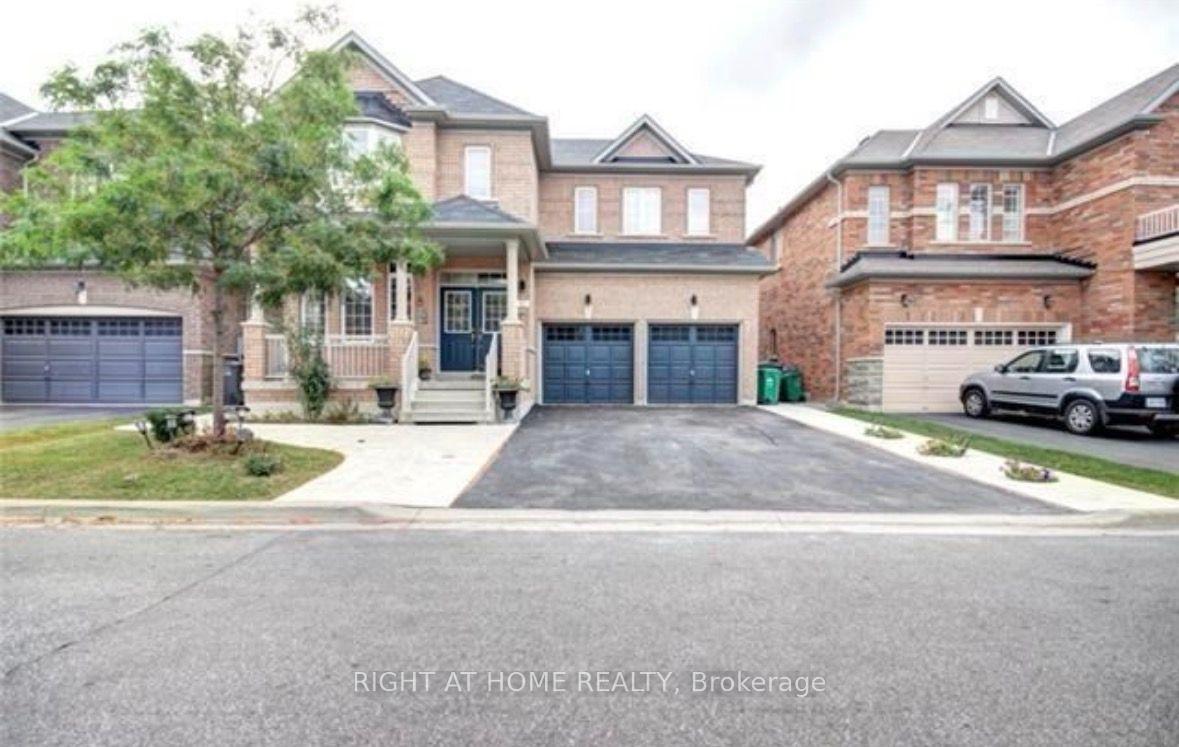
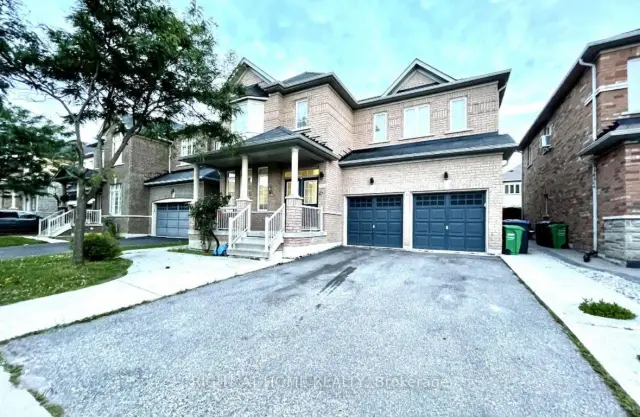
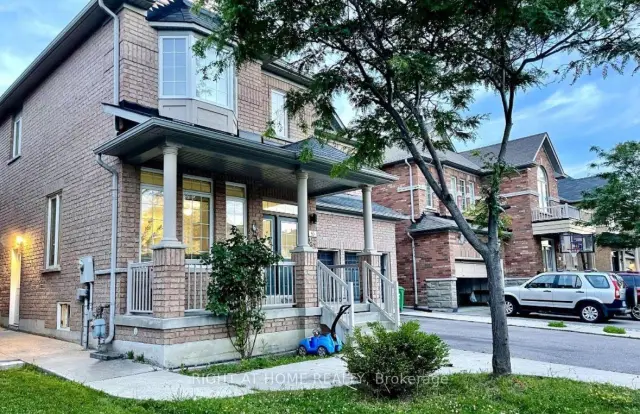
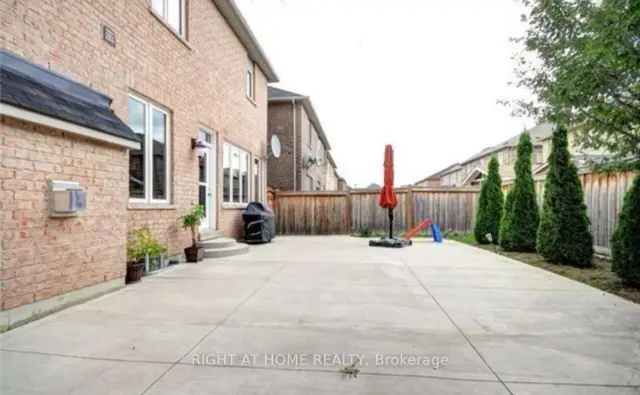
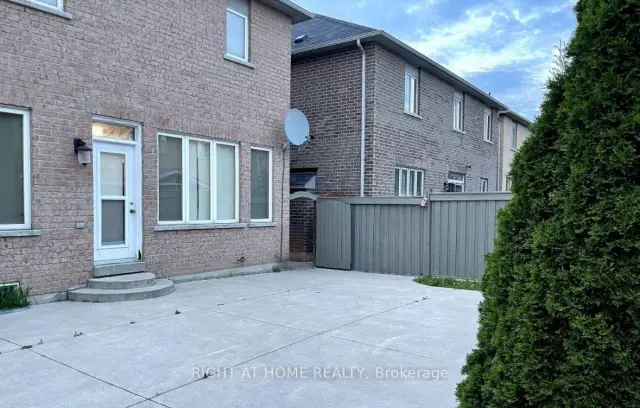
Space, Comfort & Style in Sought-After Castlemore! Welcome to 65 Newington Cres, an invitingall-brick detached home offering the main and second floors for lease. Featuring 4 spaciousbedrooms, 3 bathrooms and a bright, open-concept layout, this home offers plenty of room forcomfortable everyday living and entertaining. Enjoy 9-ft ceilings on the main floor and anupgraded kitchen with stainless steel appliances, granite countertops, a ceramic backsplashand under-cabinet lighting. Large windows fill the home with natural light, while the familyroom's cozy fireplace creates a welcoming space to unwind. Private ensuite laundry and directgarage access add everyday convenience. Step outside to a low-maintenance concrete backyard,perfect for outdoor seating, with a generous storage shed for added practicality. A wonderfulopportunity to call this desirable Brampton neighbourhood home. Main and Second Floors Only;Basement Not Included.
Book a viewing
Around this home
Daily convenience, out of 100, from the distances below
Schools nearby
School rating, out of 10.
Helpful calculators

Your HOMEH agent
"I would see it this week."