

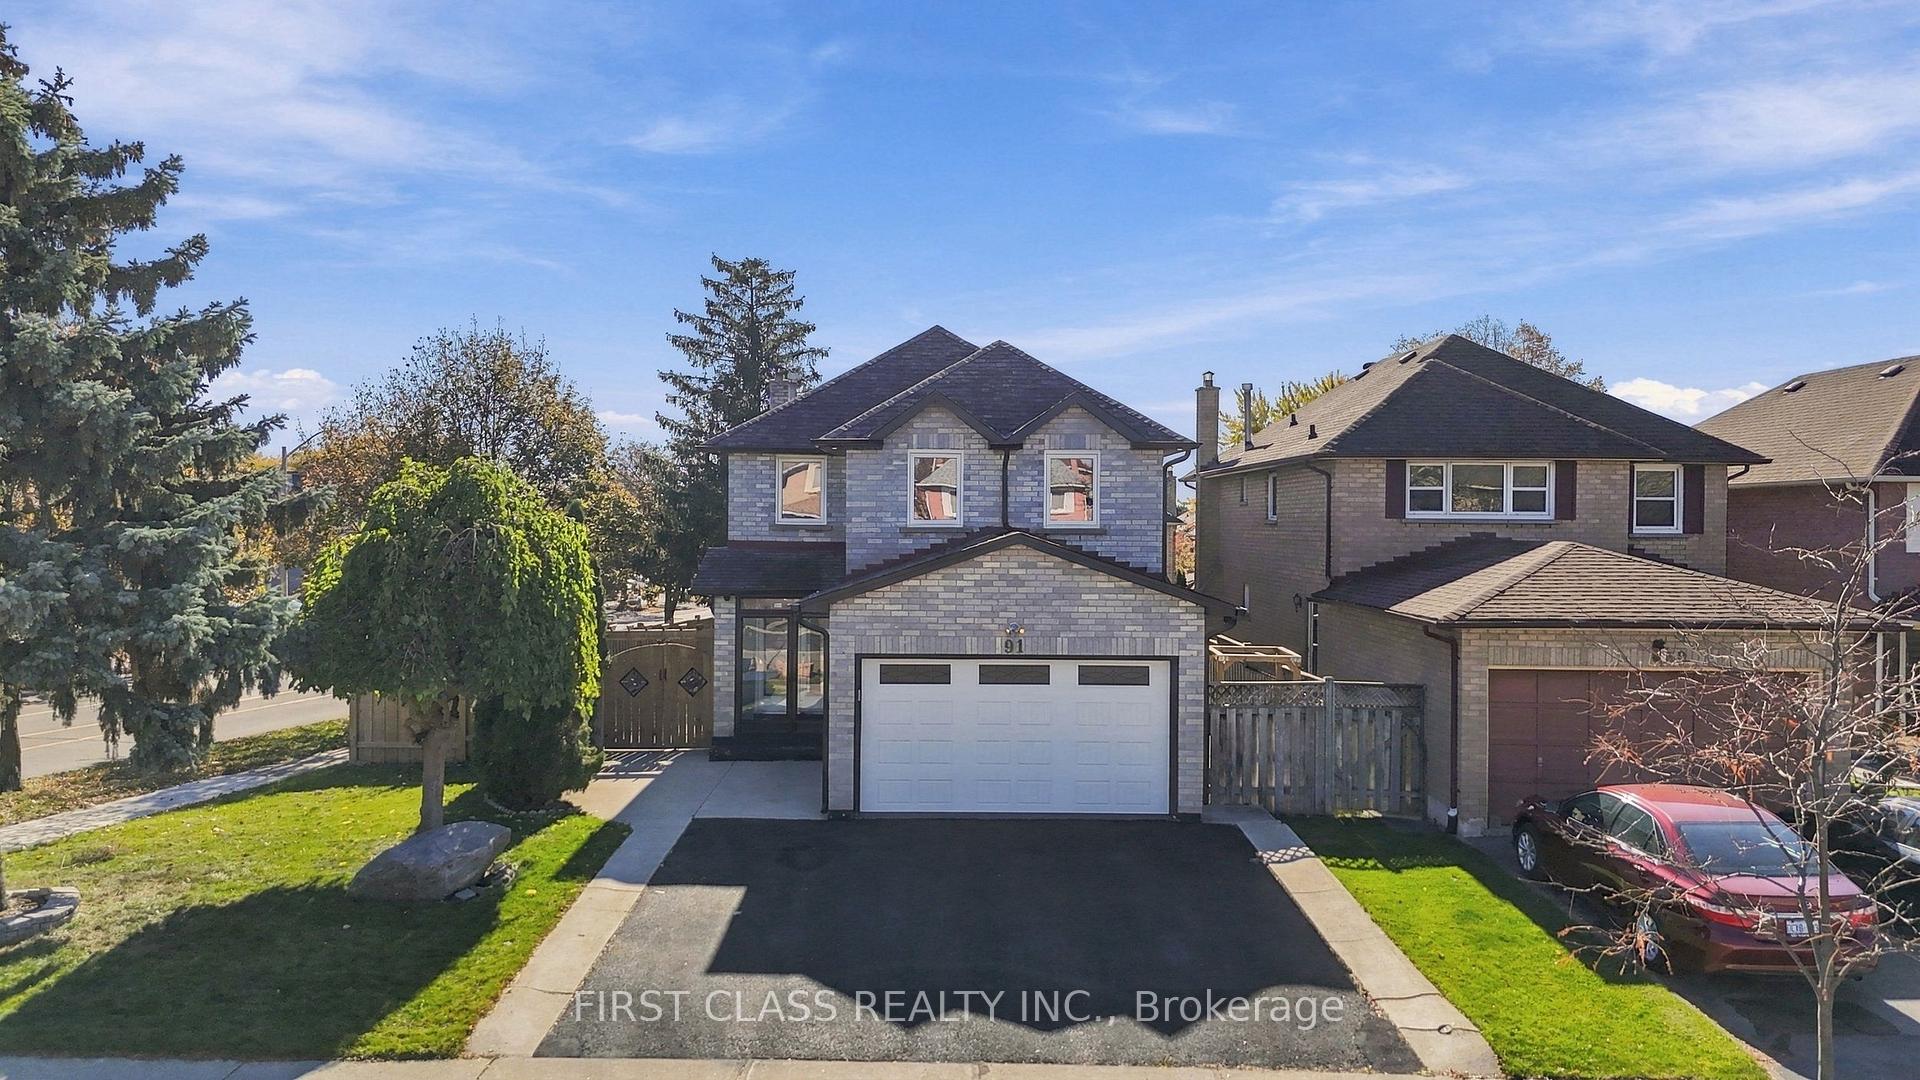
91 Cheviot Crescent
91 Cheviot Crescent
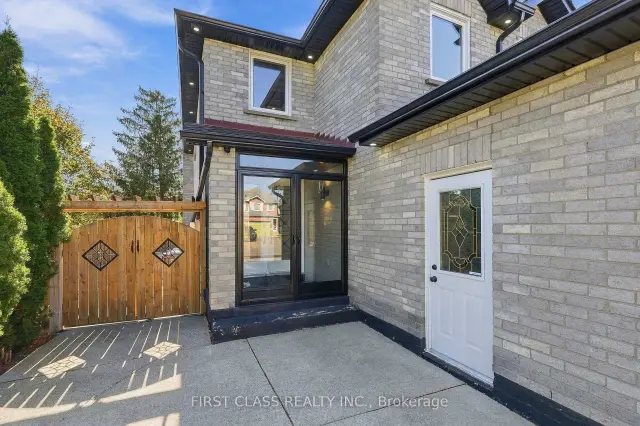
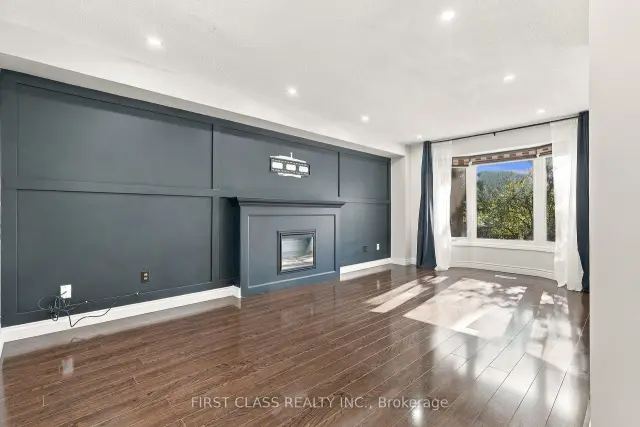
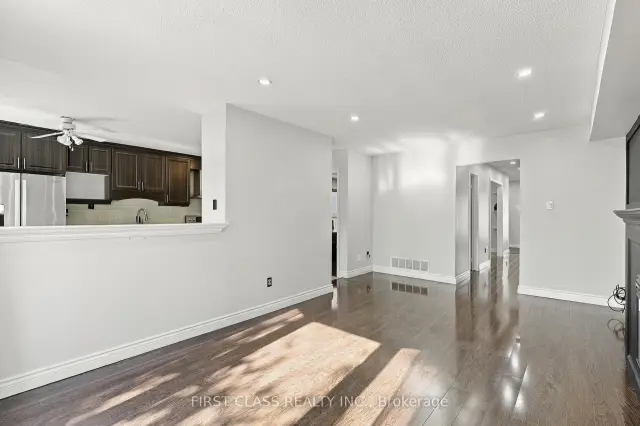
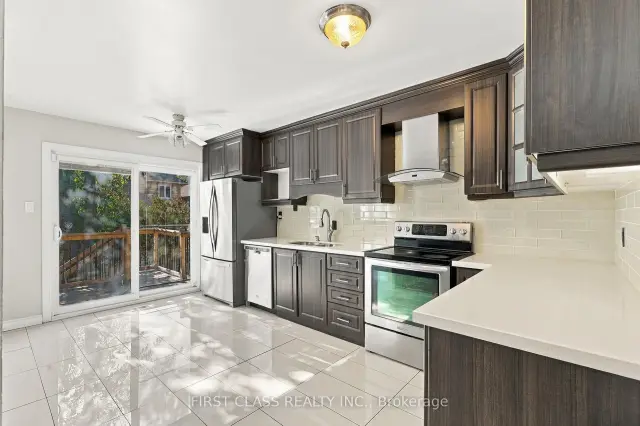 See all 24 photos
Property history
Facts and features
- BasementApartment
- Lot size39 × 110 ft
- Lease term12 months
- FurnishedFurnished
- Separate entrance
- Fireplace
- Central air
The homeLink, 2-storey, Age 31–50 years
- TypeLink
- Style2-storey
- Age31–50 years
- Living space2,000–2,500 sq ft
- BasementApartment, separate entrance, finished
- WaterfrontNone
InsideFireplace Yes, family room, Laundry room, Other
- FireplaceYes, family room
- LaundryLaundry room
- FeaturesOther
- Rooms above ground8
- Rooms in the basement3
- Bedrooms4 + 2 in the basement
- Bathrooms5
- Kitchens1
- Family roomYes
Outside and lotBrick, Asphalt shingle, Concrete, insulated concrete form
- ExteriorBrick
- RoofAsphalt shingle
- FoundationConcrete, insulated concrete form
- Size39.11 × 109.91 ft
Parking2 Garage, Detached
- Spaces2 Garage
- GarageDetached
Heating, water and powerForced air, electric, Central air, Municipal water
- HeatingForced air, electric
- CoolingCentral air
- WaterMunicipal water
- SewerMunicipal sewer
Rent and termsRent $3,500 a month, Entire property, Furnished
- Rent$3,500 a month
- Space for rentEntire property
- FurnishedFurnished
- Lease12 months
- PaidMonthly
- Rent includesParking
- DepositRequired
- Credit checkRequired
- Employment letterRequired
- Rental applicationRequired
- ReferencesRequired
IncludedDinning table may be included
- IncludedDinning table may be included
Listing detailsW14130546, Rented, Oct 28, 2026
- MLS® numberW14130546
- StatusRented
- Listed onOct 28, 2026
- Days on market7
- UpdatedNov 4, 2026
- Possession2026-10-29 / Immediate
- Occupied byVacant
- Listing brokerageFIRST CLASS REALTY INC.
About this home
91 Cheviot Crescent, Brampton (Heart Lake East), ON L6Z 4G6
Spacious detached home for lease in the sought-after Heart Lake East community, offering approximately 3,047 sq ft of total living space with 4+2 bedrooms and 5 bathrooms. The upper level features 4 generous bedrooms and 3 full bathrooms, including a 2-bedroom en suite and one walk-in closet. The main floor offers separate living and dining rooms, a family room, a kitchen, a 2-piece powder room, and main floor laundry. The finished lower level adds 2 more bedrooms, a full bathroom, and a large recreation room, giving you room for guests, a home office, or a growing household. Cameras are installed around the property for added safety. The home offers 3 parking spaces included in the price. Attached garage with direct access. Located on a quiet crescent close to Heart Lake Conservation Area, Trinity Common Mall, schools, parks, transit, and Highway 410. Schools are within walking distance. Extras: stainless steel appliances included (Fridge, stove, microwave, dishwasher, washer, dryer, all electric light fixtures, window coverings. Entire home leased to one tenant. No Subleasing allowed. Tenant to pay all utilities. Employment letter, recent pay stubs, full credit report, references, and rental application required. Vacant Home. Possession Available October 30, 2026.
Ask about this home
A HOMEH agent will answer your questions about this home.
Around this home
Daily convenience, out of 100, from the distances below
Schools nearby
School rating, out of 10.
Helpful calculators
Your HOMEH agent

"I would see it this week."