

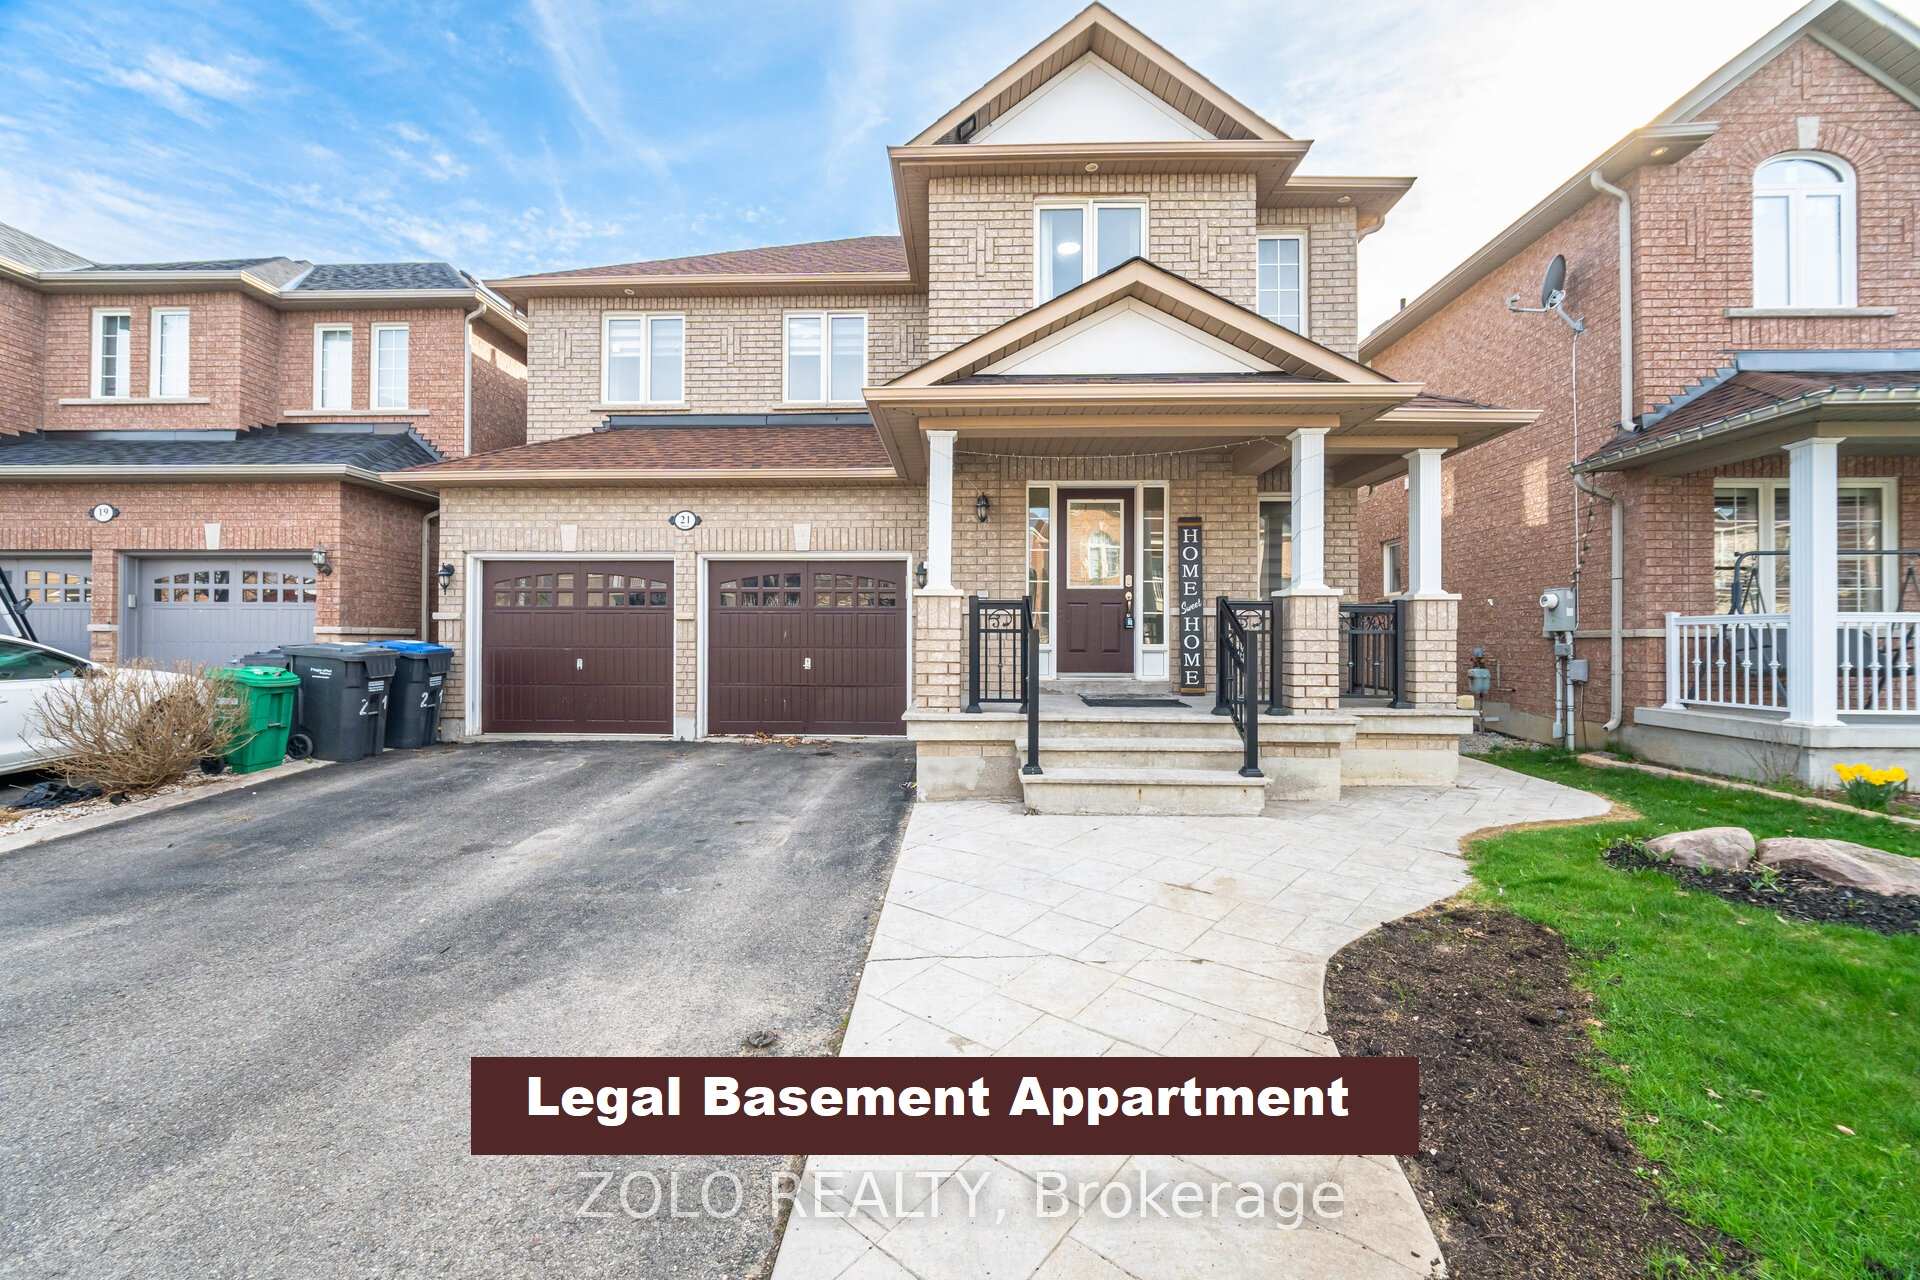
21 Sir Jacobs Crescent
21 Sir Jacobs Crescent
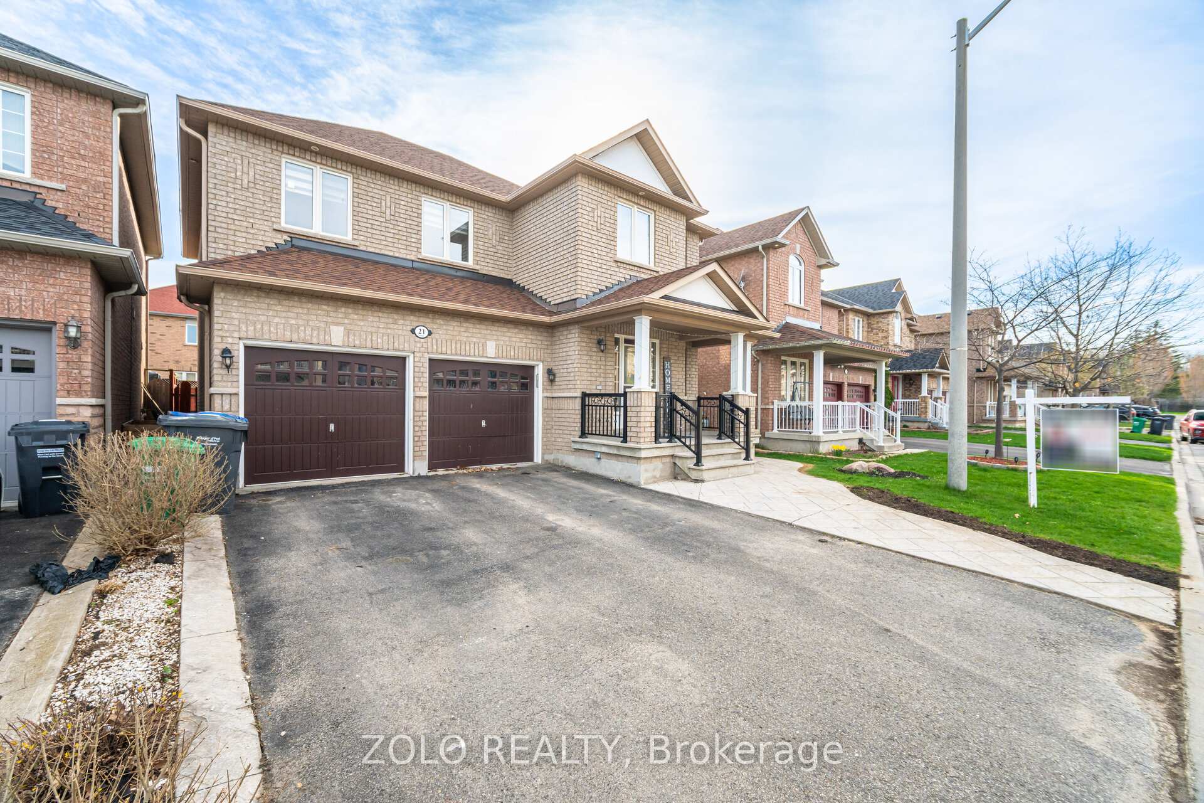
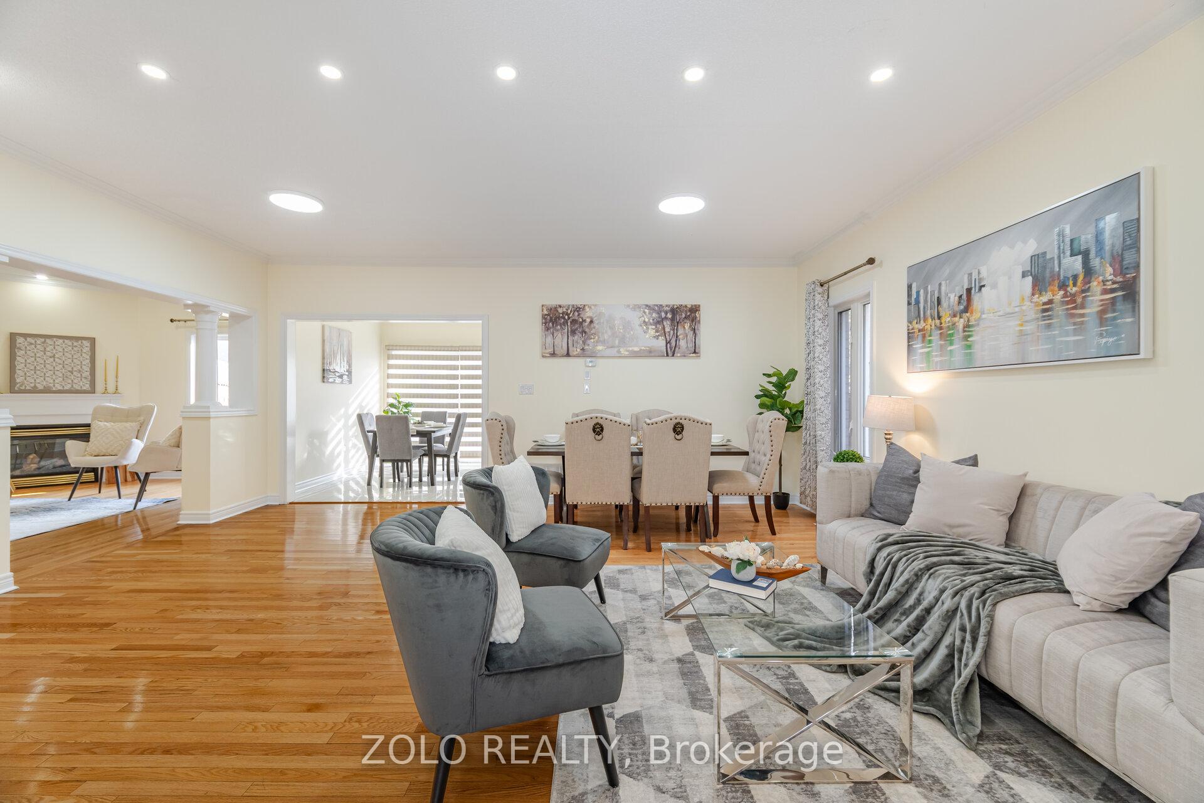
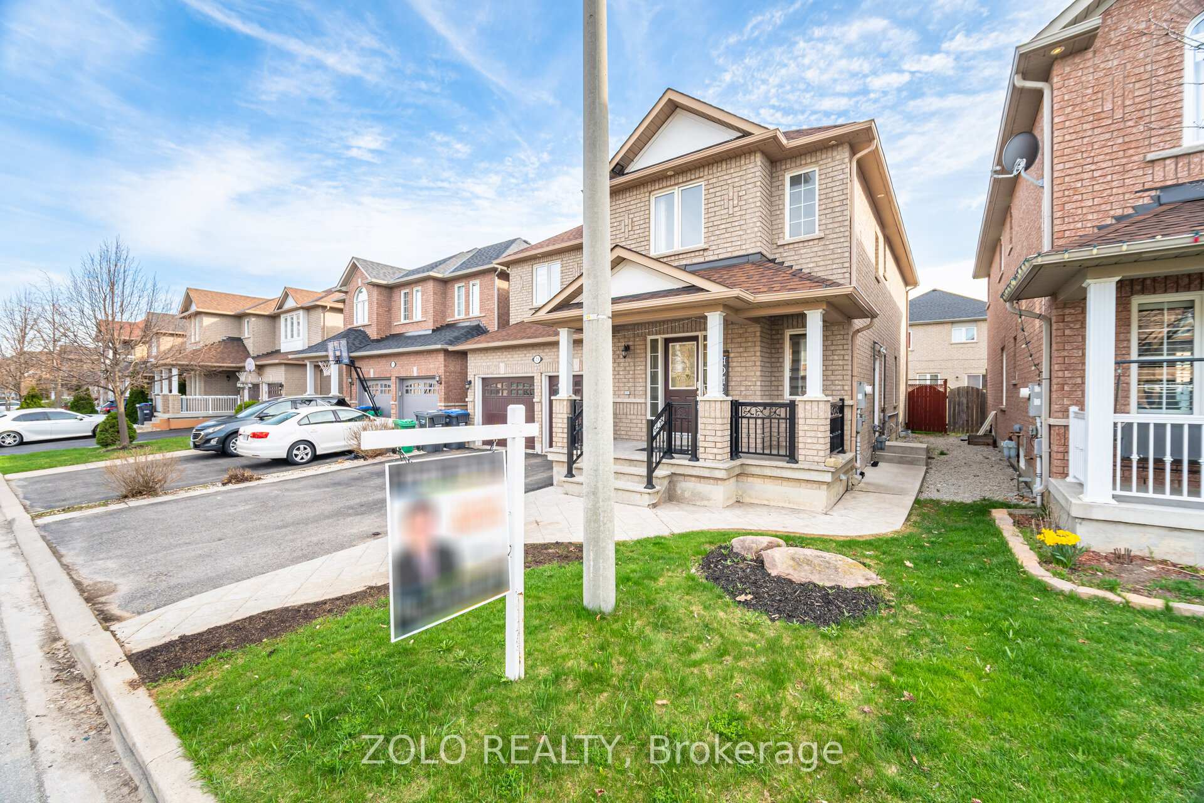
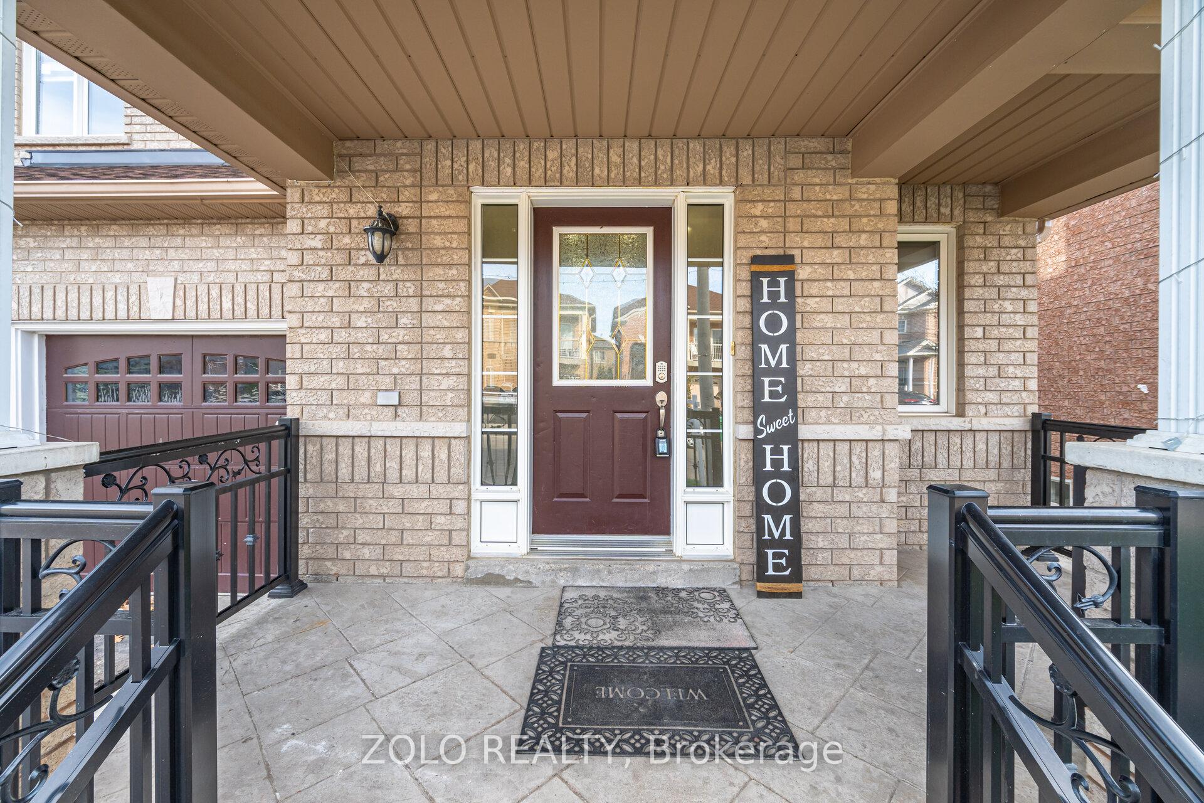 See all 50 photos
Facts and features
- BasementFinished
- Age of home16–30 years
- Water, sewerMunicipal
- HeatingForced air
- Second kitchen
- Separate entrance
- Hardwood floors
- Fireplace
- Central air
The homeDetached, 2-storey, Age 16–30 years
- Type: Detached
- Style: 2-storey
- Age: 16–30 years
- Living space: 2,500–3,000 sq ft
- Basement: Separate entrance, finished
InsideFireplace Yes, natural gas, Hardwood, Ceramic, Lower level
- Fireplace: Yes, natural gas
- Flooring: Hardwood, Ceramic
- Laundry: Lower level
- Features: Auto garage door remote, central vacuum, water heater owned, carpet free
- Security: Carbon monoxide detectors, smoke detector
- Rooms above ground: 9
- Rooms in the basement: 4
- Bedrooms: 4 + 2 in the basement
- Bathrooms: 5
- Kitchens: 2
- Family room: Yes
Outside and lotBrick, Asphalt shingle, Concrete block
- Exterior: Brick
- Roof: Asphalt shingle
- Foundation: Concrete block
- Size: 41.01 × 85.3 ft
Parking2 Garage, Built-in, Private
- Spaces: 2 Garage
- Garage: Built-in
- Driveway: Private
Heating, water and powerForced air, gas, Central air, Municipal water
- Heating: Forced air, gas
- Cooling: Central air
- Water: Municipal water
- Sewer: Municipal sewer
- Natural gas: Yes
- Hydro: Yes
- Cable: Available
- Telephone: Available
Costs and taxesTaxes $6,586 a year, HST included in the price, Rental items None
- Taxes, 2025: $6,586 a year
- HST: HST included in the price
- Rental items: None
Included in the saleInclude: 2 fridge, 2 stoves, 2 washers, 2 dryers, dishwasher, gdo, central vacuum
- Included: Include: 2 fridge, 2 stoves, 2 washers, 2 dryers, dishwasher, gdo, central vacuum
NearbyPark, place of worship, rec./commun.centre, school, public transit, fenced yard
- Close to: Park, place of worship, rec./commun.centre, school, public transit, fenced yard
Listing detailsW12116612, Sold, May 1, 2025
- MLS® number: W12116612
- Status: Sold
- Listed on: May 1, 2025
- Days on market: 27
- Updated: May 28, 2025
- Possession: 2025-06-01 / Immediate
- Occupied by: Owner+tenant
- Listing brokerage: ZOLO REALTY
About this home
21 Sir Jacobs Crescent, Brampton (Fletcher's Meadow), ON L7A 3T4
Fabulous 4 Bedrooms and 5 Washroom house with 2 Bedrooms *LEGAL BASEMENT* Rented For $1800. Premium 41 Feet lot with Amazing Layout having Spacious Living & Dining area & Separate Family Room with Gas Fireplace, 9Ft Ceiling on Main Floor, Crown Molding, Pot Lights, Upgraded Kitchen with Built-In Appliances, Quartz countertop & Quartz backsplash. Freshly Painted. Carpet Free house with Hardwood on Main & 2nd Level, 3 Full Washrooms On 2nd Floor. Extended Driveway, No Sidewalk & Garage entrance. Basement has with Separate Entrance and separate Laundry.EXTRAS** All Existing Appliances Including Fridge (2), Stove (2), B/I Dishwasher, Washer (2),Dryer (2), A/C. All Existing Light Fixtures, All Window Coverings & Blinds, Upgrades: Kitchen remodeled(2021), Tiles 2 X 2 front and Kitchen area(2021), Jack & Jill Washroom(2021), Roof(2021), Hardwood on 2nd Level(2021), Window inserts(2022).
Ask about this home
A HOMEH agent will answer your questions about this home.
Around this home
Daily convenience, out of 100, from the distances below
Schools nearby
School rating, out of 10.
Helpful calculators
Your HOMEH agent

"I would see it this week."