

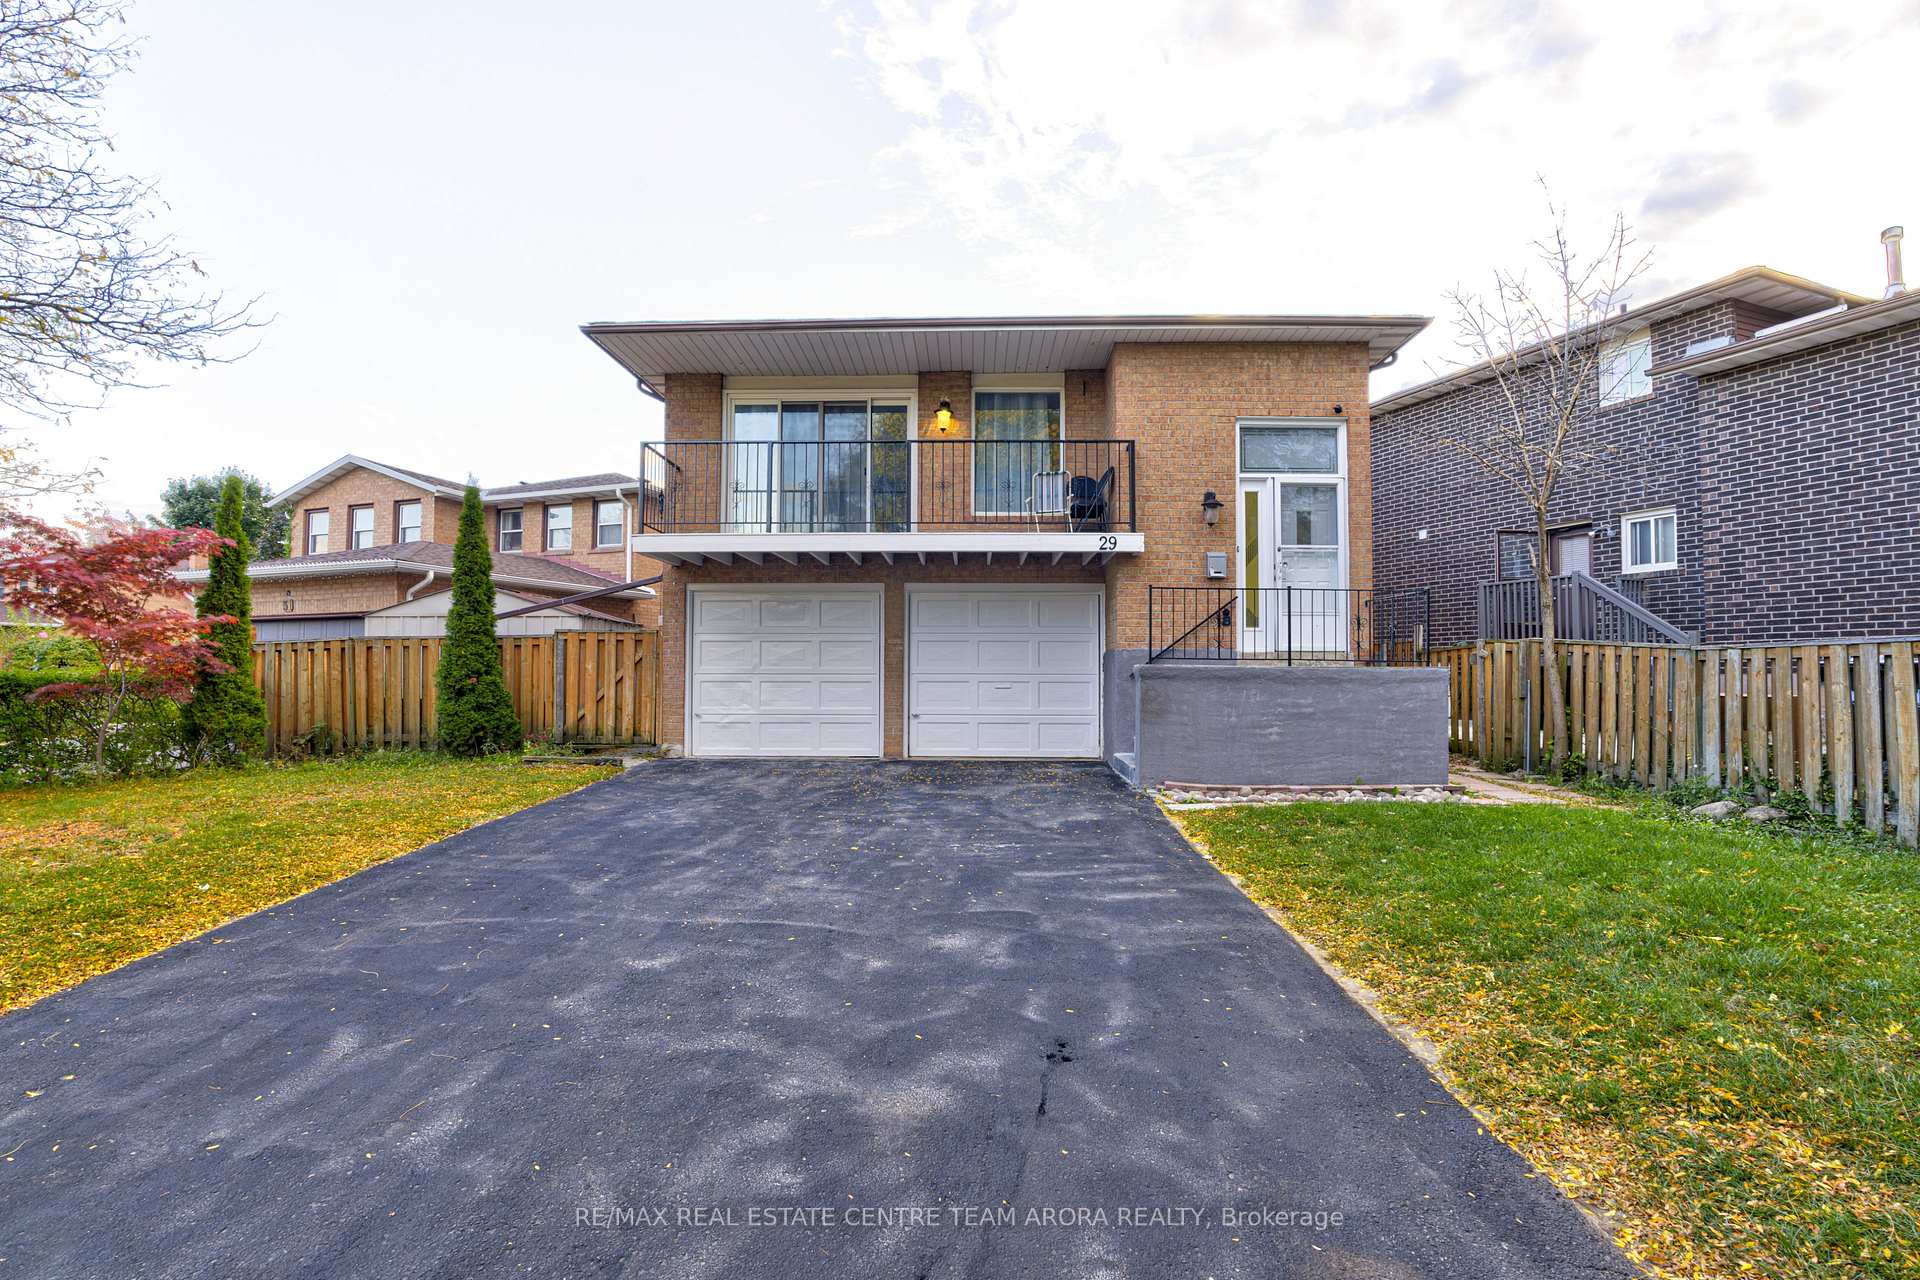
29 Lakecrest Trail
29 Lakecrest Trail
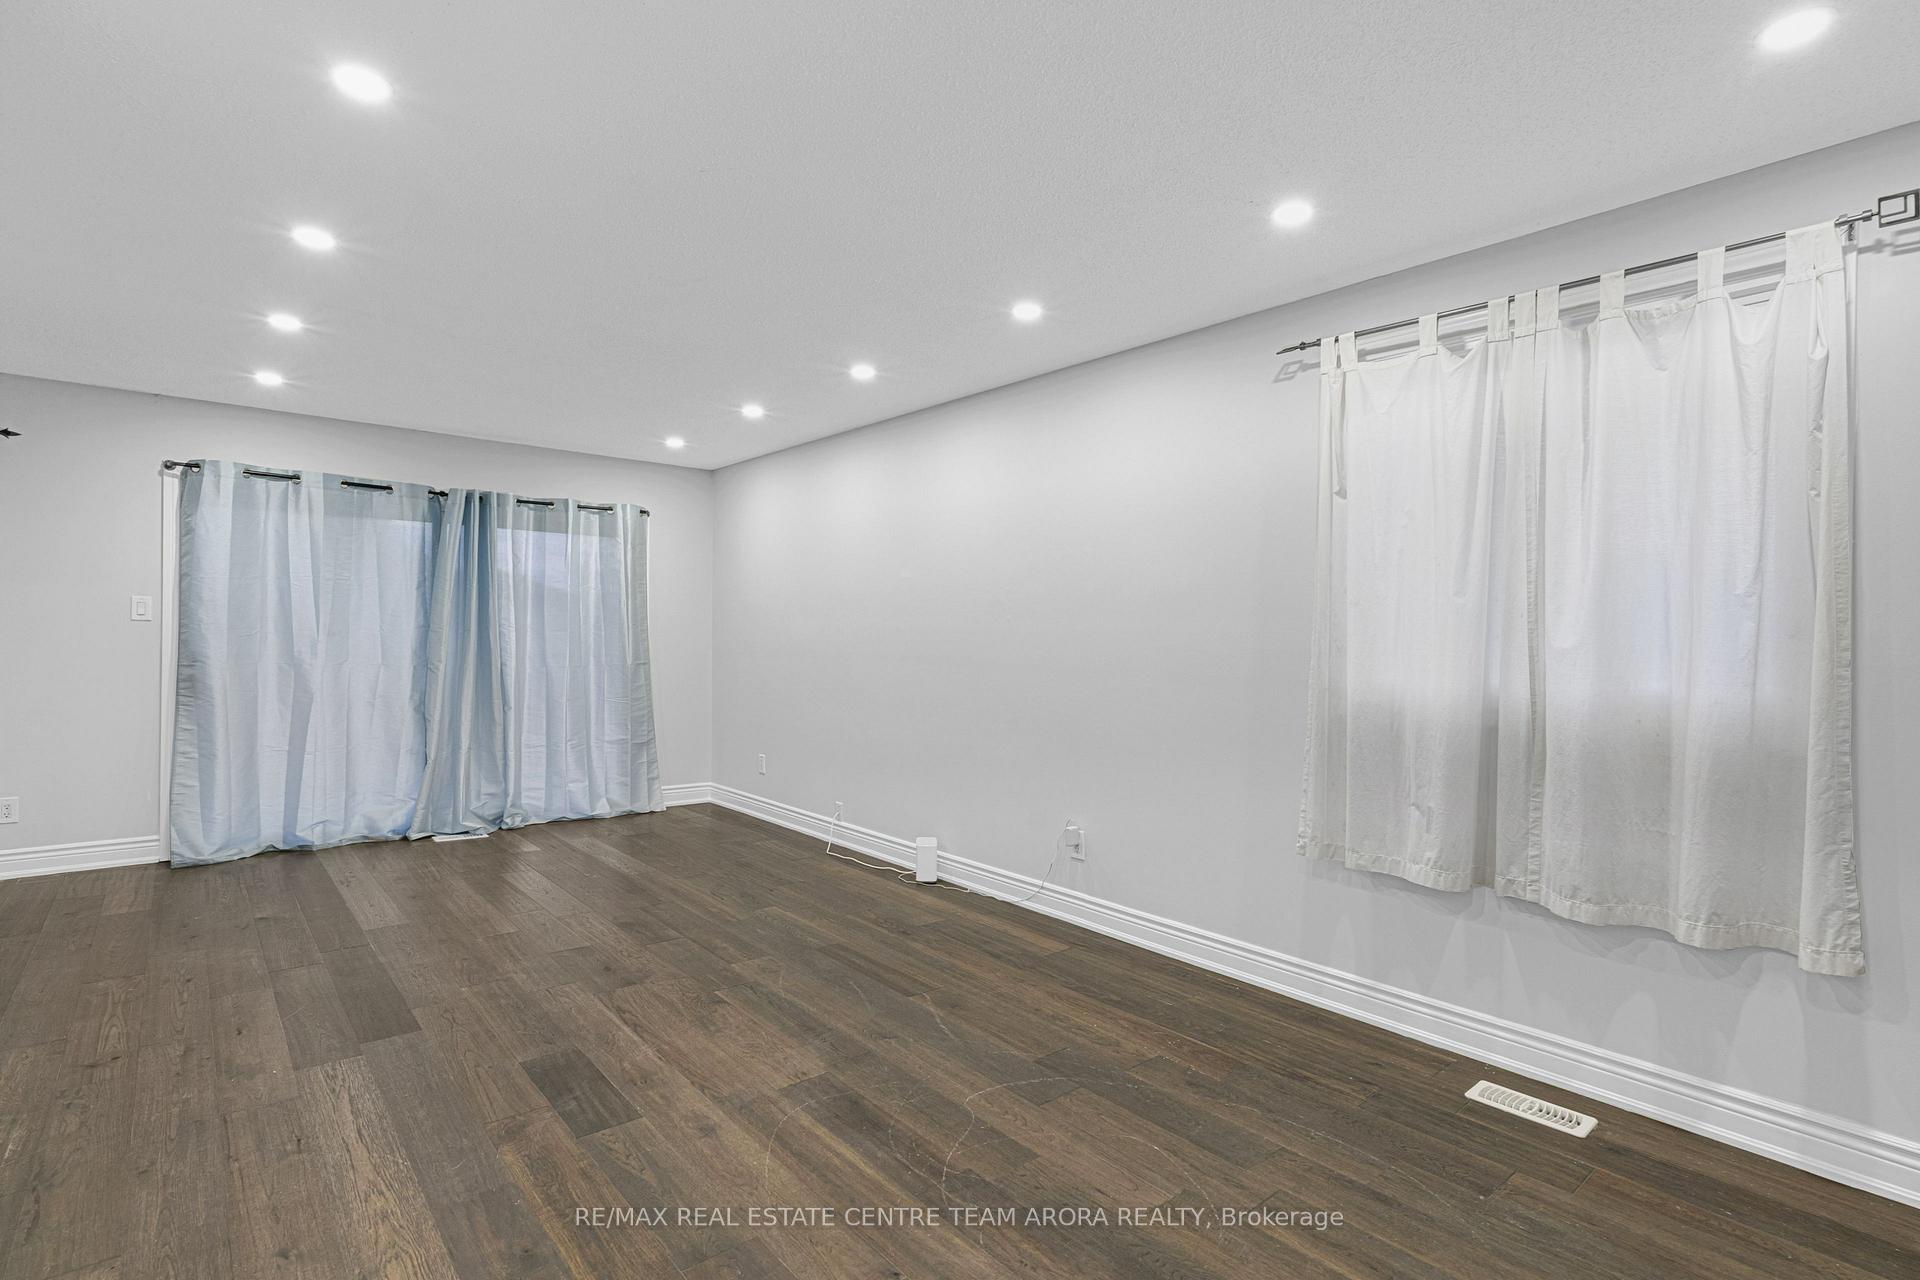 See all 34 photos
Property history
Facts and features
- BasementFinished
- Water, sewerMunicipal
- HeatingForced air
- CoolingCentral air
- Second kitchen
- Separate entrance
- Hardwood floors
- Fireplace
- Central air
The homeDetached, Backsplit 5, 1,500–2,000 sq ft
- Type: Detached
- Style: Backsplit 5
- Living space: 1,500–2,000 sq ft
- Basement: Finished, separate entrance
InsideFireplace Yes, Ceramic, Hardwood, Carpet free
- Fireplace: Yes
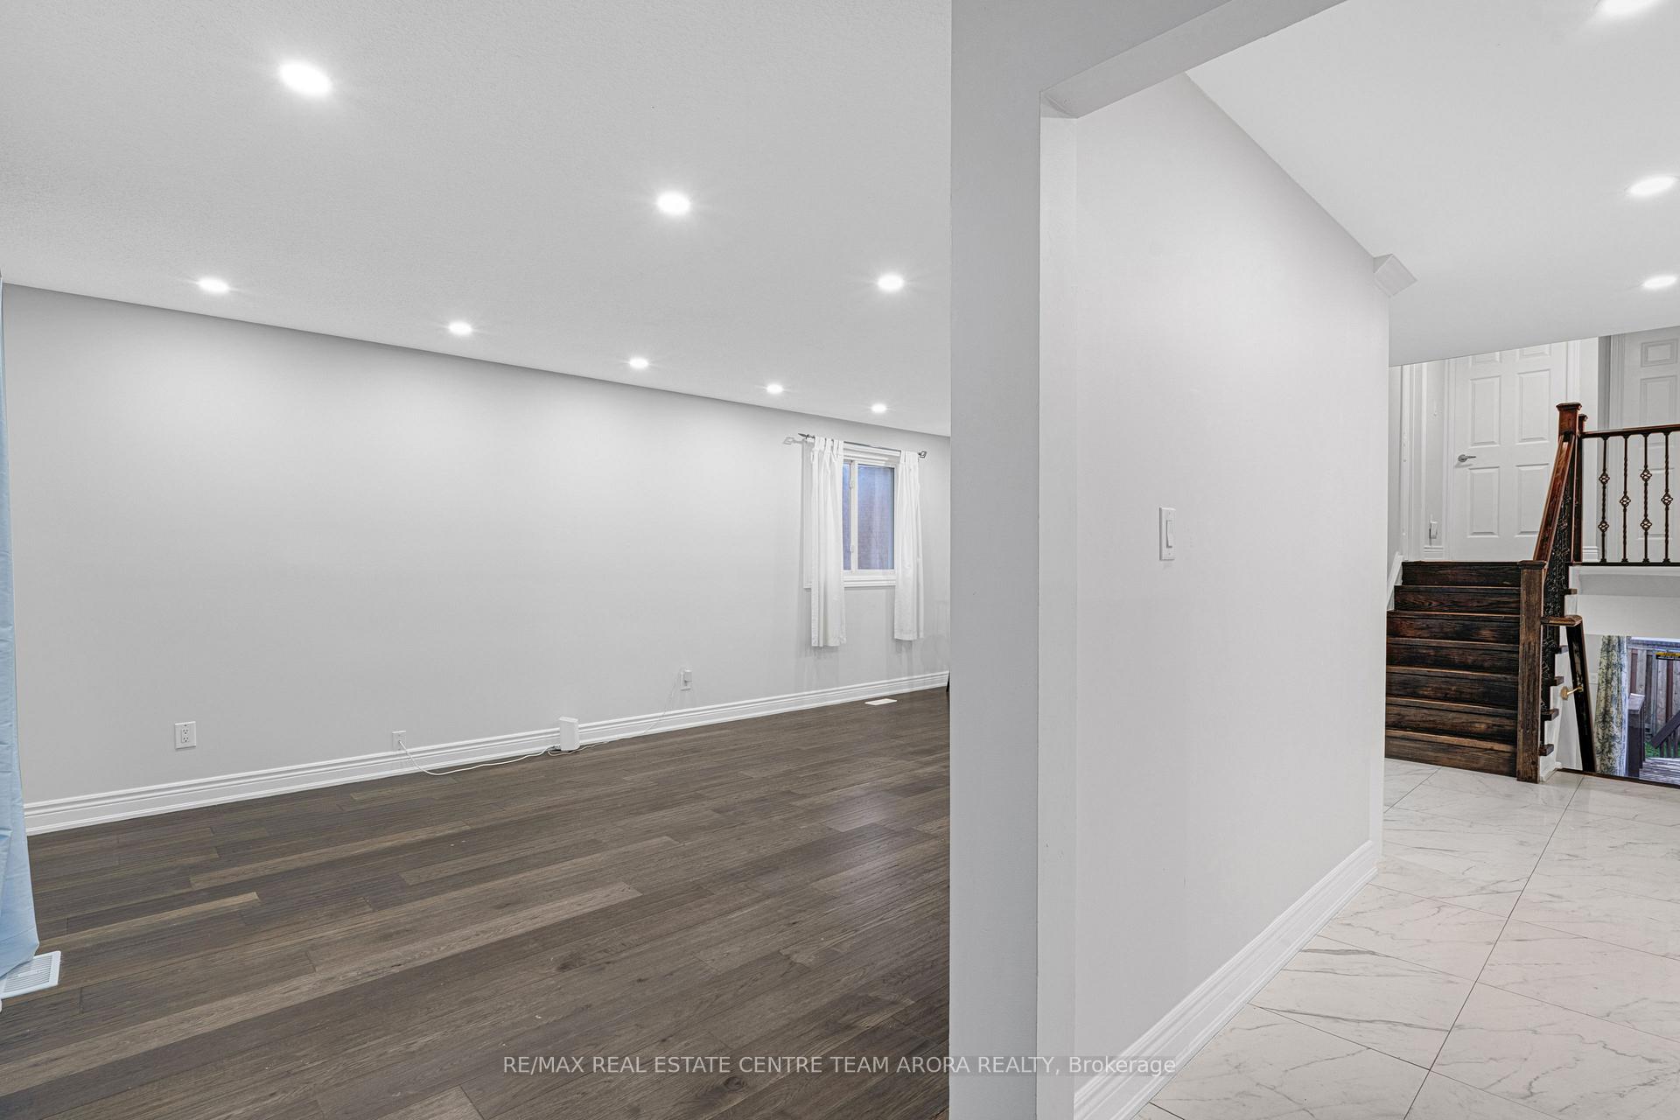
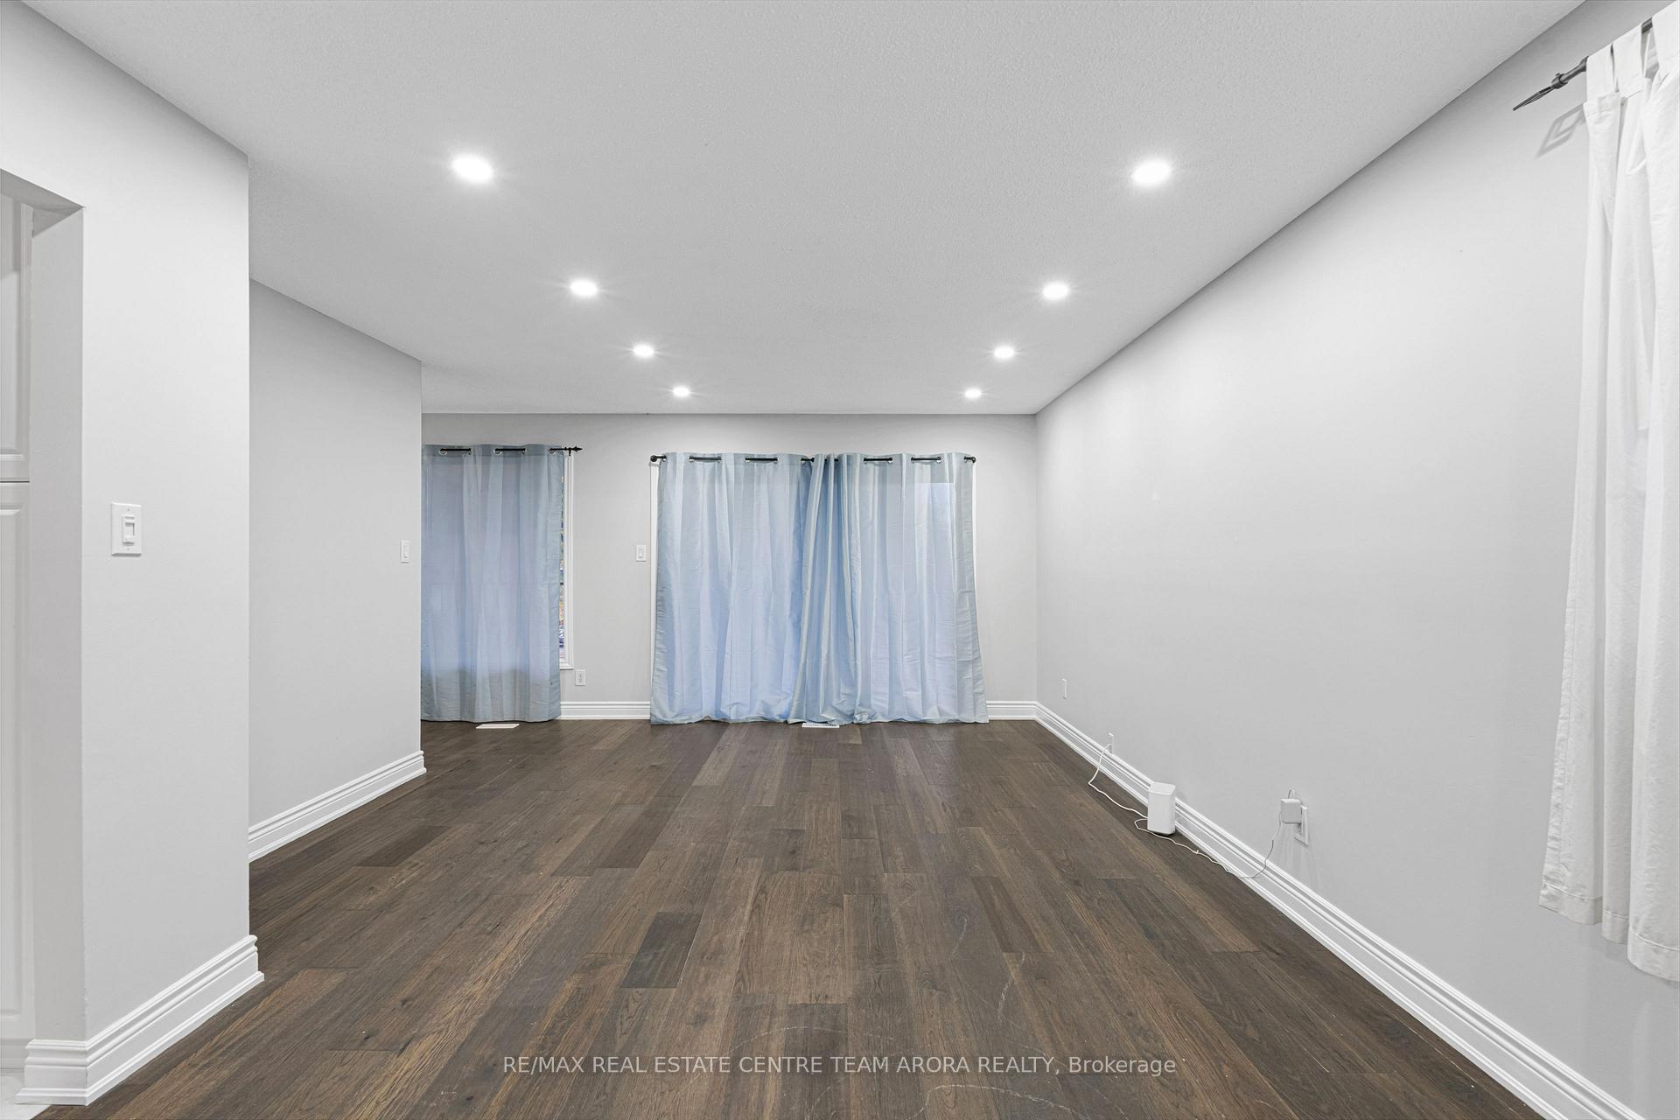
- Flooring: Ceramic, Hardwood
- Features: Carpet free
- Rooms above ground: 9
- Rooms in the basement: 3
- Bedrooms: 4 + 2 in the basement
- Bathrooms: 4
- Kitchens: 2
- Family room: Yes
Outside and lotBrick, Shingles, Stone
- Exterior: Brick
- Roof: Shingles
- Foundation: Stone
- Size: 64.79 × 100.79 ft
Parking2 Garage, Attached, Available
- Spaces: 2 Garage
- Garage: Attached
- Driveway: Available
Heating, water and powerForced air, gas, Central air, Municipal water
- Heating: Forced air, gas
- Cooling: Central air
- Water: Municipal water
- Sewer: Municipal sewer
Costs and taxesTaxes $6,039 a year, HST included in the price, Tankless water heater
- Taxes, 2025: $6,039 a year
- HST: HST included in the price
- Rental items: Tankless water heater
Included in the saleAll elf's , s/s appliances , fridge , stove, washer and dryer.
- Included: All elf's , s/s appliances , fridge , stove, washer and dryer.
Listing detailsW12468072, Sold, Oct 17, 2025
- MLS® number: W12468072
- Status: Sold
- Listed on: Oct 17, 2025
- Days on market: 19
- Updated: Nov 5, 2025
- Possession: Flexible
- Occupied by: Partial
- Listing brokerage: RE/MAX REAL ESTATE CENTRE TEAM ARORA REALTY
About this home
29 Lakecrest Trail, Brampton (Heart Lake West), ON L6Z 1S6
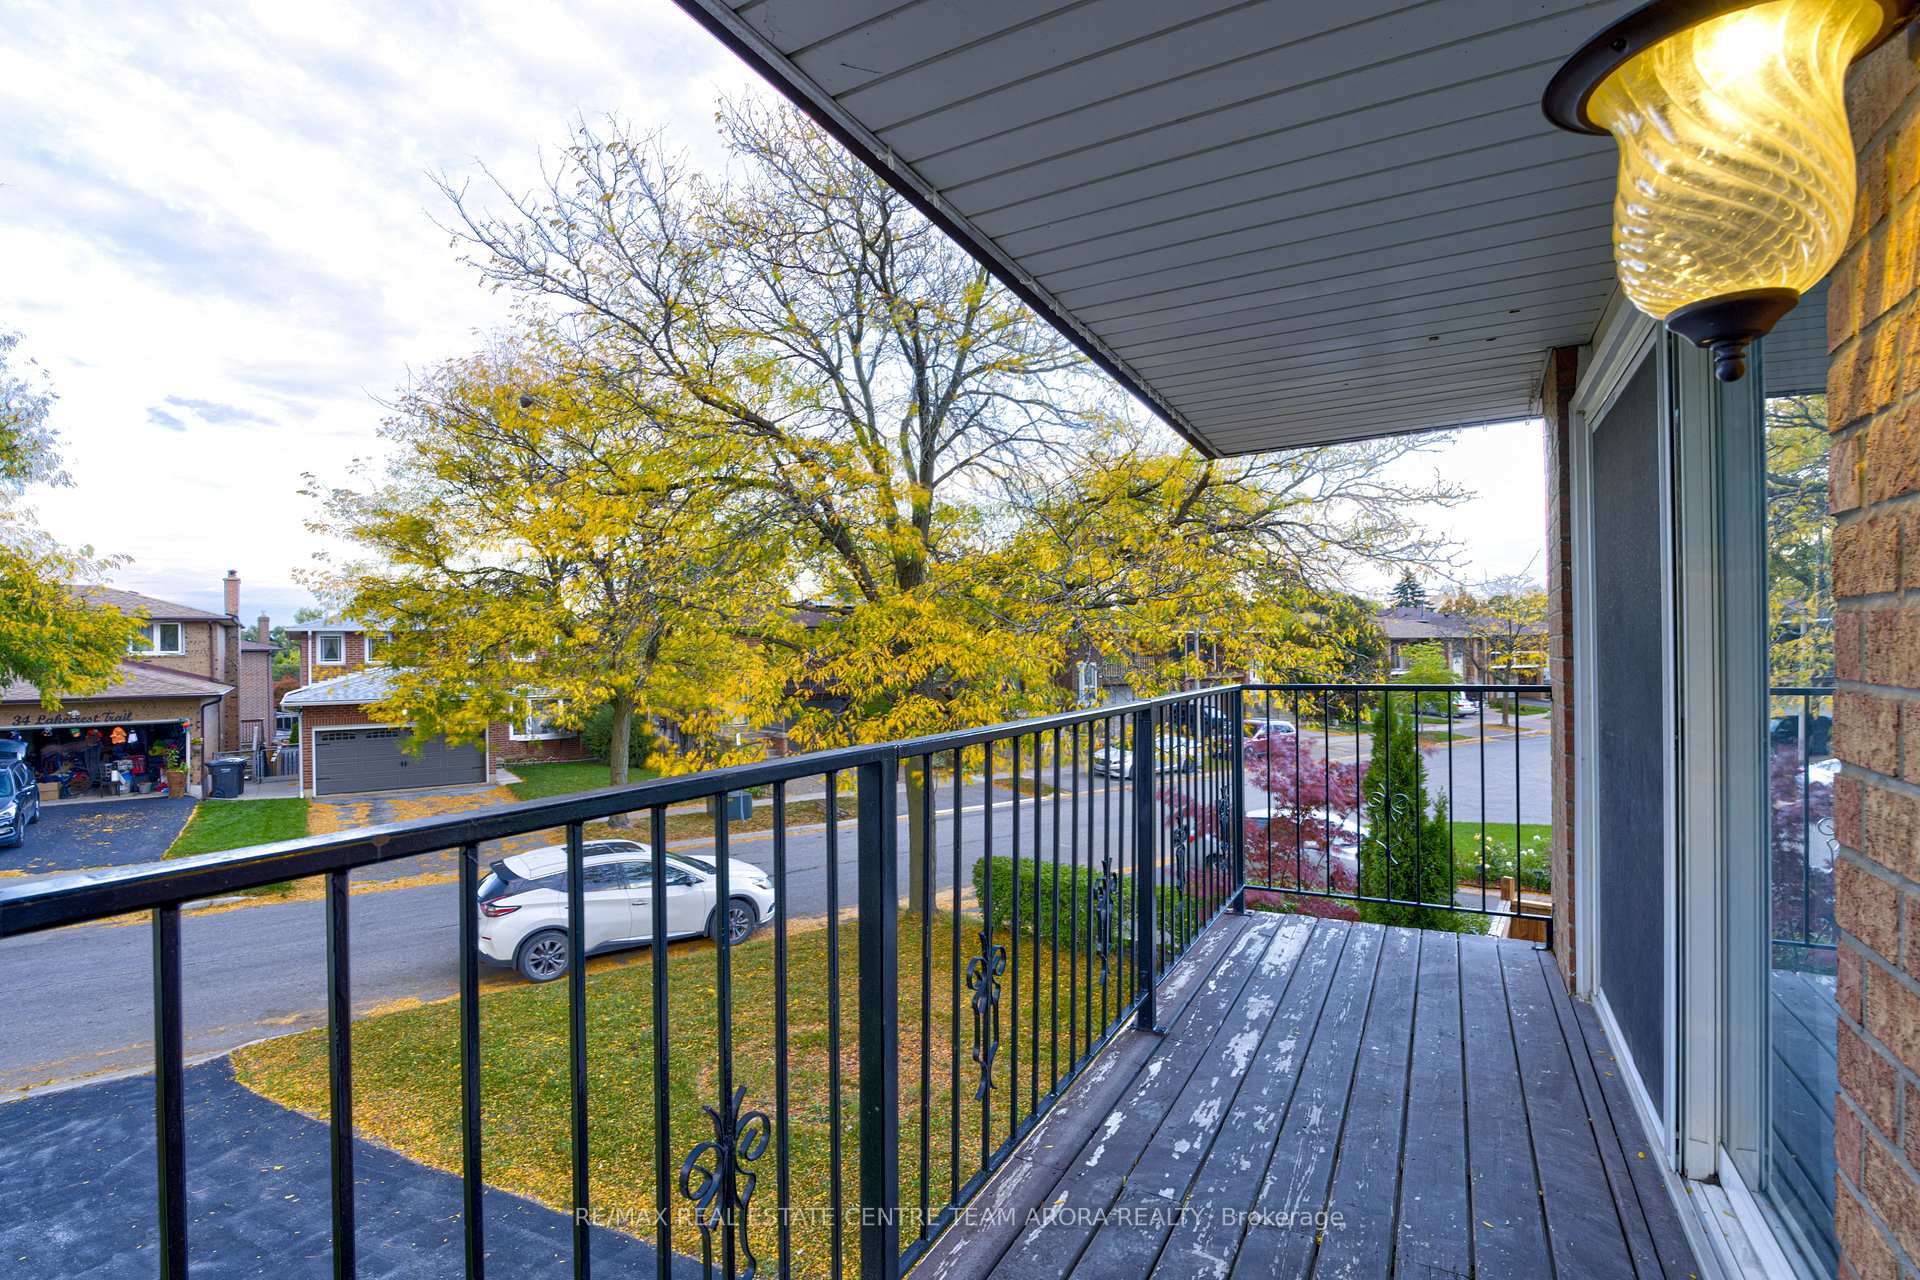
Beautifully renovated 5-level back split offering exceptional space, style, and income potential in one of Brampton's most desirable neighbourhoods! Featuring a custom-built kitchen with quartz countertops, premium finishes, and modern upgrades throughout, this home is designed for both comfort and opportunity. The fully finished basement with a separate entrance and a ground-level bachelor apartment make it ideal for rental income or multi-generational living. Situated minutes from top-rated schools, Loafer's Lake Park, the library, recreation centre, Walmart, Fortinos, and Highway 410, this property sits on a large private lot with impressive curb appeal. A perfect blend of location, lifestyle, and investment-a true gem you won't want to miss! Seller/ Seller's agent do not wararnt the retrofit status of the basement.
Ask about this home
A HOMEH agent will answer your questions about this home.
Around this home
Daily convenience, out of 100, from the distances below
Schools nearby
School rating, out of 10.
Helpful calculators
Your HOMEH agent

"I would see it this week."