

77 Seclusion Crescent
77 Seclusion Crescent
 See all 50 photos
Property history
Facts and features
- BasementApartment
- Age of home16–30 years
- Water, sewerMunicipal
- Lot shapePie
- Second kitchen
- Fireplace
- Central air
The homeDetached, 2-storey, Age 16–30 years
- Type: Detached
- Style: 2-storey
- Age: 16–30 years
- Living space: 2,500–3,000 sq ft
- Basement: Apartment, finished
InsideFireplace Yes, Upper level, Carpet free, water heater
- Fireplace: Yes
- Laundry: Upper level
- Features: Carpet free, water heater
- Rooms above ground: 10
- Rooms in the basement: 3
- Bedrooms: 4 + 2 in the basement
- Bathrooms: 4
- Kitchens: 2
- Family room: Yes
Outside and lotBrick, Asphalt shingle, Concrete
- Exterior: Brick
- Roof: Asphalt shingle
- Foundation: Concrete
- Size: 31.91 × 114.08 ft
- Shape: Pie
Parking2 Garage, Attached
- Spaces: 2 Garage
- Garage: Attached
Heating, water and powerForced air, gas, Central air, Municipal water
- Heating: Forced air, gas
- Cooling: Central air
- Water: Municipal water
- Sewer: Municipal sewer
Costs and taxesTaxes $6,741 a year, Plus HST, Hot water tank
- Taxes, 2024: $6,741 a year
- HST: Plus HST
- Rental items: Hot water tank
Included in the saleProperty is being sold as is where is
- Included: Property is being sold as is where is
NearbyFenced yard, park, public transit
- Close to: Fenced yard, park, public transit
Listing detailsW12140316, Sold, May 8, 2025
- MLS® number: W12140316
- Status: Sold
- Listed on: May 8, 2025
- Days on market: 20
- Updated: May 28, 2025
- Possession: Immediate
- Occupied by: Vacant
- Listing brokerage: METAPRO REALTY INC.
About this home
77 Seclusion Crescent, Brampton (Sandringham-Wellington), ON L6R 1L1
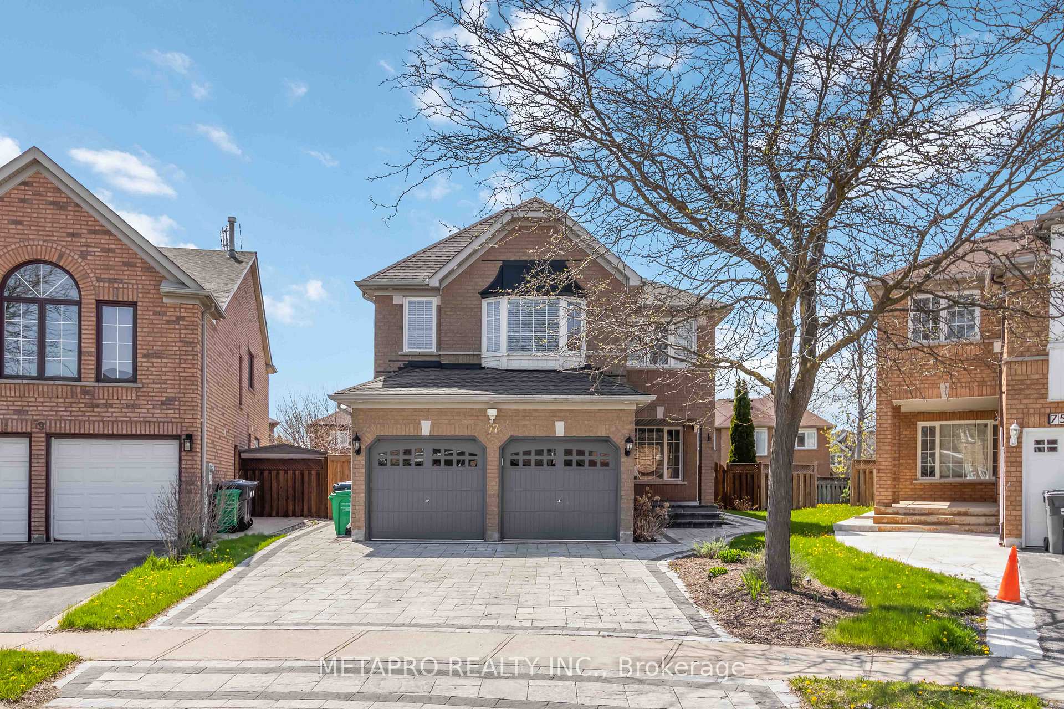
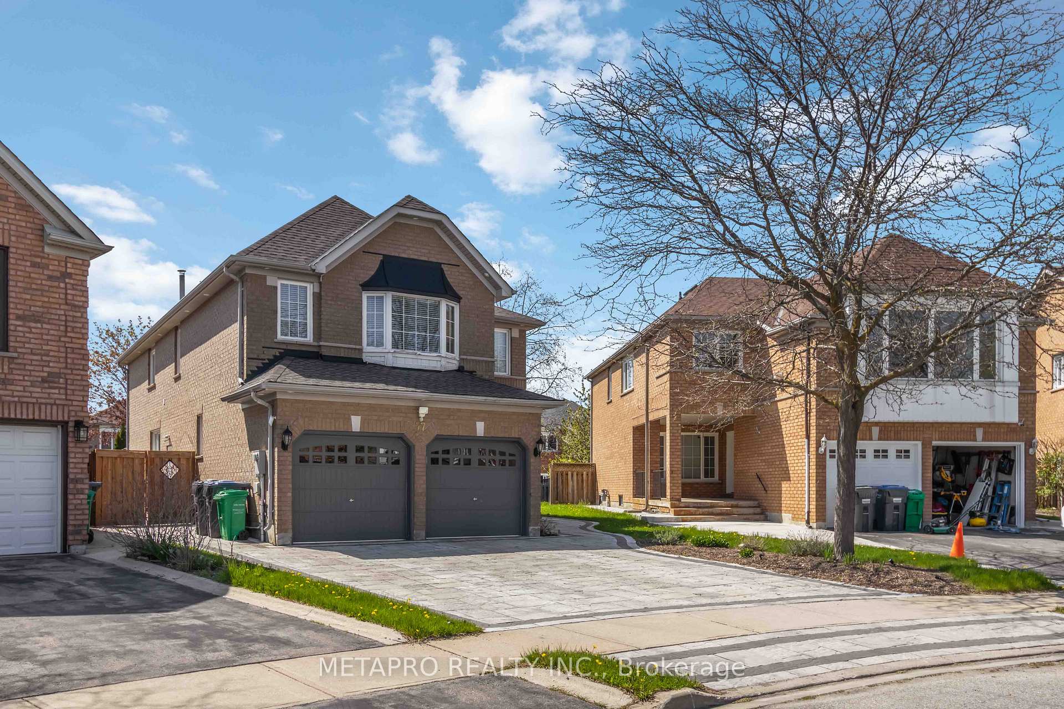
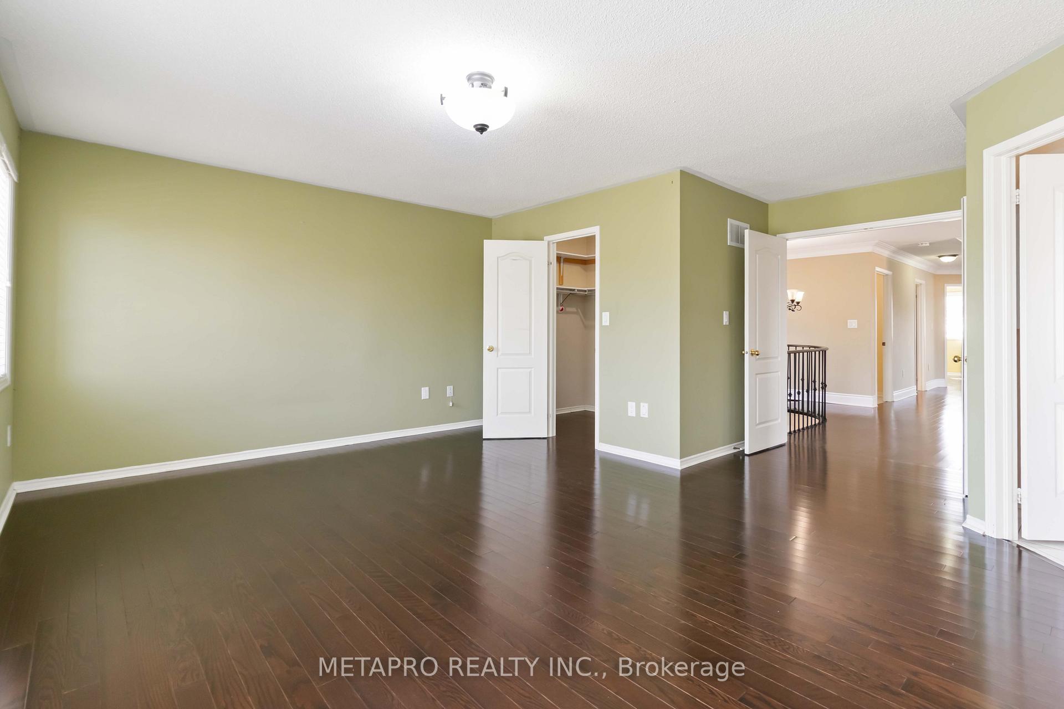
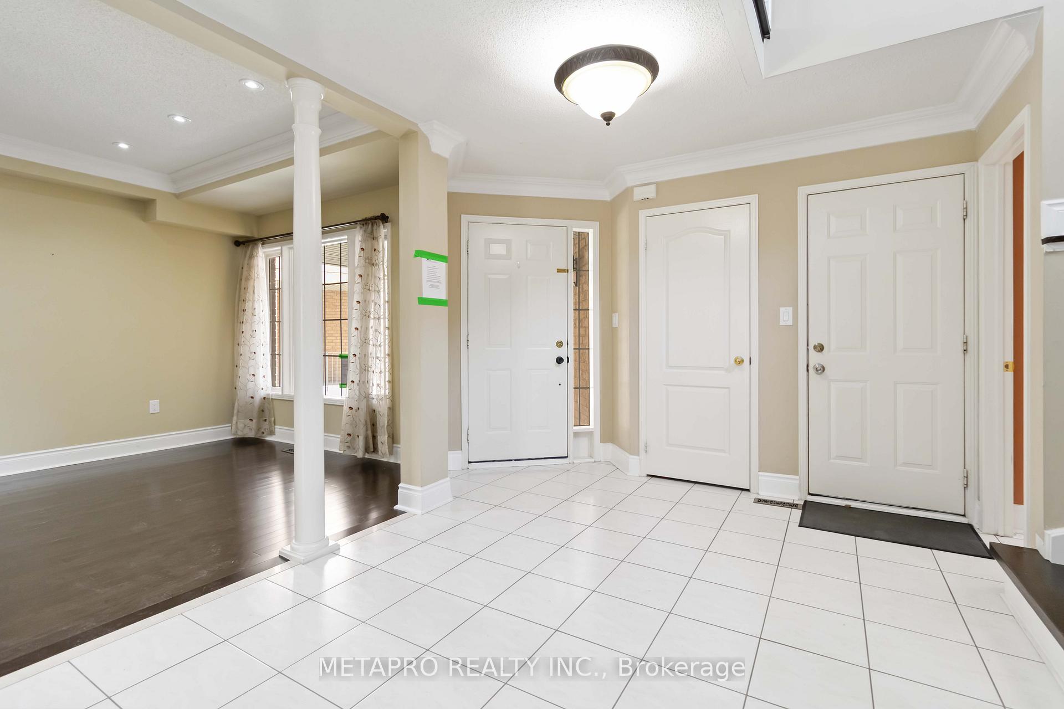
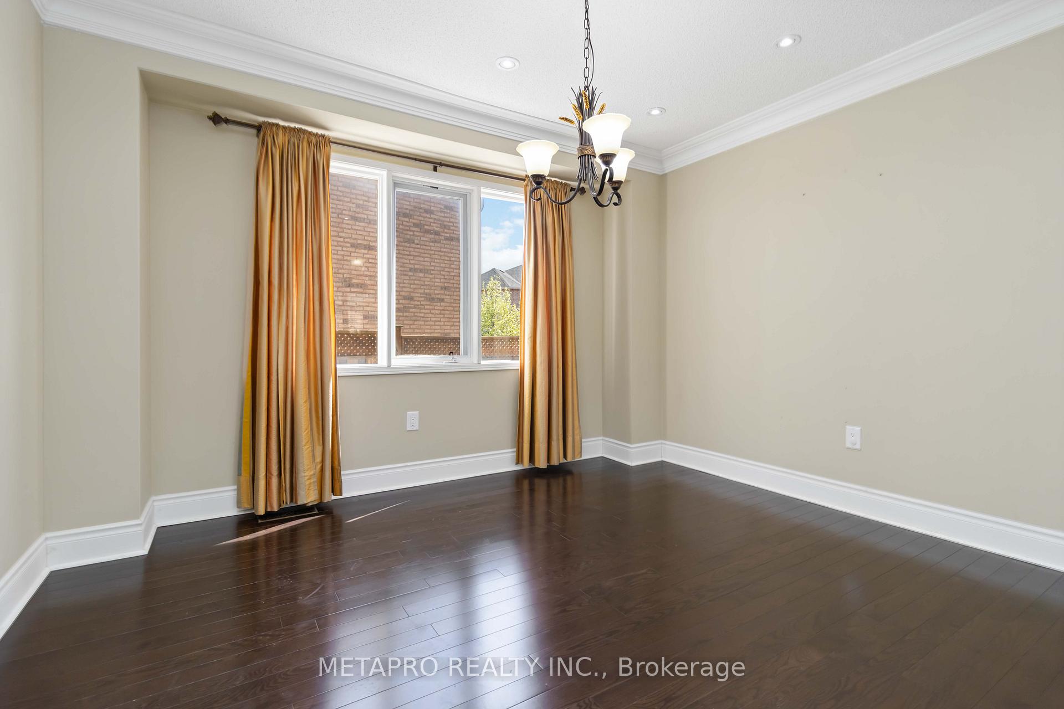
Beautiful 2 story detached home on a Pie shape lot! Basement apartment w/ separate entrance! Nicely Interlocked Driveway and Backyard. Pot lights on the main floor and No Carpet in the home. Spacious 4 bedrooms, 2 family rooms(main and second floor) with an option to convert 2nd floor family room into a 5th bedroom, Very large primary bedroom with walk-in closet, Premium spiral staircase & more! Close to transit, schools, parks and Trinity Mall. Mins from Hwy 410, restaurants & all amenities! ** Property Sold As Is where is** Seller will not respond to offers before May15th. Allow 72 hours irrevocable. Seller schedules to accompany all offers. Buyers to verify taxes, rental equipment, parking and any fees.
Ask about this home
A HOMEH agent will answer your questions about this home.
Around this home
Daily convenience, out of 100, from the distances below
Schools nearby
School rating, out of 10.
Helpful calculators
Your HOMEH agent

"I would see it this week."