

32 Crystalview Crescent
32 Crystalview Crescent
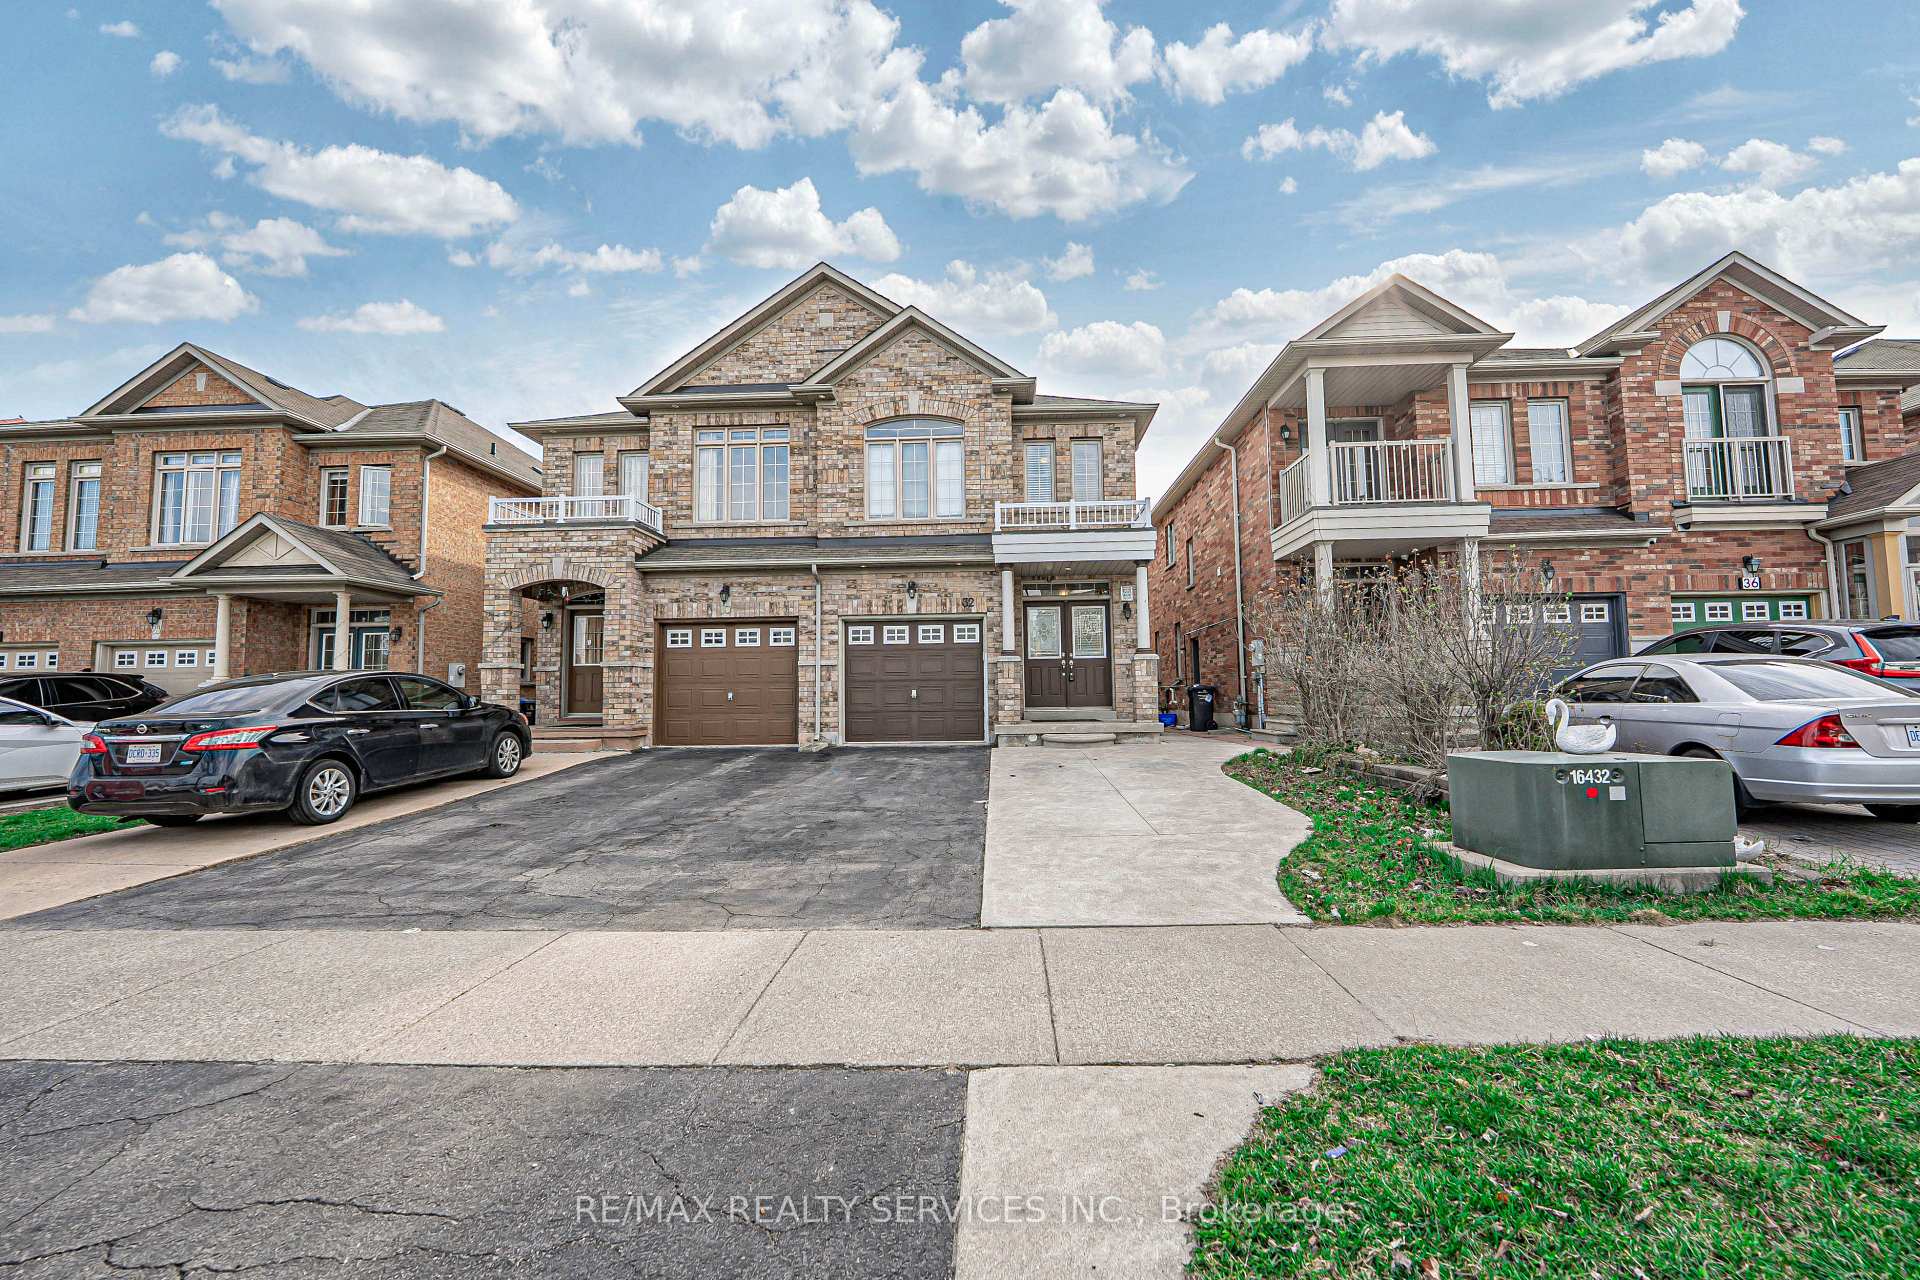 See all 38 photos
Property history
Facts and features
- BasementFinished
- Water, sewerMunicipal
- HeatingForced air
- CoolingCentral air
- Separate entrance
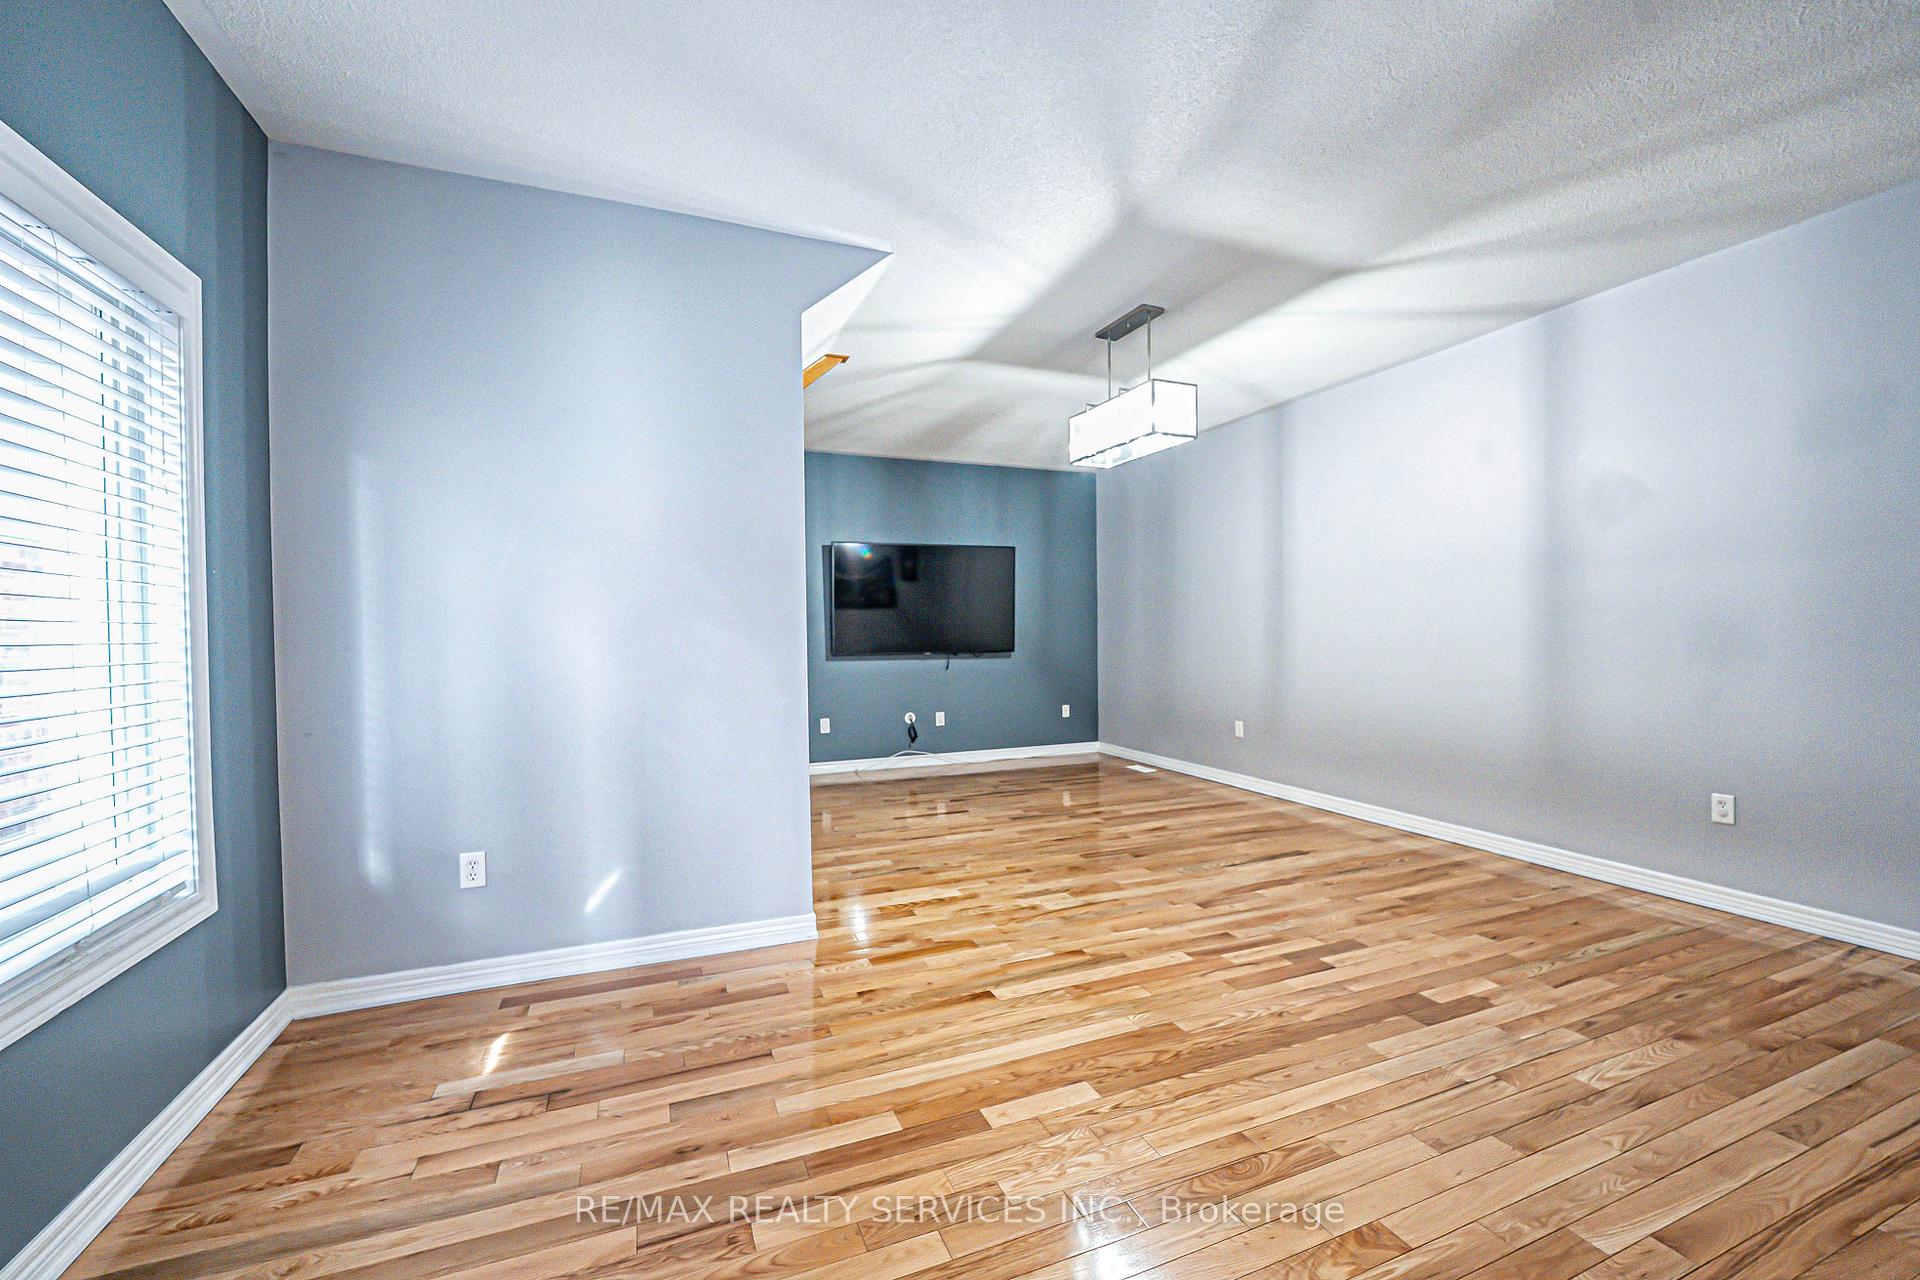
- Hardwood floors
- Central air
The homeSemi-Detached, 2-storey, 1,500–2,000 sq ft
- Type: Semi-Detached
- Style: 2-storey
- Living space: 1,500–2,000 sq ft
- Basement: Separate entrance, finished
InsideHardwood, Ceramic, Rooms above ground 10, 3 + 1 in the basement
- Flooring: Hardwood, Ceramic
- Rooms above ground: 10
- Bedrooms: 3 + 1 in the basement
- Bathrooms: 4
- Kitchens: 1
Outside and lotBrick, Asphalt shingle, Concrete
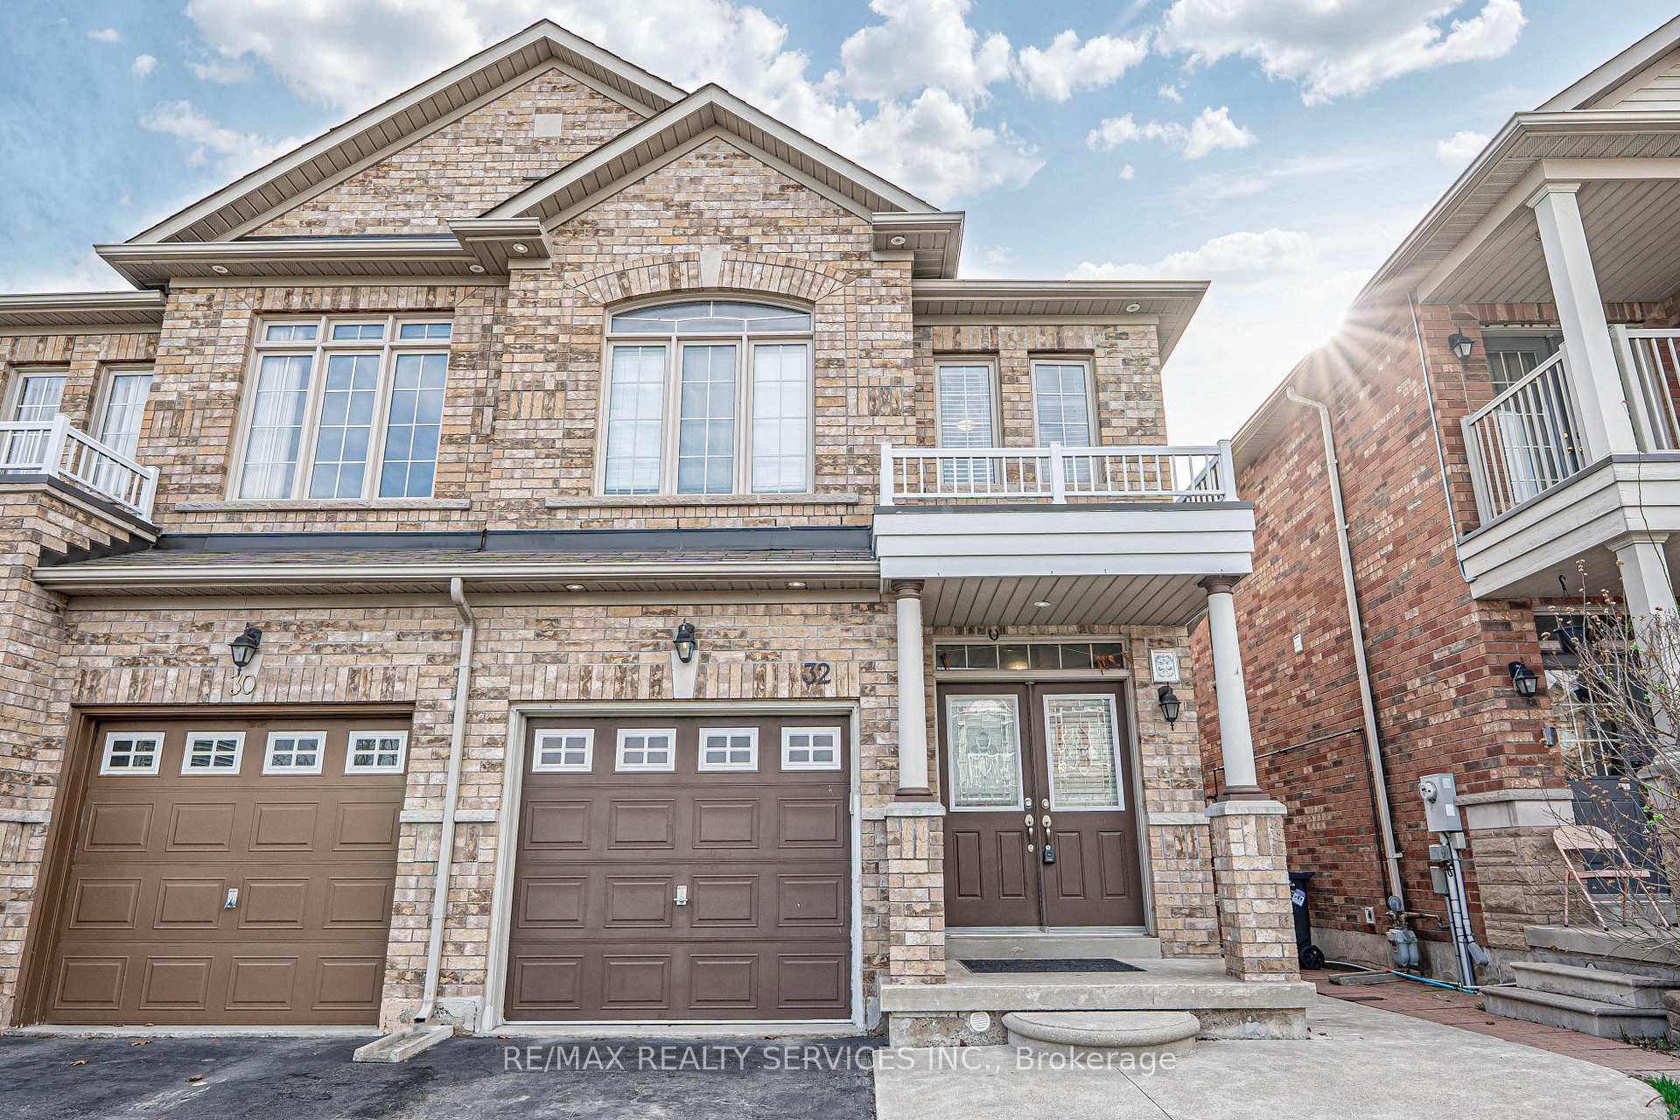
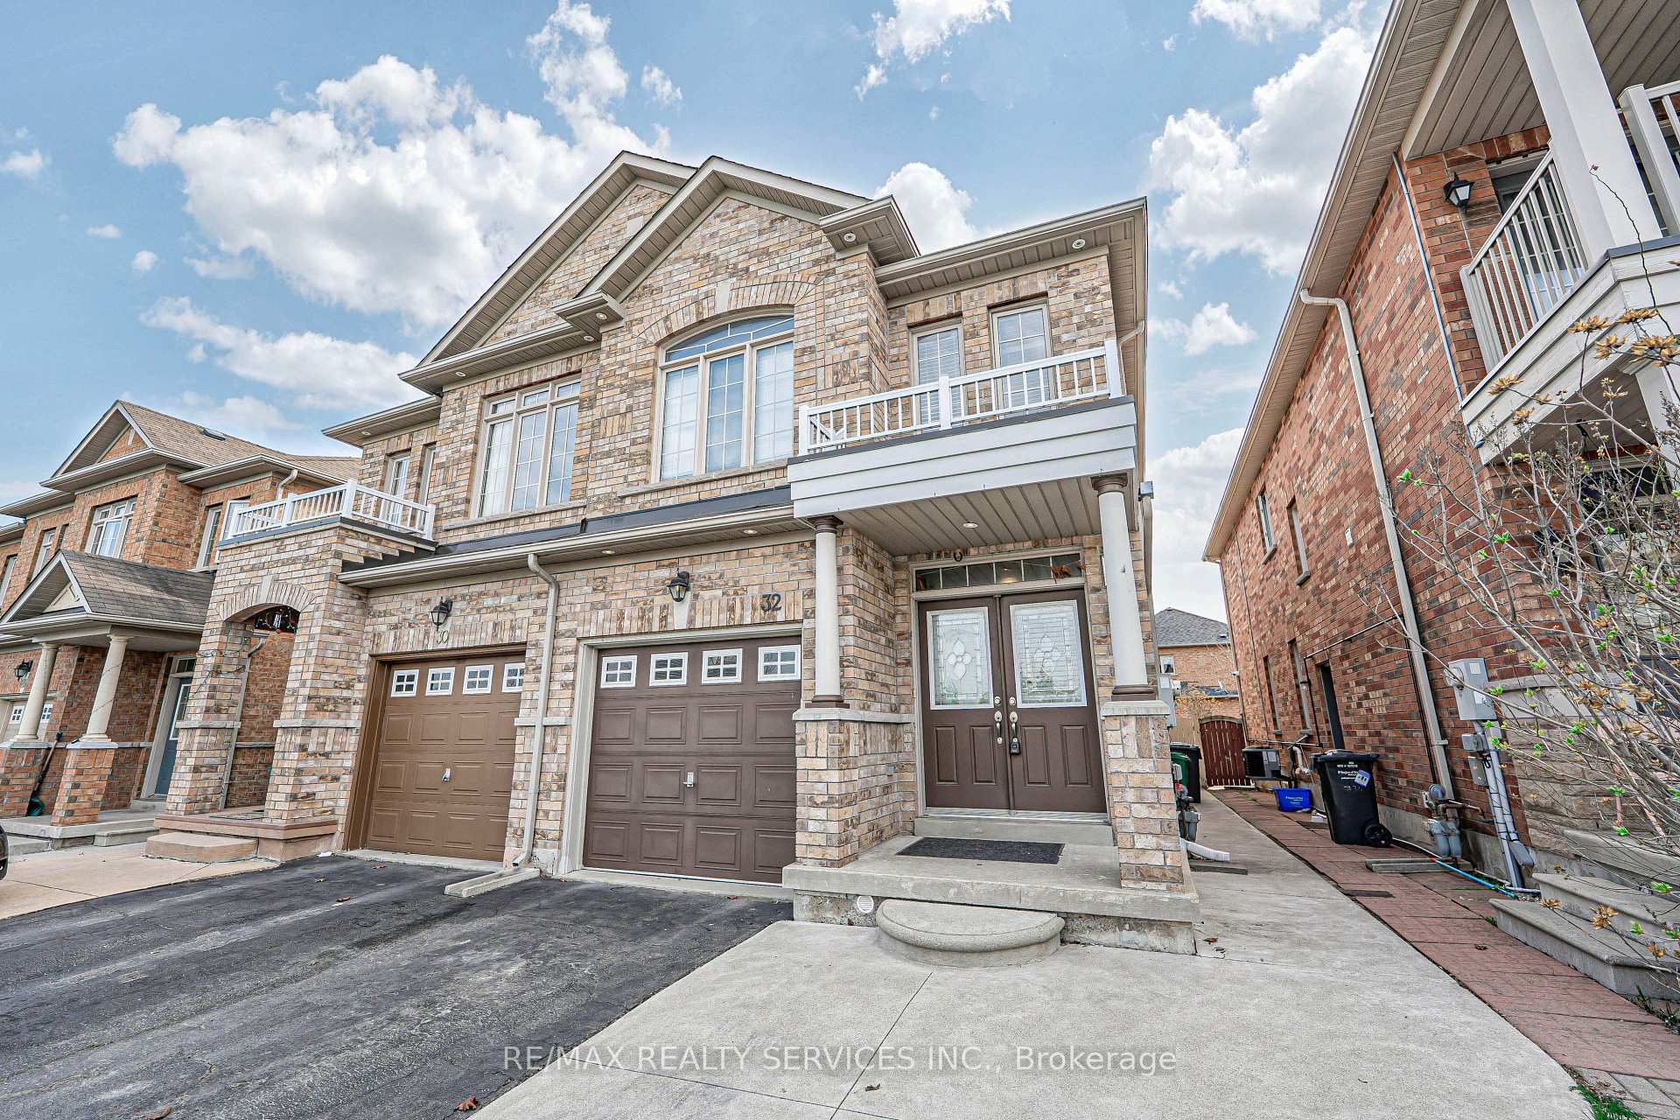
- Exterior: Brick
- Roof: Asphalt shingle
- Foundation: Concrete
- Size: 22.51 × 100.07 ft
Parking1 Garage, Built-in, Private
- Spaces: 1 Garage
- Garage: Built-in
- Driveway: Private
Heating, water and powerForced air, gas, Central air, Municipal water
- Heating: Forced air, gas
- Cooling: Central air
- Water: Municipal water
- Sewer: Municipal sewer
Costs and taxesTaxes $5,960 a year, HST included in the price, Hot water tank
- Taxes, 2024: $5,960 a year
- HST: HST included in the price
- Rental items: Hot water tank
Included in the saleStove, fridge, washer, dryer and all elf's
- Included: Stove, fridge, washer, dryer and all elf's
NearbyFenced yard, hospital, library, park, public transit, rec./commun.centre
- Close to: Fenced yard, hospital, library, park, public transit, rec./commun.centre
Listing detailsW12144312, Sold, May 13, 2025
- MLS® number: W12144312
- Status: Sold
- Listed on: May 13, 2025
- Days on market: 16
- Updated: May 29, 2025
- Possession: Flexible
- Occupied by: Owner+tenant
- Listing brokerage: RE/MAX REALTY SERVICES INC.
About this home
32 Crystalview Crescent, Brampton (Bram East), ON L6P 2R7
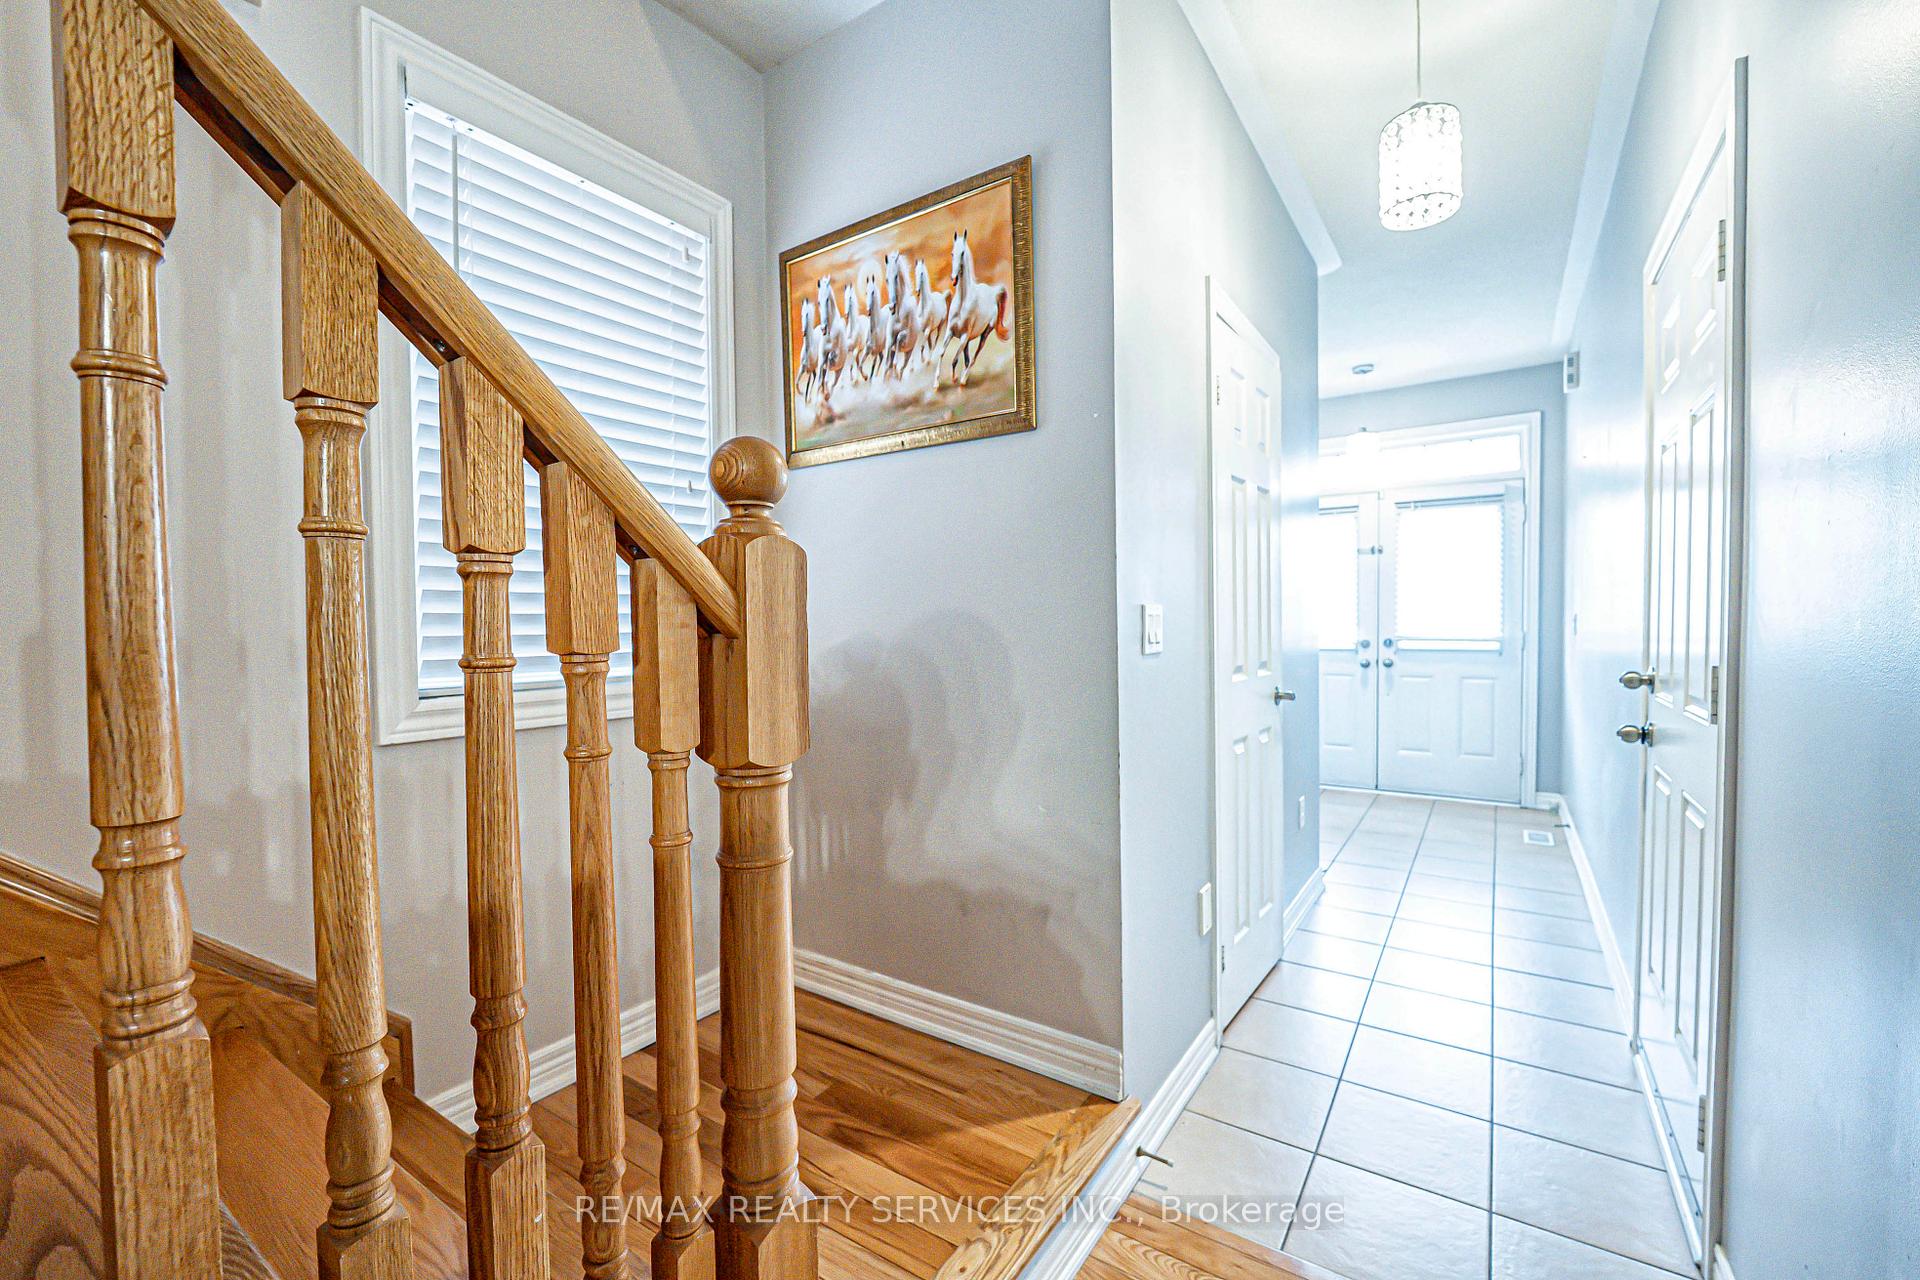
Absolutely gorgeous 3-bedroom semi-detached home with a finished basement, located on a premium lot fronting directly onto a beautiful park. This home features fully brick elevation and a welcoming double door entry. The open-concept main floor boasts 9 Ceiling & hardwood flooring throughout and offers a spacious, family-friendly layout. Enjoy a full family-size kitchen with stainless steel appliances and a walkout from the breakfast area to a private, fully fenced backyard perfect for entertaining or relaxing. Upstairs, you'll find three generously sized bedrooms, including a large primary bedroom with a 4-piece ensuite and a walk-in closet. The finished basement offers a spacious recreation room and a dedicated computer area, ideal for a home office or study zone. The home has been freshly painted throughout and includes stainless steel fridge, gas stove, dishwasher, clothes washer and dryer, central A/C, and all electric light fixtures. Steps away from groceries, public transit, financial institution, parks, trail & much more. Close to schools including French immersion, Costco, HWY 427, 407, Gore Meadows Community Centre, Claireville Conservation Area & much more. This is a perfect home for families looking for comfort, style, and a great location don't miss it!
Ask about this home
A HOMEH agent will answer your questions about this home.
Around this home
Daily convenience, out of 100, from the distances below
Schools nearby
School rating, out of 10.
Helpful calculators
Your HOMEH agent

"I would see it this week."