

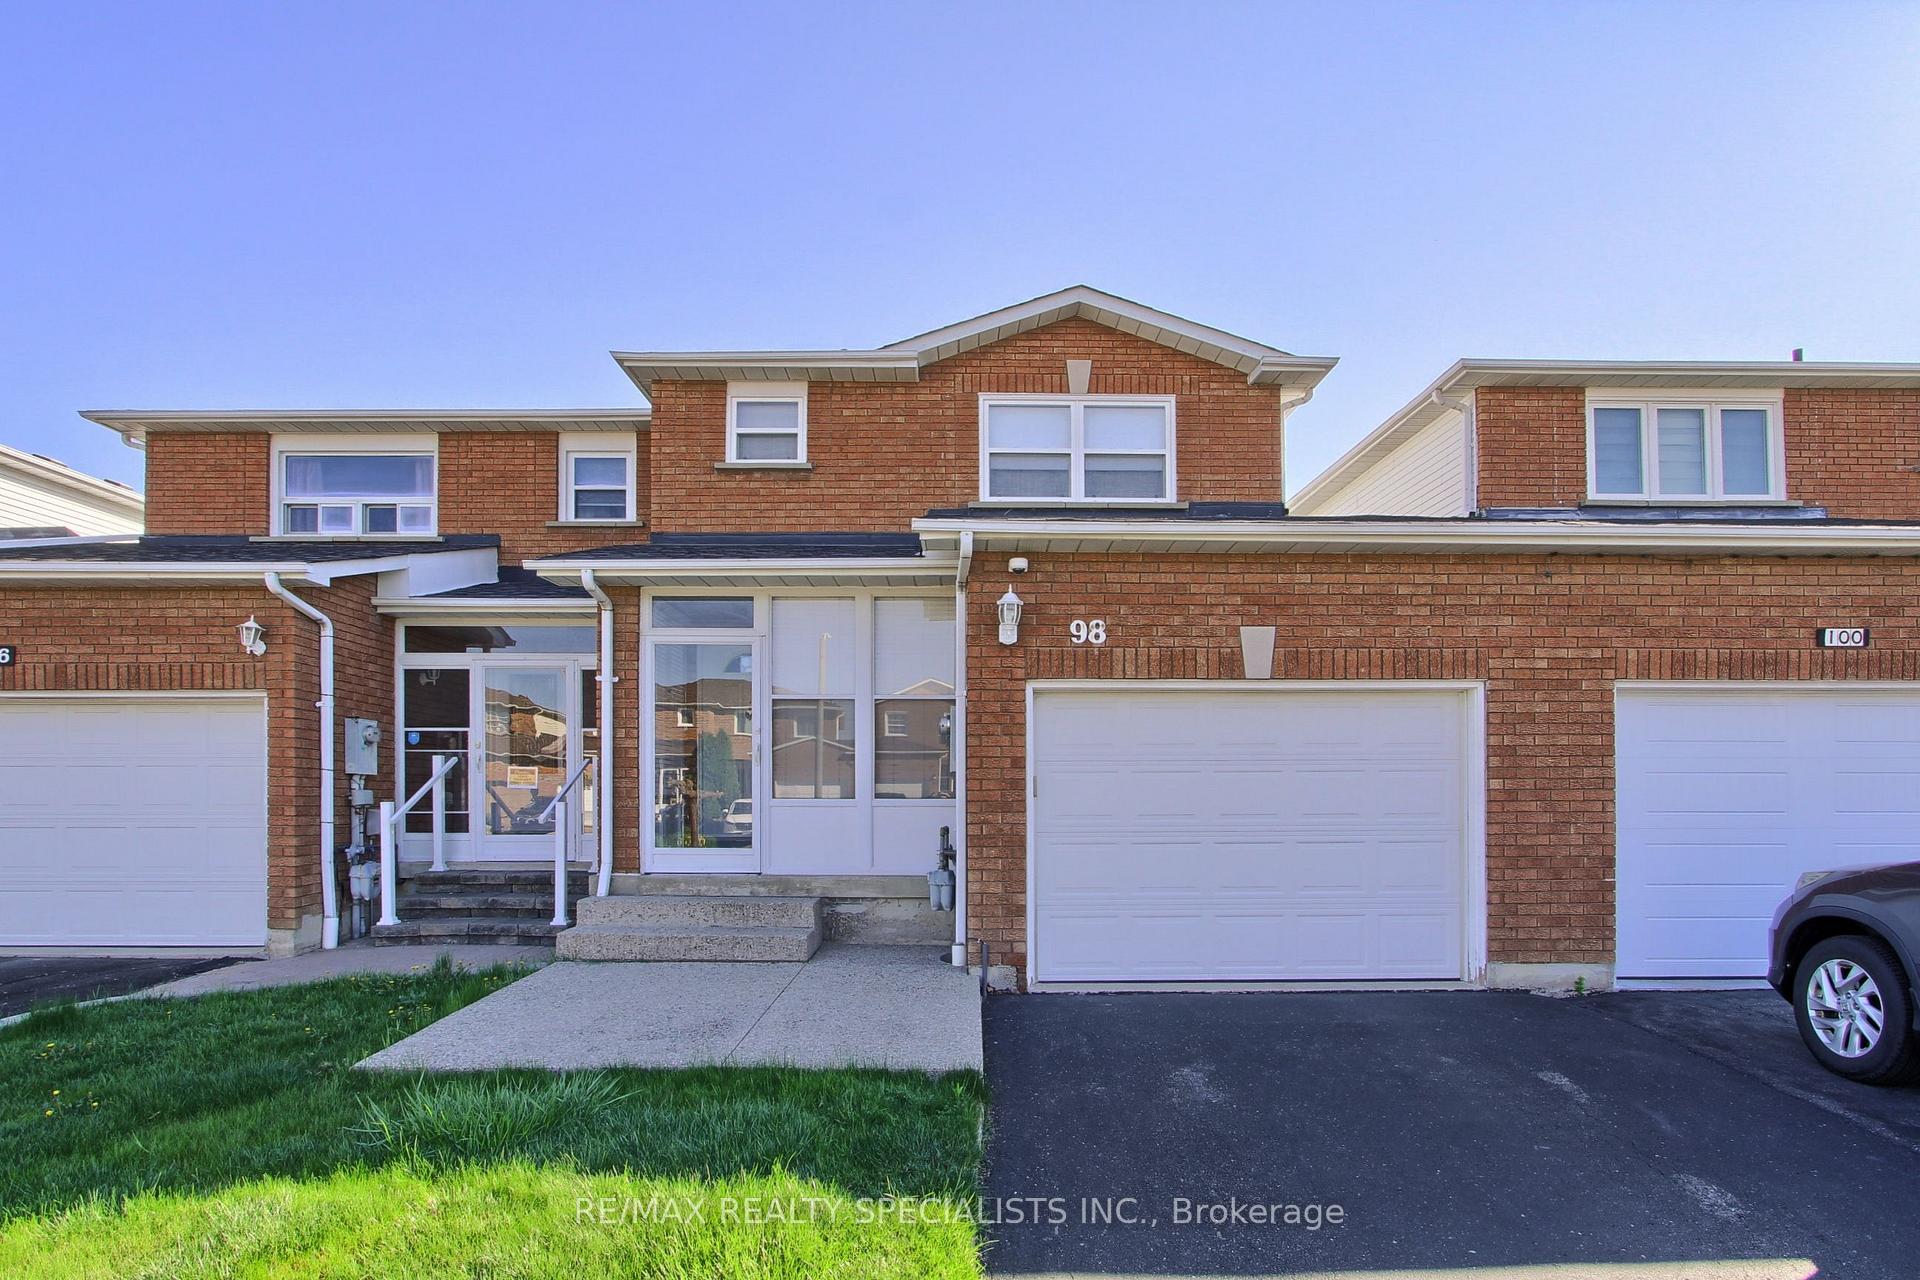
98 Tulip Drive
98 Tulip Drive
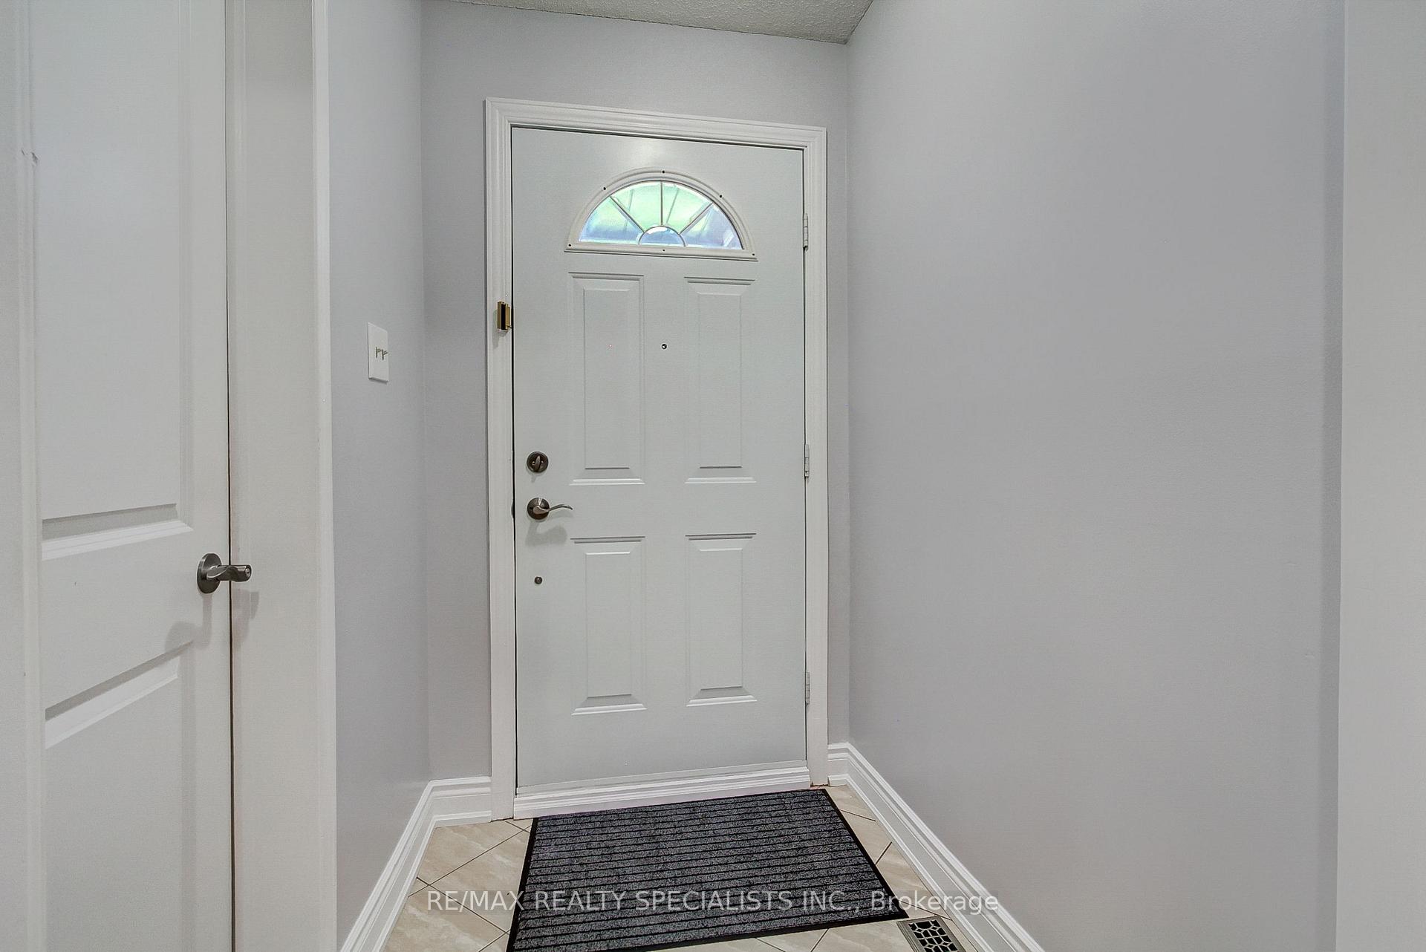
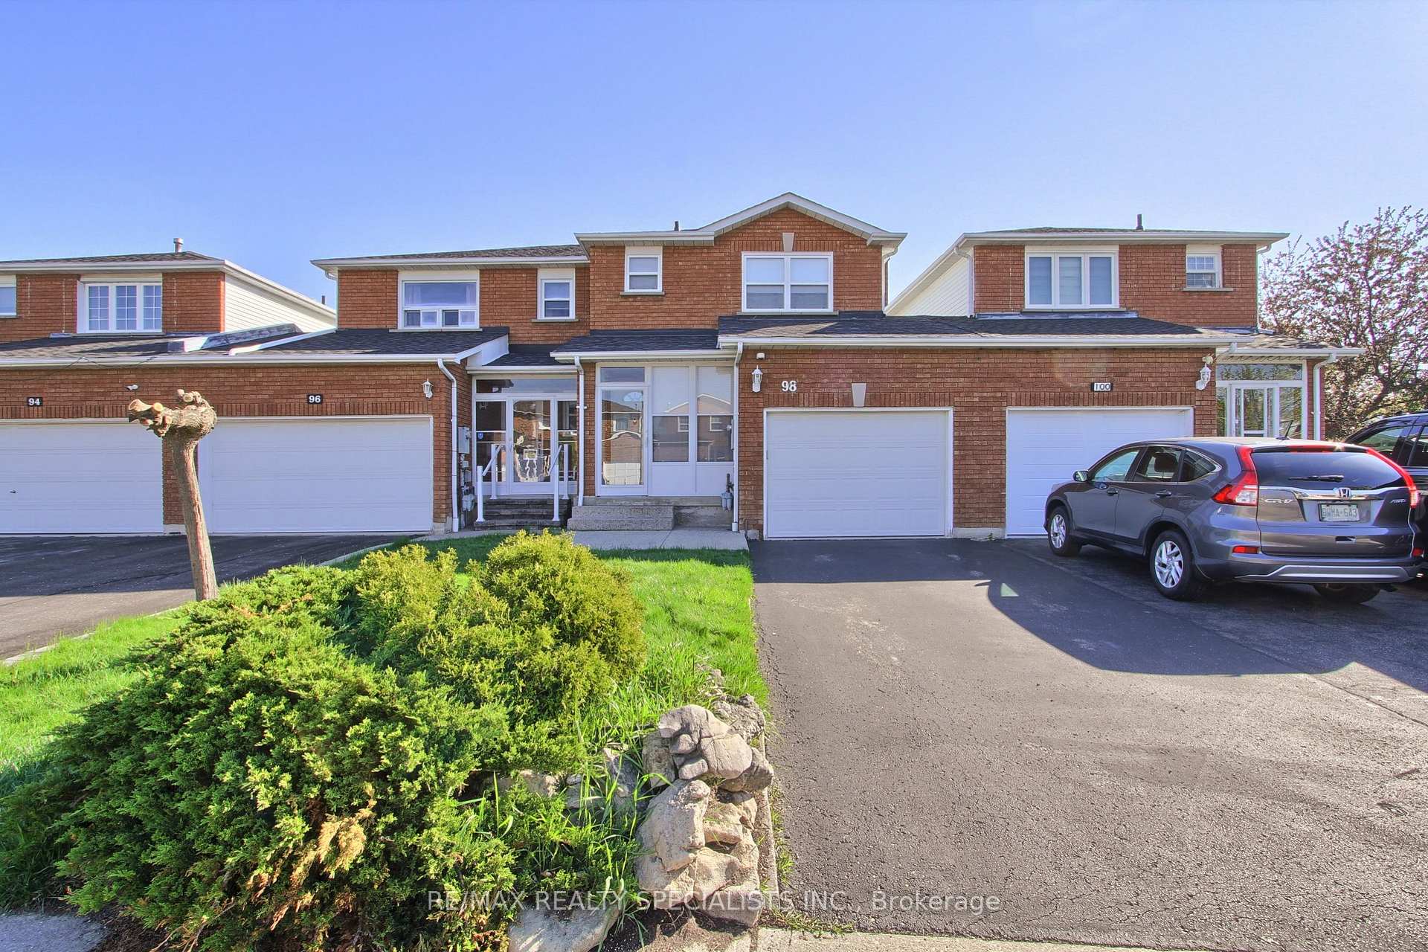
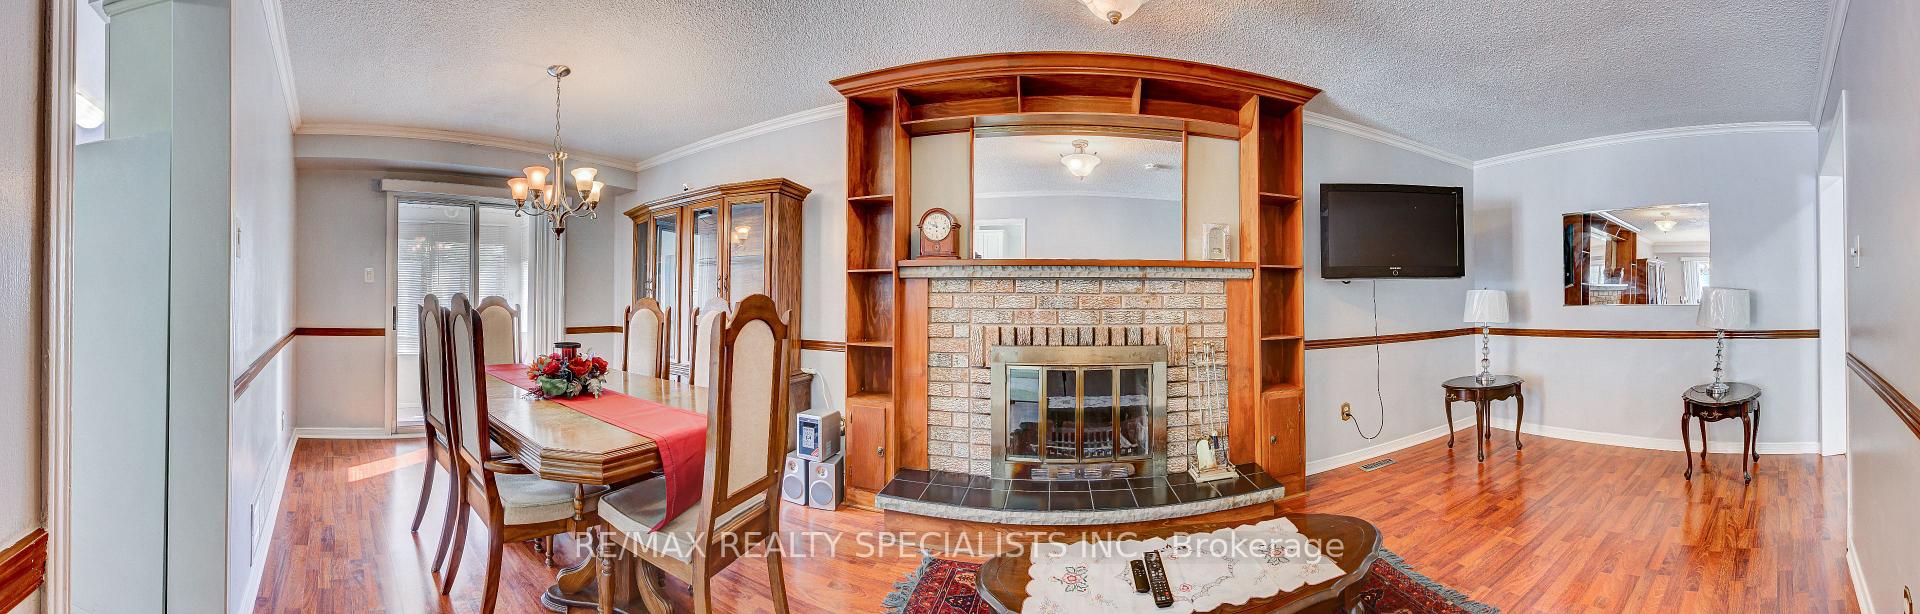
 See all 50 photos
Property history
Facts and features
- BasementFinished
- Age of home31–50 years
- Water, sewerMunicipal
- HeatingForced air
- Fireplace
- Central air
The homeFreehold Townhouse, 2-storey, Age 31–50 years
- Type: Freehold Townhouse
- Style: 2-storey
- Age: 31–50 years
- Living space: 1,100–1,500 sq ft
- Basement: Finished
InsideFireplace Yes, living room, Ceramic, Parquet, Broadloom, Rooms above ground 6
- Fireplace: Yes, living room
- Flooring: Ceramic, Parquet, Broadloom
- Rooms above ground: 6
- Rooms in the basement: 1
- Bedrooms: 3
- Bathrooms: 4
- Kitchens: 1
Outside and lotBrick, aluminum siding, Asphalt shingle, Unknown
- Exterior: Brick, aluminum siding
- Roof: Asphalt shingle
- Foundation: Unknown
- Features: Porch enclosed
- Size: 22.24 × 110.37 ft
- Zoning: Res
Parking1 Garage, Attached, Private
- Spaces: 1 Garage
- Garage: Attached
- Driveway: Private
Heating, water and powerForced air, gas, Central air, Municipal water
- Heating: Forced air, gas
- Cooling: Central air
- Water: Municipal water
- Sewer: Municipal sewer
- Natural gas: Yes
- Hydro: Yes
- Cable: Yes
- Telephone: Yes
Costs and taxesTaxes $4,239 a year, HST No HST, Rental items None
- Taxes, 2024: $4,239 a year
- HST: No HST
- Rental items: None
Included in the saleElectrical light fixture, fridge, stove, b/i microwave, b/i dishwasher (not working), microwave, washer, dryer, hot water tank is owned, window covering, central air conditioner
- Included: Electrical light fixture, fridge, stove, b/i microwave, b/i dishwasher (not working), microwave, washer, dryer, hot water tank is owned, window covering, central air conditioner
Listing detailsW12135719, Sold, May 8, 2025
- MLS® number: W12135719
- Status: Sold
- Listed on: May 8, 2025
- Days on market: 21
- Updated: May 29, 2025
- Possession: Flexible
- Occupied by: Vacant
- Listing brokerage: RE/MAX REALTY SPECIALISTS INC.
About this home
98 Tulip Drive, Brampton (Fletcher's Creek South), ON L6Y 3X3
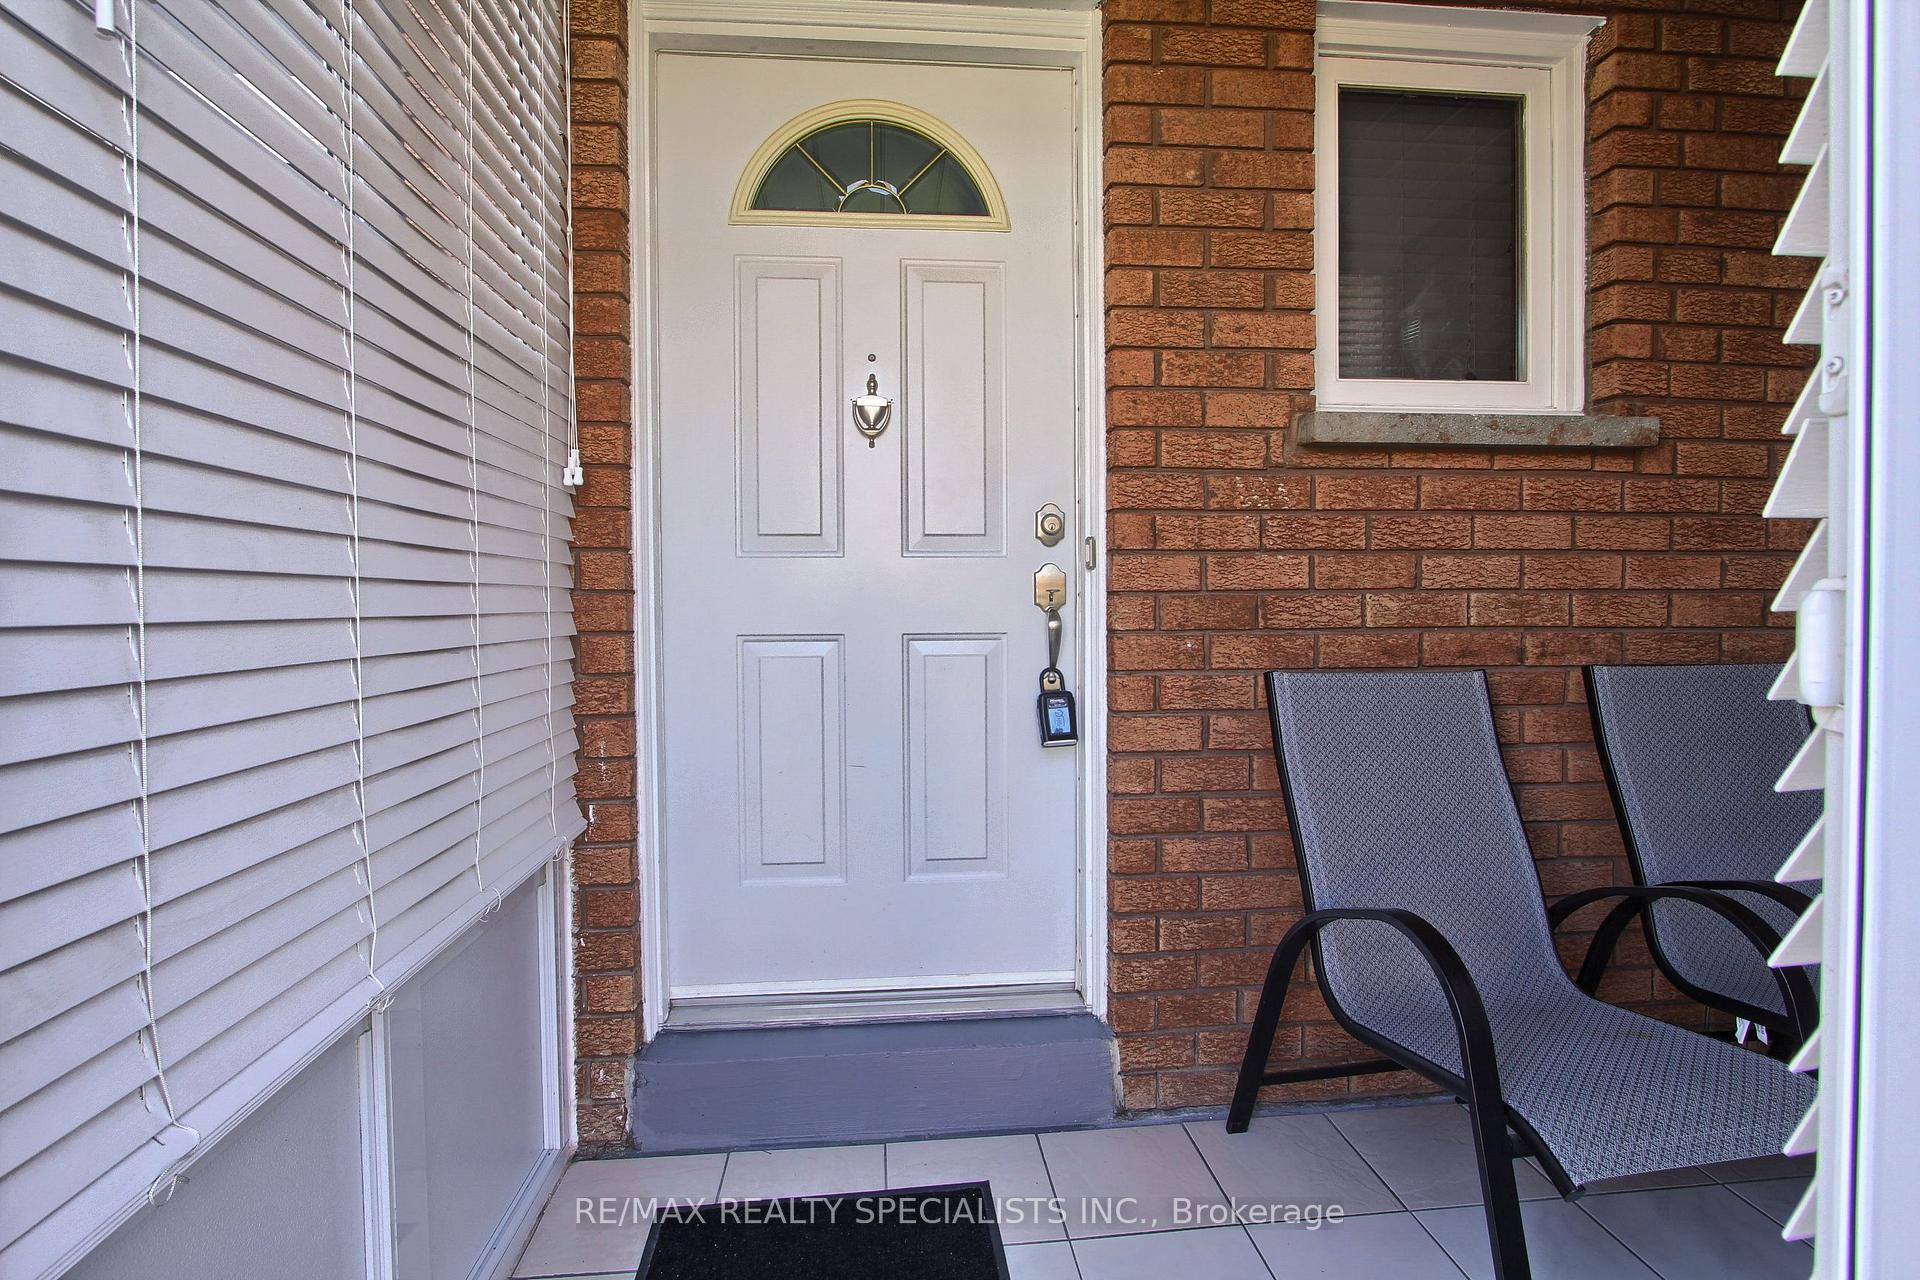
Freehold Attached House (No monthly Maintenance Fee at all) built in 1988, Near Steeles Ave / McLaughlin Road Area, *** Approximately 1275 Square Feet, Lot Size is 22.24 Feet X 110.37 Feet. *** Enclosed Front Porch Solarium for Extra Storage / Shoes / Mud Room etc *** Well Maintained Upgraded Home, 3 bedrooms in 2nd floor, Total 4 washrooms, *** 2nd floor has two washrooms + Primary Bedroom has a 1 X 4 piece Ensuite Washroom and Walk In Closet. *** Basement is Finished with a Large Recreation Room and 1 X 2 Piece Washroom and a Large Cold Room. Ideal For A Home Office, Gym, Or Additional Living Space.*** Relax and Enjoy the Sun in the Sun Room Solarium adjacent to the Dinning Room *** House Shows Well. Move In Condition. Fully Fenced Backyard *** Garage has Back Door to the Backyard *** Electrical Light Fixture, Fridge, Stove, B/I Microwave, B/I Dishwasher (NOT Working), Counter-Top Microwave, Washer, Dryer, Hot Water Tank is Owned, Window Covering, Central Air Conditioner *** Long Driveway has room to park 2 Small Cars *** Situated In A Sought-After Brampton Prime Neighbourhood On The Border of Mississauga & Brampton. Close to All Amenities, Easy Access to Mavis Road and Hwy 407, close to a park, public transport, all major highway, Sheridan College - Davis Campus, Plaza, Shopping, schools, sports complex and community center, making it a very convenient location. *** Estate Sale *** Probate Certificate has been completed, Closing Anytime with Flexible Closing Date ***
Ask about this home
A HOMEH agent will answer your questions about this home.
Around this home
Daily convenience, out of 100, from the distances below
Schools nearby
School rating, out of 10.
Helpful calculators
Your HOMEH agent

"I would see it this week."