

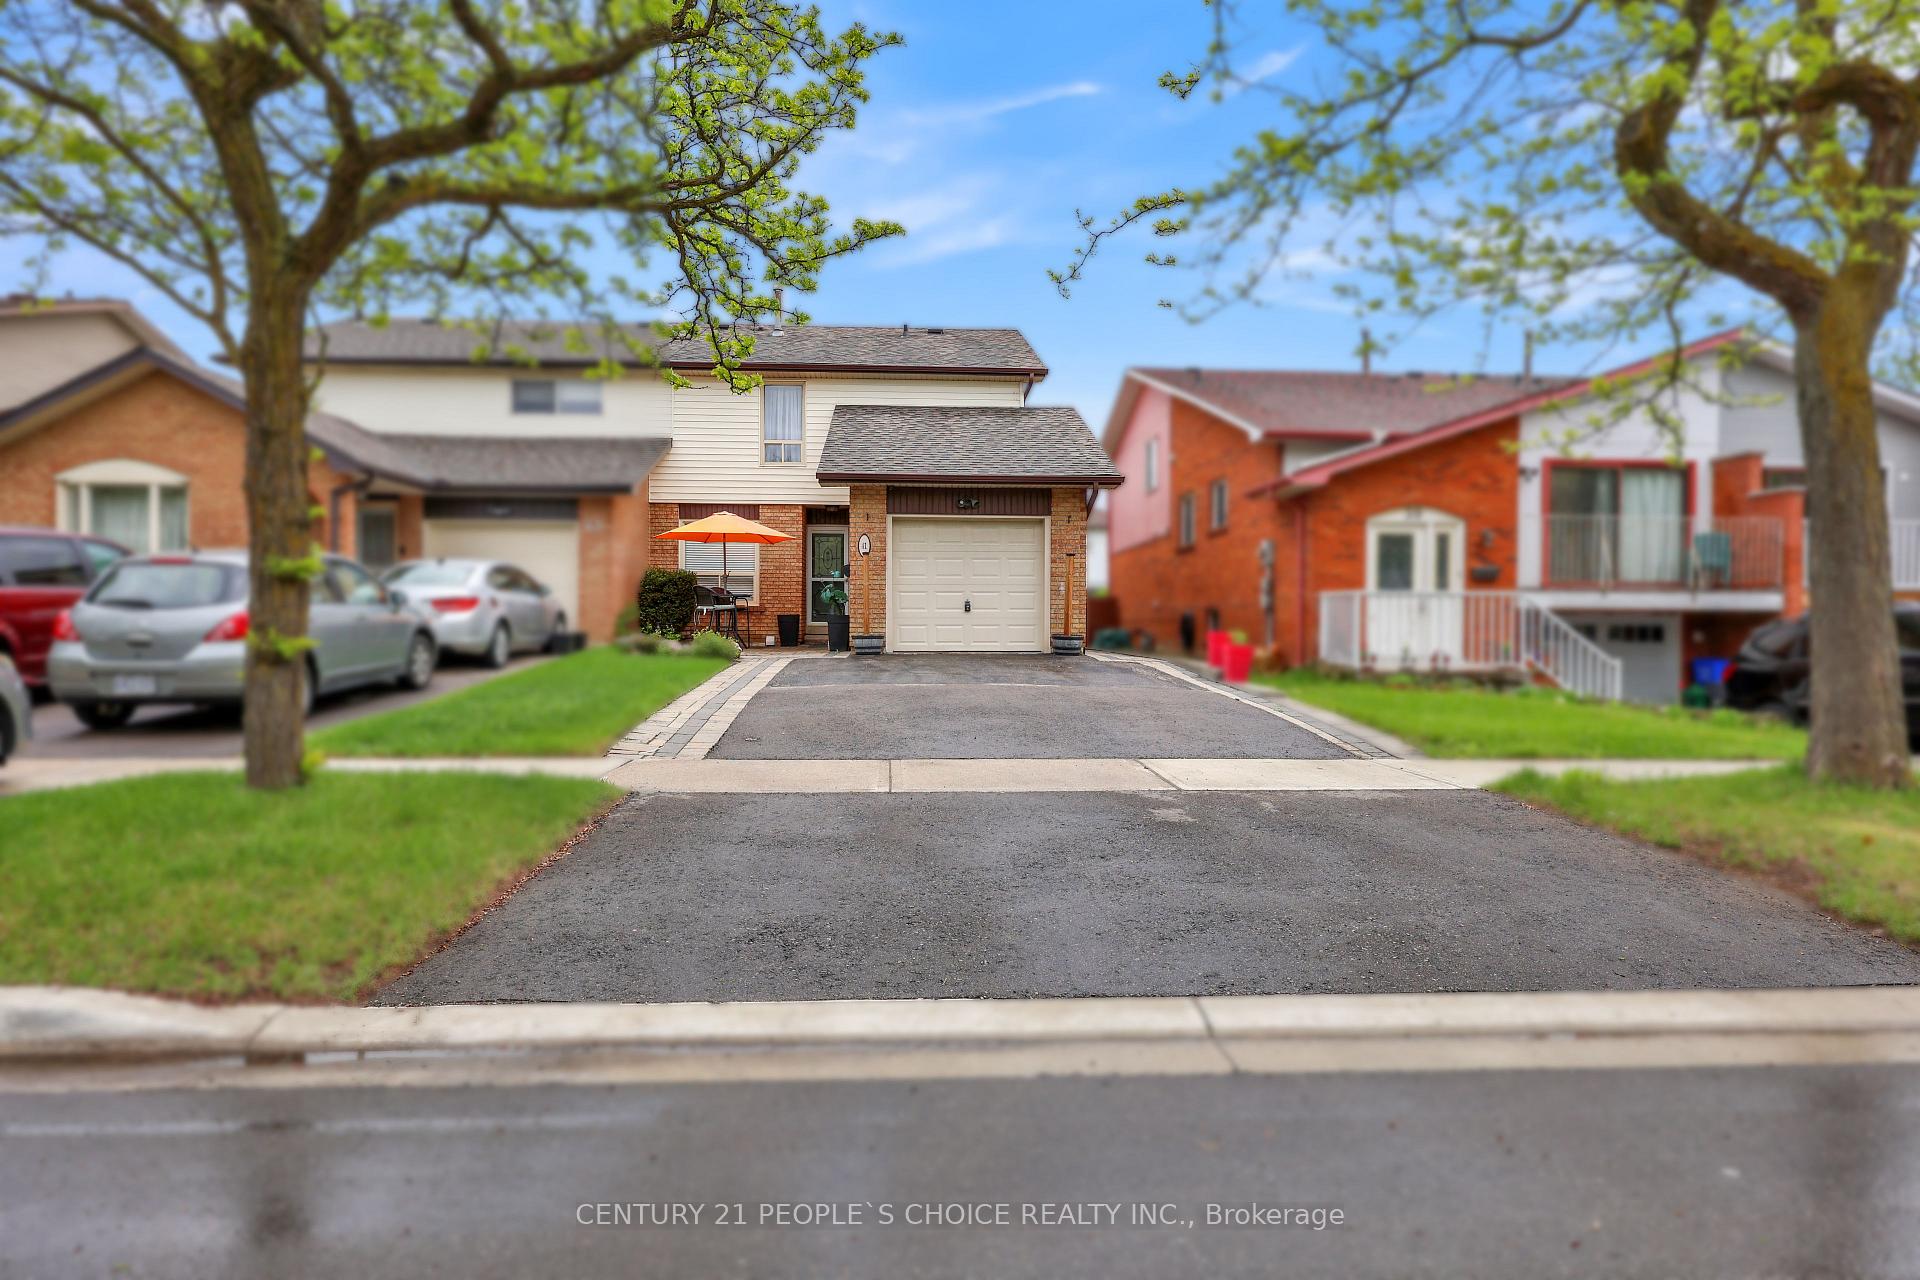
41 Carter Drive
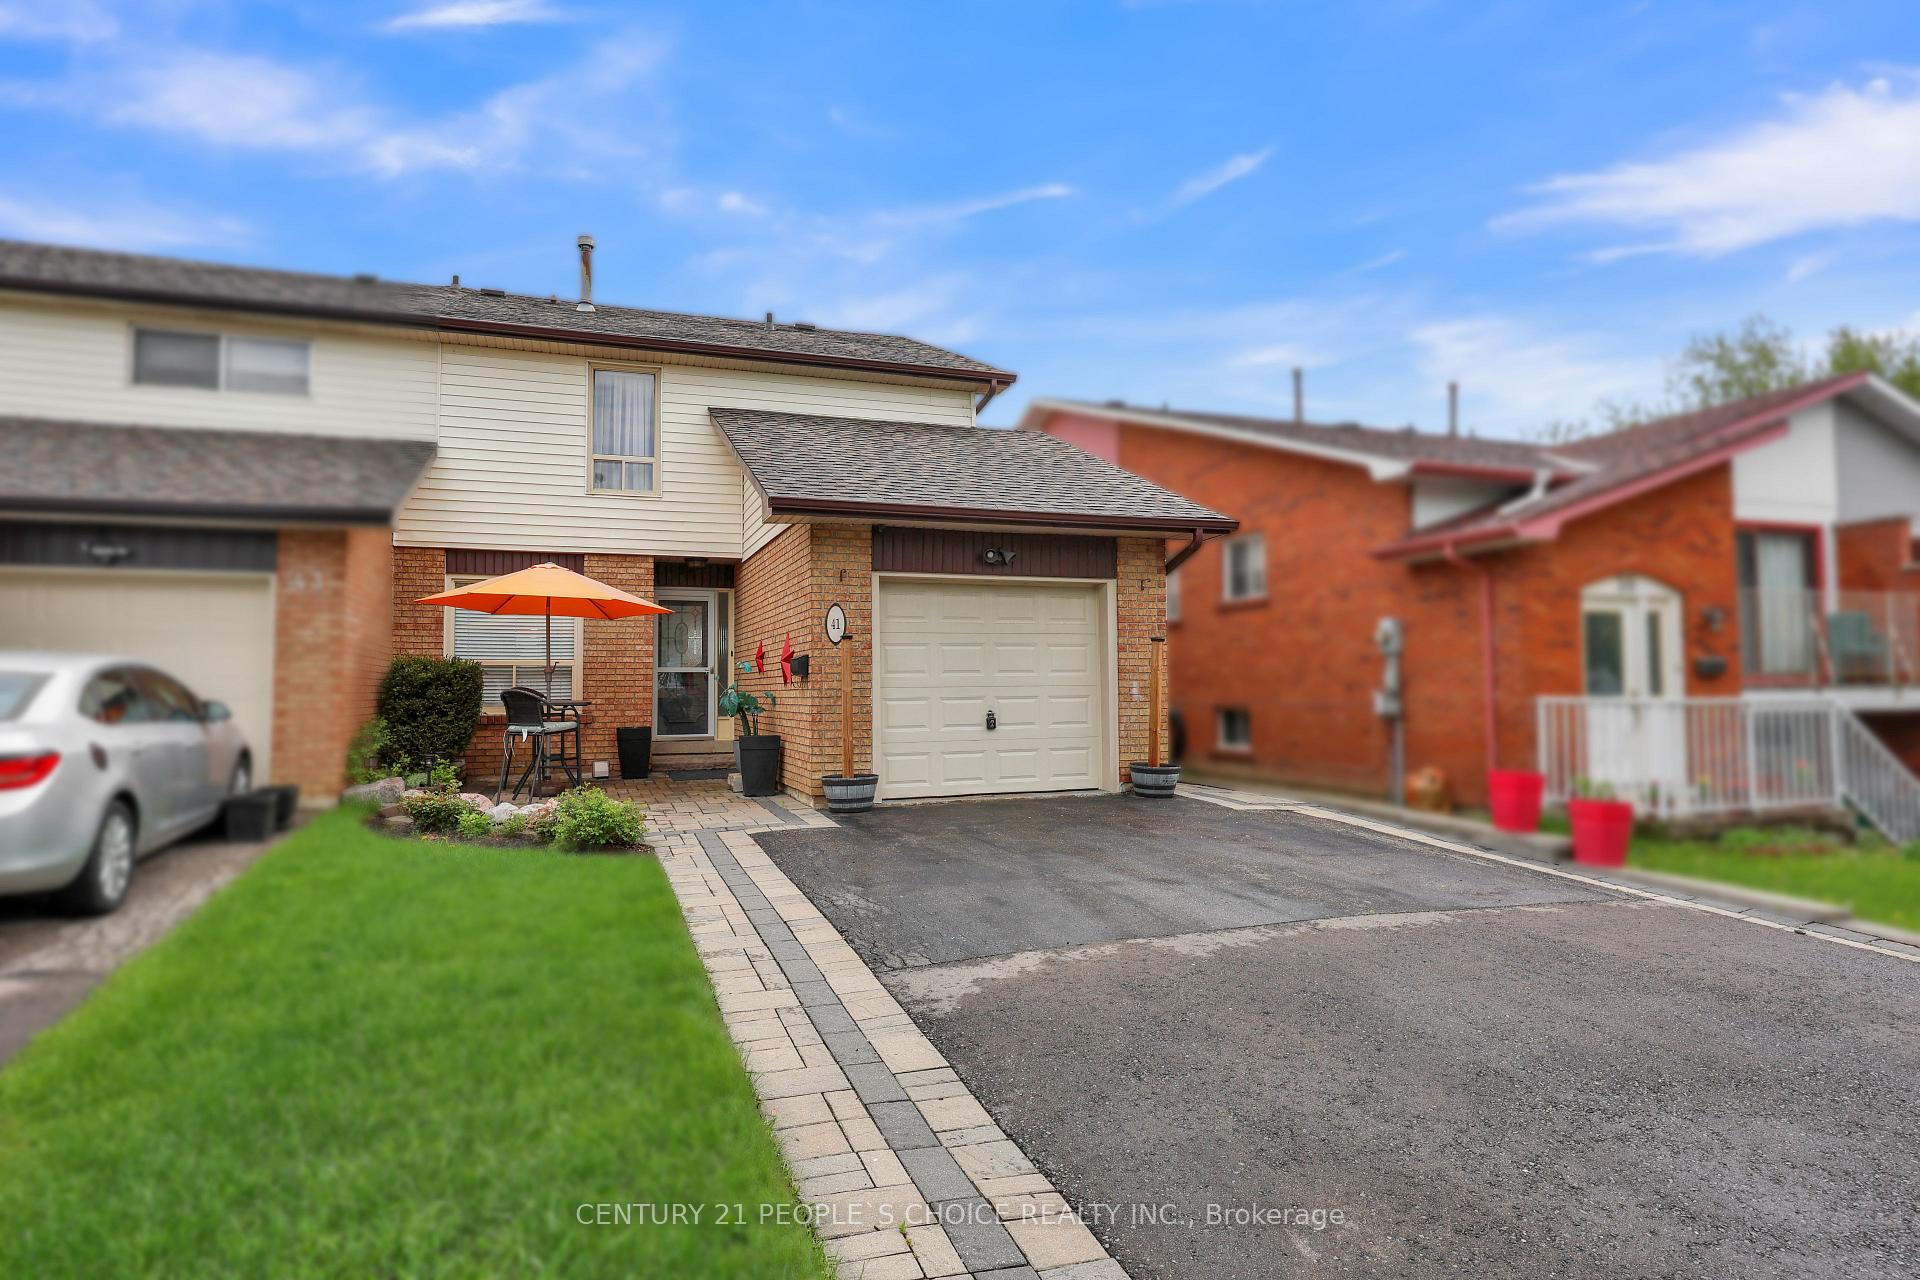
41 Carter Drive
 See all 49 photos
Property history
Facts and features
- BasementFinished
- Water, sewerMunicipal
- HeatingForced air
- CoolingCentral air
- Fireplace
- Central air
The homeSemi-Detached, 2-storey, 1,100–1,500 sq ft
- Type: Semi-Detached
- Style: 2-storey
- Living space: 1,100–1,500 sq ft
- Basement: Finished
InsideFireplace Yes, Ceramic, Other
- Fireplace: Yes
- Flooring: Ceramic
- Features: Other
- Rooms above ground: 4
- Rooms in the basement: 2
- Bedrooms: 3 + 1 in the basement
- Bathrooms: 3
- Kitchens: 1
Outside and lotBrick, aluminum siding, Asphalt shingle, Concrete
- Exterior: Brick, aluminum siding
- Roof: Asphalt shingle
- Foundation: Concrete
- Features: Deck, patio
- Size: 30.06 × 100 ft
Parking1 Garage, Attached, Private
- Spaces: 1 Garage
- Garage: Attached
- Driveway: Private
Heating, water and powerForced air, gas, Central air, Municipal water
- Heating: Forced air, gas
- Cooling: Central air
- Water: Municipal water
- Sewer: Municipal sewer
Costs and taxesTaxes $4,350 a year, HST included in the price
- Taxes, 2024: $4,350 a year
- HST: HST included in the price
Included in the saleAll the built in appliances, * electrical light fixtures, window coverings, existing fridge, gas stove, clothes washer and dryer,
- Included: All the built in appliances, * electrical light fixtures, window coverings, existing fridge, gas stove, clothes washer and dryer,
Listing detailsW12159642, Sold, May 20, 2025
- MLS® number: W12159642
- Status: Sold
- Listed on: May 20, 2025
- Days on market: 9
- Updated: May 29, 2025
- Possession: Flexible
- Occupied by: Owner
- Listing brokerage: CENTURY 21 PEOPLE`S CHOICE REALTY INC.
About this home
41 Carter Drive, Brampton (Brampton North), ON L6V 3N4
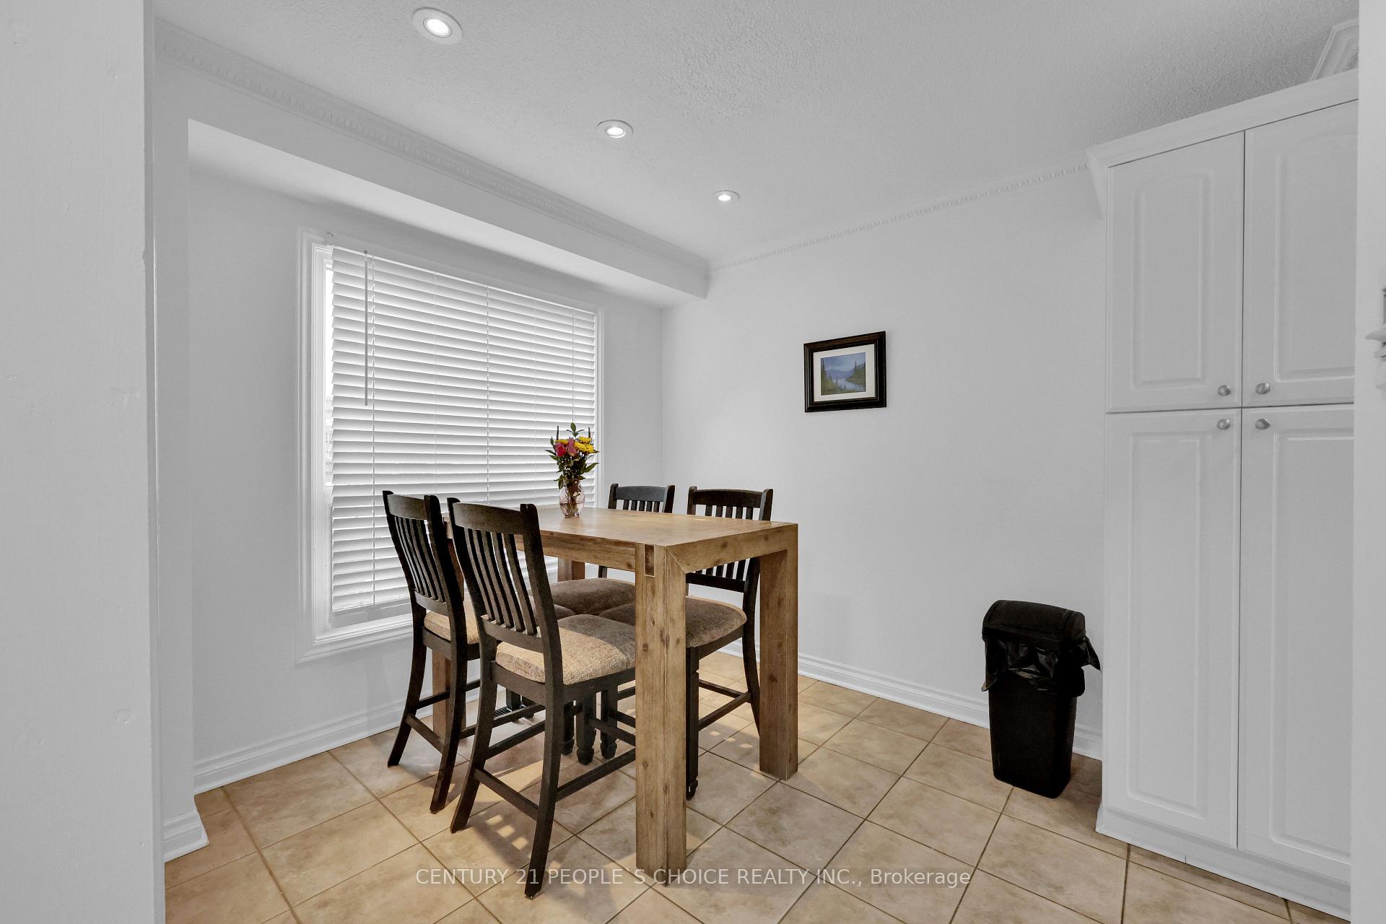
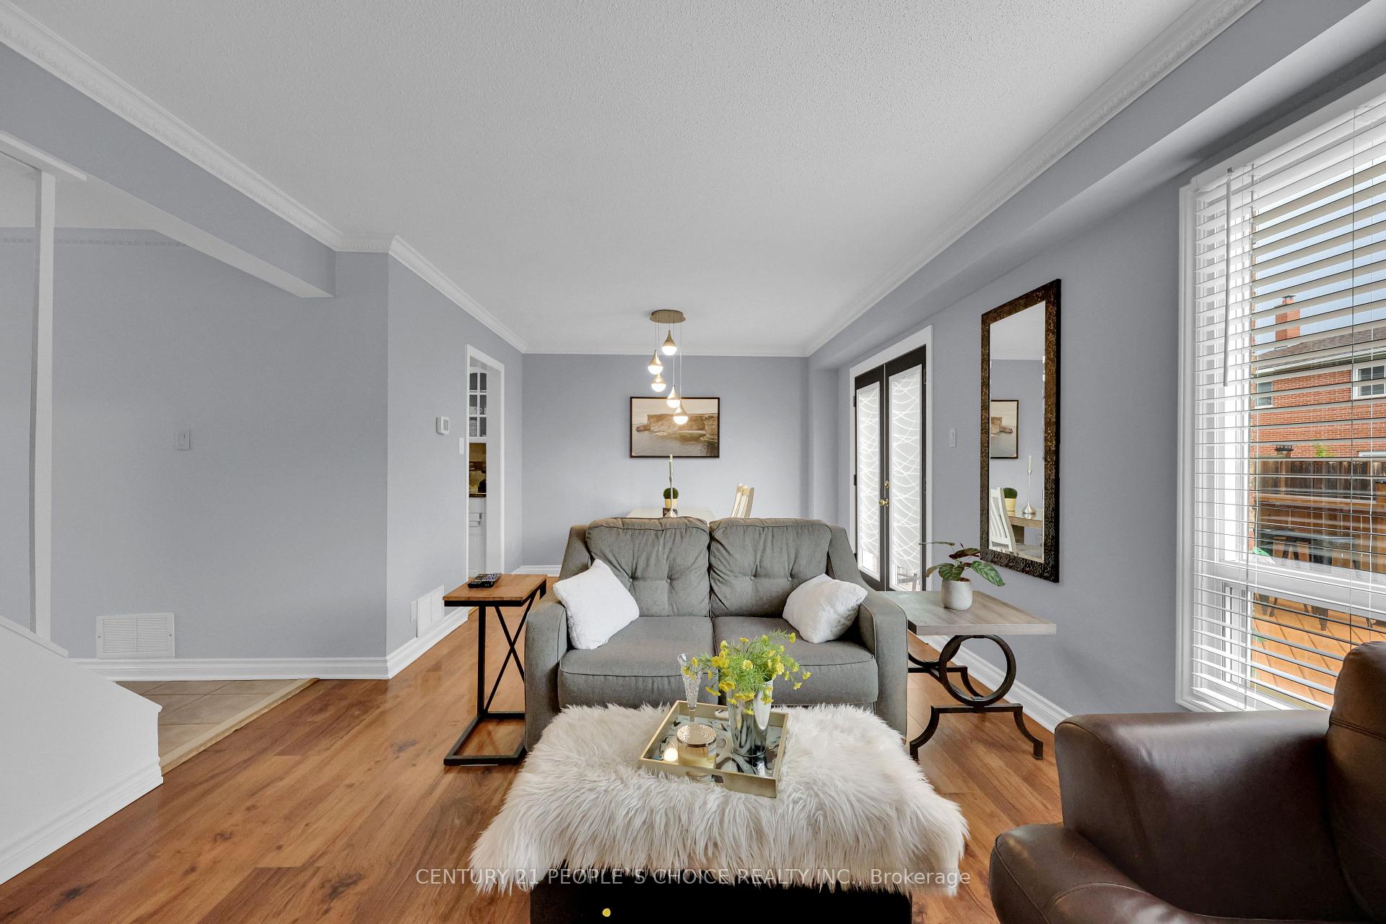
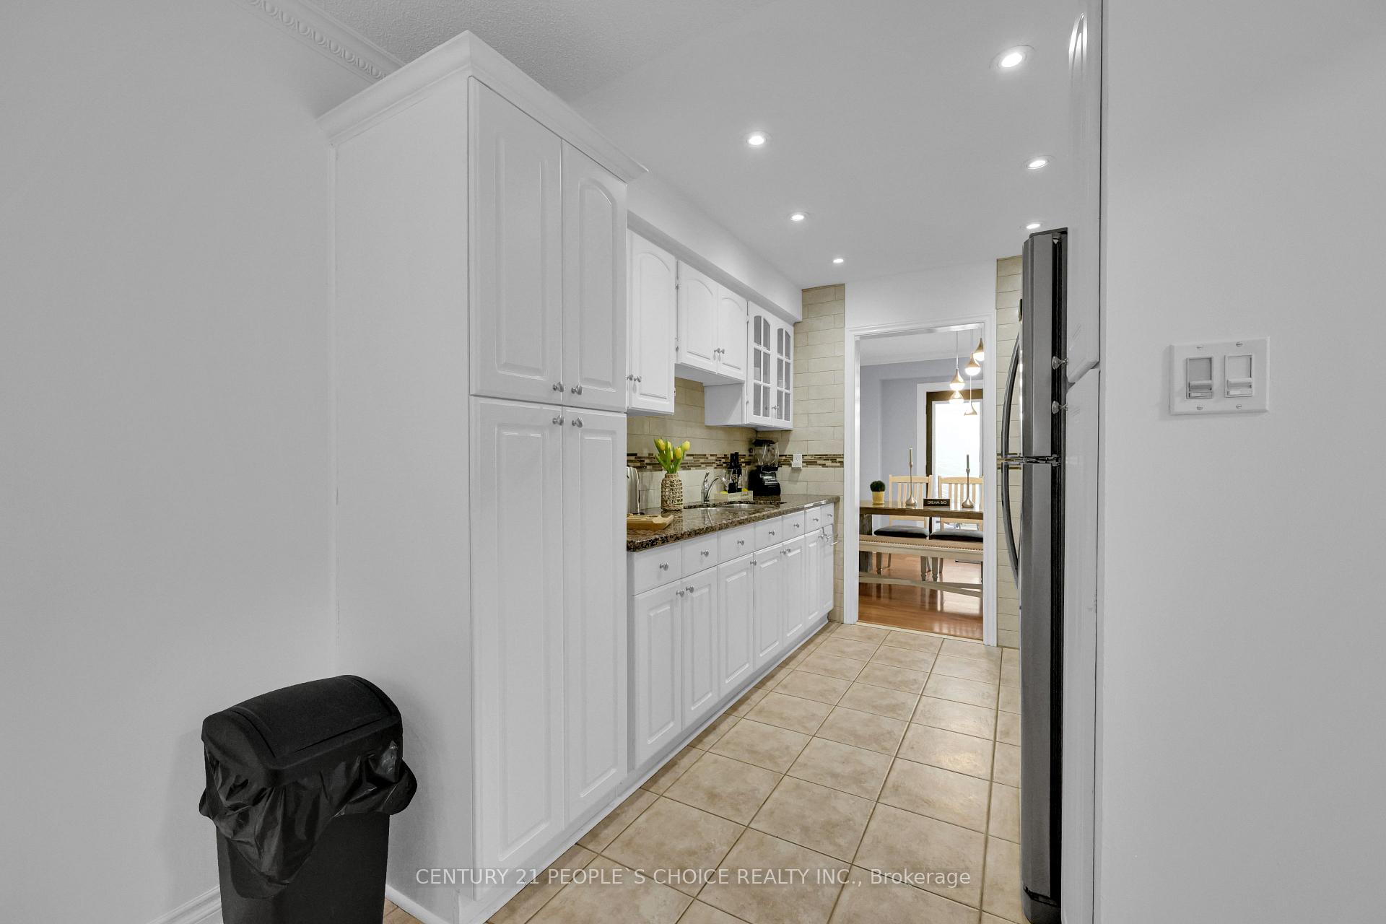
Gorgeous, Immaculate, very affordable, perfect house for the first time home buyer, Right in the Heart of Brampton++ Semi Detached with good size Great Room with 3 Bedrooms & 3 bathrooms, Freshly Painted, with finished basement,& Separate Entrance from the side++// with extended landscaped driveway//white kitchen w/Granite countertop & back splash/with S.S fridge & gas stove // carpet free house//lots of natural light in the house//Beautiful landscaped Backyard w Deck offering a perfect space for outdoor dining, relaxing, or entertaining//This is a perfect convenient location close to City Transit, Highways, Parks, Trails,, Hospital, & Top schools in the area. Thanks for showings!!
Ask about this home
A HOMEH agent will answer your questions about this home.
Around this home
Daily convenience, out of 100, from the distances below
Schools nearby
School rating, out of 10.
Helpful calculators
Your HOMEH agent

"I would see it this week."