

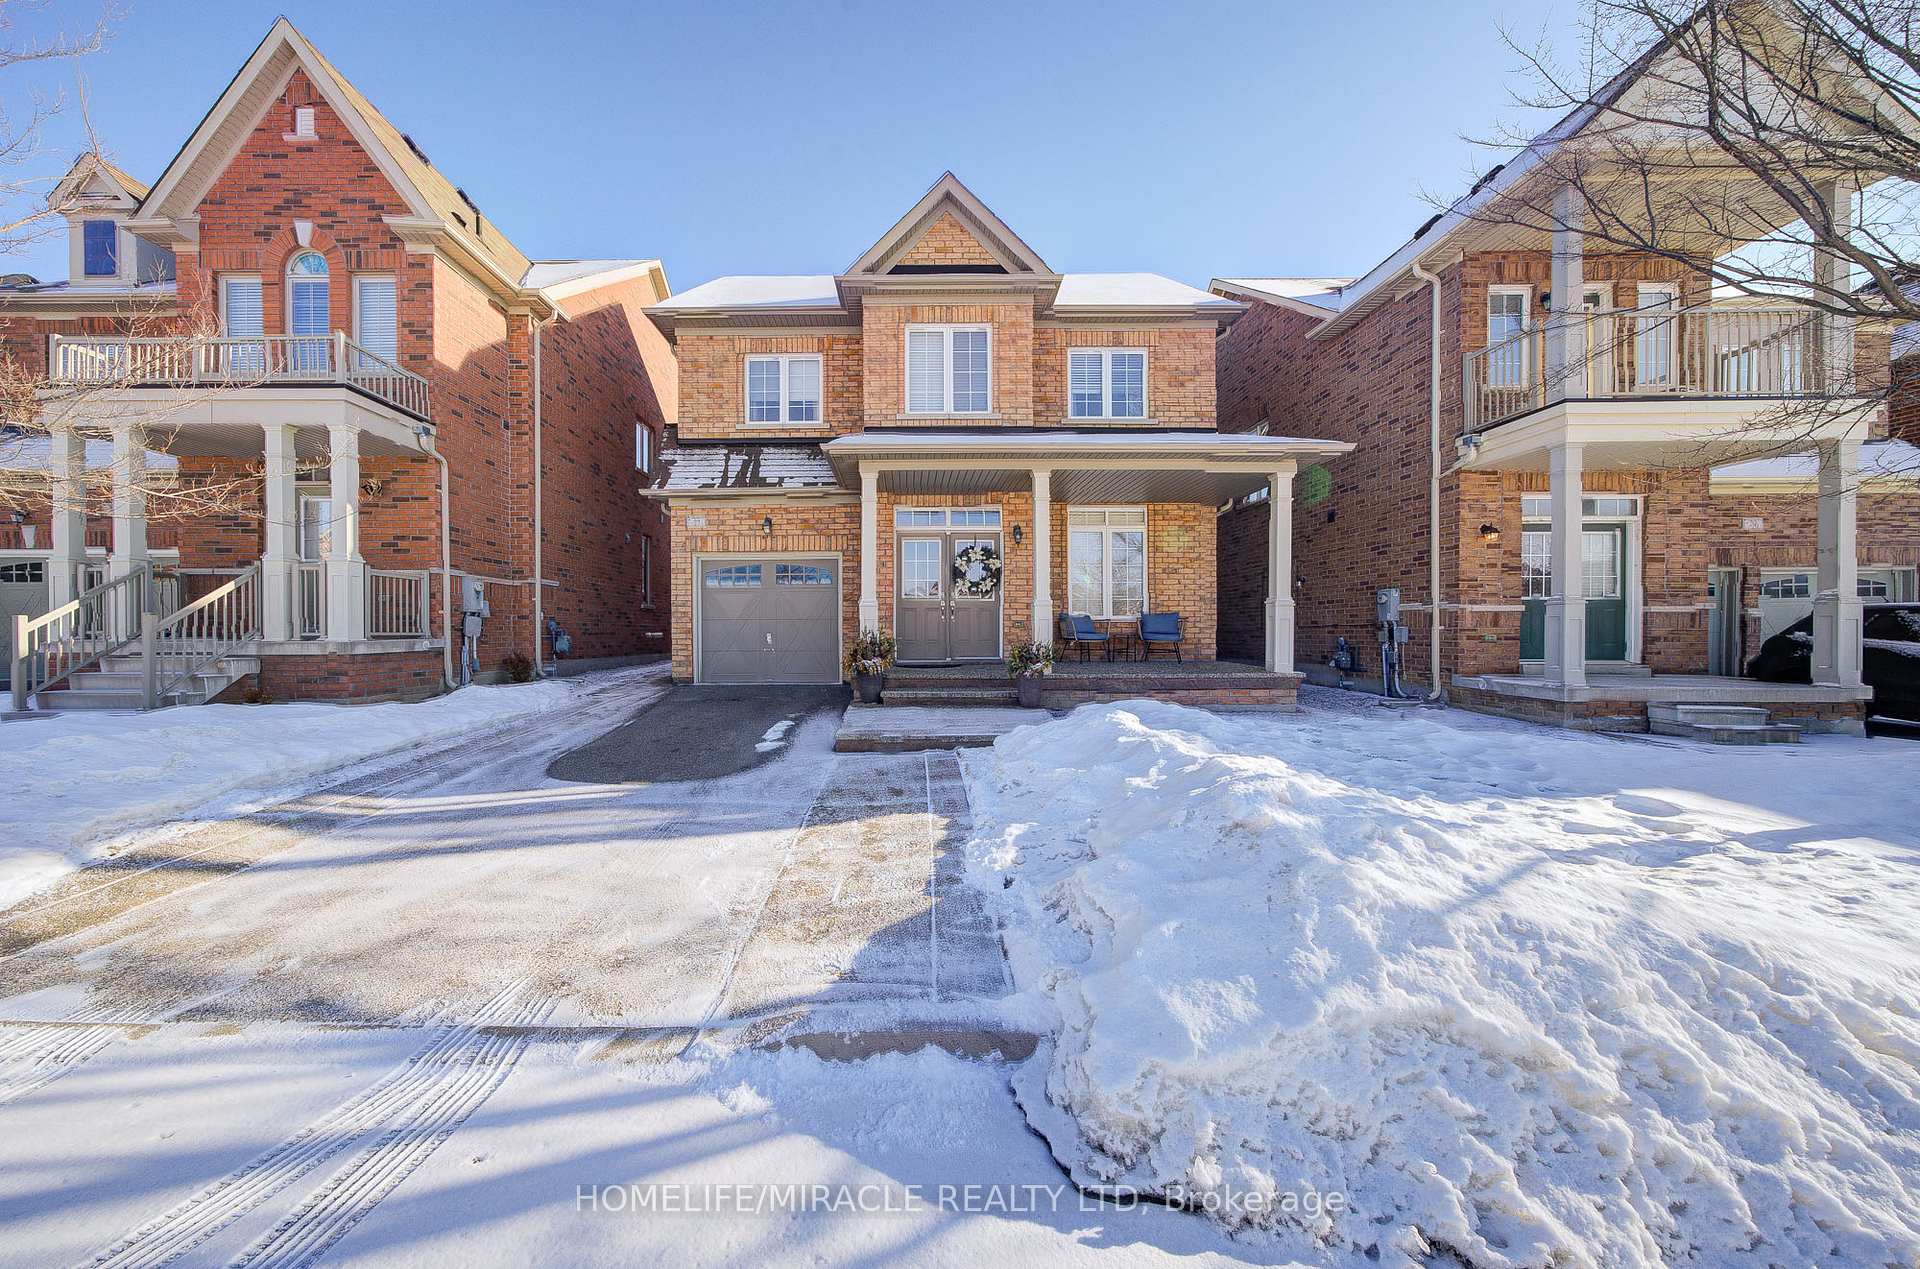
27 Bellcrest Road
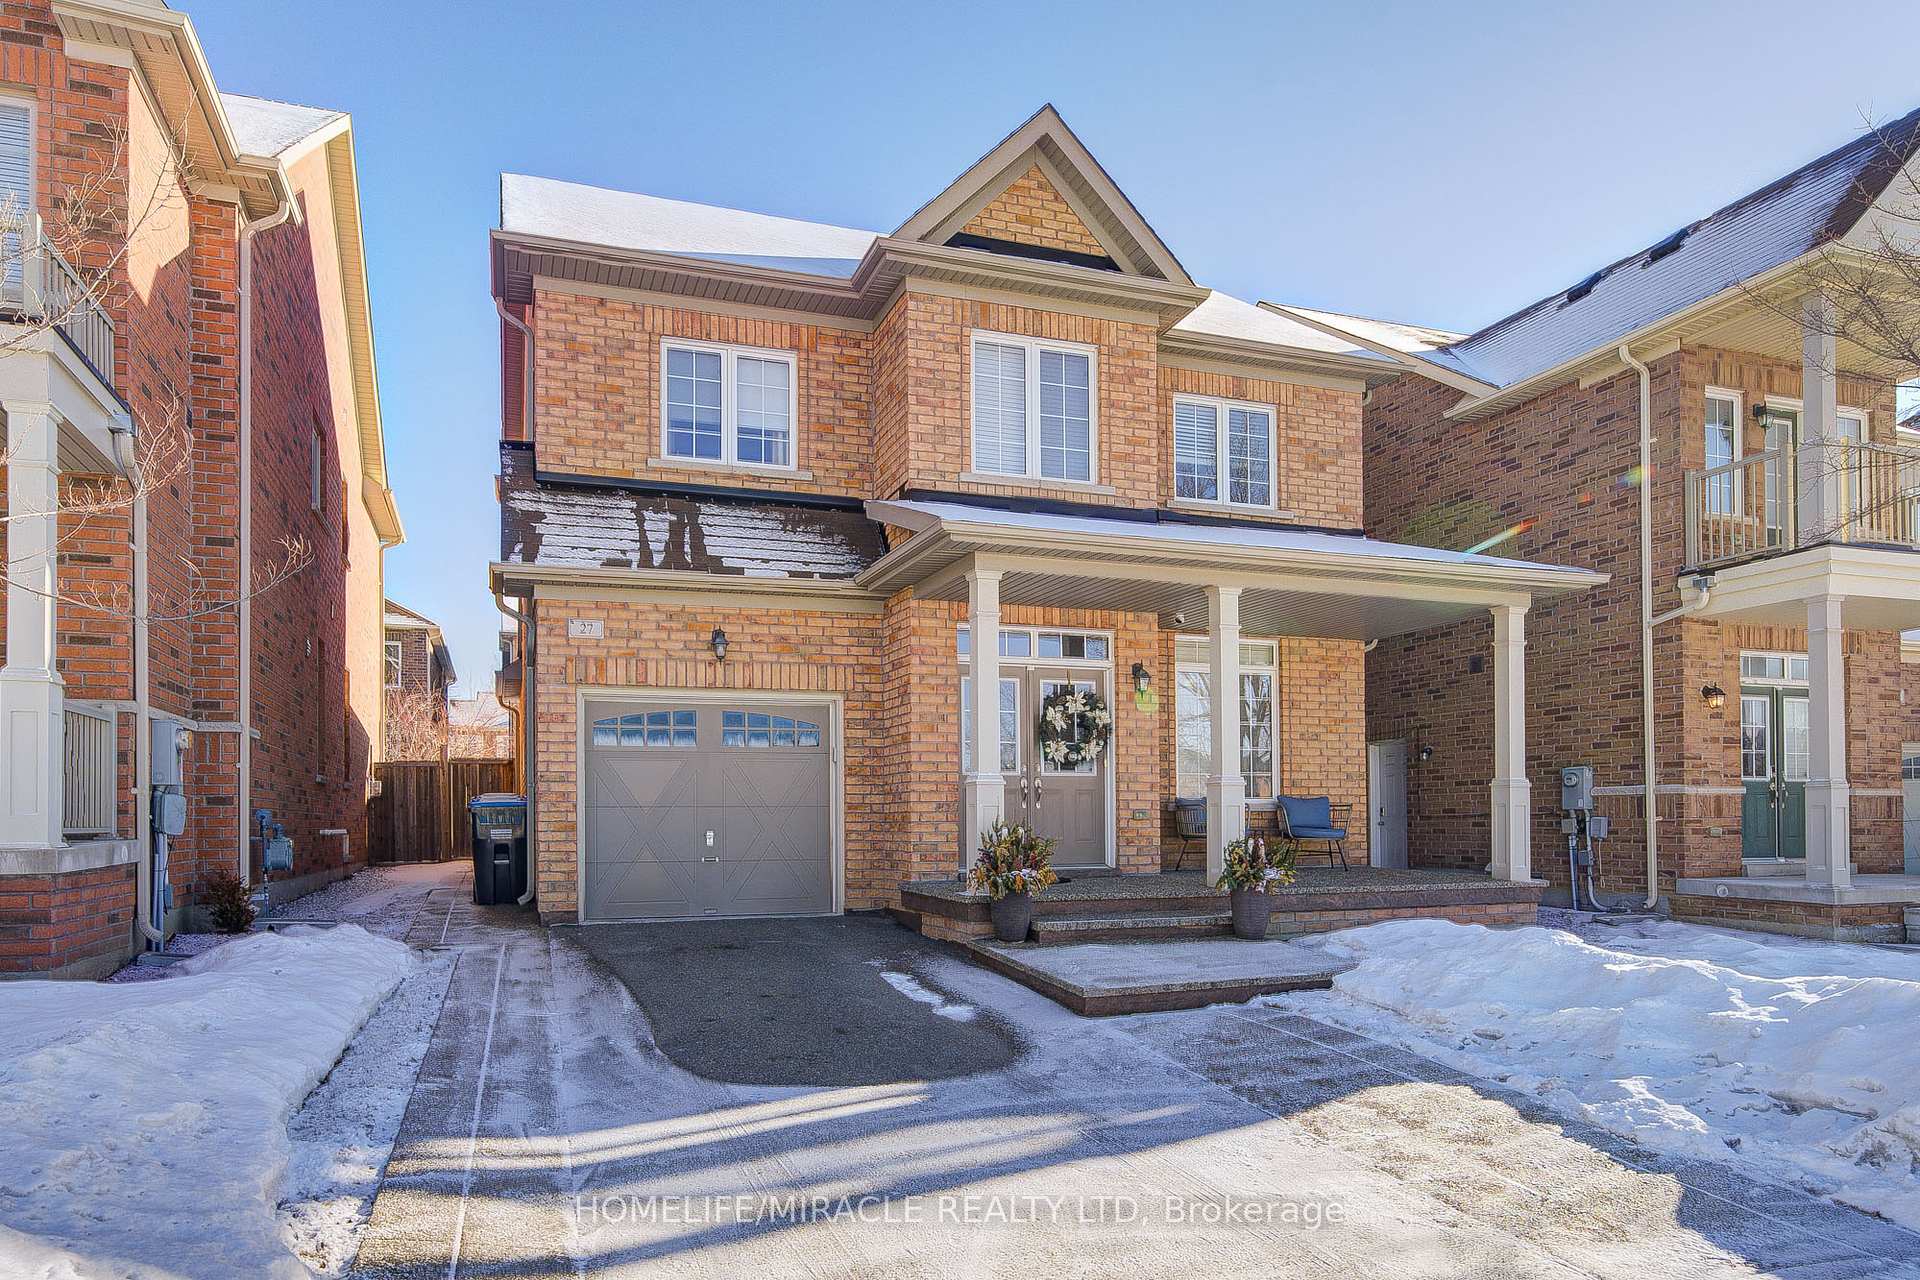
27 Bellcrest Road
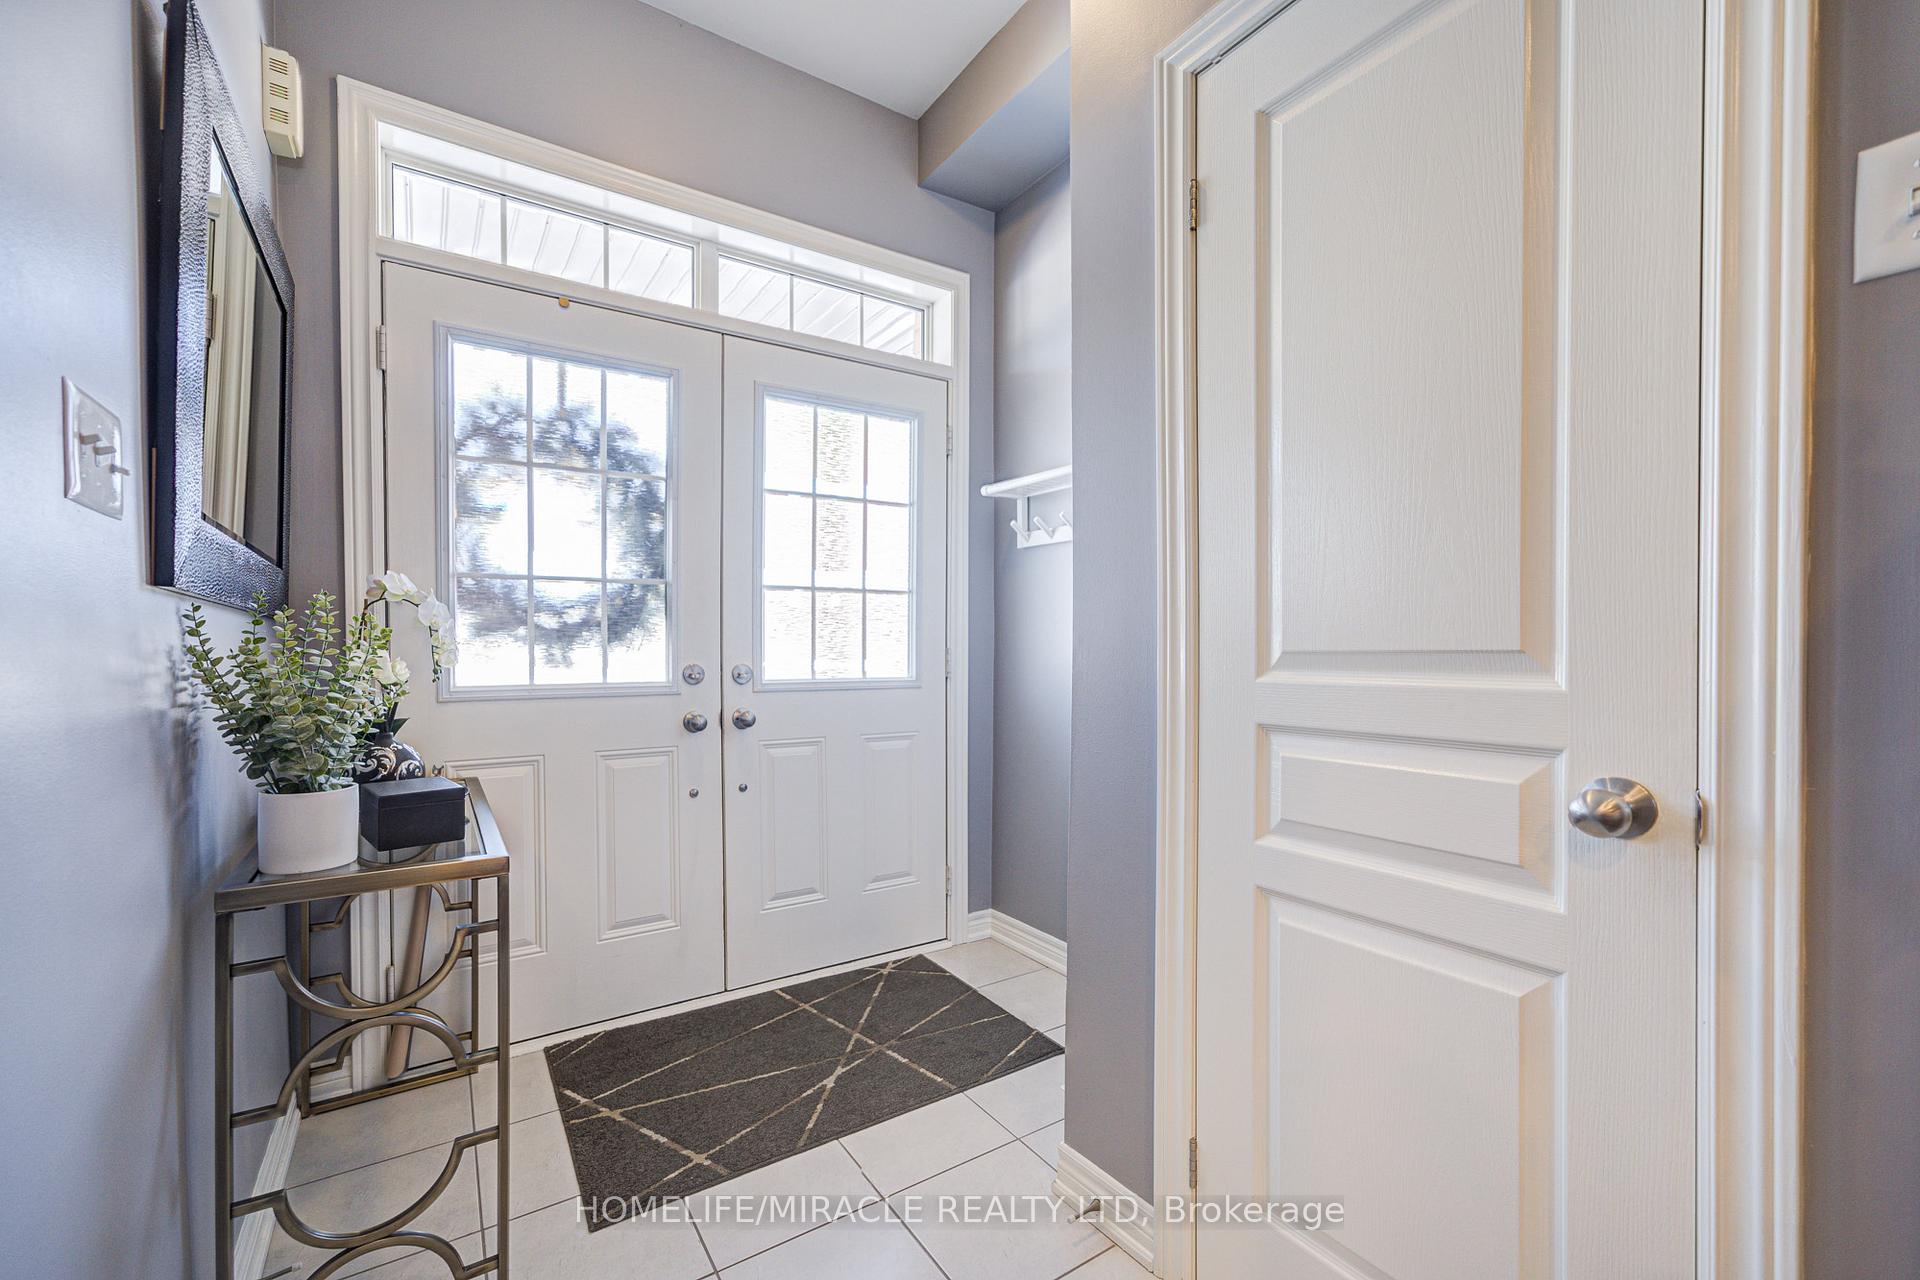 See all 50 photos
Property history
Facts and features
- BasementFinished
- Water, sewerMunicipal
- HeatingForced air
- CoolingCentral air
- Hardwood floors
- Fireplace
- Central air
The homeDetached, 2-storey, Finished
- Type: Detached
- Style: 2-storey
- Basement: Finished
InsideFireplace Yes, Hardwood, Ceramic, Broadloom, Lower level
- Fireplace: Yes
- Flooring: Hardwood, Ceramic, Broadloom
- Laundry: Lower level
- Features: Auto garage door remote
- Rooms above ground: 10
- Bedrooms: 3
- Bathrooms: 4
- Kitchens: 1
- Family room: Yes
Outside and lotBrick, Shingles, Concrete
- Exterior: Brick
- Roof: Shingles
- Foundation: Concrete
- Other structures: Garden shed
- Size: 38.06 × 88.58 ft
Parking1 Garage, Built-in
- Spaces: 1 Garage
- Garage: Built-in
Heating, water and powerForced air, gas, Central air, Municipal water
- Heating: Forced air, gas
- Cooling: Central air
- Water: Municipal water
- Sewer: Municipal sewer
Costs and taxesTaxes $6,851 a year, HST included in the price, Hot water tank
- Taxes, 2024: $6,851 a year
- HST: HST included in the price
- Rental items: Hot water tank
Included in the saleS/s fridge, s/s stove, s/s b/i dish washer, washer & dryer, central ac, central vacuum, all elf's, window coverings.
- Included: S/s fridge, s/s stove, s/s b/i dish washer, washer & dryer, central ac, central vacuum, all elf's, window coverings.
NearbyFenced yard, park
- Close to: Fenced yard, park
Listing detailsW12009130, Sold, Mar 9, 2025
- MLS® number: W12009130
- Status: Sold
- Listed on: Mar 9, 2025
- Days on market: 8
- Updated: Mar 17, 2025
- Possession: Flexible
- Occupied by: Owner
- Listing brokerage: HOMELIFE/MIRACLE REALTY LTD
About this home
27 Bellcrest Road, Brampton (Credit Valley), ON L6Y 2M7
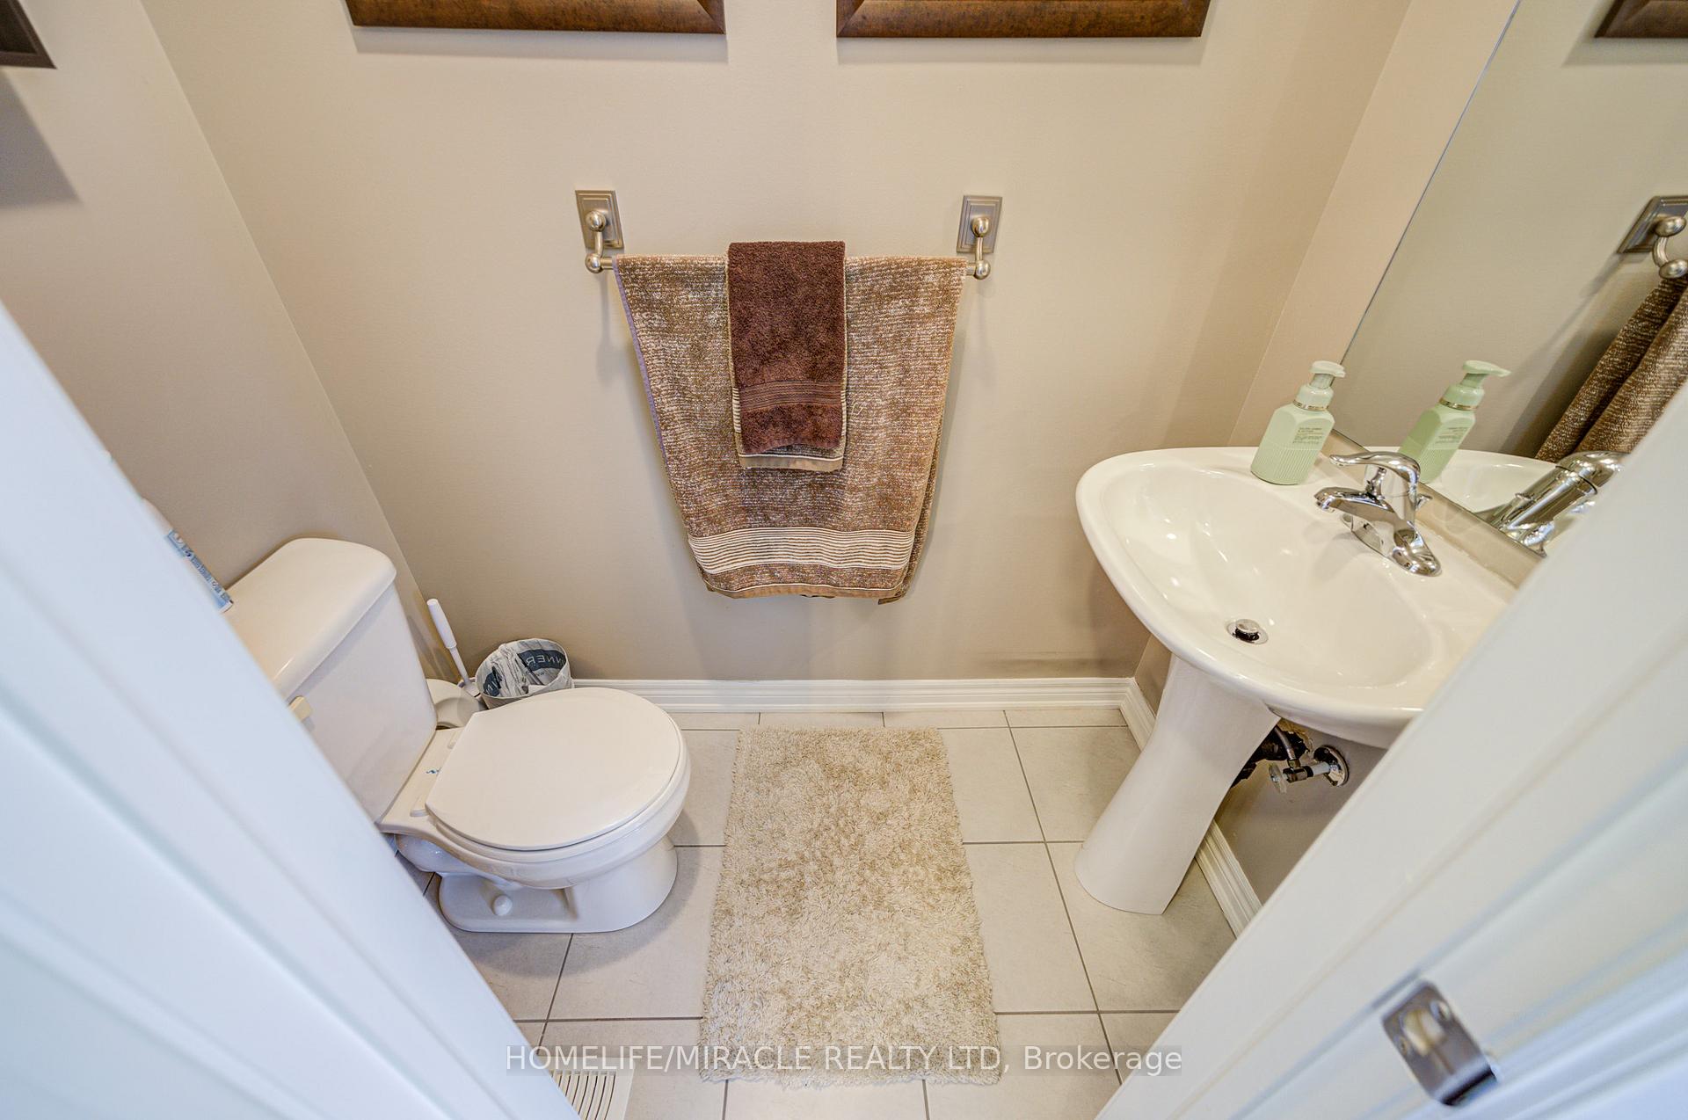
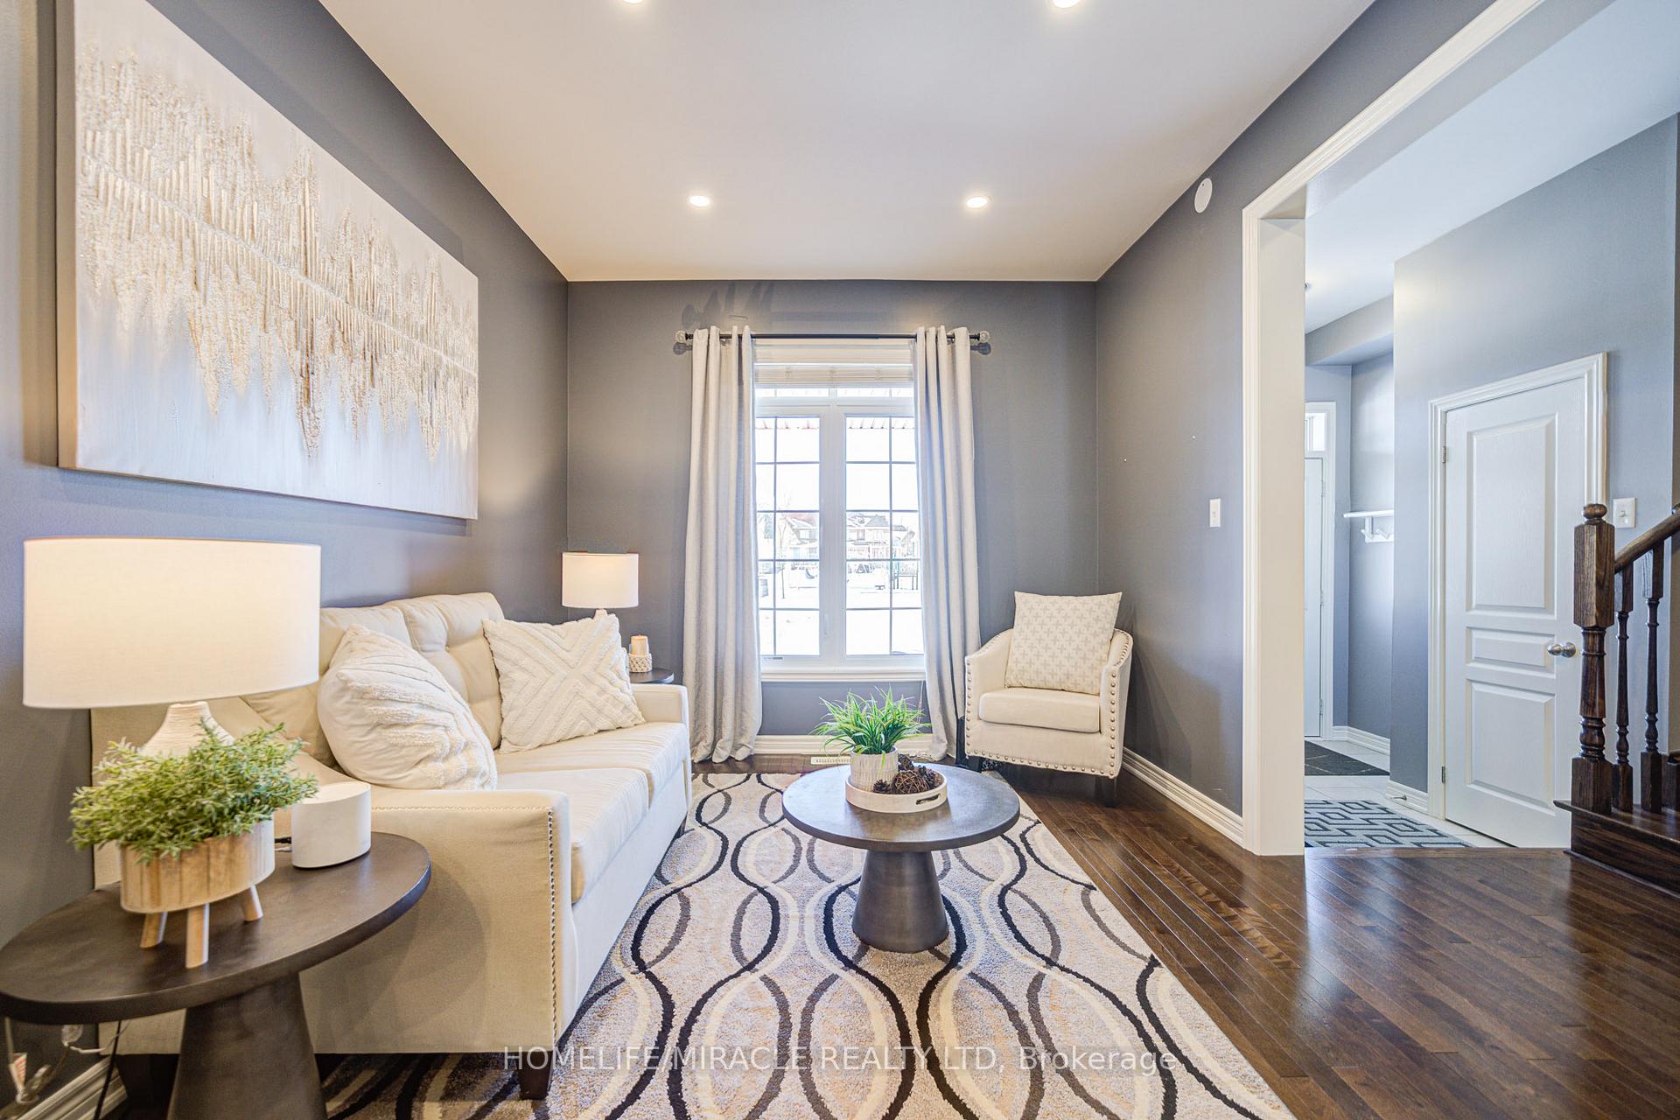
Welcome To This Beautifully Maintained Detached Home, Ideally Located In The Prestigious Credit Valley Community, Right In Front Of A Park/Playground. This Home Boasts A Spacious Layout With 9 Ft Ceilings On The Main Floor, Hardwood Flooring, And Elegant Pot Lights. The Separate Living, Dining, And Family Rooms Provide Ample Space For Both Relaxation And Entertaining, While The Cozy Family Room Features A Charming Fireplace. The Modern Kitchen Is Equipped With Granite Countertops, A Stylish Backsplash, And Stainless Steel Appliances. Upstairs, The Primary Bedroom Offers A Private Retreat With A 4-piece Ensuite, A Soaker Tub, A Separate Shower, And A Walk-in Closet. The Finished Basement Expands The Living Space With A Large Rec Room, A 2-piece Bathroom, And Cold Storage. Step Outside To Enjoy The Concrete Patios In Both The Front And Backyard, Complete With A Shed And A Gazebo For Outdoor Gatherings. Close To Scenic Ravine Trails, Eldorado Park, Credit River, Schools. Additional Features Include Central Vacuum, Central Ac, Auto Garage Door Opener And A Beautifully Concrete Front Porch. Don't Miss This Incredible Opportunity!
Ask about this home
A HOMEH agent will answer your questions about this home.
Around this home
Daily convenience, out of 100, from the distances below
Schools nearby
School rating, out of 10.
Helpful calculators
Your HOMEH agent

"I would see it this week."