

7 Pressed Brick Drive
Freehold Townhouse Sold
1/417 Pressed Brick Drive
Freehold Townhouse Sold
 See all 41 photos
3 Bedrooms
3 Bathrooms
0 Garage
1.5K–2K sq.ft
35.64×62.94 ft
$4,593/yr
Property history
Facts and features
- BasementFull
- Water, sewerMunicipal
- HeatingForced air
- CoolingCentral air
What stands out
- Central air
The homeFreehold Townhouse, 2-storey, 1,500–2,000 sq ft
- Type: Freehold Townhouse
- Style: 2-storey
- Living space: 1,500–2,000 sq ft
- Basement: Full
InsideOther, Rooms above ground 7, Bedrooms 3
- Features: Other
- Rooms above ground: 7
- Bedrooms: 3
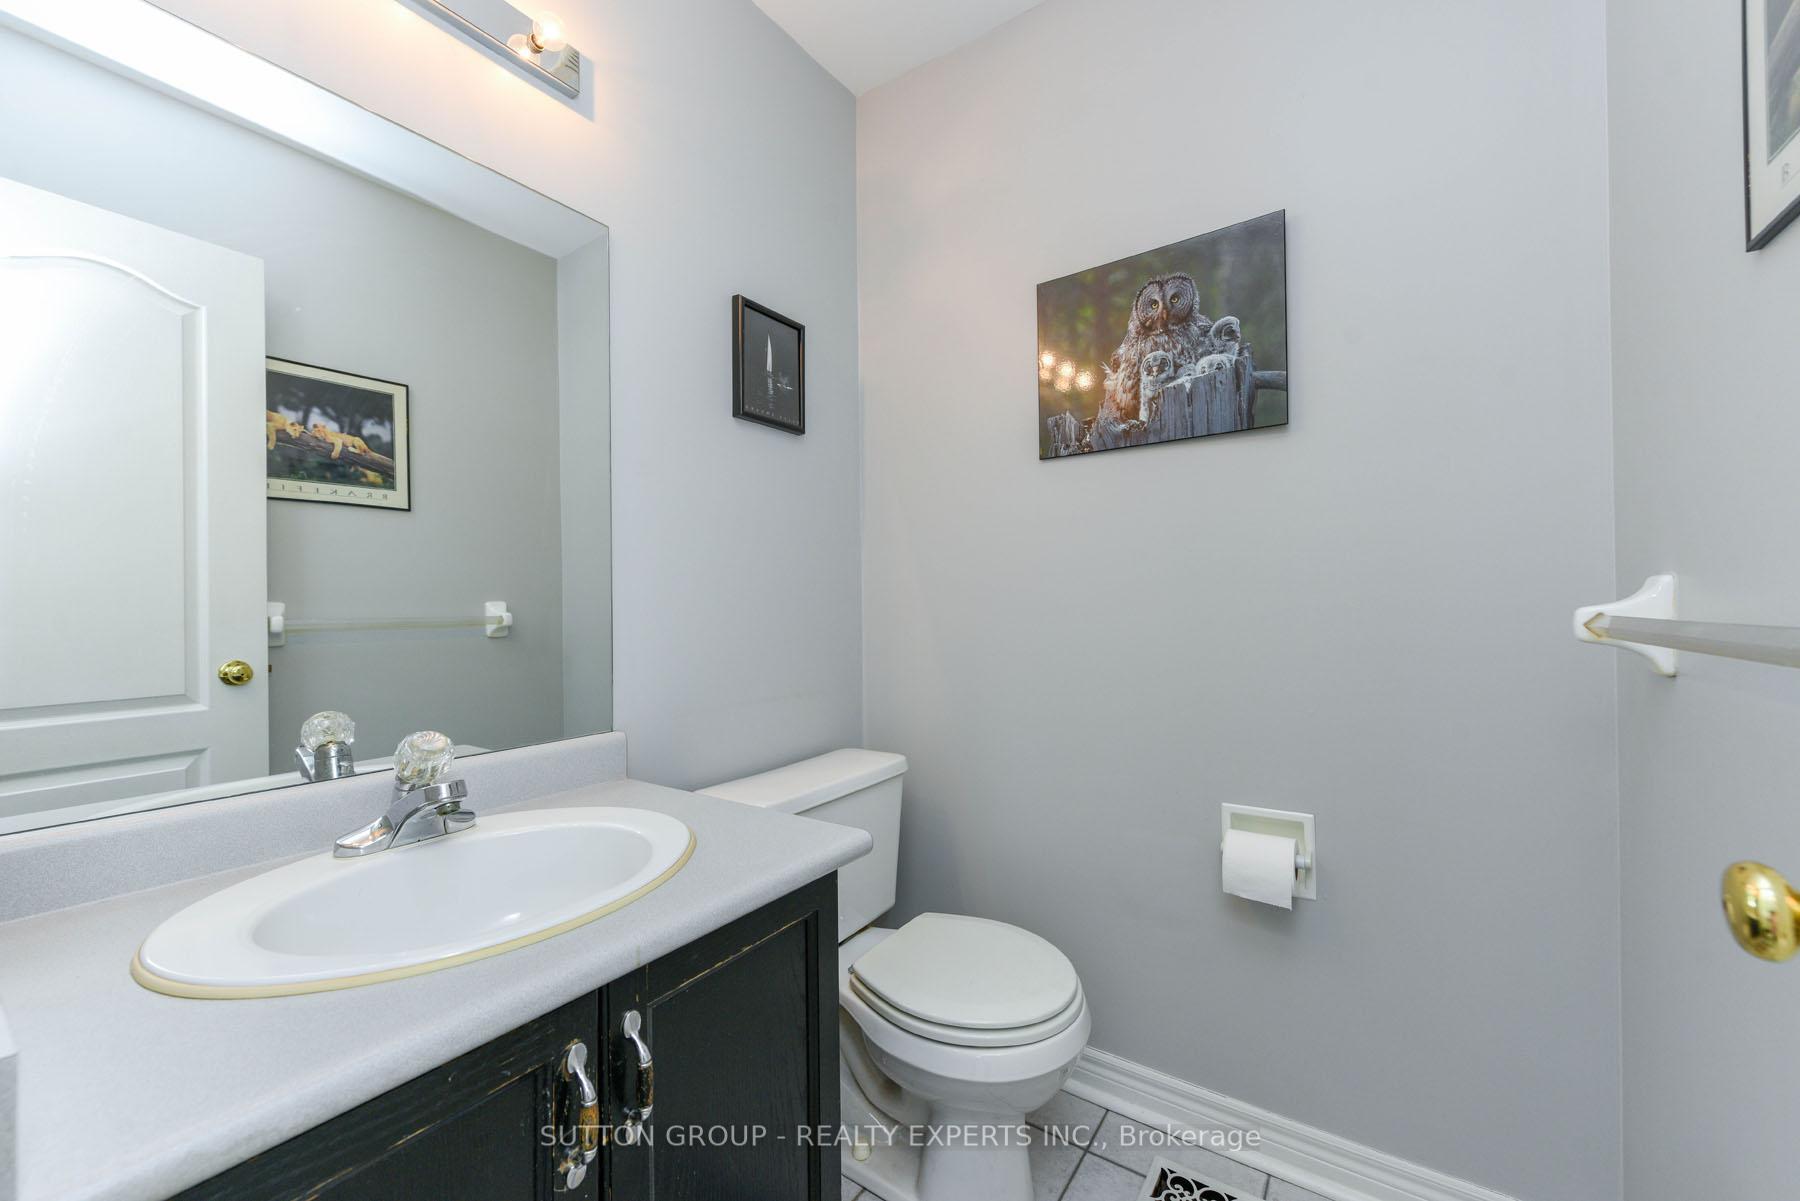
- Bathrooms: 3
- Kitchens: 1
Outside and lotBrick, Other, Other
Outside
- Exterior: Brick
- Roof: Other
- Foundation: Other
- Size: 35.64 × 62.94 ft
Parking2 Parking, Private
- Spaces: 2 Parking
- Driveway: Private
Heating, water and powerForced air, gas, Central air, Municipal water
- Heating: Forced air, gas
- Cooling: Central air
- Water: Municipal water
- Sewer: Municipal sewer
Costs and taxesTaxes $4,593 a year, HST included in the price
- Taxes, 2025: $4,593 a year
- HST: HST included in the price
Included in the saleExisting fridge, stove, washer, dryer & window coverings
- Included: Existing fridge, stove, washer, dryer & window coverings
Listing detailsW12001658, Sold, Mar 5, 2025
- MLS® number: W12001658
- Status: Sold
- Listed on: Mar 5, 2025
- Days on market: 12
- Updated: Mar 17, 2025
- Possession: 2025-05-30 / Other
- Occupied by: Owner
- Listing brokerage: SUTTON GROUP - REALTY EXPERTS INC.
About this home
7 Pressed Brick Drive, Brampton (Brampton North), ON L6V 4K5
Other
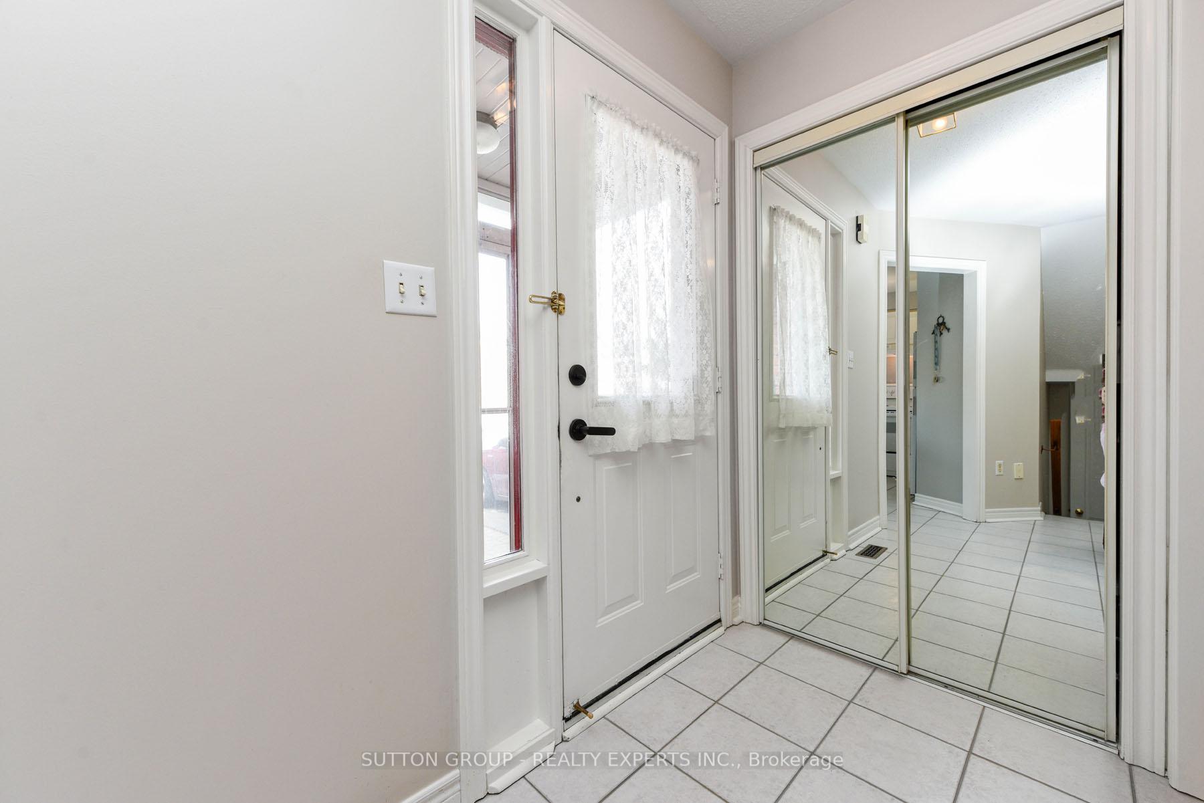
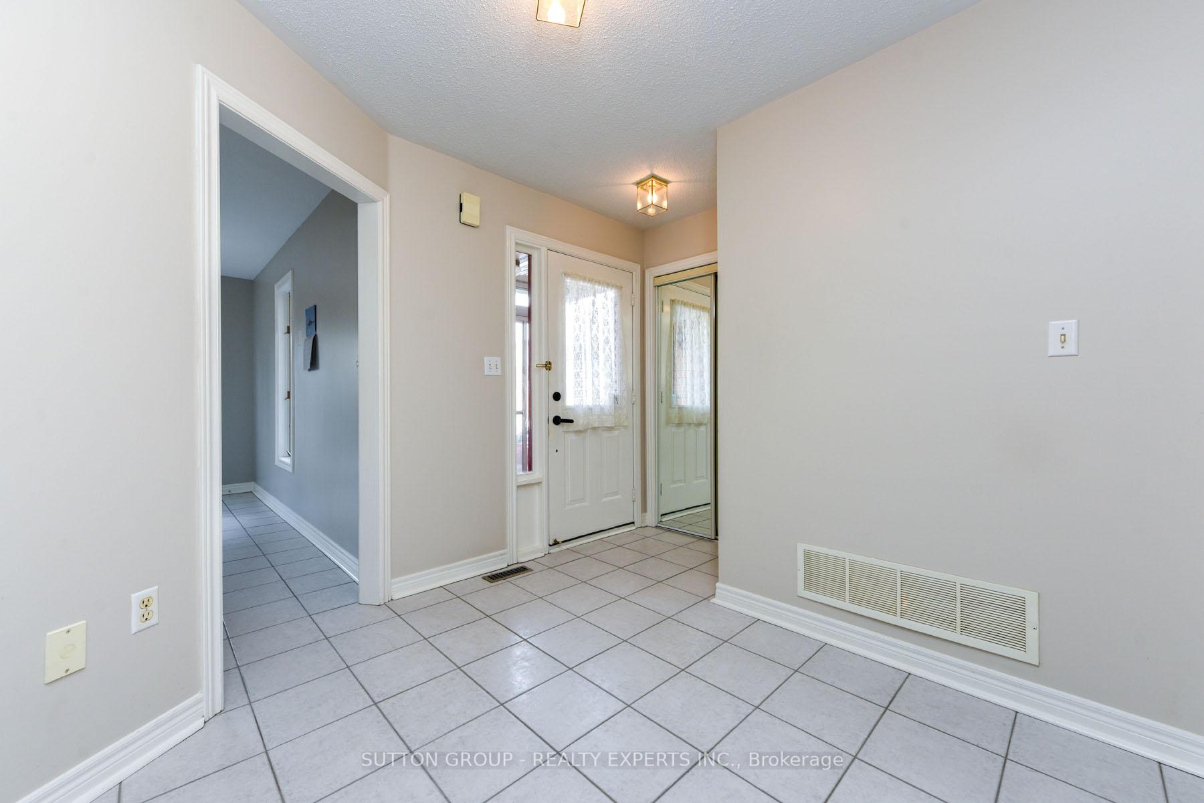
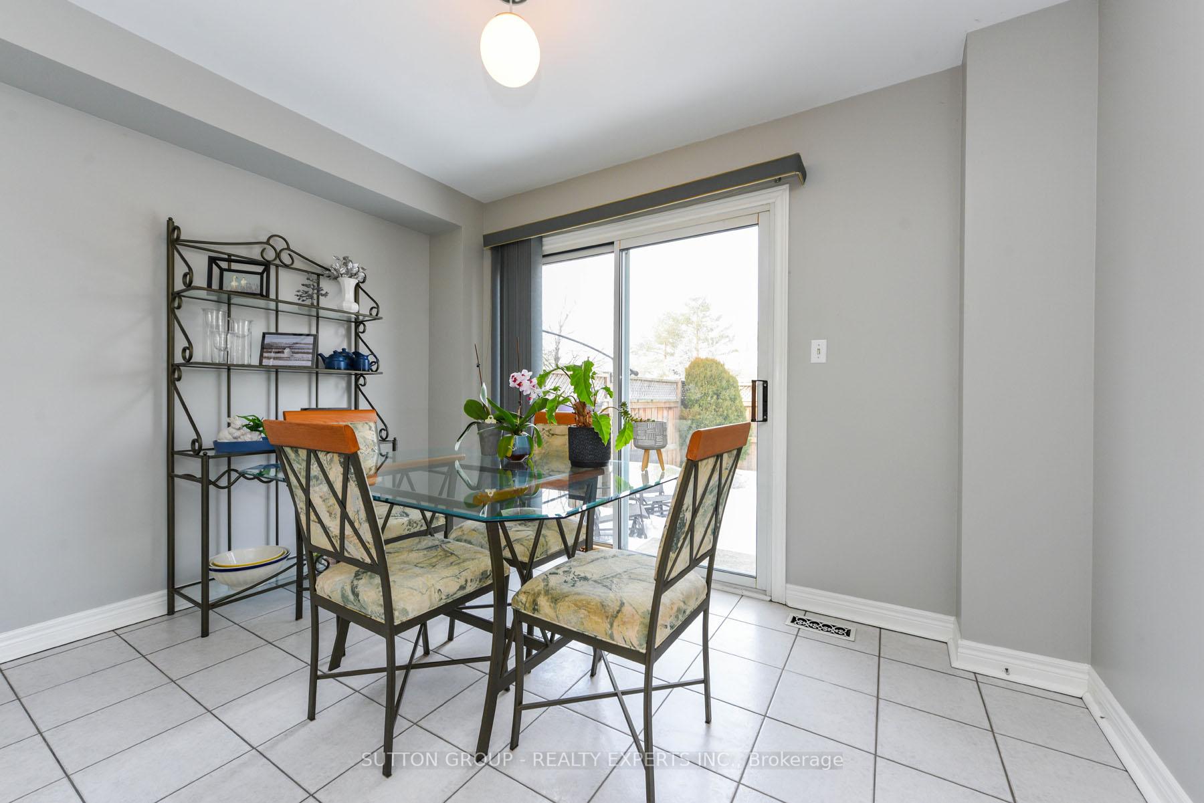
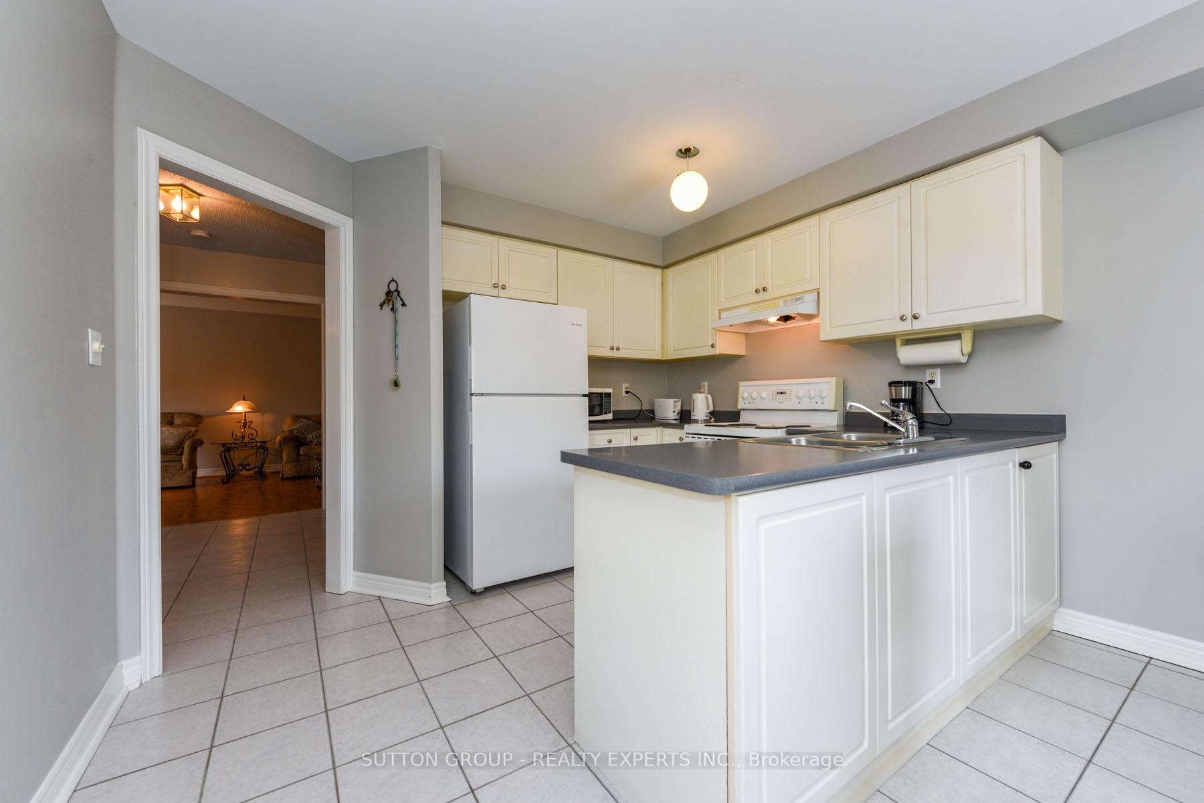
Location Location, Location!!! ***3 Bedroom, Freehold Townhouse Stone's Throw Distance From Fortinos And Amenities. Beautiful Layout. Spacious Kitchen With Huge Breakfast Area, Walkout To Fully Fenced Front Yard. Very Conveniently Located Walk To Walmart, Fortinos, Starbucks, Transit, Schools, Brampton Downtown And All Other Amenities. 1695 Sqft as per MPAC.
Read more
Ask about this home
A HOMEH agent will answer your questions about this home.
Ask a question
Thinking of selling your home?See what your home is worth today.
Around this home
Yellow Brick/Bovaird
Errands
Parks
Schools
Daily convenience, out of 100, from the distances below
ParkDexfield Park · 8 within 1 km7 min walk447 m
GroceryFortinos1 min walk88 m
SchoolRowntree Montessori Schools4 min walk250 m
PharmacyRexall7 min walk457 m
Cafés & foodFive Guys · 15 within 1 km2 min walk153 m
Gym & rec centreJim Archdekin Recreation Centre20 min walk1.2 km
WalkDriveStraight-line distance, open map data
Grocery0.1 km
Park0.4 km
Coffee0.2 km
Dining0.2 km
Gym1.6 km
Schools nearby
School rating, out of 10.
Rowntree Montessori Schoolselementary · Private · 0.3 km
—
Westervelts Corners Public Schoolelementary · Public · 0.4 km
—
St Cecilia Elementary Schoolelementary · Private · 0.4 km
6.8/10Good
Contact agent
Helpful calculators
Mortgage
Affordability
Closing costs
Land transfer tax
Property tax
Down payment
CMHC insurance
Stress test
Cashback Rebate
Your HOMEH agent

KimHOMEH agent · Brampton
"I would see it this week."
Ask Kim