

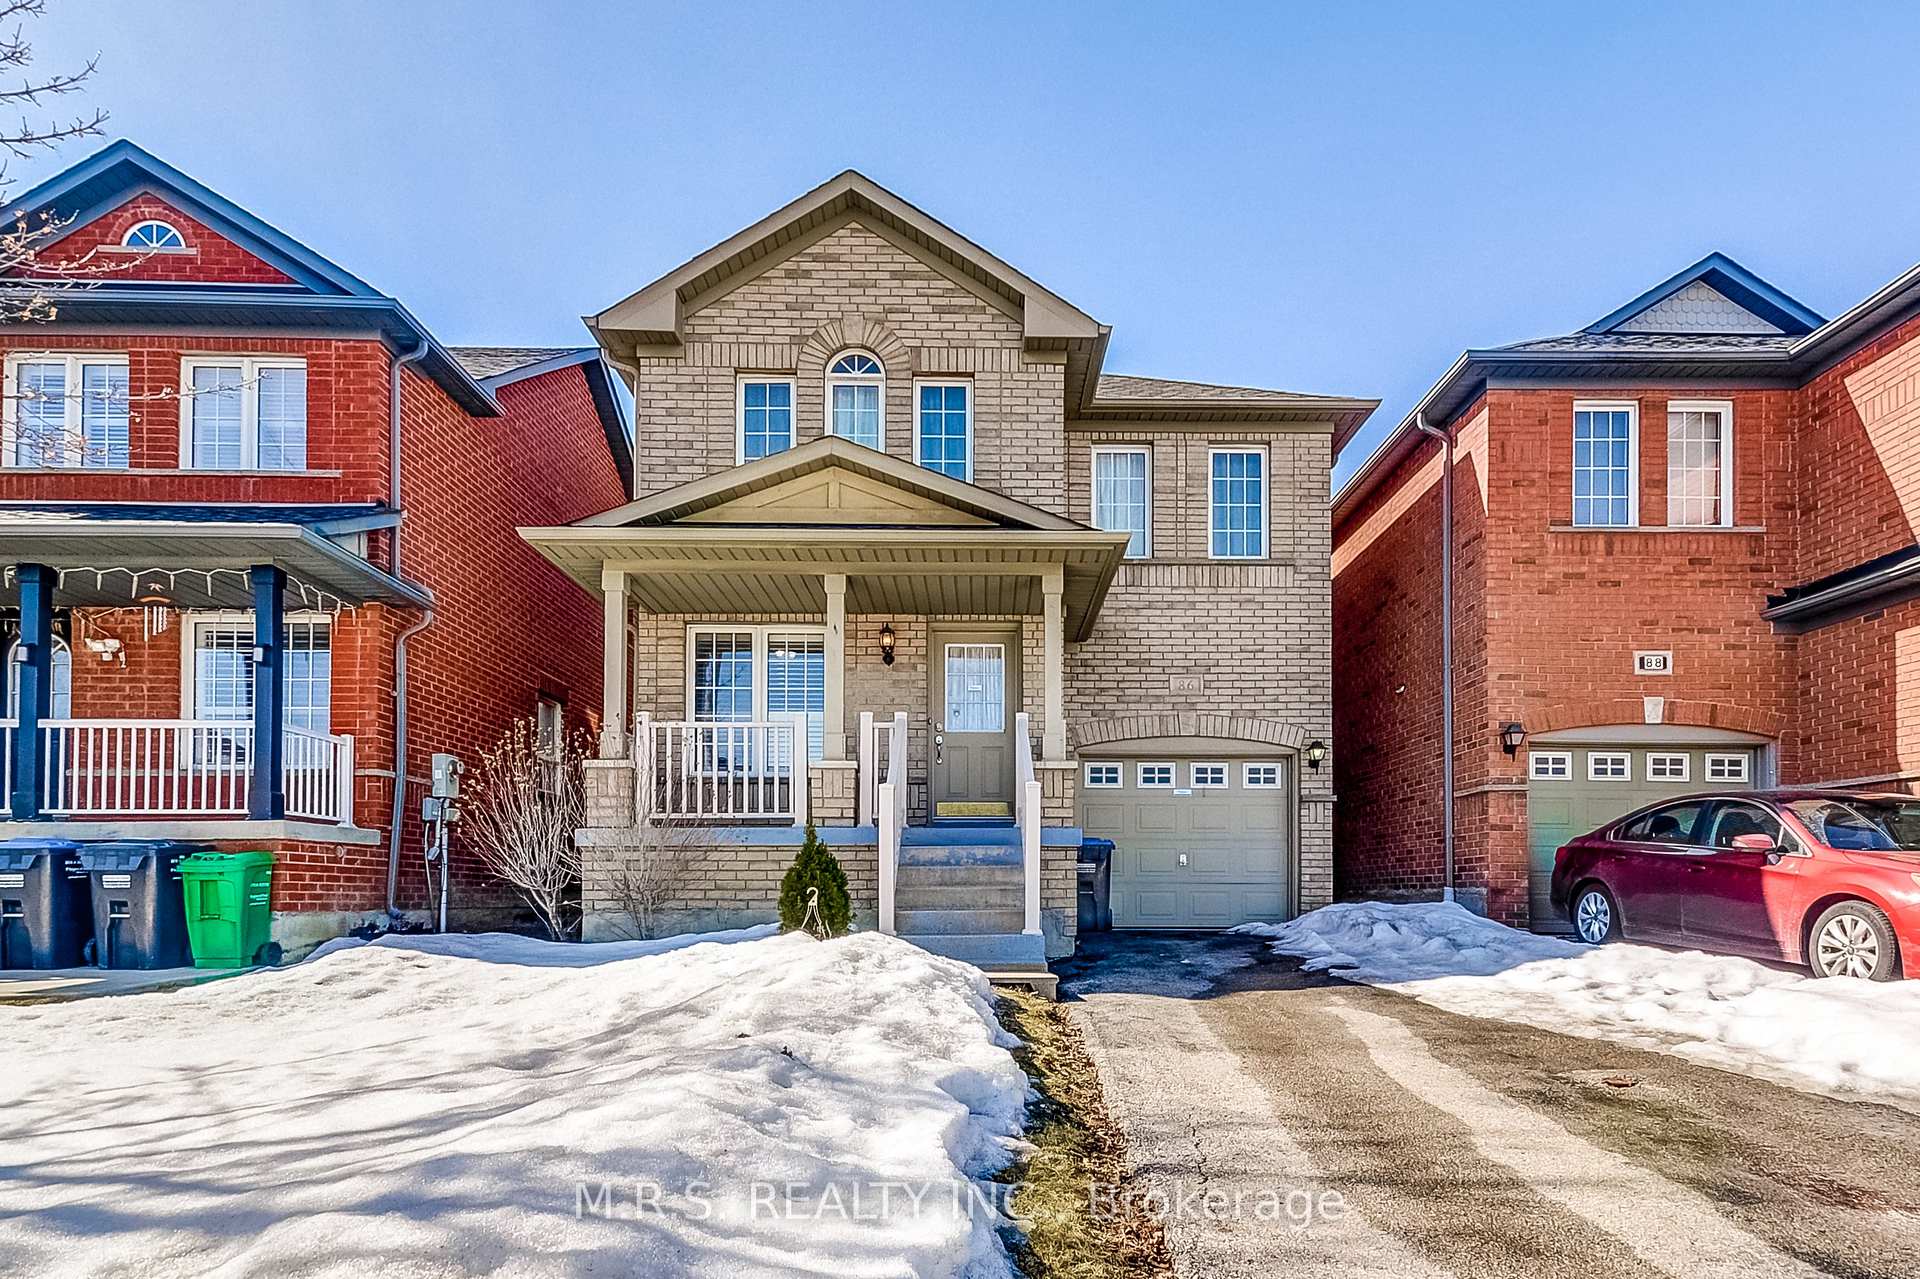
86 Ridgefield Court
86 Ridgefield Court
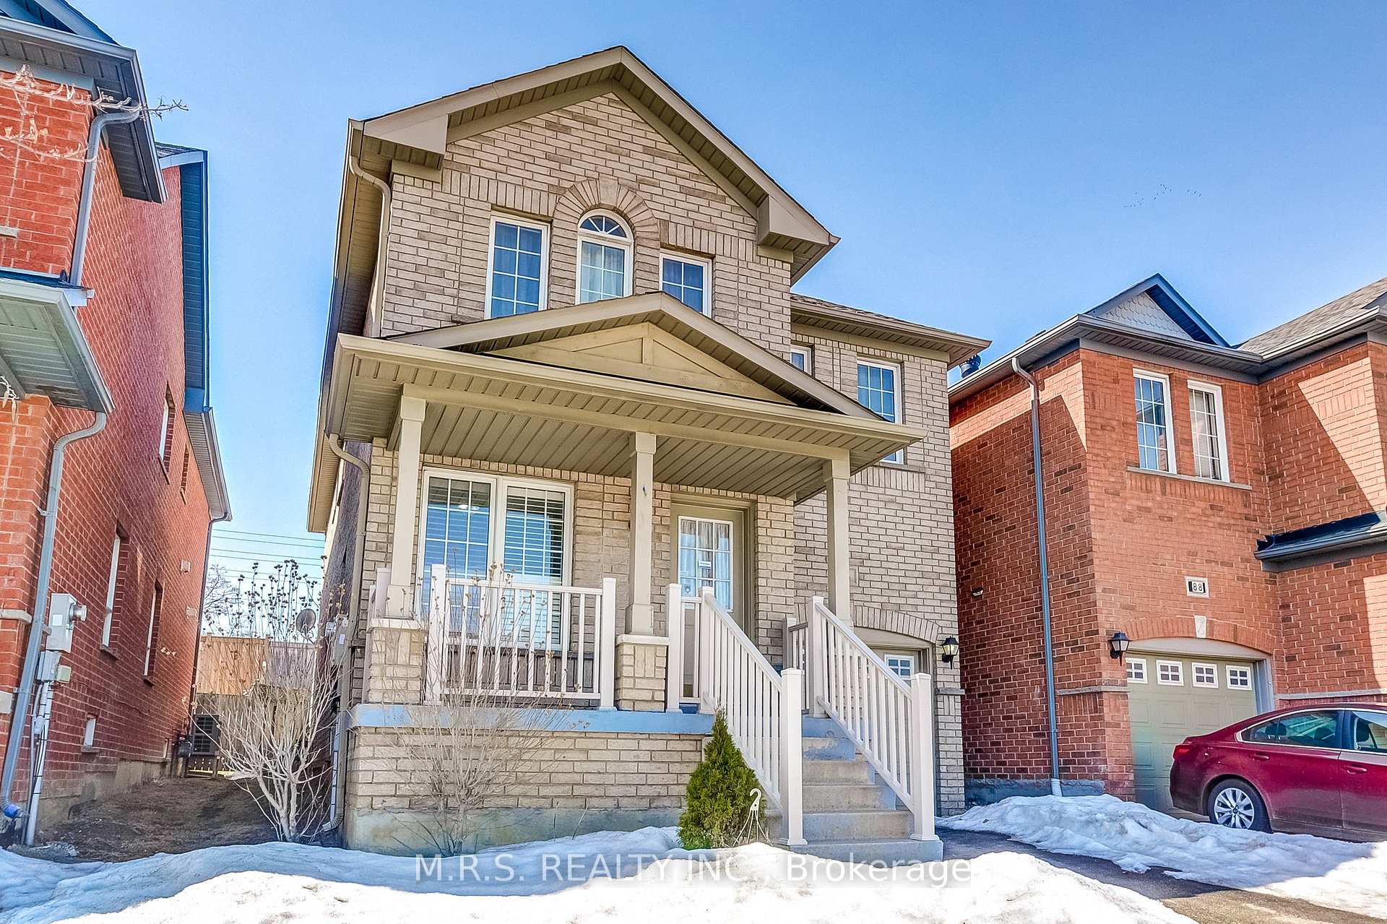
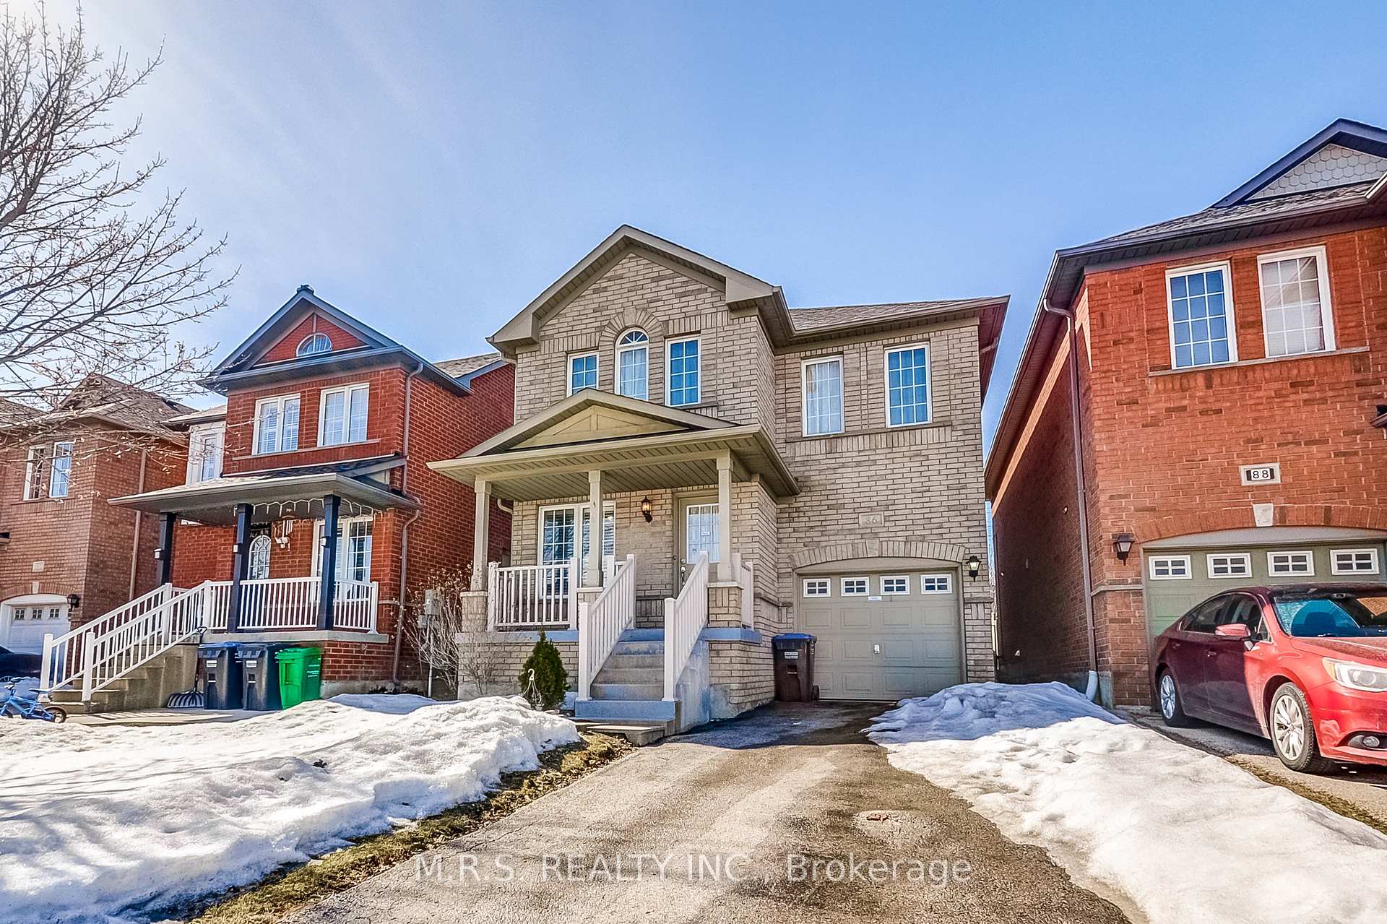
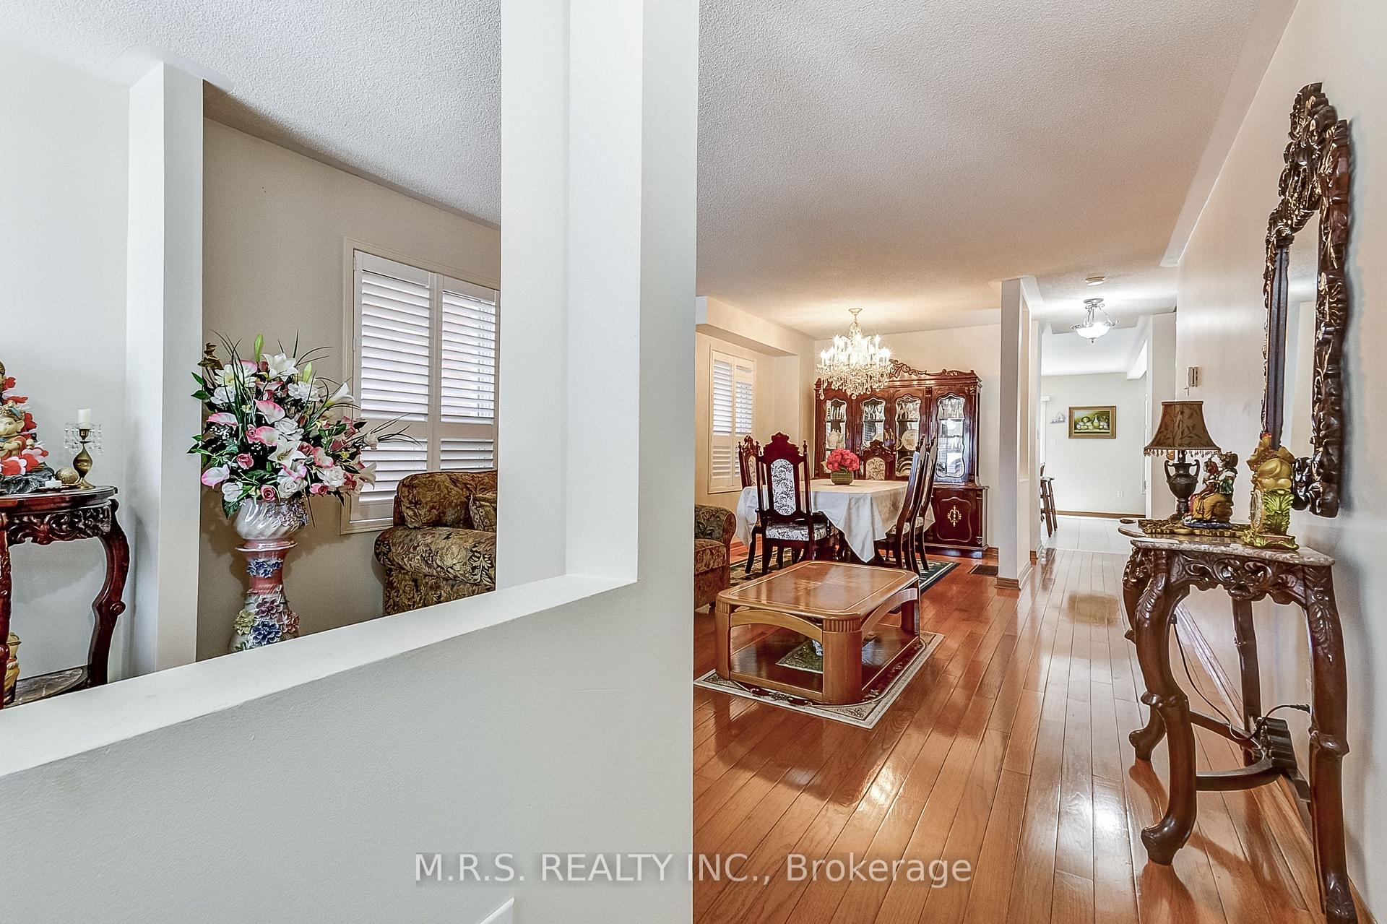
 See all 30 photos
Property history
Facts and features
- BasementUnfinished
- Water, sewerMunicipal
- HeatingForced air
- CoolingCentral air
- Hardwood floors
- Fireplace
- Central air
The homeDetached, 2-storey, 2,000–2,500 sq ft
- Type: Detached
- Style: 2-storey
- Living space: 2,000–2,500 sq ft
- Basement: Full, unfinished
InsideFireplace Yes, natural gas, Hardwood, Tile, Upper level
- Fireplace: Yes, natural gas
- Flooring: Hardwood, Tile
- Laundry: Upper level
- Features: Auto garage door remote, water heater
- Rooms above ground: 8
- Bedrooms: 4
- Bathrooms: 3
- Kitchens: 1
- Family room: Yes
Outside and lotBrick, Asphalt shingle, Unknown
- Exterior: Brick
- Roof: Asphalt shingle
- Foundation: Unknown
- Features: Porch
- Size: 30.02 × 106.63 ft
Parking1 Garage, Attached, Private
- Spaces: 1 Garage
- Garage: Attached
- Driveway: Private
Heating, water and powerForced air, gas, Central air, Municipal water
- Heating: Forced air, gas
- Cooling: Central air
- Water: Municipal water
- Sewer: Municipal sewer
- Natural gas: Available
- Hydro: Available
Costs and taxesTaxes $6,243 a year, Hwt
- Taxes, 2024: $6,243 a year
- Rental items: Hwt
Included in the saleExisting: fridge, stove, dishwasher, clothes washer & dryer, all elf's, all window coverings
- Included: Existing: fridge, stove, dishwasher, clothes washer & dryer, all elf's, all window coverings
NearbyCul de sac/dead end, public transit, school, park
- Close to: Cul de sac/dead end, public transit, school, park
Listing detailsW12013396, Sold, Mar 11, 2025
- MLS® number: W12013396
- Status: Sold
- Listed on: Mar 11, 2025
- Days on market: 6
- Updated: Mar 17, 2025
- Possession: 30-59 days
- Occupied by: Owner
- Listing brokerage: M.R.S. REALTY INC.
About this home
86 Ridgefield Court, Brampton (Vales of Castlemore), ON L6P 1B3
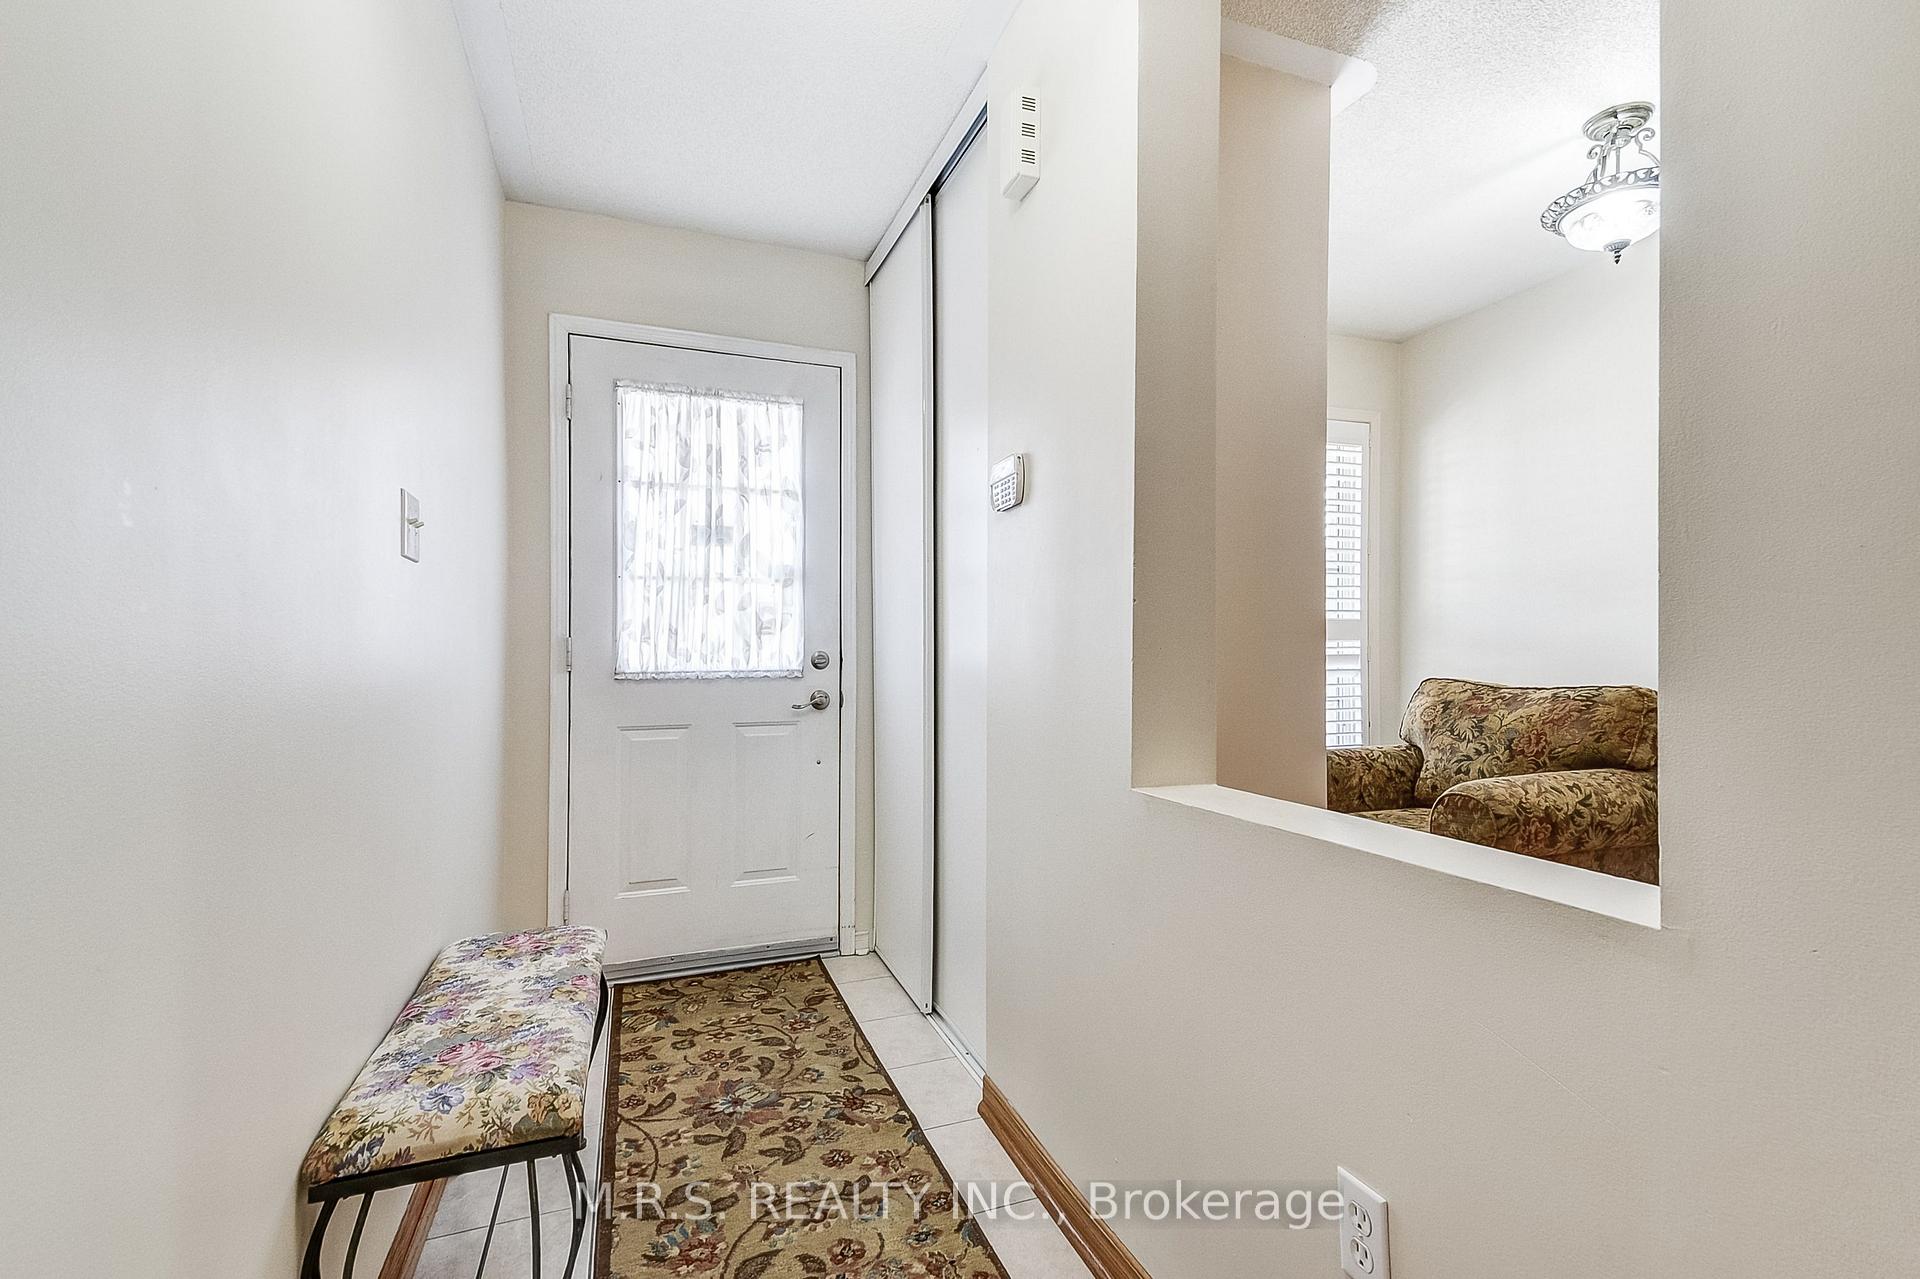
Charming 4-Bedroom Home Situated On A Quiet Cul De Sac, This Completely Carpet-Free Home Boasts Tons of Wonderful Features Including Hardwood Throughout, Open Concept Main Level With California Shutters, Combined Living/Dining Rooms, 2nd Level Laundry, Family Room W/ Gas Fireplace & Eat-In Kitchen. The Kitchen Features A Gas Stove, Breakfast Bar & Ample Cupboard Space. Large Primary Bdrm Contains A Large Walk-In Closet & 4pc Ensuite Bath W/Jacuzzi-Style Tub. The Eat-In Kitchen Leads To a Meticulously Landscaped Private Backyard, Equipped With A Concrete Patio Well-Suited For Relaxation, Entertainment, And Gardening. Additional Convenience Includes Garage Access Through House. Ideally Situated Close To Elementary/High Schools, Public Transit, Grocery Stores, Brampton Civic Hospital, Fire Station, Snowcap Park Among Other Parks/Walking Trails.
Ask about this home
A HOMEH agent will answer your questions about this home.
Around this home
Daily convenience, out of 100, from the distances below
Schools nearby
School rating, out of 10.
Helpful calculators
Your HOMEH agent

"I would see it this week."