

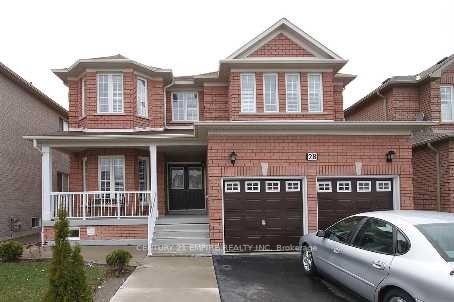
28 Wintersnow Court
Detached Sold
1/128 Wintersnow Court
Detached Sold
5+3 Bedrooms
5 Bathrooms
2 Garage
3K–3.5K sq.ft
53×146 ft
$8,250/yr
Property history
Facts and features
- BasementFinished
- Age of home6–15 years
- Water, sewerMunicipal
- HeatingForced air
What stands out
- Second kitchen
- Separate entrance
- Hardwood floors
- Fireplace
- Central air
The homeDetached, 2-storey, Age 6–15 years
- Type: Detached
- Style: 2-storey
- Age: 6–15 years
- Living space: 3,000–3,500 sq ft
- Basement: Finished, separate entrance
InsideFireplace Yes, Hardwood, Ceramic, Parquet, Main level
- Fireplace: Yes
- Flooring: Hardwood, Ceramic, Parquet
- Laundry: Main level
- Rooms above ground: 10
- Rooms in the basement: 4
- Bedrooms: 5 + 3 in the basement
- Bathrooms: 5
- Kitchens: 2
- Family room: Yes
Outside and lotBrick, Asphalt shingle, Concrete
Outside
- Exterior: Brick
- Roof: Asphalt shingle
- Foundation: Concrete
- Size: 53 × 146 ft
Parking2 Garage, Built-in, Private double
- Spaces: 2 Garage
- Garage: Built-in
- Driveway: Private double
Heating, water and powerForced air, gas, Central air, Municipal water
- Heating: Forced air, gas
- Cooling: Central air
- Water: Municipal water
- Sewer: Municipal sewer
Costs and taxesTaxes $8,250 a year, HST included in the price, Hwt
- Taxes, 2025: $8,250 a year
- HST: HST included in the price
- Rental items: Hwt
Included in the saleFridge, stove, washer, dryer, dishwasher.
- Included: Fridge, stove, washer, dryer, dishwasher.
Listing detailsW12174689, Sold, May 26, 2025
- MLS® number: W12174689
- Status: Sold
- Listed on: May 26, 2025
- Days on market: 3
- Updated: May 29, 2025
- Possession: Flexible
- Occupied by: Tenant
- Listing brokerage: CENTURY 21 EMPIRE REALTY INC
About this home
28 Wintersnow Court, Brampton (Sandringham-Wellington), ON L6R 3G6
A Beautiful 5 Bedroom Detached With Legal Basement & Separate Entrance. Double Door Entry Built On A Court End Lot. A Spacious Layout & A Very Bright And Sunny Kitchen!! A Very Clean House With A Big Backyard Backing Onto The Park. Close To Schools, Shopping Plaza Hospital and Public Transit. Centrally Located In A Family Neighborhood. 8 Parking Spots In Total Available.
Read more
Ask about this home
A HOMEH agent will answer your questions about this home.
Ask a question
Thinking of selling your home?See what your home is worth today.
Around this home
Airport/Sandalwood
Errands
Parks
Schools
Daily convenience, out of 100, from the distances below
ParkMountain Ash Park East · 5 within 1 km1 min walk73 m
GroceryConvenience10 min walk595 m
SchoolRobert J Lee Public School7 min walk460 m
PharmacyPharmasave9 min walk570 m
Cafés & foodFresh Bite & Meat · 3 within 1 km10 min walk589 m
Gym & rec centreLA Fitness22 min walk1.3 km
WalkDriveStraight-line distance, open map data
Grocery0.6 km
Park0.1 km
Coffee1.1 km
Dining1.1 km
Schools nearby
School rating, out of 10.
Robert J Lee Public Schoolelementary · Public · 0.5 km
6.5/10Good
Father Clair Tipping Schoolelementary · Private · 0.5 km
6.6/10Good
Sandalwood Heights Secondary Schoolsecondary · Public · 0.6 km
6.2/10Fair
Contact agent
Helpful calculators
Mortgage
Affordability
Closing costs
Land transfer tax
Property tax
Down payment
CMHC insurance
Stress test
Cashback Rebate
Your HOMEH agent

KimHOMEH agent · Brampton
"I would see it this week."
Ask Kim