

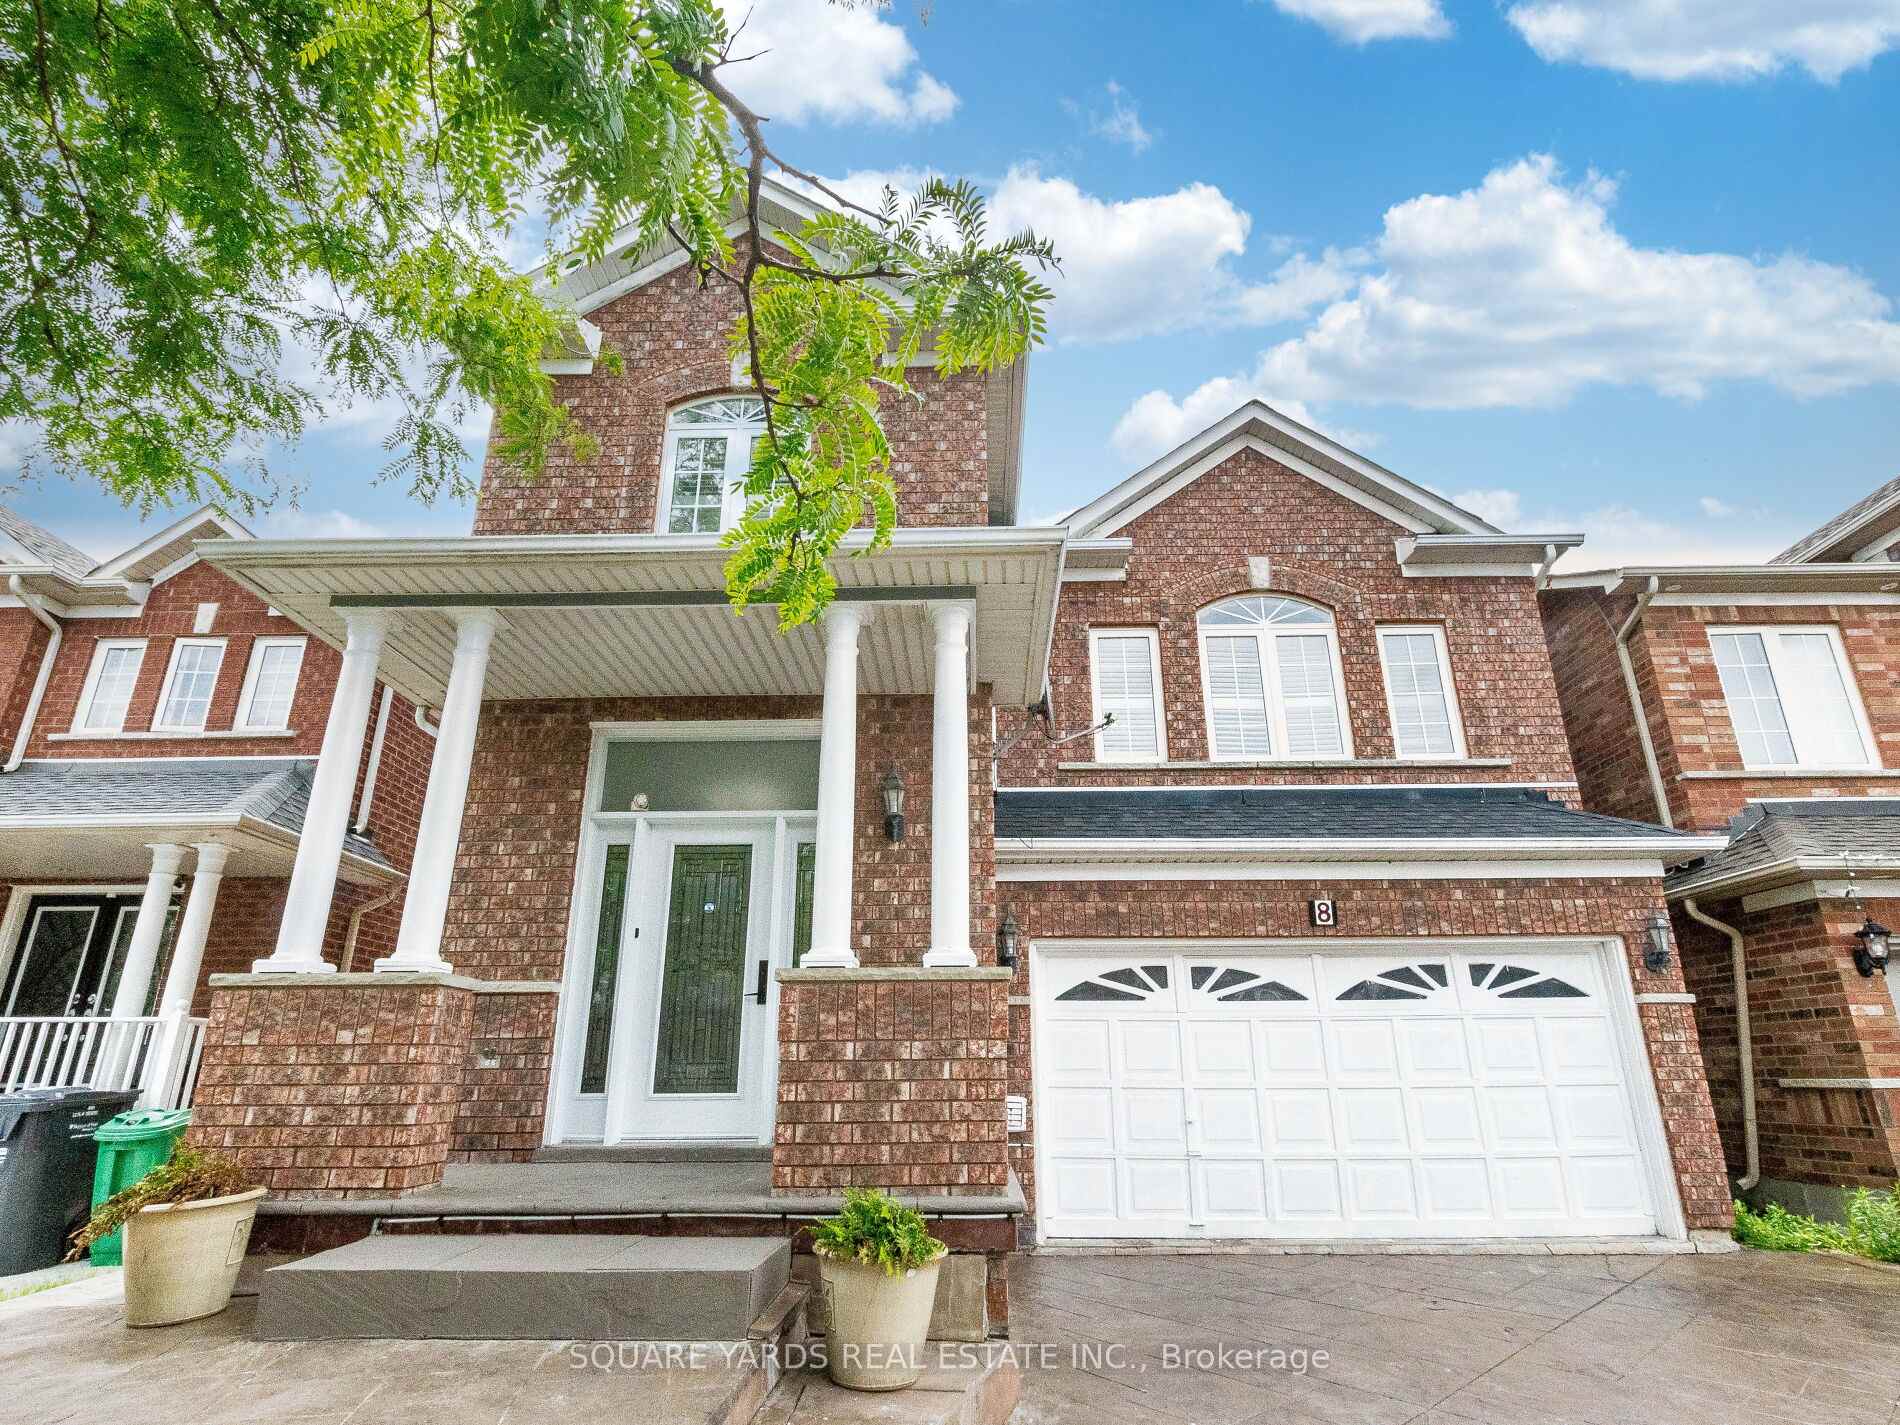
8 Brambank Crescent
8 Brambank Crescent
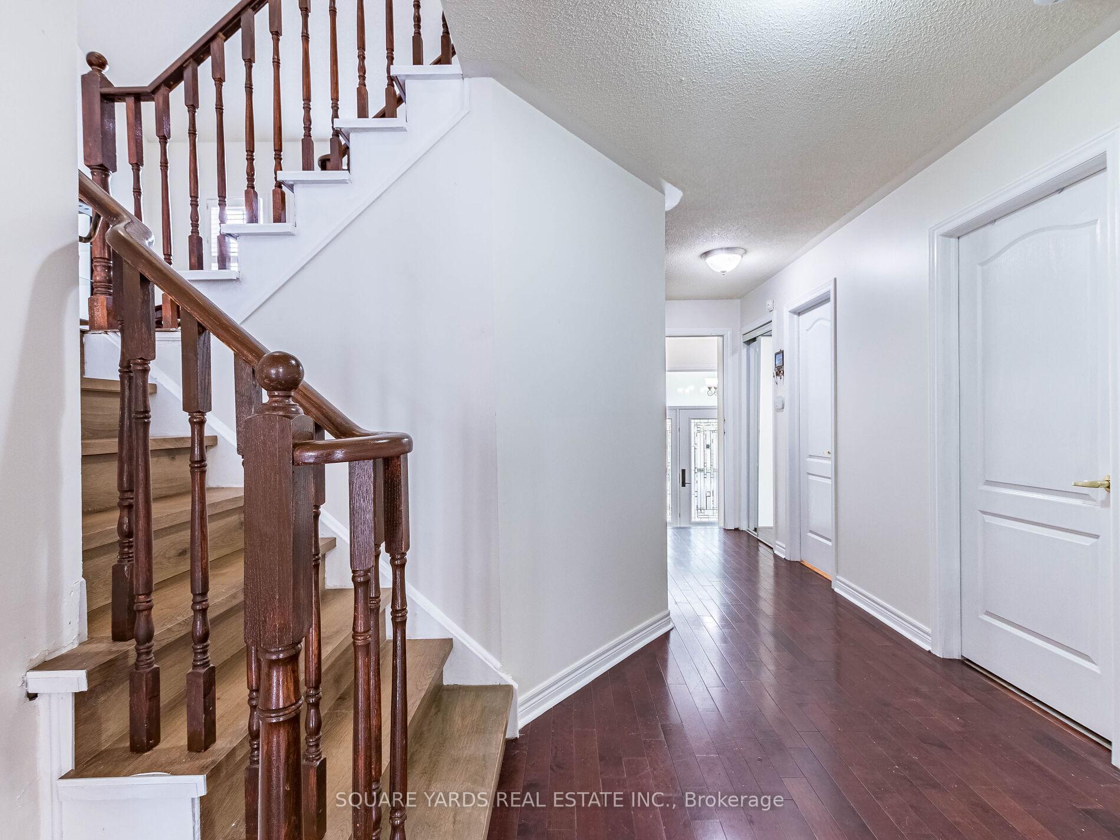
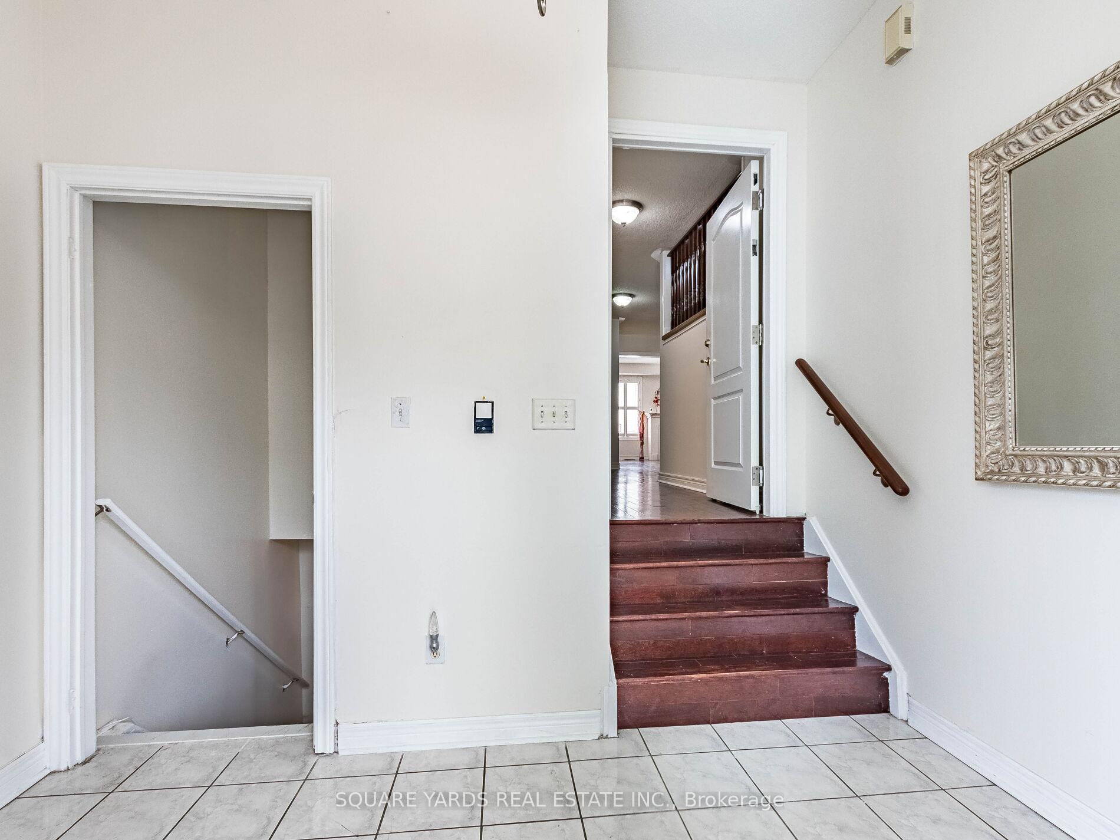
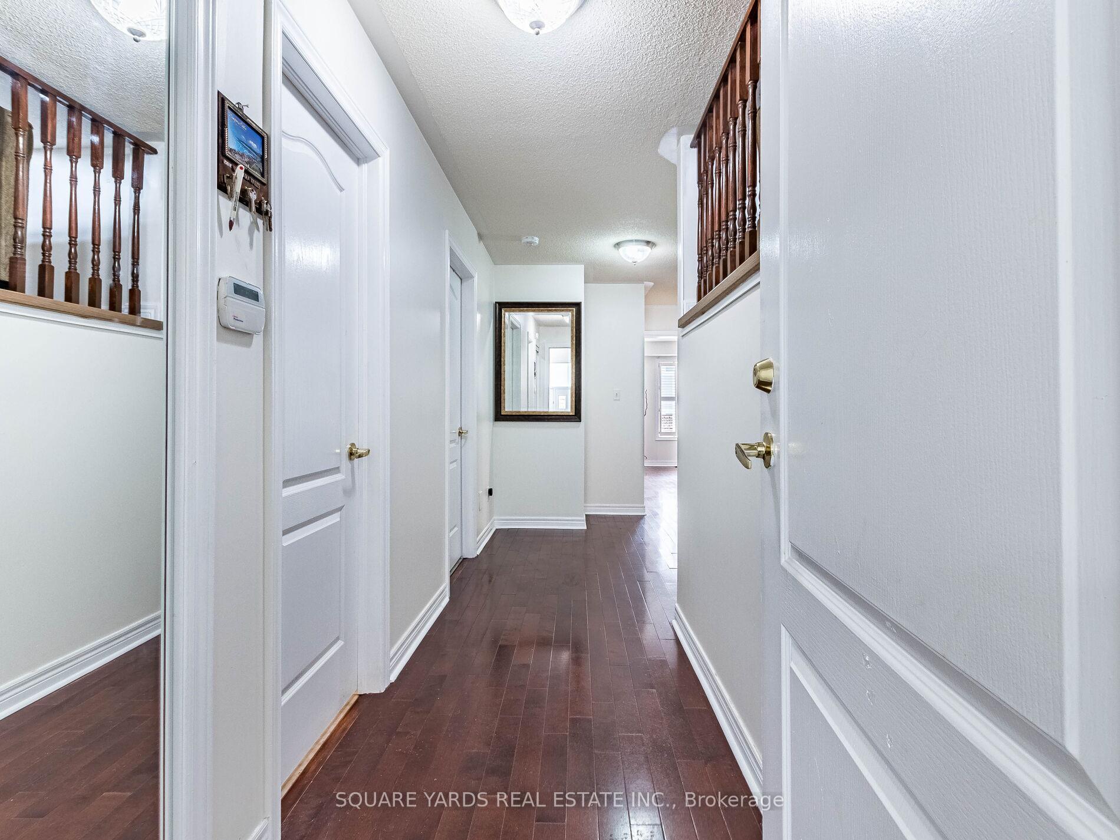
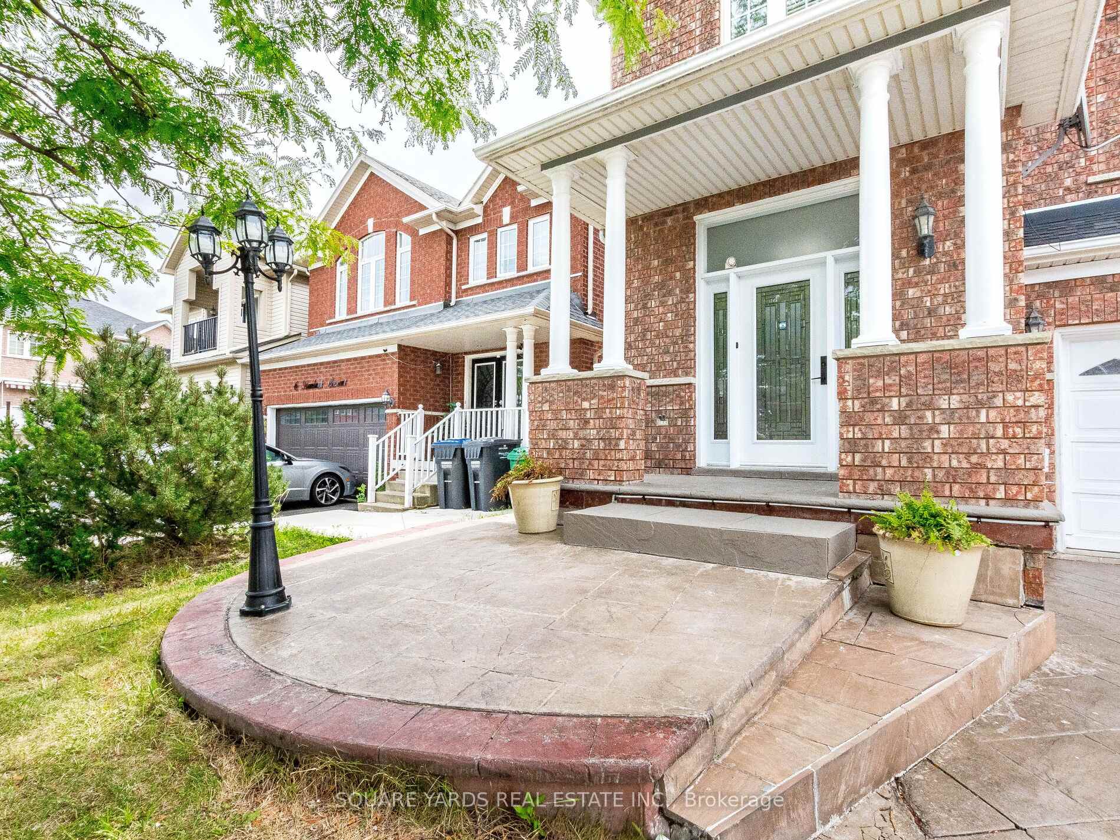 See all 50 photos
Property history
Facts and features
- BasementApartment
- Water, sewerMunicipal
- HeatingForced air
- CoolingCentral air
- Second kitchen
- Separate entrance
- Hardwood floors
- Fireplace
- Central air
The homeDetached, 2-storey, 2,000–2,500 sq ft
- Type: Detached
- Style: 2-storey
- Living space: 2,000–2,500 sq ft
- Basement: Apartment, separate entrance
InsideFireplace Yes, Vinyl, Hardwood, Ceramic, Main level
- Fireplace: Yes
- Flooring: Vinyl, Hardwood, Ceramic
- Laundry: Main level
- Features: Carpet free
- Rooms above ground: 10
- Rooms in the basement: 3
- Bedrooms: 4 + 2 in the basement
- Bathrooms: 4
- Kitchens: 2
- Family room: Yes
Outside and lotBrick, Asphalt shingle, Concrete
- Exterior: Brick
- Roof: Asphalt shingle
- Foundation: Concrete
- Size: 36.09 × 82.02 ft
Parking2 Garage, Attached, Private
- Spaces: 2 Garage
- Garage: Attached
- Driveway: Private
Heating, water and powerForced air, gas, Central air, Municipal water
- Heating: Forced air, gas
- Cooling: Central air
- Water: Municipal water
- Sewer: Municipal sewer
- Natural gas: Available
- Hydro: Available
- Cable: Available
- Telephone: Available
Costs and taxesTaxes $6,820 a year, HST No HST
- Taxes, 2025: $6,820 a year
- HST: No HST
NearbyPlace of worship, public transit, rec./commun.centre, school
- Close to: Place of worship, public transit, rec./commun.centre, school
Listing detailsW12246707, Sold, Jun 26, 2025
- MLS® number: W12246707
- Status: Sold
- Listed on: Jun 26, 2025
- Days on market: 95
- Updated: Sep 29, 2025
- Possession: 2025-09-30 / Flexible
- Occupied by: Owner+tenant
- Listing brokerage: SQUARE YARDS REAL ESTATE INC.
About this home
8 Brambank Crescent, Brampton (Northwest Sandalwood Parkway), ON L7A 1T9
Best Location! Great Layout! Double Door Entry, Four Good Size Bedrooms, Master bedroom with in-suite washroom. Updated Kitchen with Granite Counter Top, and stylish backsplash, opens to the wooden deck. Main Floor Laundry, Hardwood Floor In Family & Dining Rooms, New Vinyl floor in living room and all bedrooms. Two Bedroom Legal Basement With Separate Entrance, Vinyl floor in living area and bedrooms, ceramic tiles in Kitchen, pot lights. stamped concrete Driveway. New Paint In the whole house. Quite family neighborhood, close to transit and schools, Plaza, Cassie Campbell recreation center. Ready to move in. Great investment property for cash inflow.
Ask about this home
A HOMEH agent will answer your questions about this home.
Around this home
Daily convenience, out of 100, from the distances below
Schools nearby
School rating, out of 10.
Helpful calculators
Your HOMEH agent

"I would see it this week."