

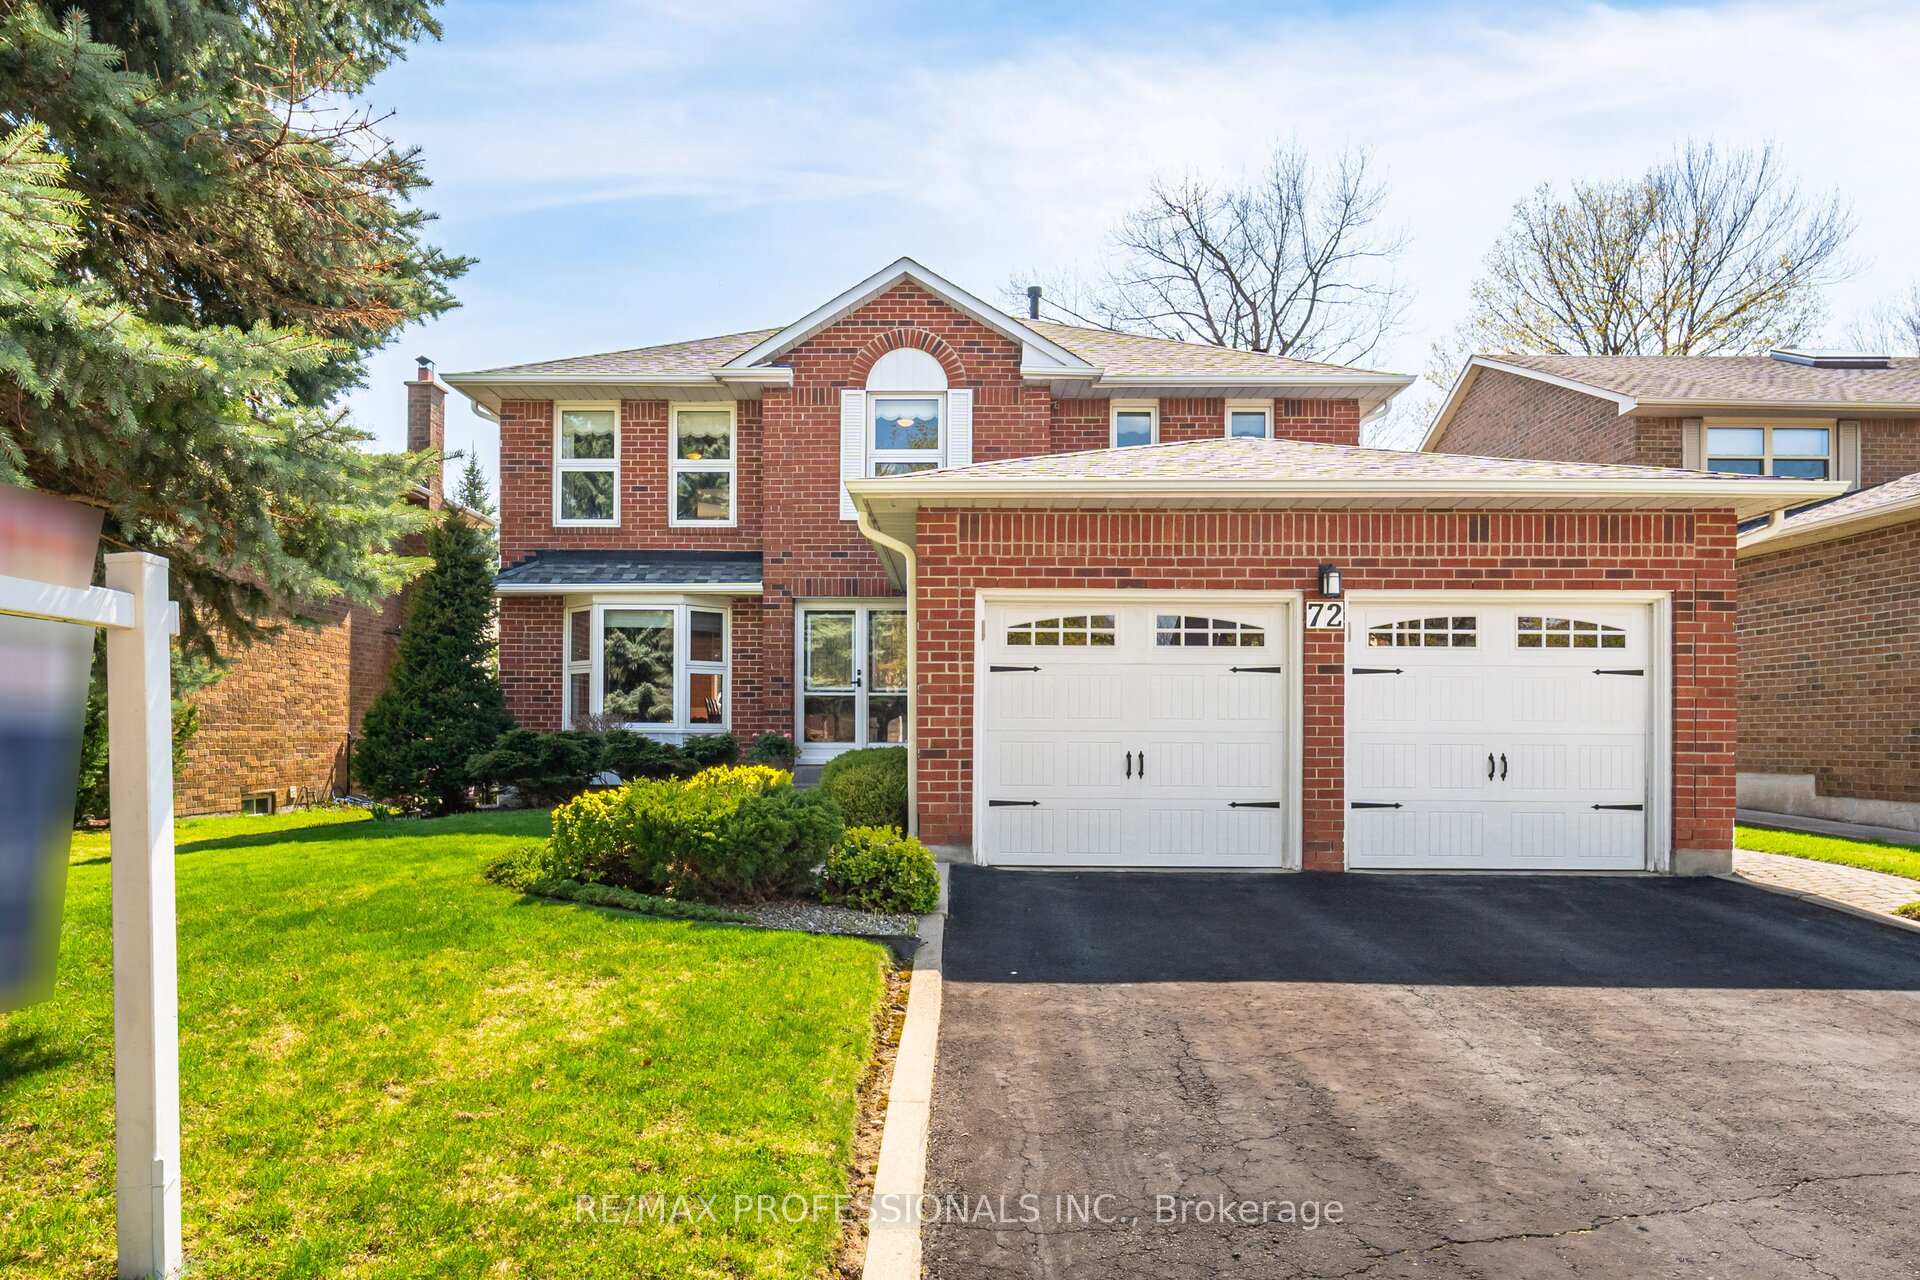
72 Barr Crescent
72 Barr Crescent
 See all 50 photos
Property history
Facts and features
- BasementPart finished
- Water, sewerMunicipal
- Lot shapeRectangular
- HeatingForced air
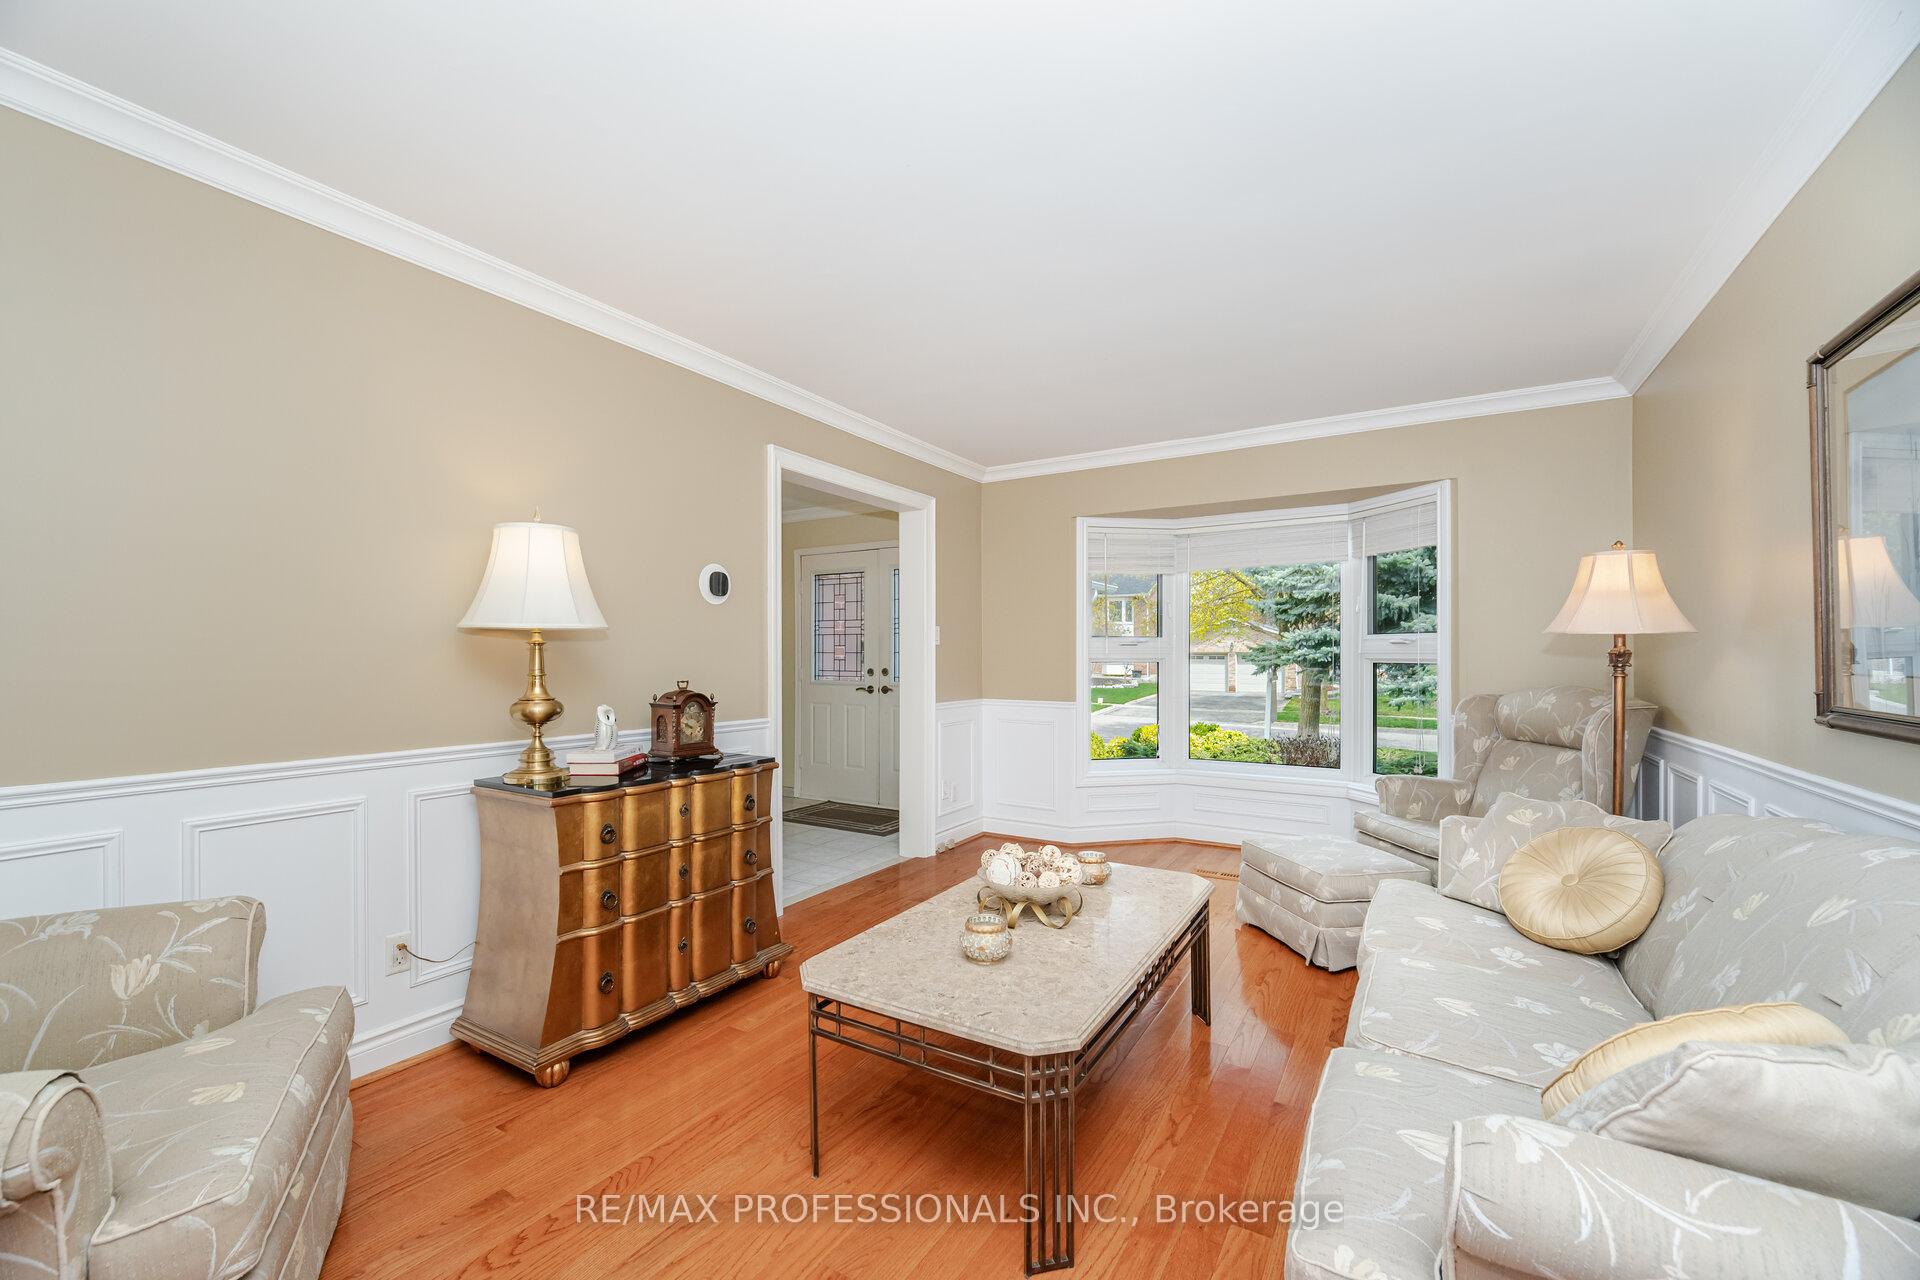
- Hardwood floors
- Fireplace
- Central air
- Inground pool
The homeDetached, 2-storey, 2,000–2,500 sq ft
- Type: Detached
- Style: 2-storey
- Living space: 2,000–2,500 sq ft
- Basement: Partially finished
- View: Park/greenbelt, pool, trees/woods
InsideFireplace Yes, family room, Hardwood, Ceramic, Main level
- Fireplace: Yes, family room
- Flooring: Hardwood, Ceramic
- Laundry: Main level
- Features: Auto garage door remote
- Rooms above ground: 9
- Rooms in the basement: 1
- Bedrooms: 4
- Bathrooms: 3
- Kitchens: 1
- Family room: Yes
Outside and lotBrick, Asphalt shingle, Poured concrete
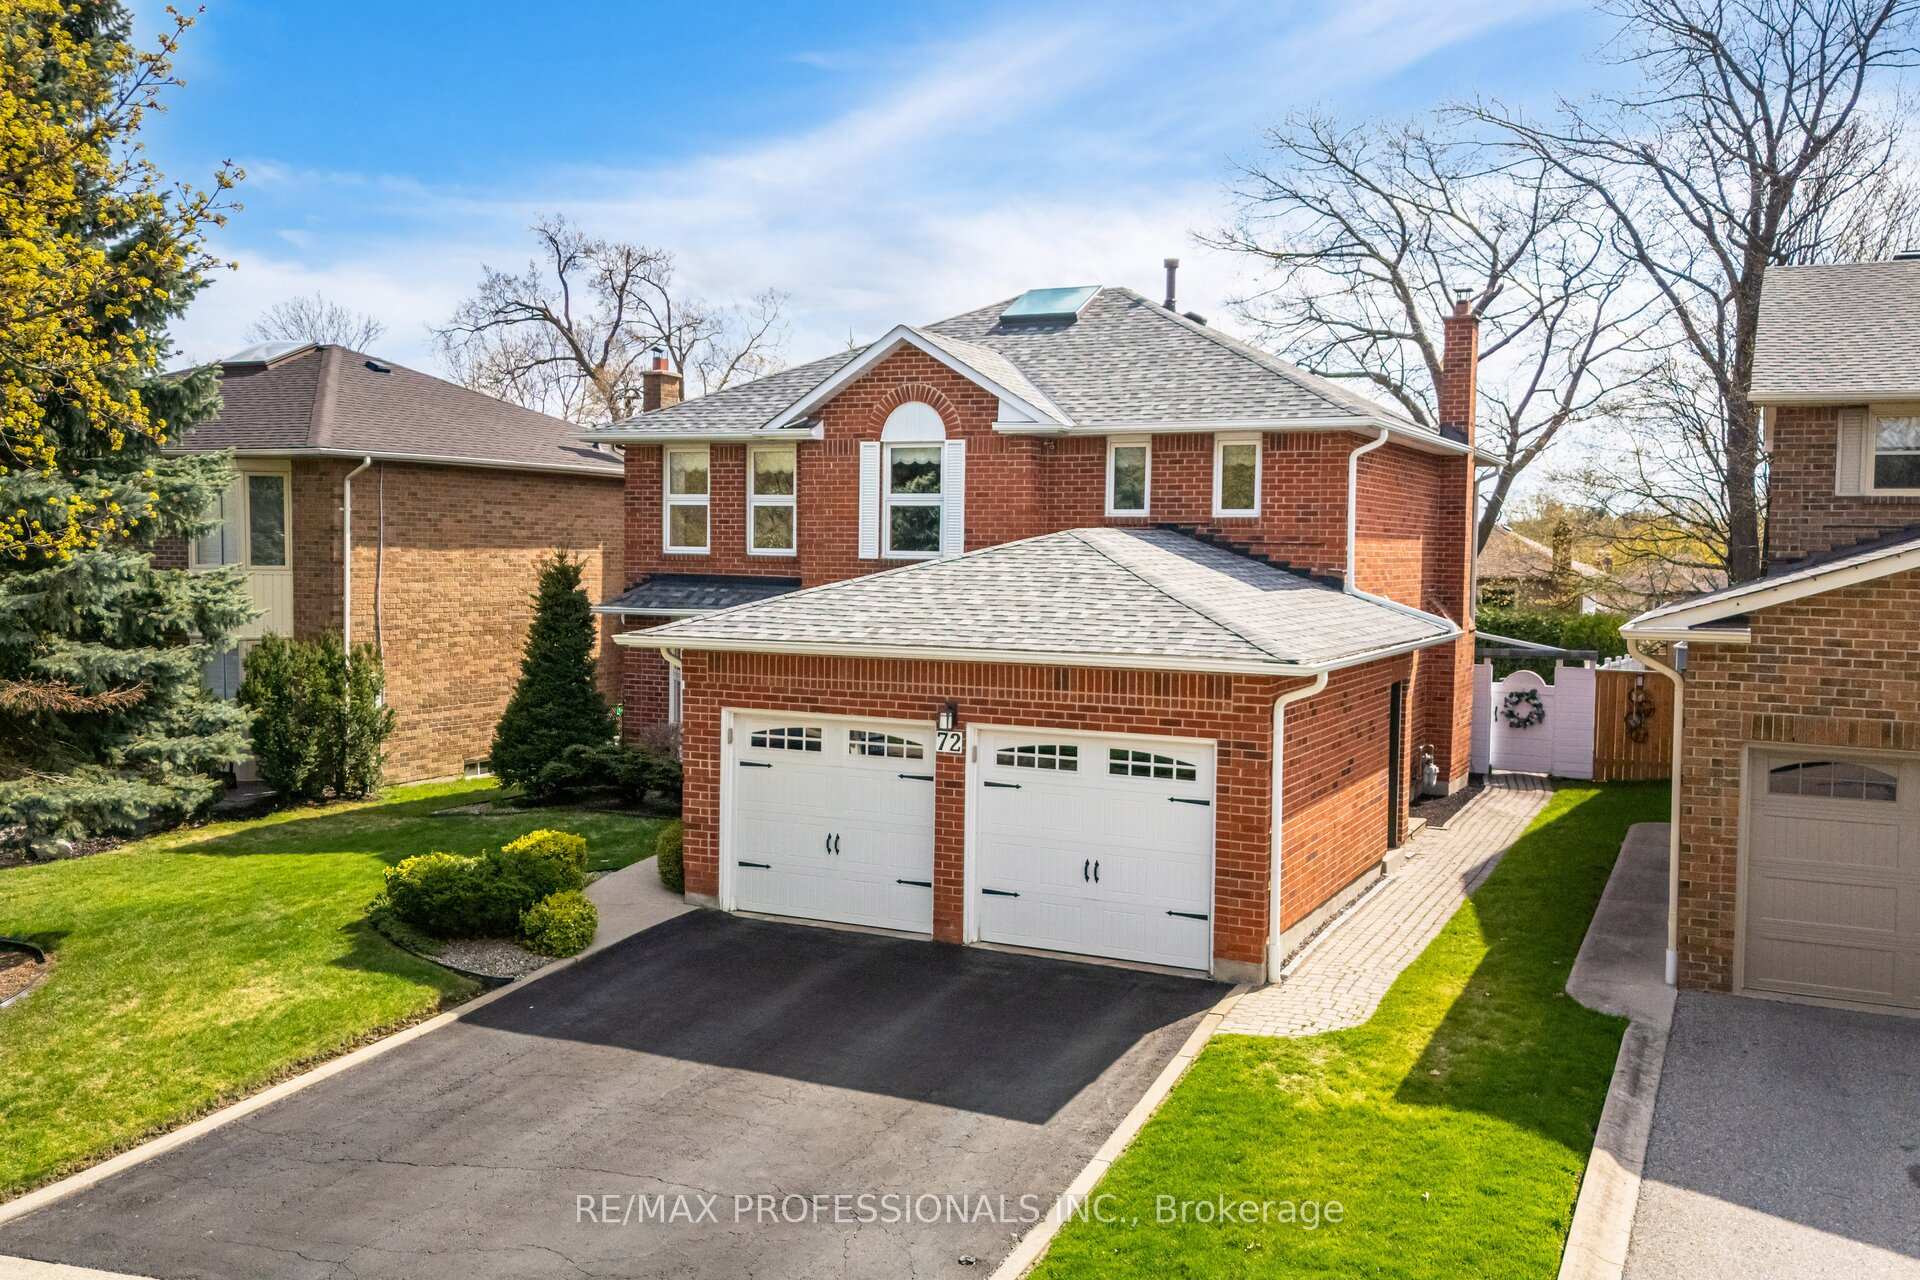
- Exterior: Brick
- Roof: Asphalt shingle
- Foundation: Poured concrete
- Pool: Inground
- Features: Deck, landscaped
- Other structures: Fence - full, shed
- Size: 49.65 × 123.03 ft
- Shape: Rectangular
Parking2 Garage, Attached, Private double
- Spaces: 2 Garage
- Garage: Attached
- Driveway: Private double
Heating, water and powerForced air, gas, Central air, Municipal water
- Heating: Forced air, gas
- Cooling: Central air
- Water: Municipal water
- Sewer: Municipal sewer
Costs and taxesTaxes $6,851 a year, HST included in the price, Hot water tank.
- Taxes, 2024: $6,851 a year
- HST: HST included in the price
- Rental items: Hot water tank.
Included in the saleStainless steel, fridge, stove, dishwasher. clothes washer & dryer. all window coverings & light fixtures. all pool equipment, shed, garage door opener & remote(s), upright freezer in basement. central vacuum & attachments.
- Included: Stainless steel, fridge, stove, dishwasher. clothes washer & dryer. all window coverings & light fixtures. all pool equipment, shed, garage door opener & remote(s), upright freezer in basement. central vacuum & attachments.
NearbyGolf, greenbelt/conservation, lake/pond, park, wooded/treed
- Close to: Golf, greenbelt/conservation, lake/pond, park, wooded/treed
Listing detailsW12169282, Sold, May 23, 2025
- MLS® number: W12169282
- Status: Sold
- Listed on: May 23, 2025
- Days on market: 6
- Updated: May 29, 2025
- Possession: Flexible
- Occupied by: Owner
- Listing brokerage: RE/MAX PROFESSIONALS INC.
About this home
72 Barr Crescent, Brampton (Heart Lake East), ON L6Z 3E2
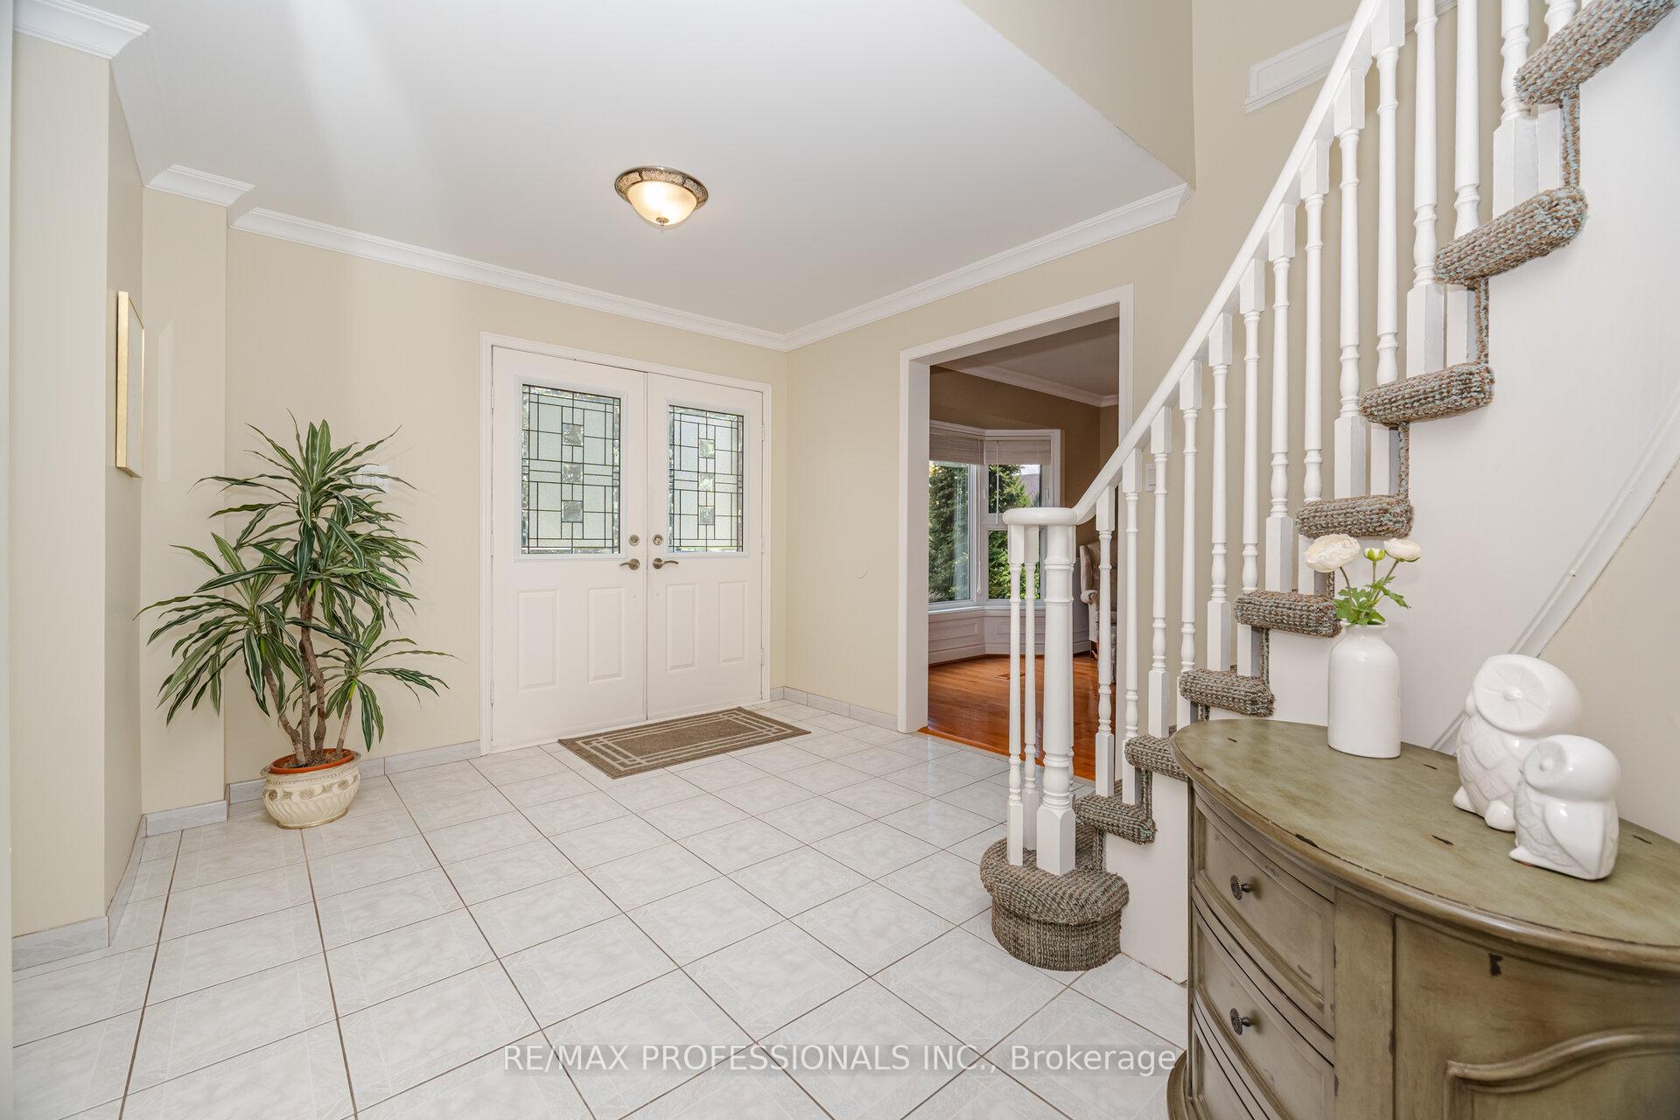
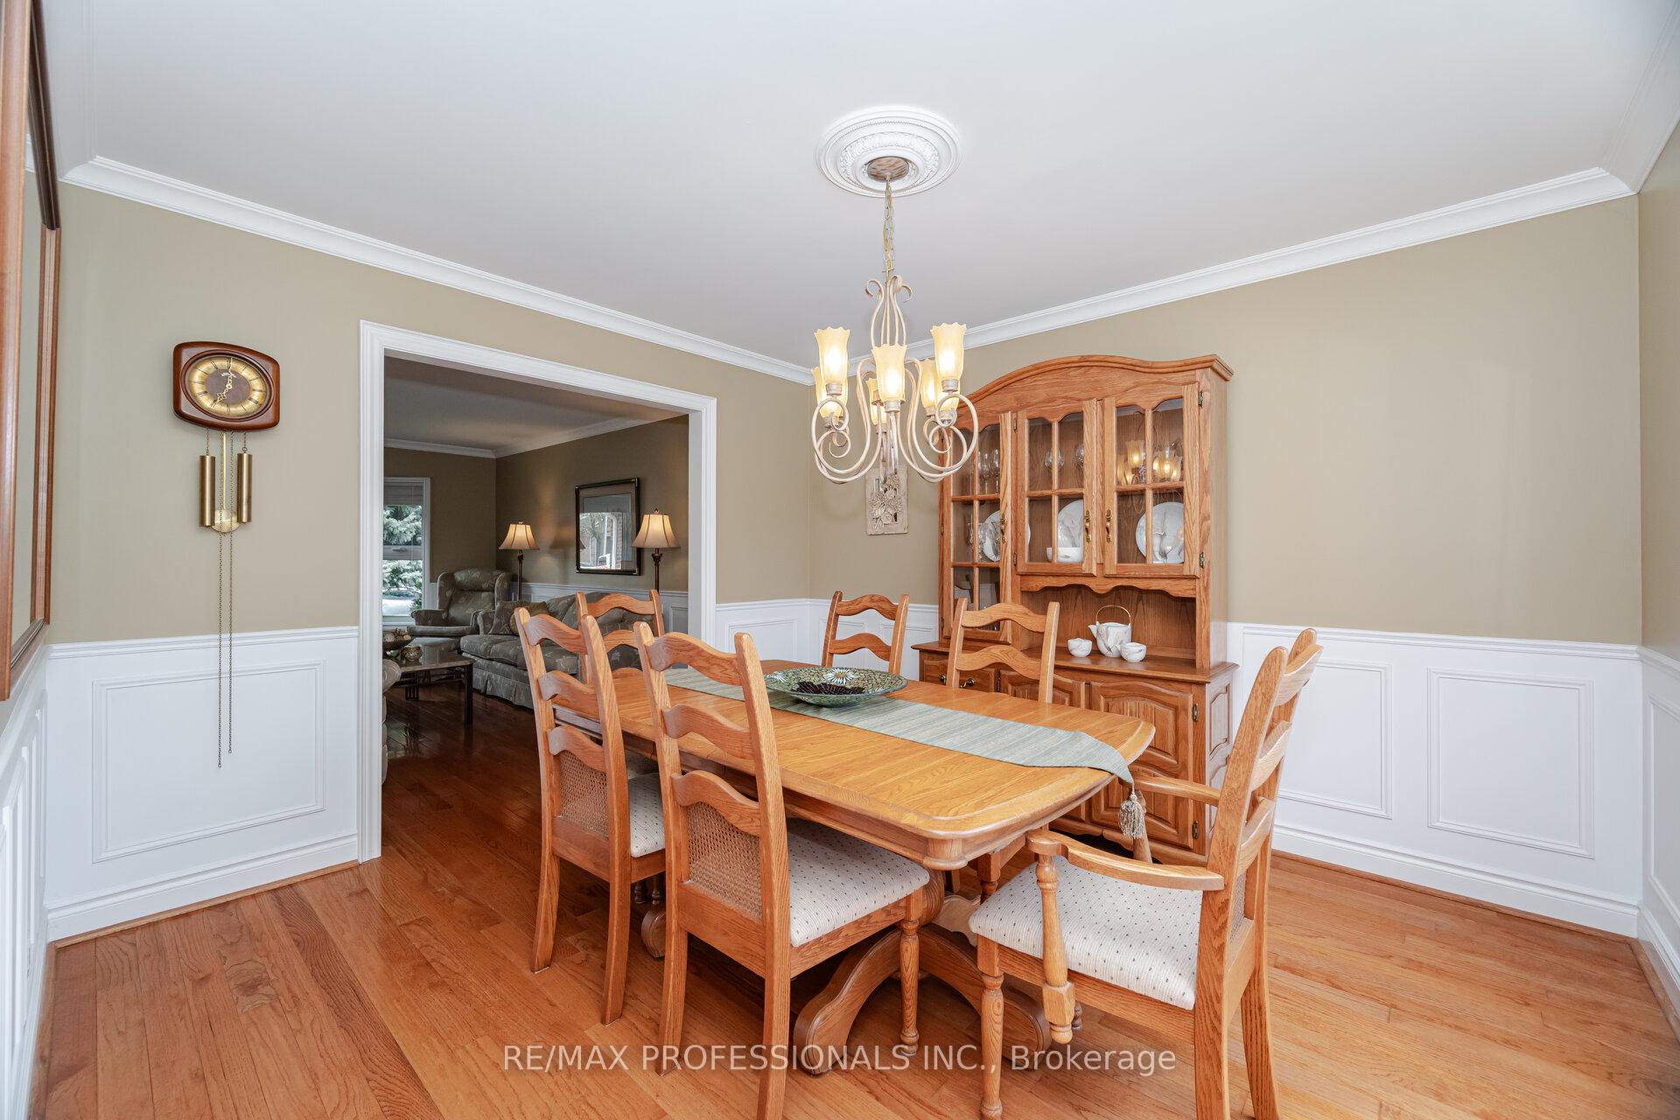
Welcome to 72 Barr Crescent, located in highly coveted White Spruce Estates community on private beautifully landscaped 50' front lot with inground pool. First time offered for sale! True pride of ownership is evident throughout offering approximately 3000 Sqft of finished living space and a desirable sun-filled plan with large overhead skylight providing abundance of natural light. This gorgeous Maple Grove Model 2321 Sq. Ft. is ideally situated across from picturesque Donnelly Park, with scenic White Spruce Conservation area at end of street. Boasting numerous upgrades and improvements, featuring a renovated custom kitchen with quartz counters & stainless steel appliances. Renovated and updated bathrooms & laundry room. Warm tasteful décor is showcased by smooth ceilings, crown moulding, wainscotting, pot lights, wall treatments and double door entry. A bright cozy finished rec room offers additional living/entertaining space with plenty of room left for another bedroom/bathroom or whatever you desire. Enjoy your own private oasis in this beautiful tranquil setting with refreshing inground pool, custom cabana/change room and custom decking. Additionally an Inter lock side walkway, upgraded fencing, garage doors plus so much more make this an amazing family home, neighbourhood and the perfect place to call home.
Ask about this home
A HOMEH agent will answer your questions about this home.
Around this home
Daily convenience, out of 100, from the distances below
Schools nearby
School rating, out of 10.
Helpful calculators
Your HOMEH agent

"I would see it this week."