

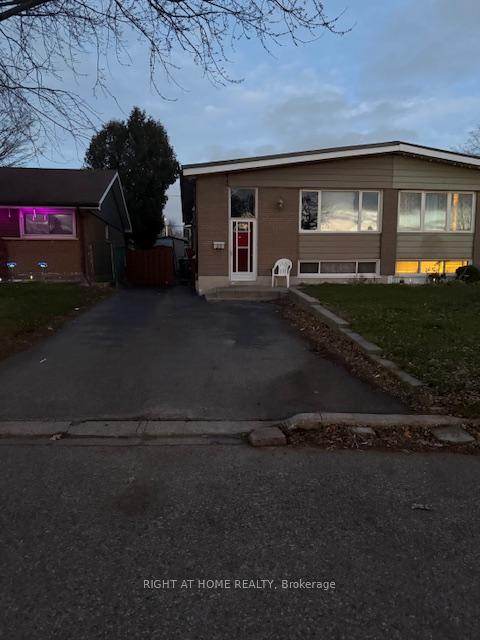
22 Gordon Drive
Semi-Detached Terminated
1/1522 Gordon Drive
Semi-Detached Terminated
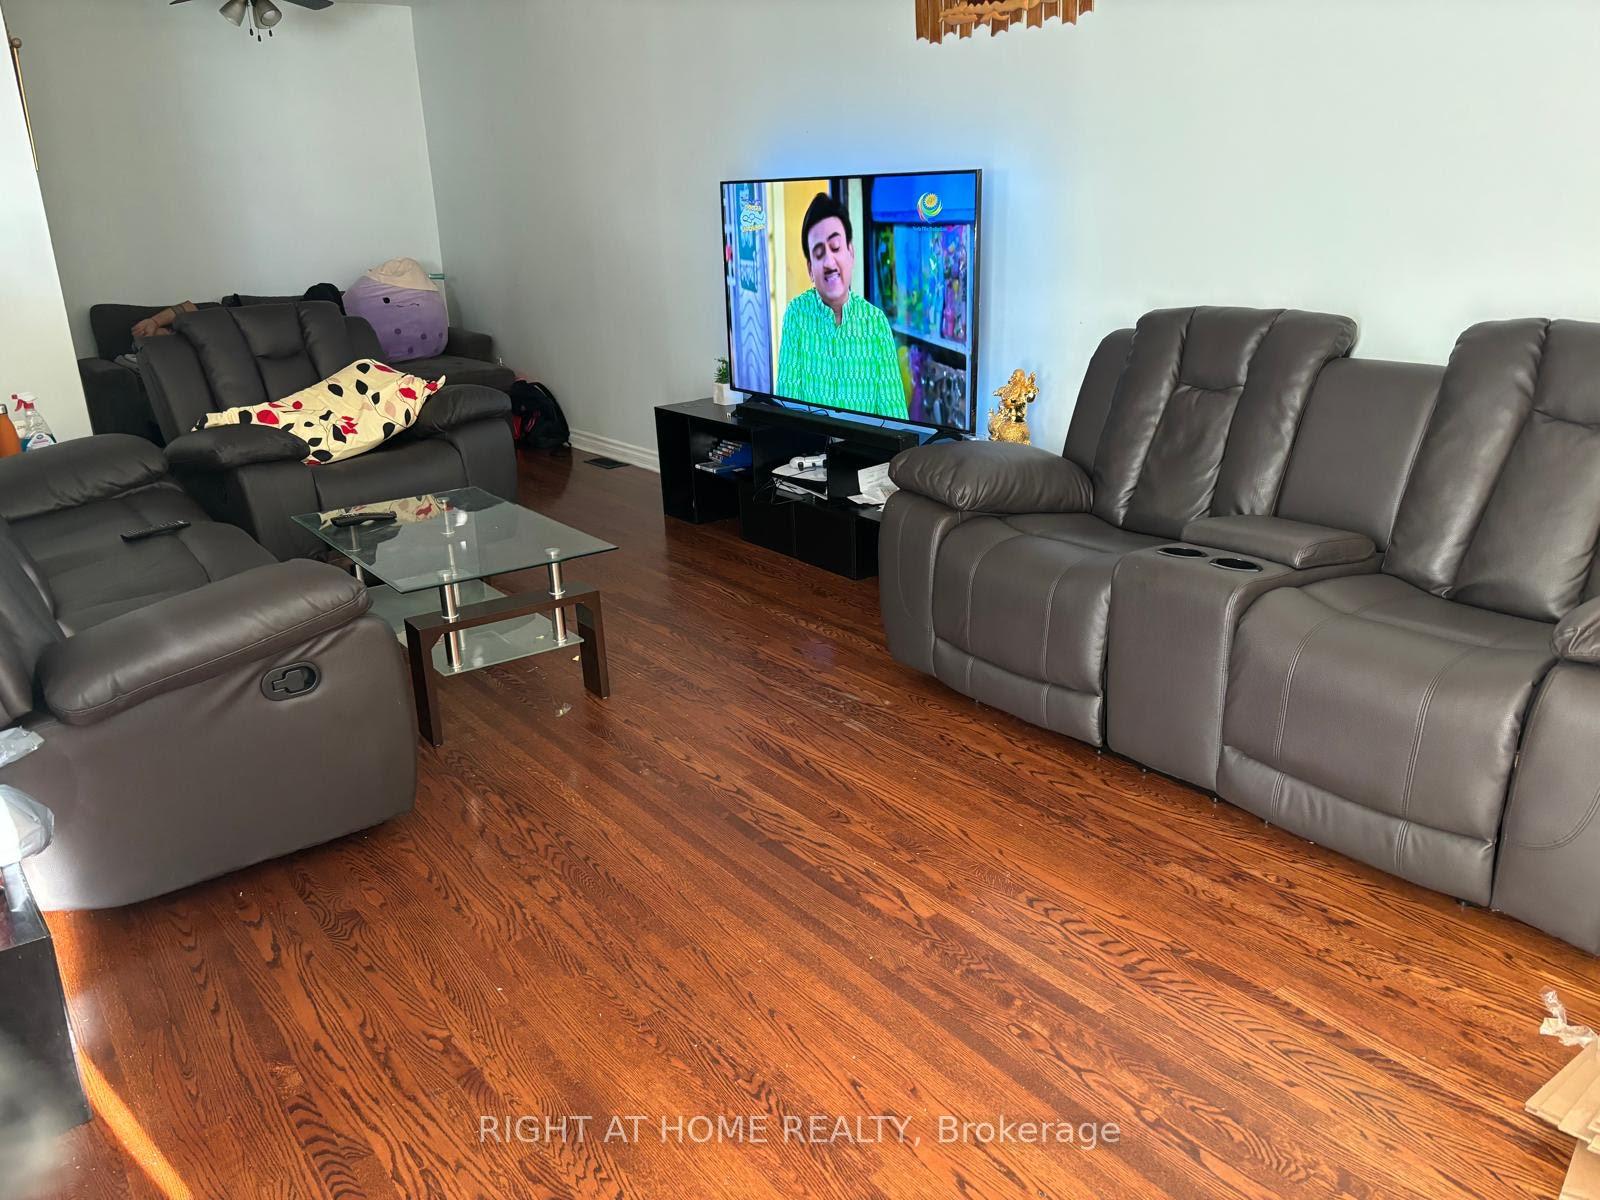 See all 15 photos
3 Bedrooms
1 Bathroom
0 Garage
— sq.ft
Main Floor
— Unit
Property history
- $2,600TerminatedList: 2024-11-22|End: 2025-01-13|52 daysW10441403
Facts and features
- BasementNone
- Lot size31 × 100 ft
- Lease term12 months
- FurnishedUnfurnished
What stands out
- Separate entrance
- Hardwood floors
- Central air
The homeSemi-Detached, Bungalow, Basement None, separate entrance
- TypeSemi-Detached
- StyleBungalow
- BasementNone, separate entrance
InsideHardwood, Ensuite, main level, Rooms above ground 6
- FlooringHardwood
- LaundryEnsuite, main level
- Rooms above ground6
- Bedrooms3
- Bathrooms1
- Kitchens1
Outside and lotBrick, Asphalt shingle, flat, Concrete, block
- ExteriorBrick
- RoofAsphalt shingle, flat
- FoundationConcrete, block
- Size30.5 × 100 ft
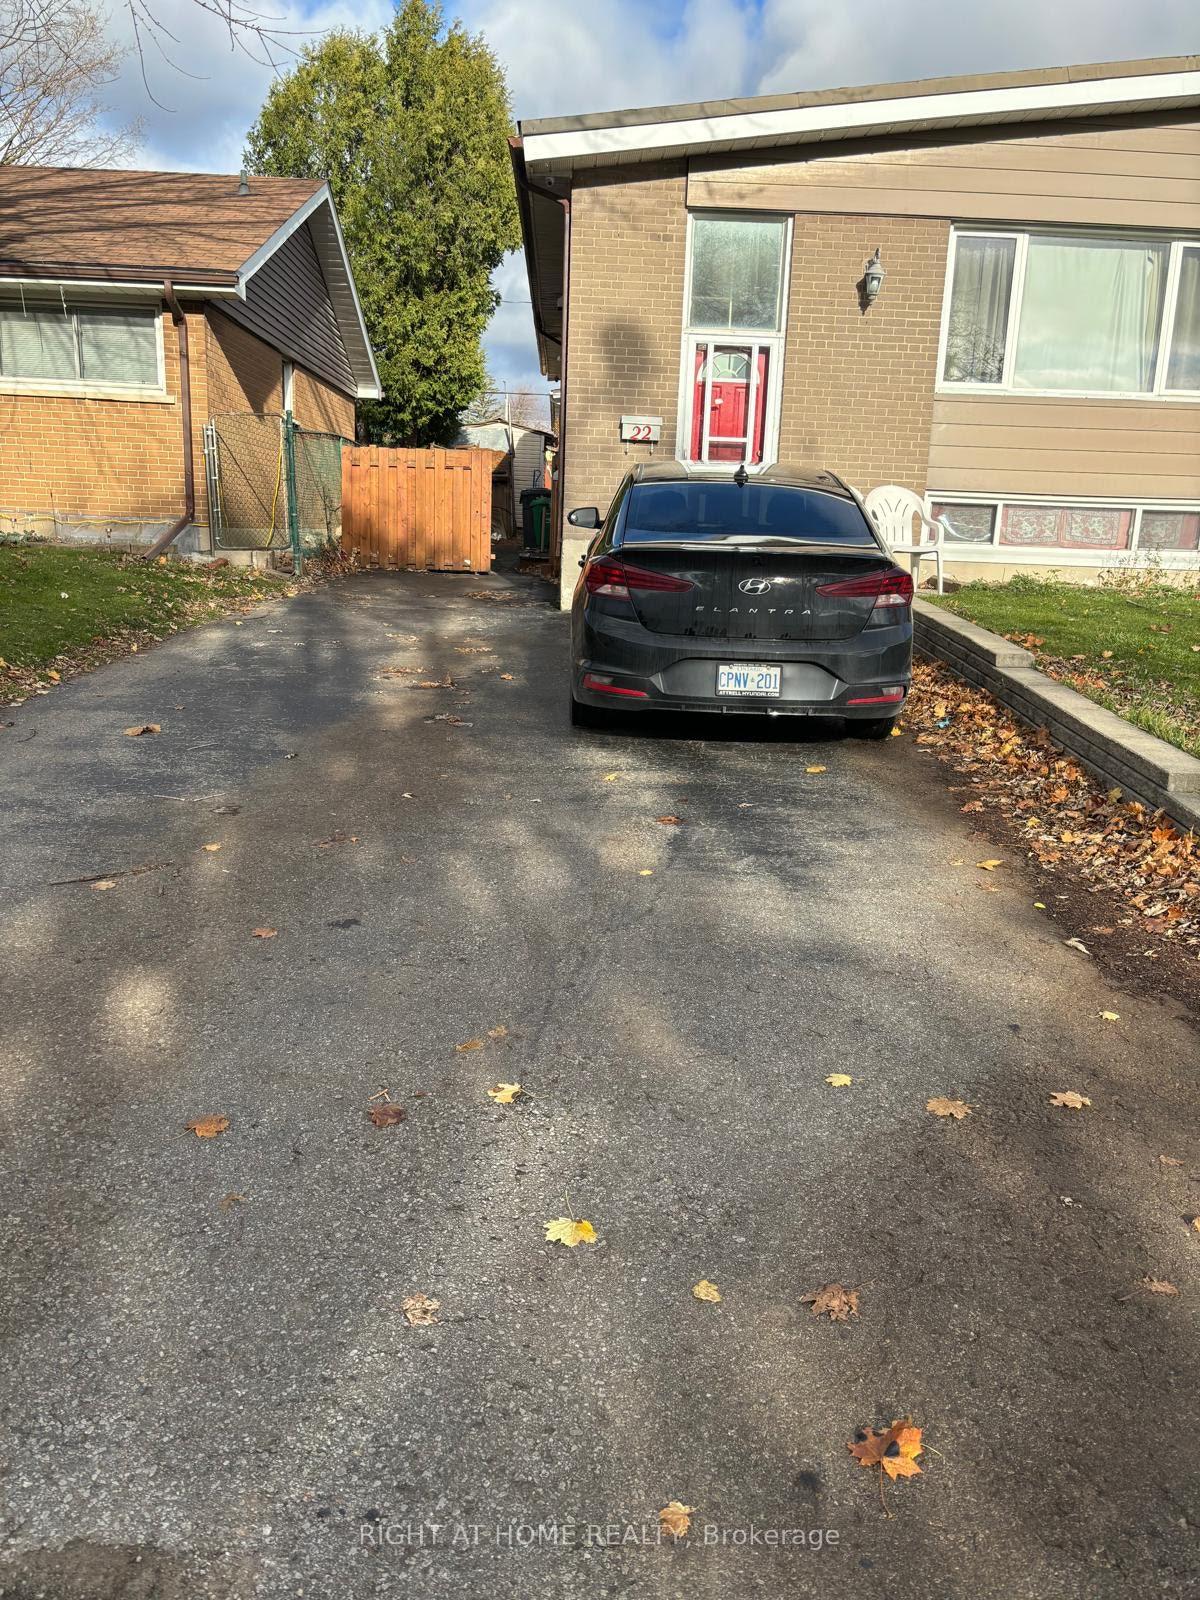
Parking2 Parking, Private
- Spaces2 Parking
- DrivewayPrivate
Heating, water and powerForced air, gas, Central air, Municipal water
- HeatingForced air, gas
- CoolingCentral air
- WaterMunicipal water
- SewerMunicipal sewer
- Natural gasAvailable
- HydroAvailable
- CableYes
- TelephoneAvailable
Rent and termsRent $2,600 a month, Main, Unfurnished
- Rent$2,600 a month
- Space for rentMain
- FurnishedUnfurnished
- Lease12 months
- PaidMonthly
- Rent includesParking
- DepositRequired
- Credit checkRequired
- Employment letterRequired
- Rental applicationRequired
- ReferencesRequired
- Rental itemsHot water tank
Listing detailsW10441403, Terminated, Nov 22, 2024
- MLS® numberW10441403
- StatusTerminated
- Listed onNov 22, 2024
- Days on market52
- UpdatedJan 13, 2025
- Possession2024-12-01 / December 1, 2024
- Occupied byPartial
- Listing brokerageRIGHT AT HOME REALTY
About this home
22 Gordon Drive, Brampton (Brampton South), ON L6Y 2A7
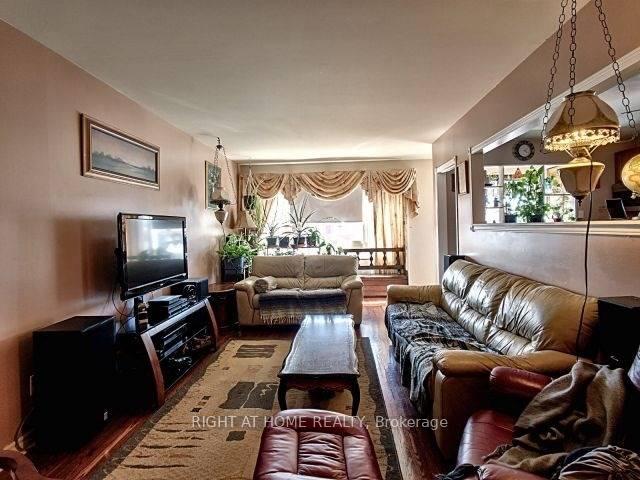
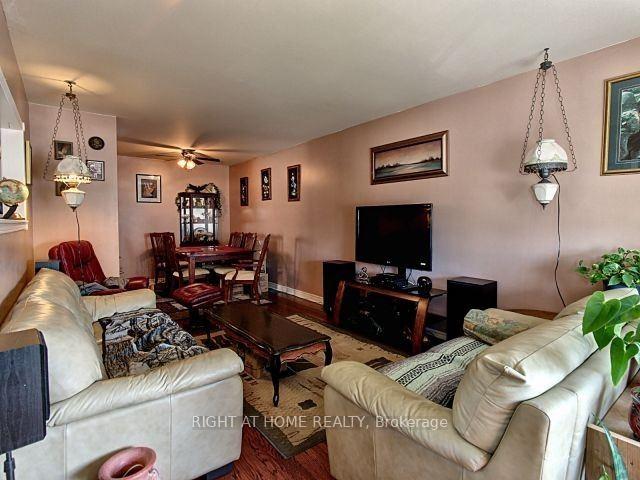
Beautiful 3 bedrooms Semi Detach House @Very Convenient Location, Family Neighbourhood Close to School, Park, Public Transit and Go Train; Modern Kitchen Over Looking Spacious Living Dining room with hardwood floors. Separate Main floor Laundry, Two(2) Parkings. No sidewalk and long Driveway.
Read more
Ask about this home
A HOMEH agent will answer your questions about this home.
Ask a question
Around this home
MCLAUGHIN / QUEEN
Errands
Transit
Parks
Schools
Daily convenience, out of 100, from the distances below
ParkTreleaven Park · 8 within 1 km5 min walk284 m
GroceryBecker's7 min walk402 m
SchoolRidgeview Public School6 min walk350 m
Train stationUnnamed Stop22 min walk1.3 km
PharmacyGuardian13 min walk826 m
Cafés & foodCasa Europa Sports Bar · 12 within 1 km7 min walk412 m
Gym & rec centreBrampton Curling Club5 min walk311 m
LibraryBrampton Library - Four Corners Branch22 min walk1.4 km
WalkDriveStraight-line distance, open map data
Grocery0.4 km
Park0.3 km
Coffee1.0 km
Dining0.8 km
Gym0.4 km
Unnamed Stop1.3 km
Schools nearby
School rating, out of 10.
Ridgeview Public Schoolelementary · Public · 0.3 km
—
McHugh Public Schoolelementary · Public · 0.5 km
—
John Knox Christianelementary · Private · 0.5 km
—
Contact agent
Helpful calculators
Rent vs buy
Affordability
Mortgage
Down payment
Stress test
CMHC insurance
Your HOMEH agent

KimHOMEH agent · Brampton
"I would see it this week."
Ask Kim