

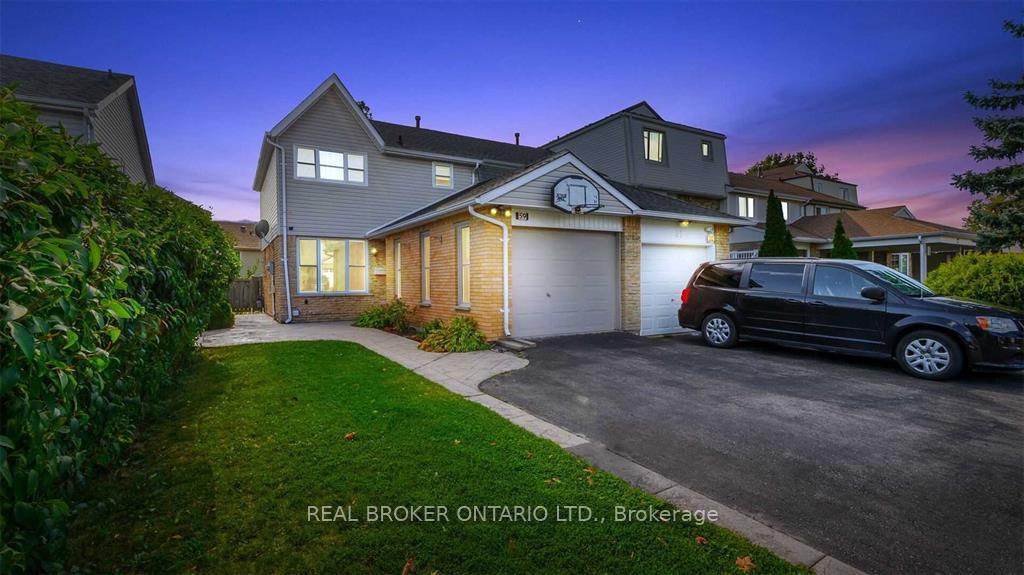
59 Fanshawe Drive
Freehold Townhouse Suspended
1/259 Fanshawe Drive
Freehold Townhouse Suspended
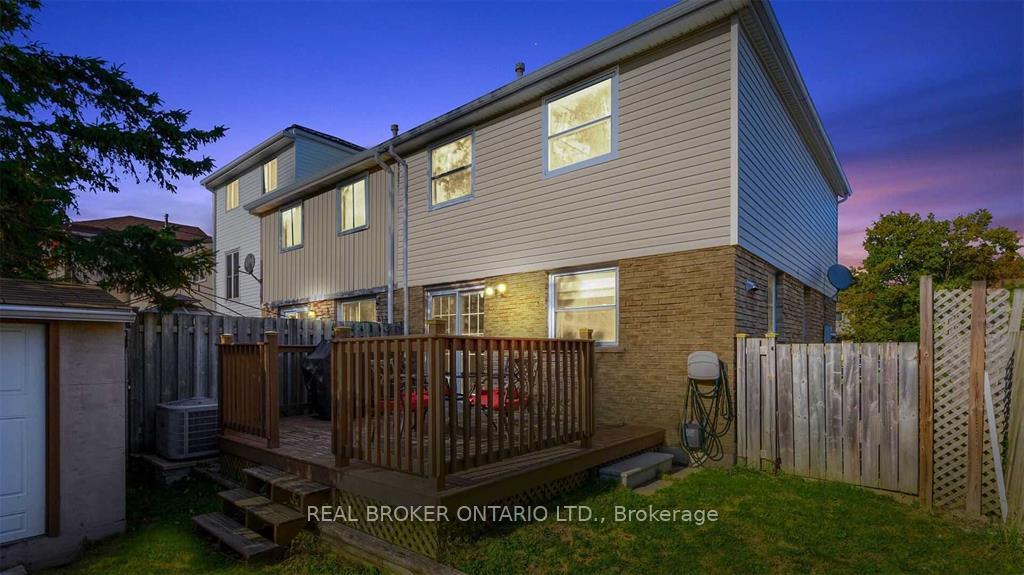 See all 2 photos
3 Bedrooms
2 Bathrooms
1 Garage
— sq.ft
Entire Home
— Unit
Property history
- $3,000SuspendedList: 2024-11-04|End: 2025-01-12|69 daysW10409351
Facts and features
- BasementFinished
- Lot size27 × 100 ft
- Lease term12 months
- FurnishedUnfurnished
What stands out
- Fireplace
- Central air
The homeFreehold Townhouse, 2-storey, Finished
- TypeFreehold Townhouse
- Style2-storey
- BasementFinished
InsideFireplace Yes, In area, lower level, Rooms above ground 9
- FireplaceYes
- LaundryIn area, lower level
- Rooms above ground9
- Bedrooms3
- Bathrooms2
- Kitchens1
Outside and lotBrick, vinyl siding, Shingles, Concrete
- ExteriorBrick, vinyl siding
- RoofShingles
- FoundationConcrete
- Size27 × 100 ft
Parking1 Garage, Attached, Private
- Spaces1 Garage
- GarageAttached
- DrivewayPrivate
Heating, water and powerForced air, gas, Central air, Municipal water
- HeatingForced air, gas
- CoolingCentral air
- WaterMunicipal water
- SewerMunicipal sewer
- Natural gasYes
- HydroYes
- CableYes
- TelephoneYes
Rent and termsRent $3,000 a month, Entire property, Unfurnished
- Rent$3,000 a month
- Space for rentEntire property
- FurnishedUnfurnished
- Lease12 months
- PaidMonthly
- DepositRequired
- Credit checkRequired
- Employment letterRequired
- Rental applicationRequired
- ReferencesRequired
- Rental itemsHot water tank
Listing detailsW10409351, Suspended, Nov 4, 2024
- MLS® numberW10409351
- StatusSuspended
- Listed onNov 4, 2024
- Days on market69
- UpdatedJan 12, 2025
- PossessionAnytime
- Occupied byVacant
- Listing brokerageREAL BROKER ONTARIO LTD.
About this home
59 Fanshawe Drive, Brampton (Heart Lake), ON L6Z 1A7
Beautifully Maintained Home In The Exclusive Heart Lake Area. Fantastic Curb Appeal W/ An Interlocked Walkway & A Deep Lot! Clean, Open Concept Family Home Contains Lrg Windows That Flood The Rooms W/ Natural Light. Recently Painted In Designer Decorator Colours, & Features Gleaming Strip Hardwood Floors. Spacious Bedrooms Include A Master Fit For A King-Sized Bed. Finished Basement & Private Backyard
Read more
Ask about this home
A HOMEH agent will answer your questions about this home.
Ask a question
Around this home
Kennedy/ Sandalwood Pkwy
Errands
Parks
Schools
Daily convenience, out of 100, from the distances below
ParkFanshawe Park · 13 within 1 km1 min walk92 m
GroceryMetro4 min walk251 m
SchoolSomerset Drive Public School5 min walk320 m
PharmacyPharmaChoice5 min walk287 m
Cafés & foodPunjabi By Nature · 15 within 1 km4 min walk250 m
Gym & rec centrePaul Palleschi Recreation Centre9 min walk553 m
LibraryBrampton Library - Cyril Clark Branch7 min walk437 m
WalkDriveStraight-line distance, open map data
Grocery0.3 km
Park0.1 km
Dining0.3 km
Gym0.6 km
Schools nearby
School rating, out of 10.
Somerset Drive Public Schoolelementary · Public · 0.3 km
—
Sacred Heart Separate Schoolelementary · Private · 0.4 km
9.1/10Excellent
Robert H Lagerquist Senior Public Schoolelementary · Public · 0.5 km
—
Contact agent
Helpful calculators
Rent vs buy
Affordability
Mortgage
Down payment
Stress test
CMHC insurance
Your HOMEH agent

KimHOMEH agent · Brampton
"I would see it this week."
Ask Kim