

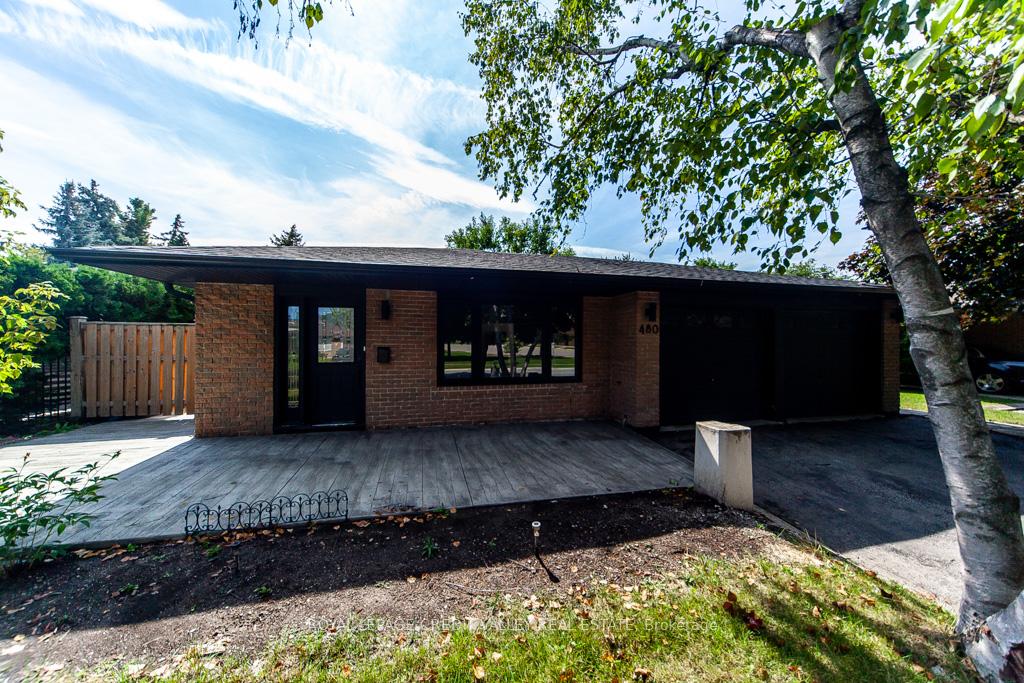
480 Bartley Bull Parkway
Detached Terminated
1/20480 Bartley Bull Parkway
Detached Terminated
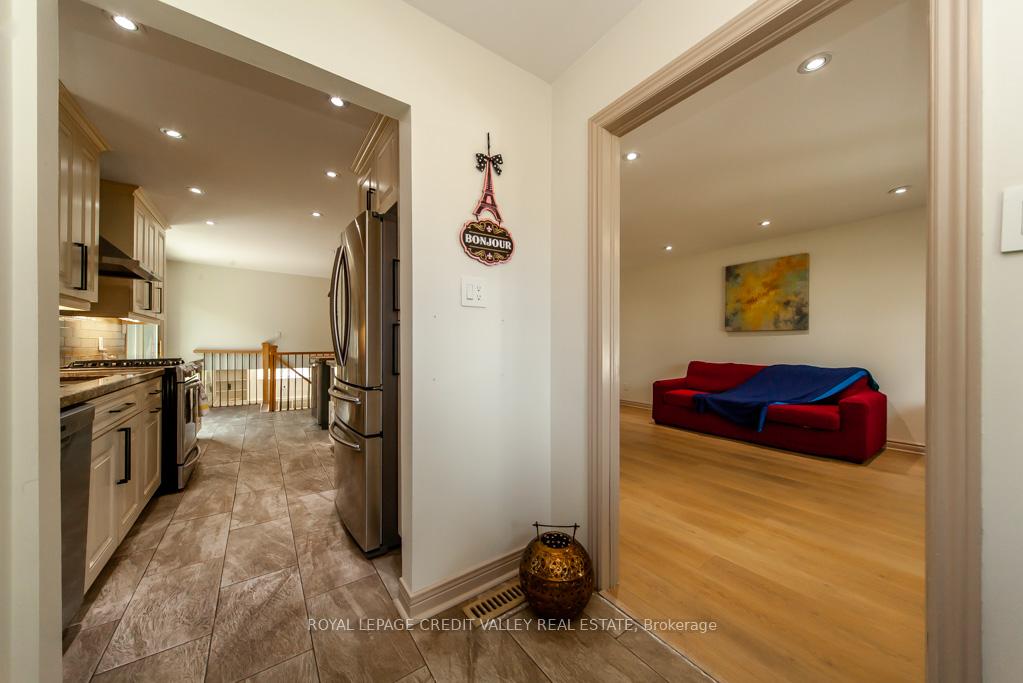
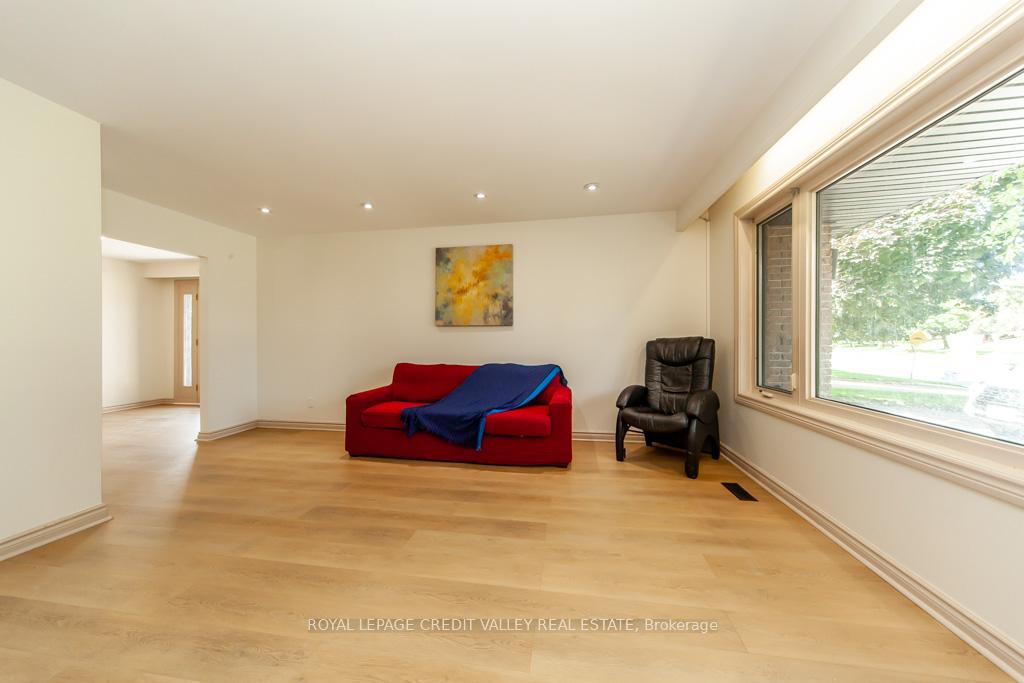
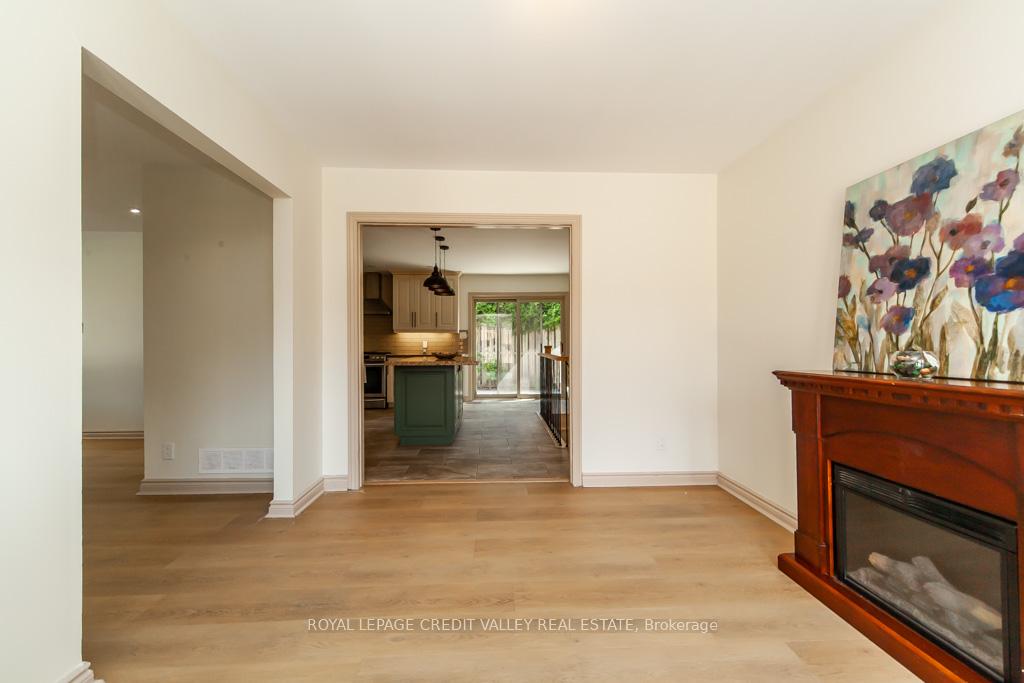
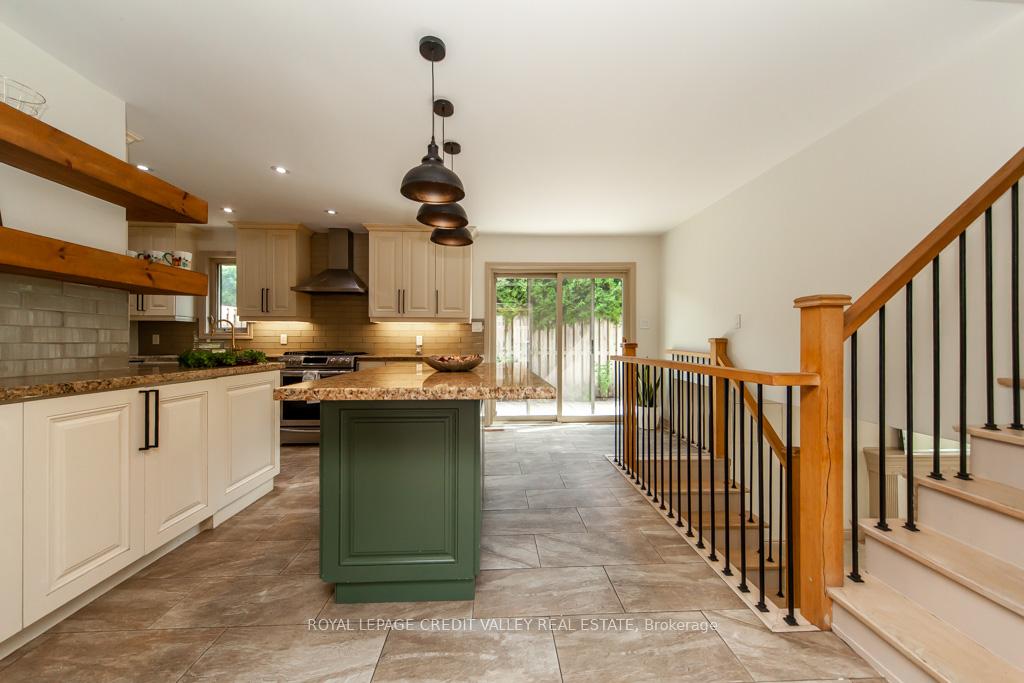 See all 20 photos
4 Bedrooms
2 Bathrooms
2 Garage
— sq.ft
Entire Home
— Unit
Property history
- $3,850TerminatedList: 2024-12-01|End: 2025-01-12|42 daysW11822065
- $969,000TerminatedList: 2024-11-28|End: 2025-01-12|45 daysW11431771
Facts and features
- BasementFinished
- Lot size55 × 123 ft
- Lease term12 months
- FurnishedUnfurnished
What stands out
- Fireplace
- Central air
The homeDetached, Backsplit 3, Finished
- Type: Detached
- Style: Backsplit 3
- Basement: Finished
- Special designation: Accessibility
InsideFireplace Yes, In-suite laundry, Water heater
- Fireplace: Yes
- Laundry: In-suite laundry
- Features: Water heater
- Rooms above ground: 7
- Bedrooms: 4
- Bathrooms: 2
- Kitchens: 1
- Family room: Yes
Outside and lotBrick, Shingles, Poured concrete
Outside
- Exterior: Brick
- Roof: Shingles
- Foundation: Poured concrete
- Size: 55 × 122.94 ft
Parking2 Garage, Attached, Private double
- Spaces: 2 Garage
- Garage: Attached
- Driveway: Private double
Heating, water and powerForced air, gas, Central air, Municipal water
- Heating: Forced air, gas
- Cooling: Central air
- Water: Municipal water
- Sewer: Municipal sewer
Rent and termsRent $3,850 a month, Entire property, Unfurnished
- Rent: $3,850 a month
- Space for rent: Entire property
- Furnished: Unfurnished
- Lease: 12 months
- Rent includes: Parking
- Deposit: Required
- Employment letter: Required
- Rental application: Required
- References: Required
Listing detailsW11822065, Terminated, Dec 1, 2024
- MLS® number: W11822065
- Status: Terminated
- Listed on: Dec 1, 2024
- Days on market: 42
- Updated: Jan 12, 2025
- Possession: 2024-12-02 / December 2, 2024
- Occupied by: Vacant
- Listing brokerage: ROYAL LEPAGE CREDIT VALLEY REAL ESTATE
About this home
480 Bartley Bull Parkway, Brampton (Brampton East), ON L6W 2M8
Water Heater
A Large Clean & Bright 3 +1 bdrm Detached House in Peel Village one of the best area of Brampton. Very Convenient location, opposite shoppers world mall,. Long Drive way for extra car parking, Finished Basement with a Full bedroom & Bathroom, Close to all amenities, school,Park,Shopping Center. Walking Distance To Shoppers World Mall. Schools at a walking distance. School bus service at your Door. Amenities at a walking Distance.
Read more
Ask about this home
A HOMEH agent will answer your questions about this home.
Ask a question
Around this home
Steeles/Main
Errands
Parks
Schools
Daily convenience, out of 100, from the distances below
ParkWestchester Park · 10 within 1 km5 min walk333 m
GroceryFood Basics6 min walk356 m
SchoolWilliam G. Davis Senior Public School2 min walk120 m
PharmacyPharmasave12 min walk744 m
Cafés & foodPizza Hut Delivery · 15 within 1 km6 min walk348 m
Gym & rec centrePeel Village Golf Club9 min walk552 m
LibraryBrampton Public Library13 min walk799 m
WalkDriveStraight-line distance, open map data
Grocery0.4 km
Park0.3 km
Coffee0.5 km
Dining0.3 km
Gym0.6 km
Schools nearby
School rating, out of 10.
William G. Davis Senior Public Schoolelementary · Public · 0.1 km
—
St Francis Xavier Elementary Schoolelementary · Private · 0.7 km
6.7/10Good
Sir Wilfrid Laurier Public Schoolelementary · Public · 0.8 km
—
Contact agent
Helpful calculators
Rent vs buy
Affordability
Mortgage
Down payment
Stress test
CMHC insurance
Your HOMEH agent

KimHOMEH agent · Brampton
"I would see it this week."
Ask Kim