

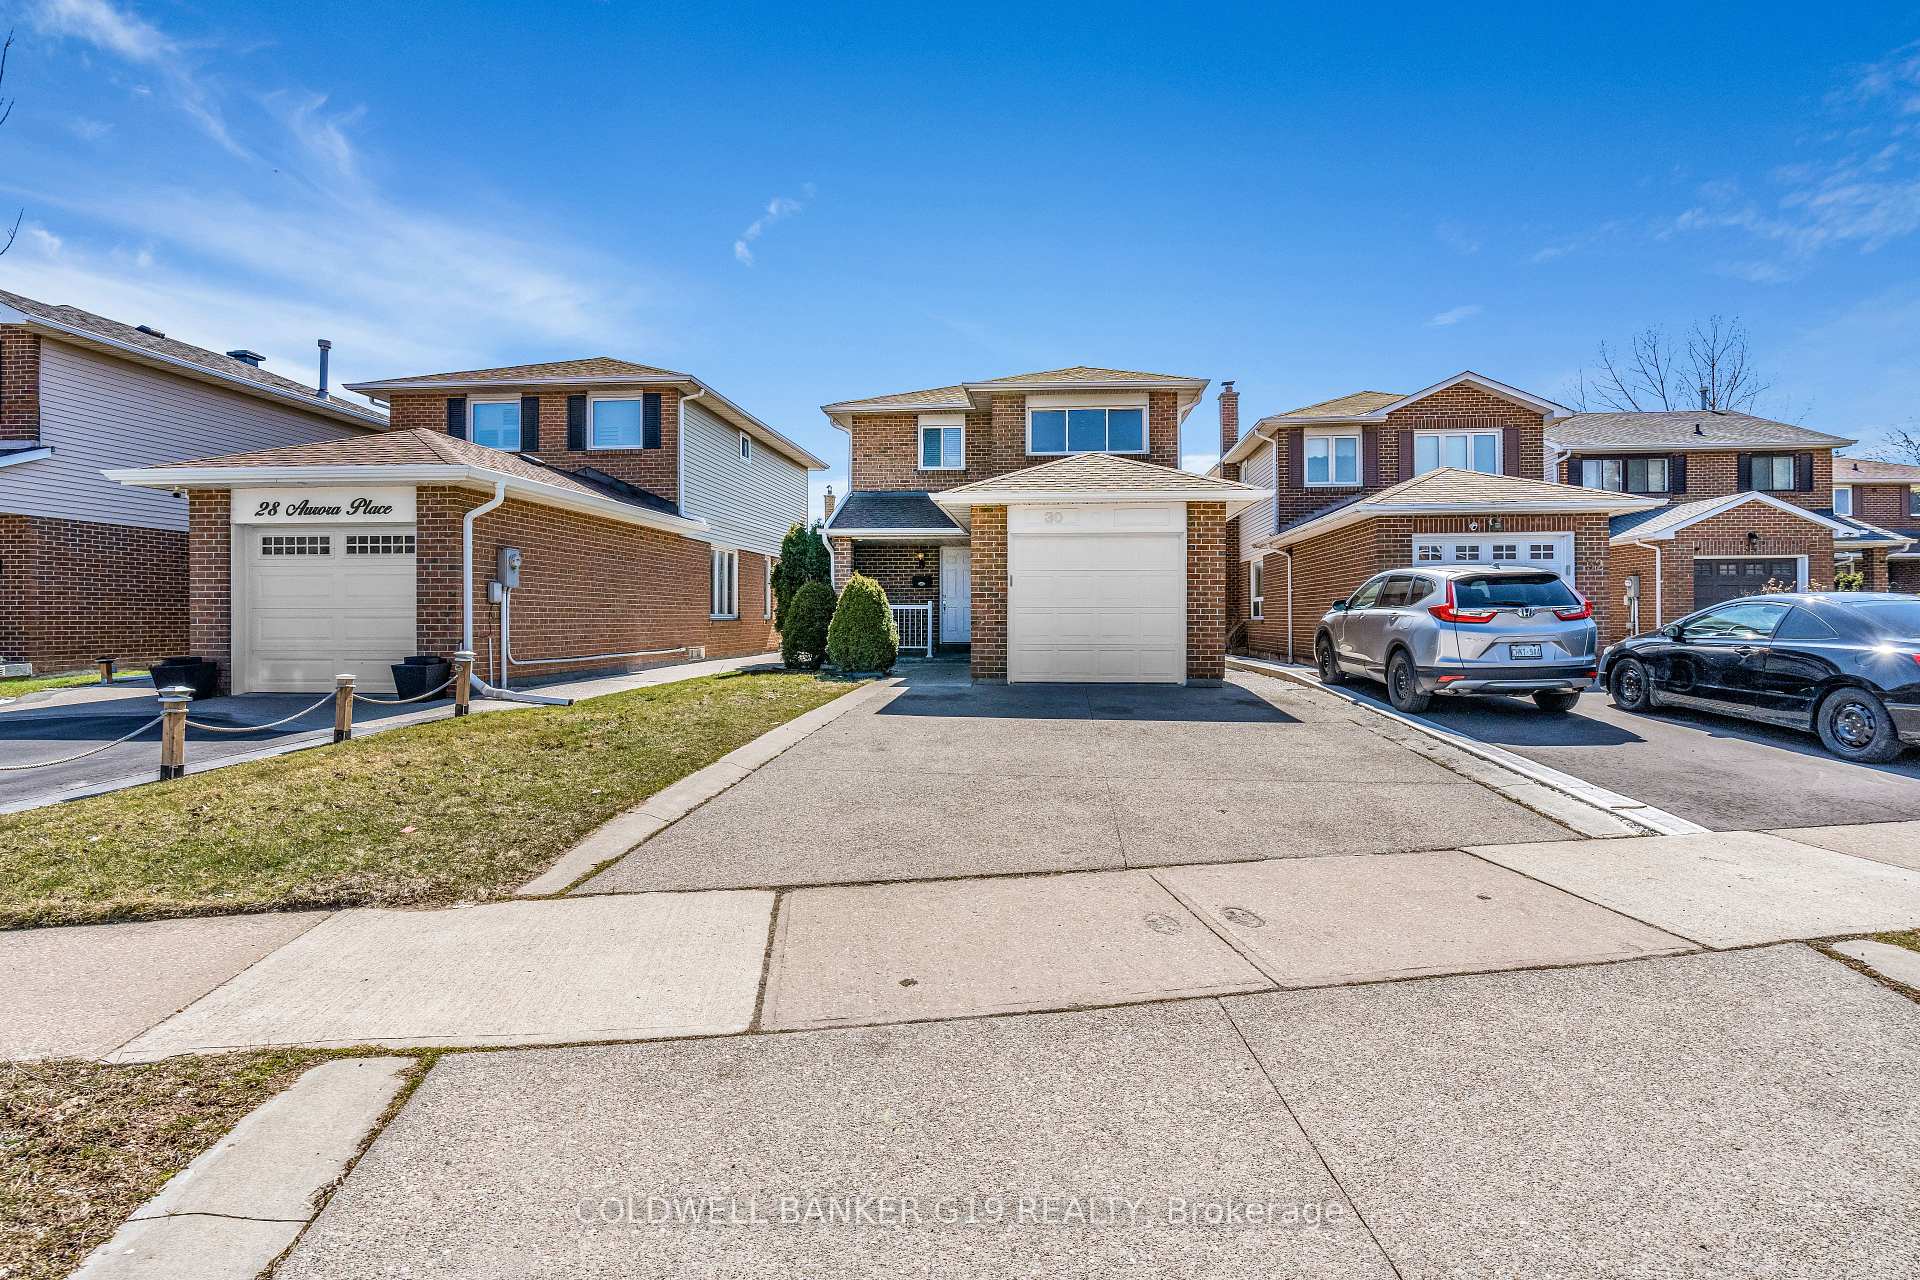
30 Aurora Place
Detached Sold
1/2830 Aurora Place
Detached Sold
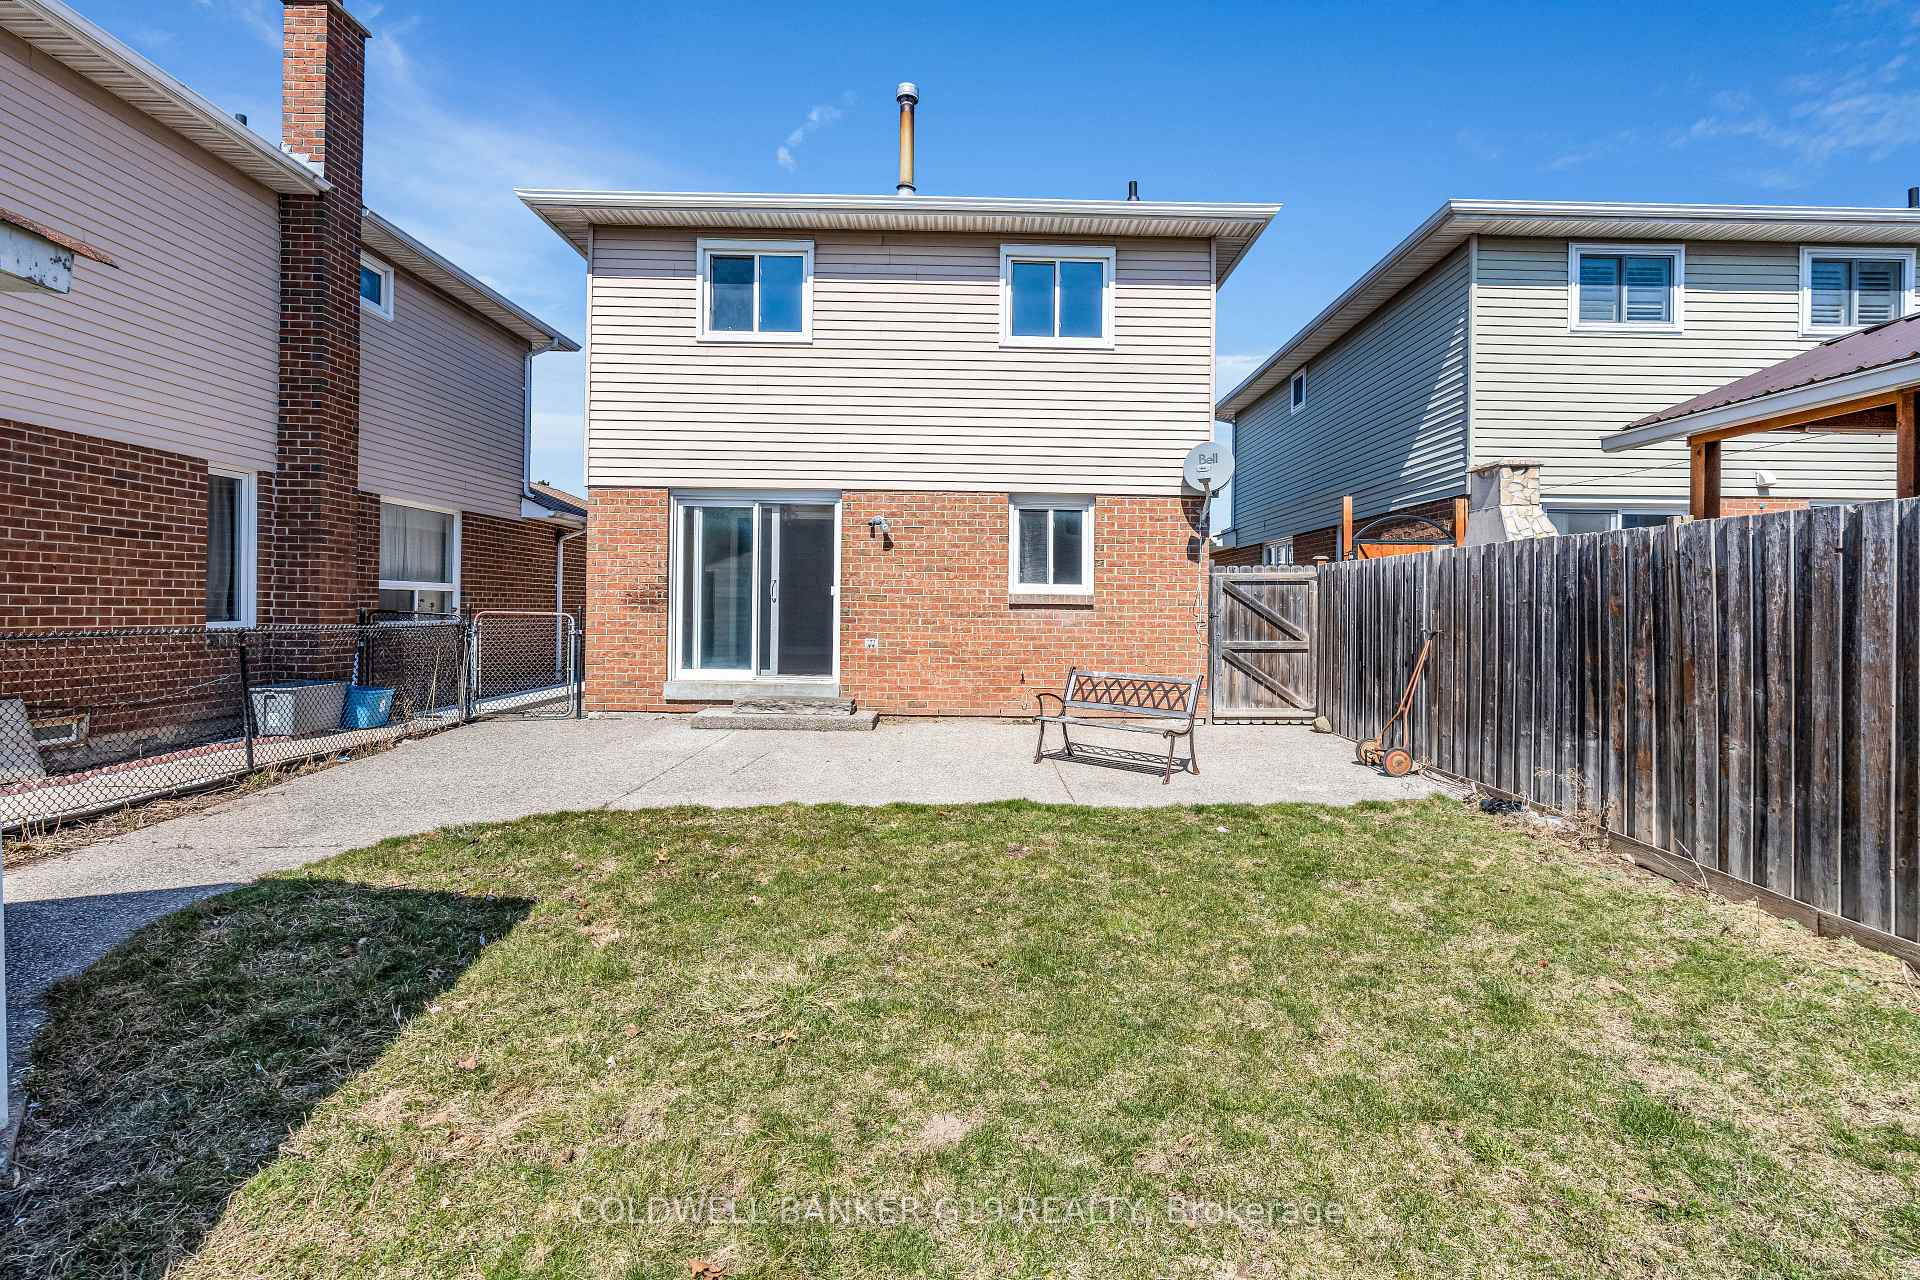 See all 28 photos
3 Bedrooms
3 Bathrooms
1 Garage
— sq.ft
31×100 ft
$3,978/yr
Property history
Facts and features
- BasementFinished
- Water, sewerMunicipal
- HeatingForced air
- CoolingCentral air
What stands out
- Hardwood floors
- Central air
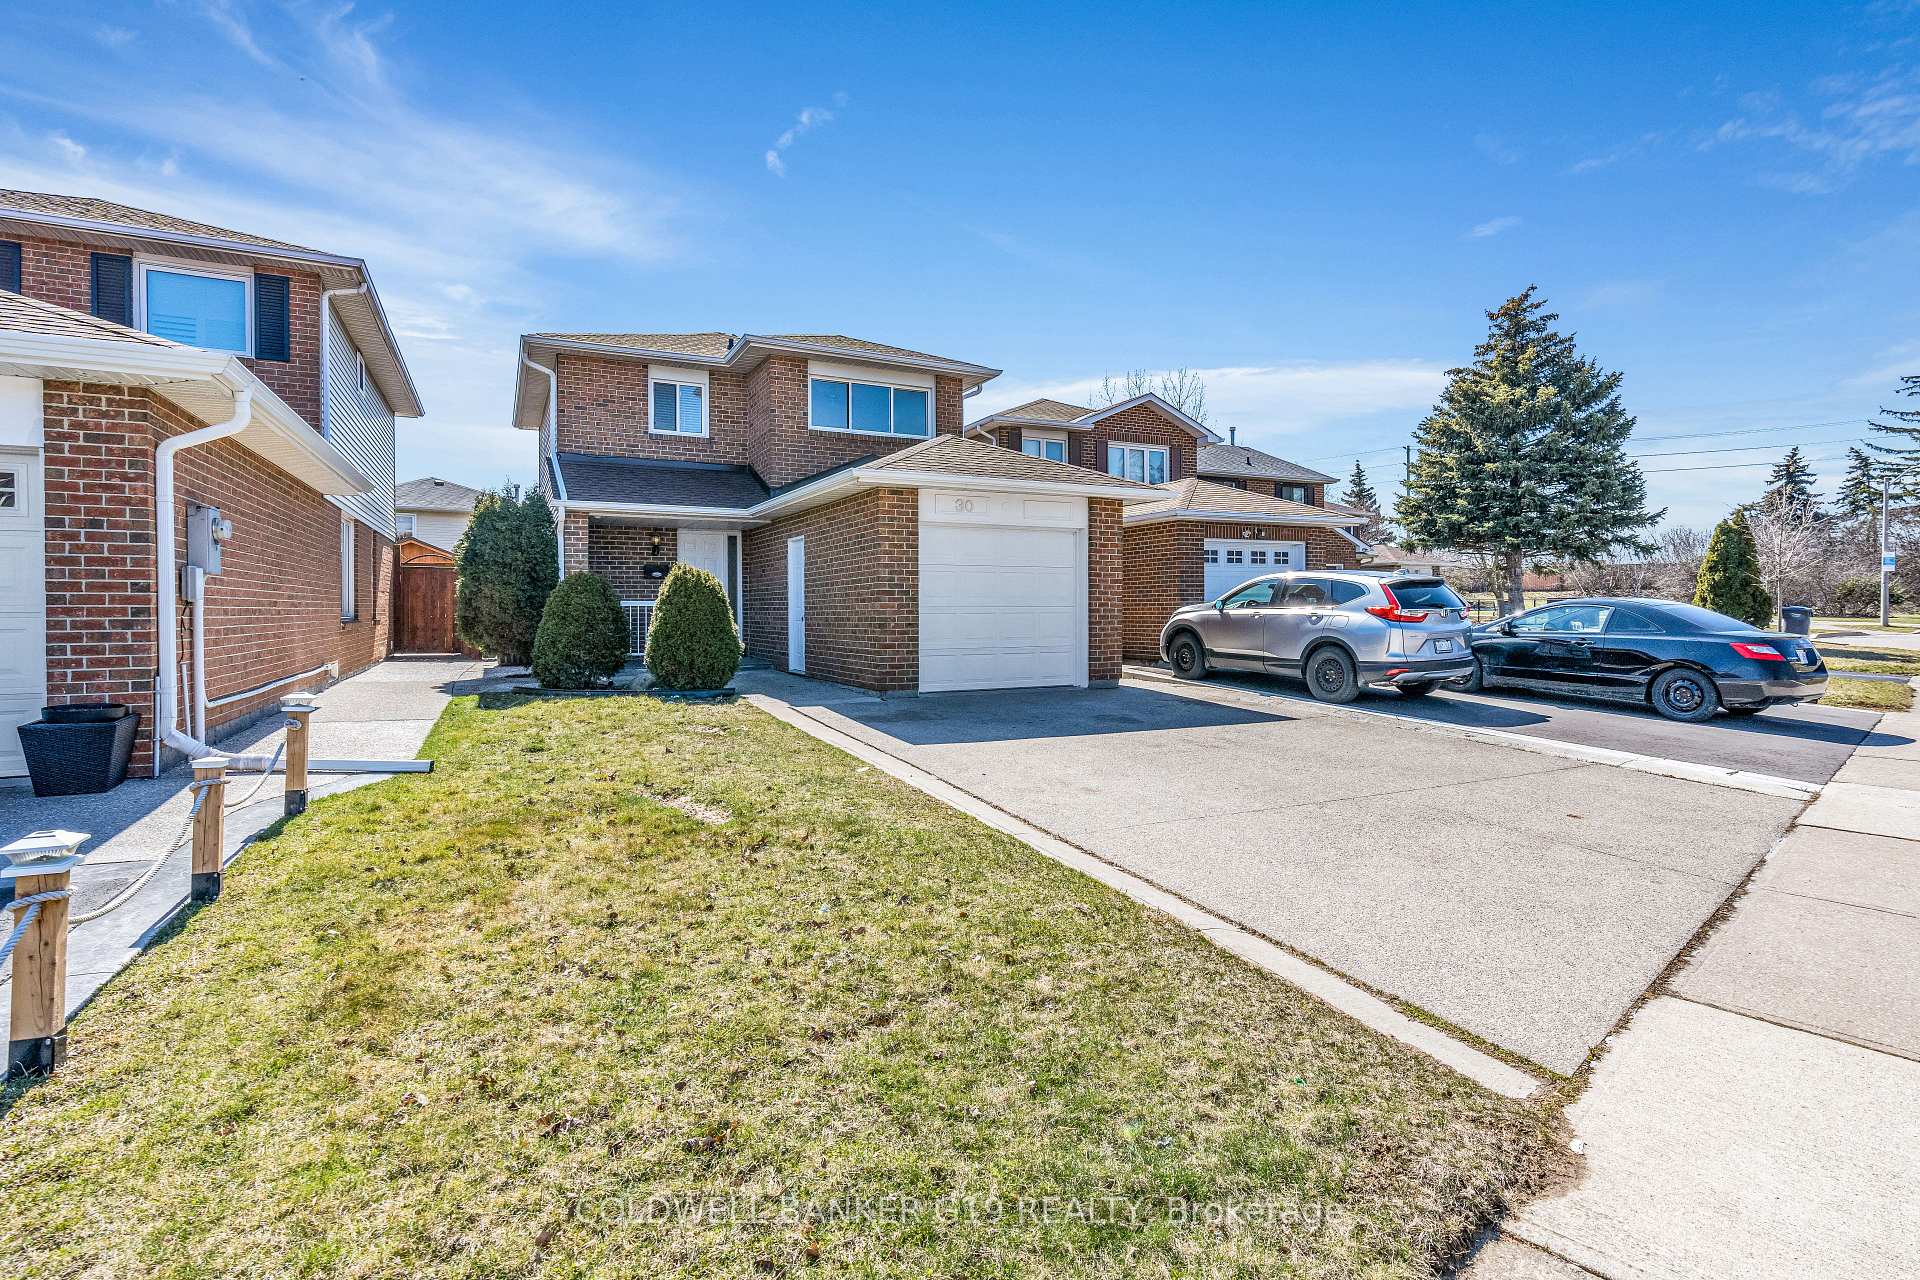
The homeDetached, 2-storey, Full, finished
- TypeDetached
- Style2-storey
- BasementFull, finished
- WaterfrontNone
InsideVinyl, Ceramic, Hardwood, Rooms above ground 6, Rooms in the basement 2
- FlooringVinyl, Ceramic, Hardwood
- Rooms above ground6
- Rooms in the basement2
- Bedrooms3
- Bathrooms3
- Kitchens1
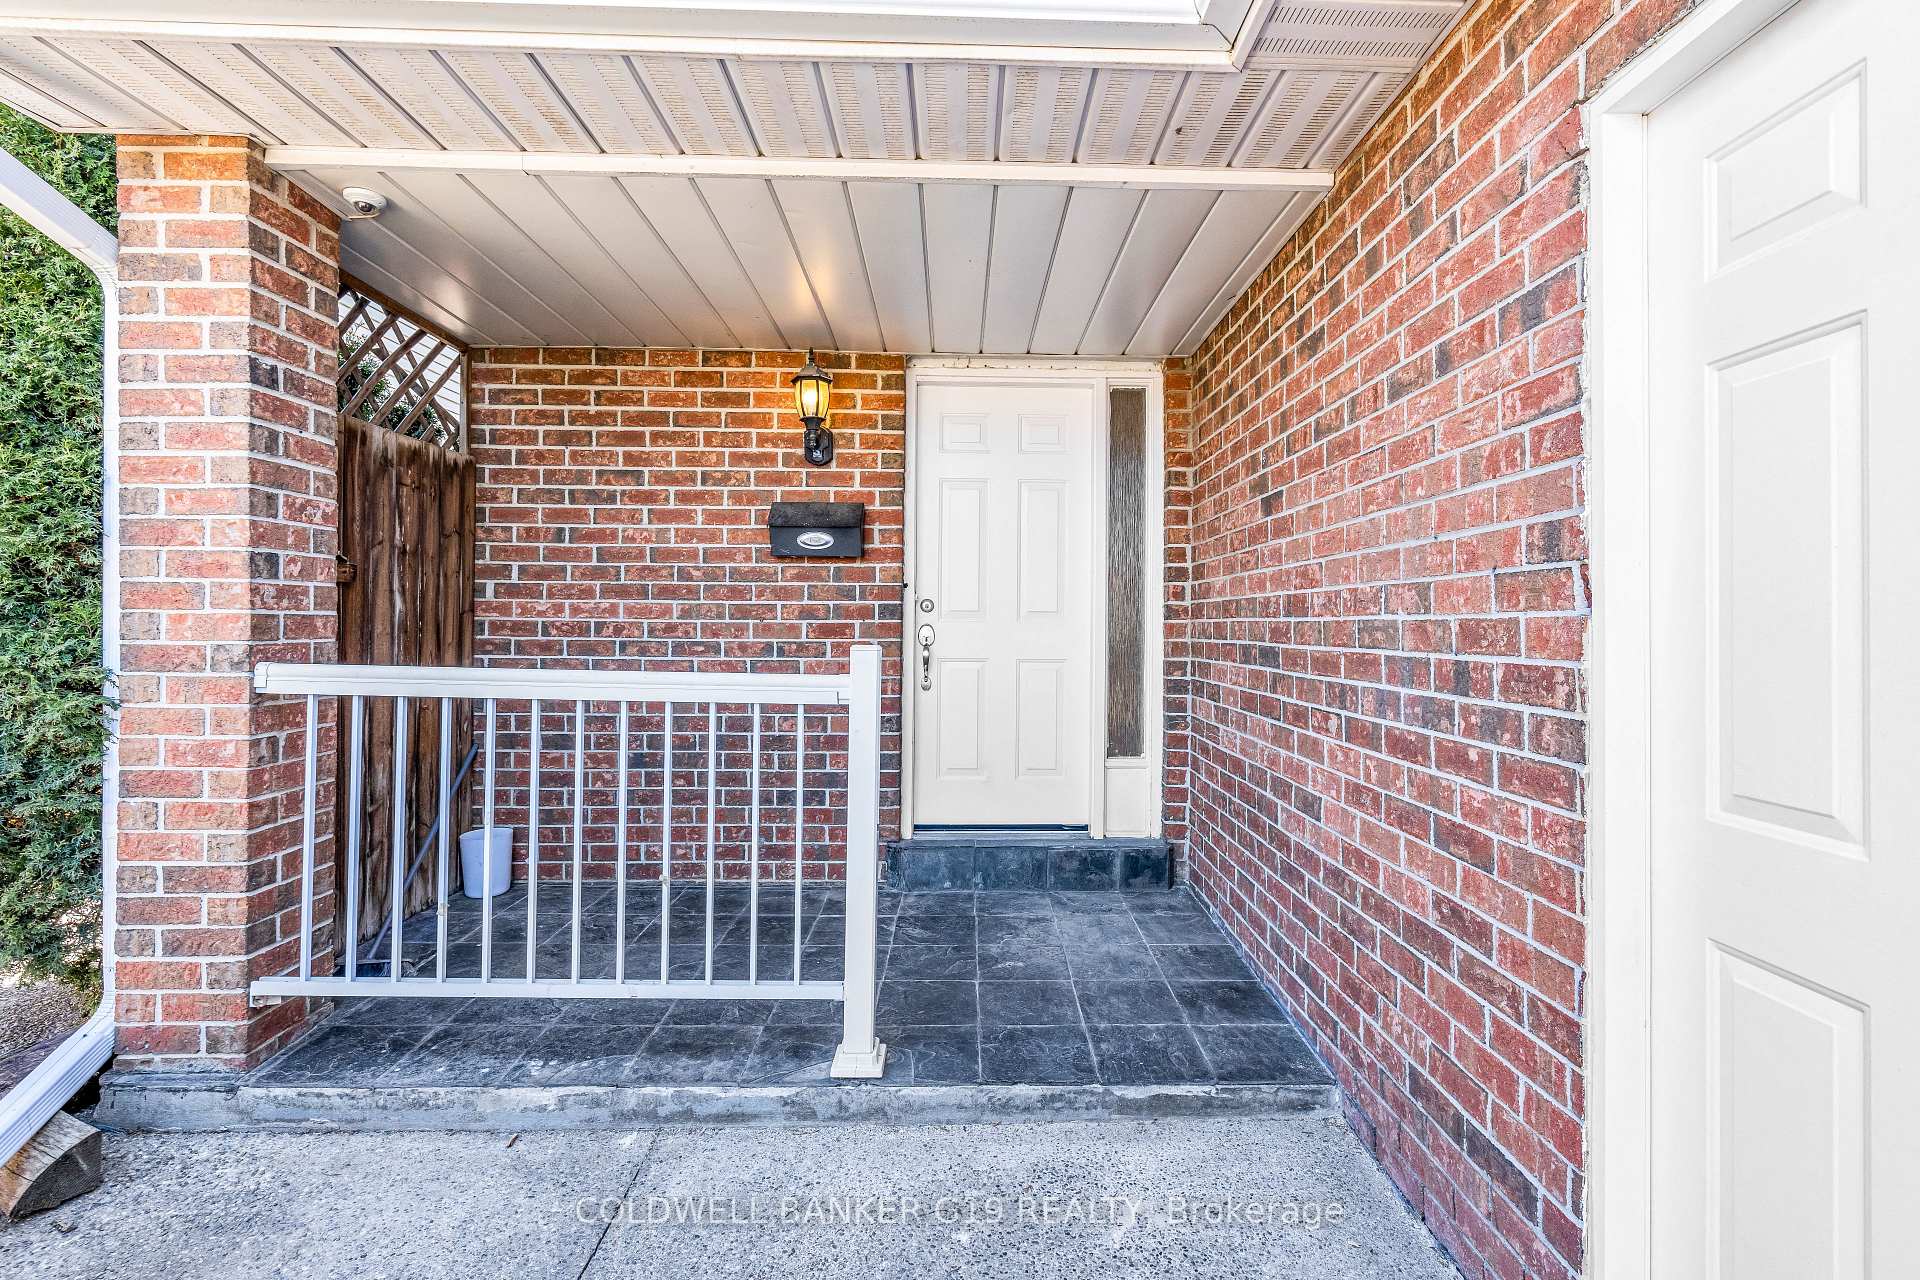
Outside and lotAluminum siding, brick, Asphalt shingle, Concrete
- ExteriorAluminum siding, brick
- RoofAsphalt shingle
- FoundationConcrete
- Size31 × 100 ft
Parking1 Garage, Attached, Private double
- Spaces1 Garage
- GarageAttached
- DrivewayPrivate double
Heating, water and powerForced air, gas, Central air, Municipal water
- HeatingForced air, gas
- CoolingCentral air
- WaterMunicipal water
- SewerMunicipal sewer
- Natural gasYes
- HydroYes
- CableYes
- TelephoneYes
Costs and taxesTaxes $3,978 a year, HST included in the price
- Taxes, 2023$3,978 a year
- HSTHST included in the price
NearbyCul de sac/dead end, library, park, place of worship, public transit, school
- Close toCul de sac/dead end, library, park, place of worship, public transit, school
Listing detailsW11048661, Sold, Nov 26, 2024
- MLS® numberW11048661
- StatusSold
- Listed onNov 26, 2024
- Days on market39
- UpdatedJan 4, 2025
- PossessionFlexible
- Occupied byVacant
- Listing brokerageCOLDWELL BANKER G19 REALTY
About this home
30 Aurora Place, Brampton (Heart Lake West), ON L6Z 2A8
Cul de Sac/Dead EndLibraryParkPlace Of WorshipPublic TransitSchool
A great opportunity for the first time home buyer. Gorgeous 3 bedroom, 3 bathroom detached home with very bright living & dining room on a quiet cul-de-sac in the beautiful heart lake community. This beautiful 2 story property is located close to school, public transport, shopping, Parks, schools & library.
Read more
Ask about this home
A HOMEH agent will answer your questions about this home.
Ask a question
Thinking of selling your home?See what your home is worth today.
Around this home
Sunforest Dr & Sandalwood Pkwy
Errands
Parks
Schools
Daily convenience, out of 100, from the distances below
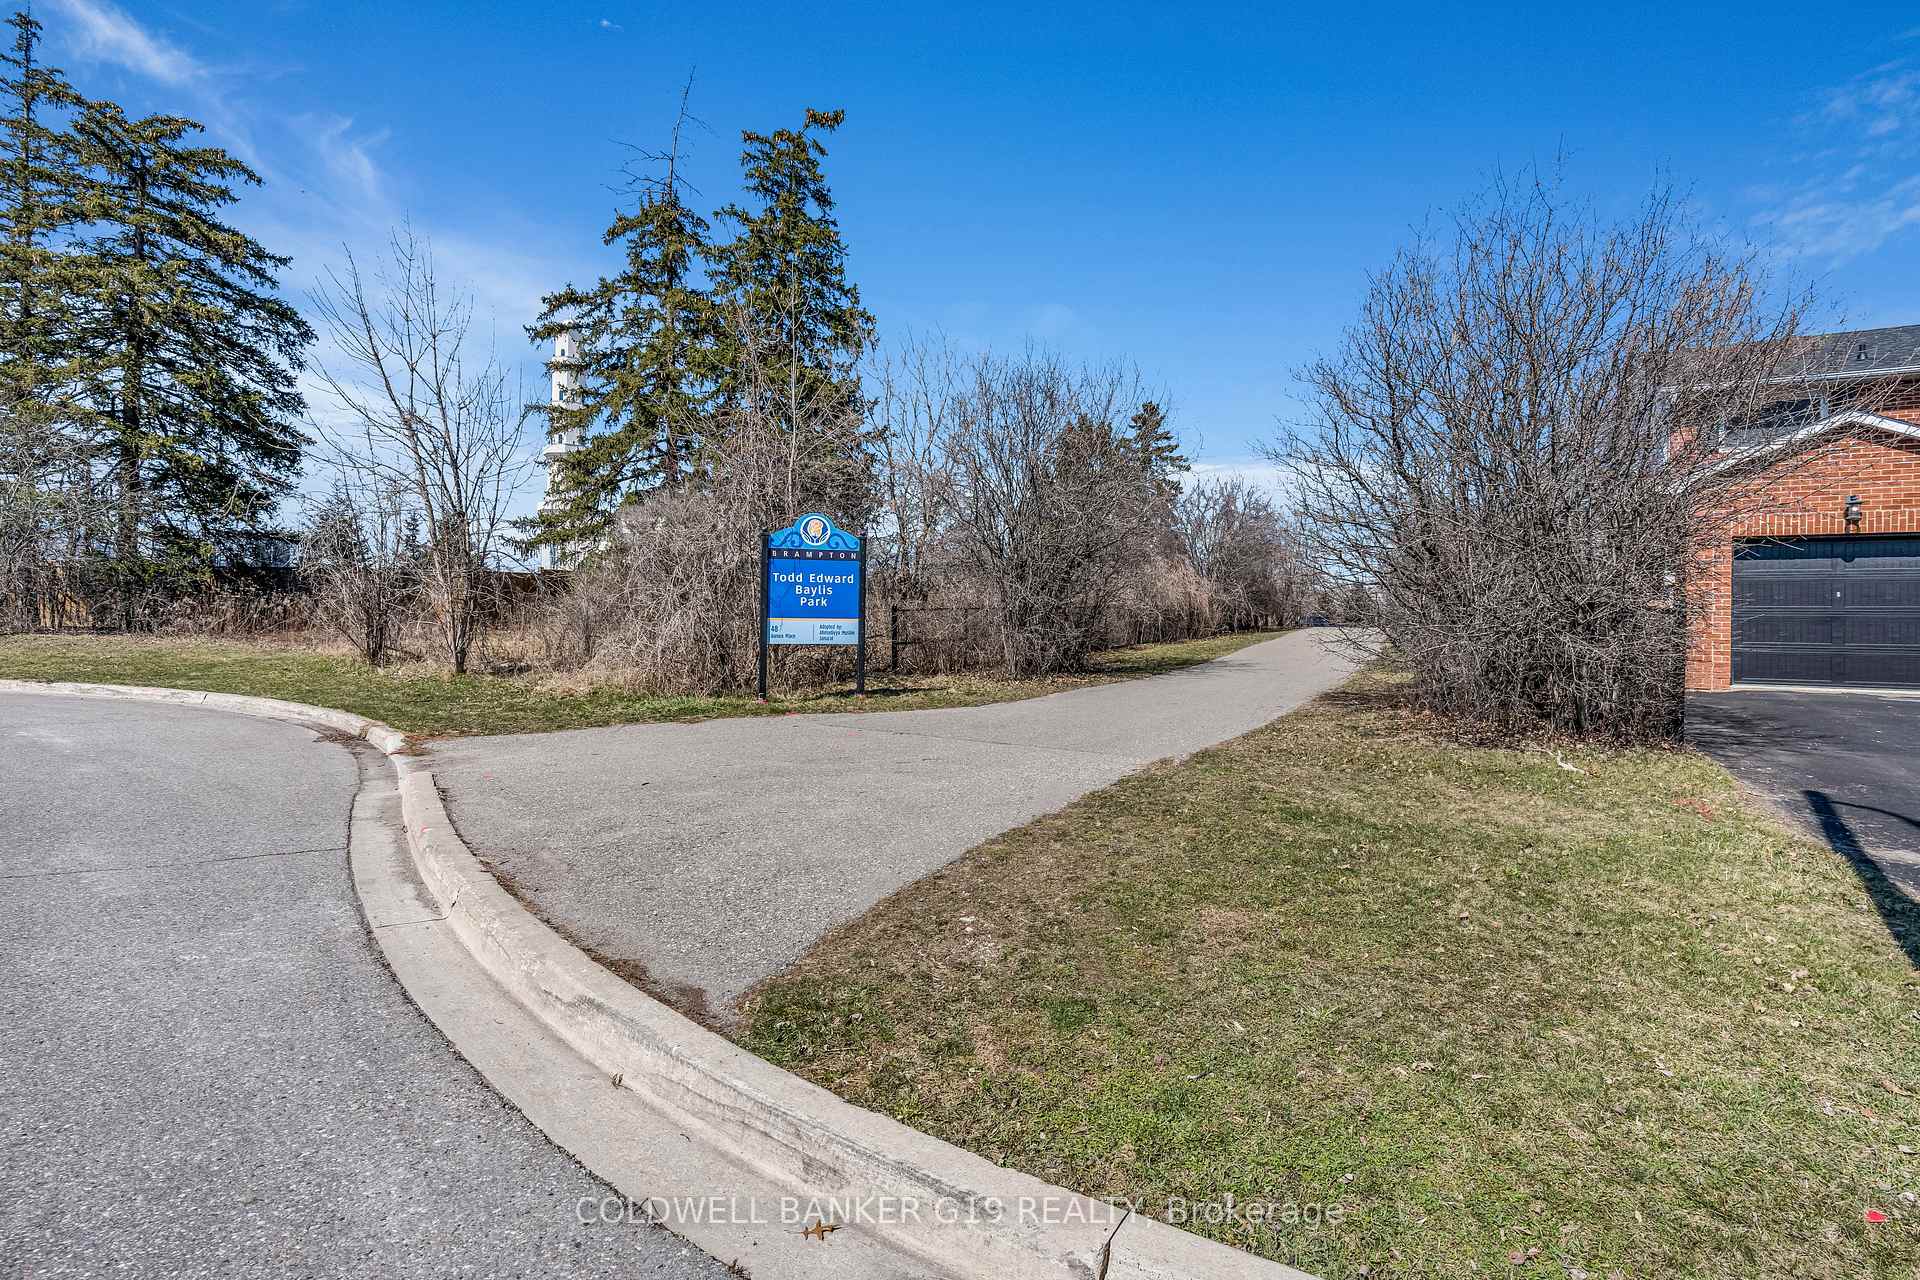
ParkTodd Edward Baylis Park · 12 within 1 km2 min walk130 m
GroceryLuxshi Super Store4 min walk258 m
SchoolHeart Lake Secondary School13 min walk830 m
PharmacyGreen Cross Pharmacy15 min walk933 m
Cafés & food2BICAS · 13 within 1 km3 min walk190 m
Gym & rec centreJim Archdekin Recreation Centre12 min walk767 m
LibraryBrampton Library - Cyril Clark Branch17 min walk1.1 km
WalkDriveStraight-line distance, open map data
Grocery0.3 km
Park0.1 km
Coffee0.2 km
Dining0.2 km
Gym1.0 km
Schools nearby
School rating, out of 10.
Heart Lake Secondary Schoolsecondary · Public · 0.8 km
5.6/10Fair
Conestoga Public Schoolelementary · Public · 1.0 km
—
St Leonard Schoolelementary · Private · 1.1 km
4.8/10Low
Contact agent
Helpful calculators
Mortgage
Affordability
Closing costs
Land transfer tax
Property tax
Down payment
CMHC insurance
Stress test
Cashback Rebate
Your HOMEH agent

KimHOMEH agent · Brampton
"I would see it this week."
Ask Kim