

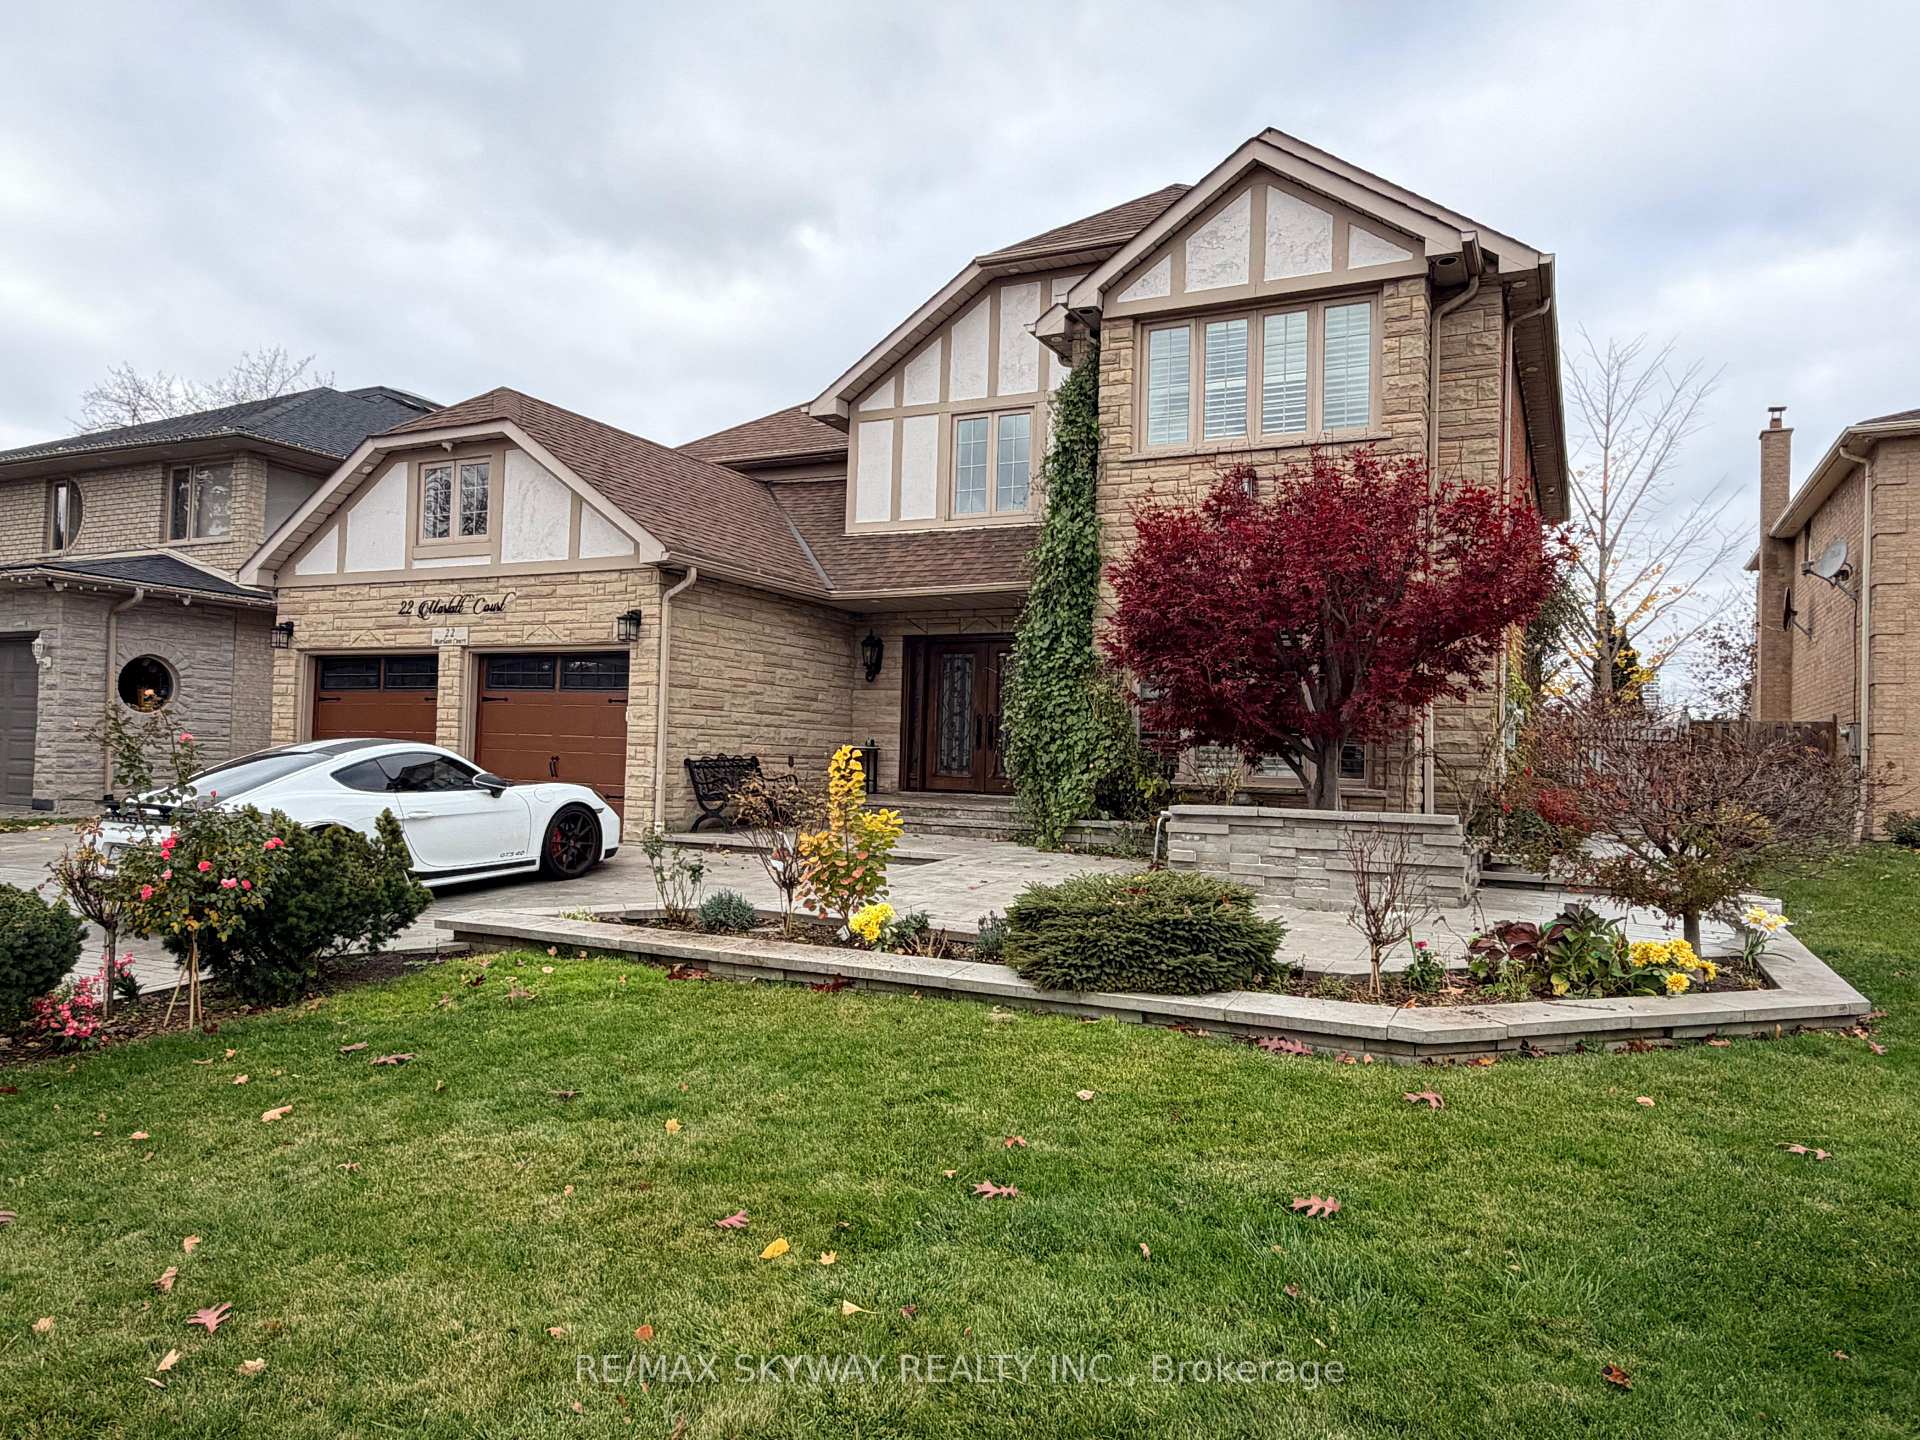
22 Marlatt Court E
Detached For Sale
1/822 Marlatt Court E
Detached For Sale
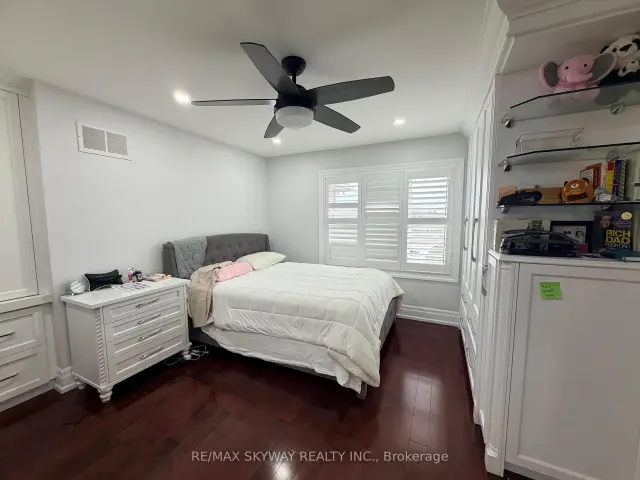 See all 8 photos
Listed for:Listed 3 days ago
$1,279,000
Hestimate*: $1,261,000▼ 1%4 Bedrooms
5 Bathrooms
2 Garage
3K–3.5K sq.ft
60.83×110.58 ft
$7,437/yr
Facts and features
- BasementPart finished
- Age of home31–50 years
- Price per sq ft~$394
- Water, sewerMunicipal
What stands out
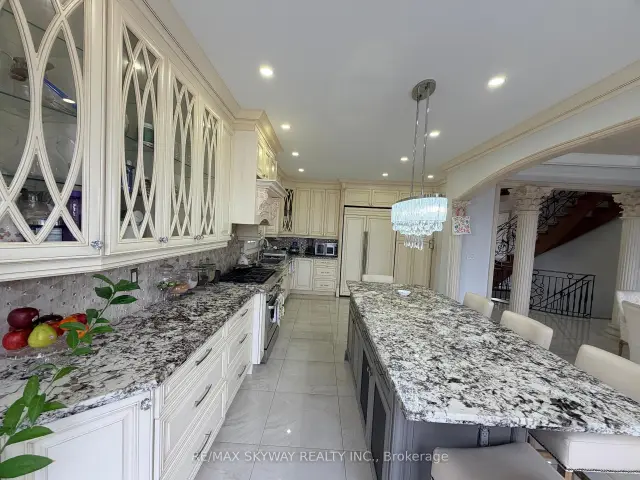
- Second kitchen
- Fireplace
- Central air
The homeDetached, 2-storey, Age 31–50 years
- TypeDetached
- Style2-storey
- Age31–50 years
- Living space3,000–3,500 sq ft
- BasementPartially finished
- WaterfrontNone
InsideFireplace Yes, electric, Main level, Alarm system, carbon monoxide detectors
- FireplaceYes, electric
- LaundryMain level
- SecurityAlarm system, carbon monoxide detectors
- Rooms above ground15
- Bedrooms4
- Bathrooms5
- Kitchens2
- Family roomYes
Outside and lotBrick, Asphalt shingle, Concrete
- ExteriorBrick
- RoofAsphalt shingle
- FoundationConcrete
- Size60.83 × 110.58 ft
- ShapeIrregular
- ZoningR1B
Parking2 Garage, Attached
- Spaces2 Garage
- GarageAttached
Heating, water and powerForced air, electric, Central air, Municipal water
- HeatingForced air, electric
- CoolingCentral air
- WaterMunicipal water
- Natural gasYes
- HydroYes
- CableNo
Costs and taxesTaxes $7,437 a year, HST included in the price, Hot water tank
- Taxes, 2026$7,437 a year
- HSTHST included in the price
- Rental itemsHot water tank
Included in the saleAll appliances ( fridge , dishwasher , stove , oven ) , all chattels attached to the property
- IncludedAll appliances ( fridge , dishwasher , stove , oven ) , all chattels attached to the property
Listing detailsW14192346, For Sale, Nov 17, 2026
- MLS® numberW14192346
- StatusFor Sale
- Listed onNov 17, 2026
- Days on market3
- UpdatedNov 18, 2026
- Possession30-59 days
- Occupied byOwner
- Listing brokerageRE/MAX SKYWAY REALTY INC.
About this home
22 Marlatt Court E, Brampton (Fletcher's Creek South), ON L6Y 3M9
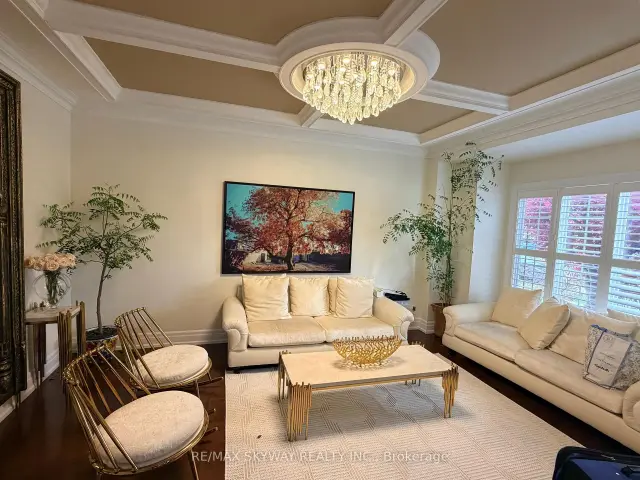
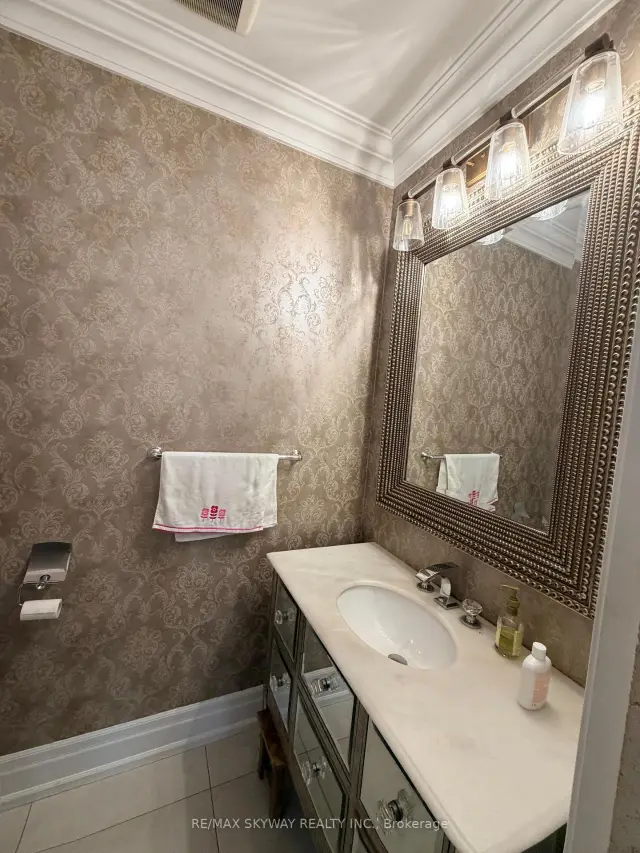
ITS A SHOW STOPPER, A DONT MISS PROPERTY!! BEAUTIFULL DETACHED ONE OF A KIND IN THE NEIGHBOURHOOD. 4 BEDROOM DETACHED WITH SPACIOUS ROOMS WITH UPGRADED COFFERED CEILING,UPGRADED KITCHEN, WASHROOMS AND FLOORING.
Read more
Book a viewing
Fri20Nov
Sat21Nov
Sun22Nov
Mon23Nov
Tue24Nov
Wed25Nov
Thu26Nov
Pick A Time
Buy with HOMEH and get back$19,185Cashback Rebate, paid at closing
Claim my rebate
Around this home
RAY LAWSON BLVD & CHERRY TREE DRIVE
Errands
Parks
Schools
Daily convenience, out of 100, from the distances below
ParkRay Lawson Valley Park · 7 within 1 km6 min walk390 m
GroceryLongo's7 min walk448 m
SchoolPeel Virtual Secondary School4 min walk220 m
PharmacyGuardian8 min walk463 m
Cafés & foodStarbucks · 15 within 1 km7 min walk451 m
Gym & rec centreSouth Fletcher's Sportsplex11 min walk665 m
LibraryBrampton Library - South Fletcher's Branch11 min walk707 m
WalkDriveStraight-line distance, open map data
Grocery0.4 km
Park0.4 km
Coffee0.5 km
Dining0.5 km
Gym0.7 km
Schools nearby
School rating, out of 10.
Peel Virtual Secondary Schoolsecondary · Public · 0.2 km
5.4/10Fair
Peel eLearning/OeLC Secondary Schoolsecondary · Public · 0.2 km
—
Cherrytree Public Schoolelementary · Public · 0.2 km
—
Contact agent
Helpful calculators
Mortgage
Affordability
Closing costs
Land transfer tax
Property tax
Down payment
CMHC insurance
Stress test
Cashback Rebate

Your HOMEH agent
KimHOMEH agent · Brampton
"Priced 1% over the Hestimate. I would see it this week."
Ask Kim