

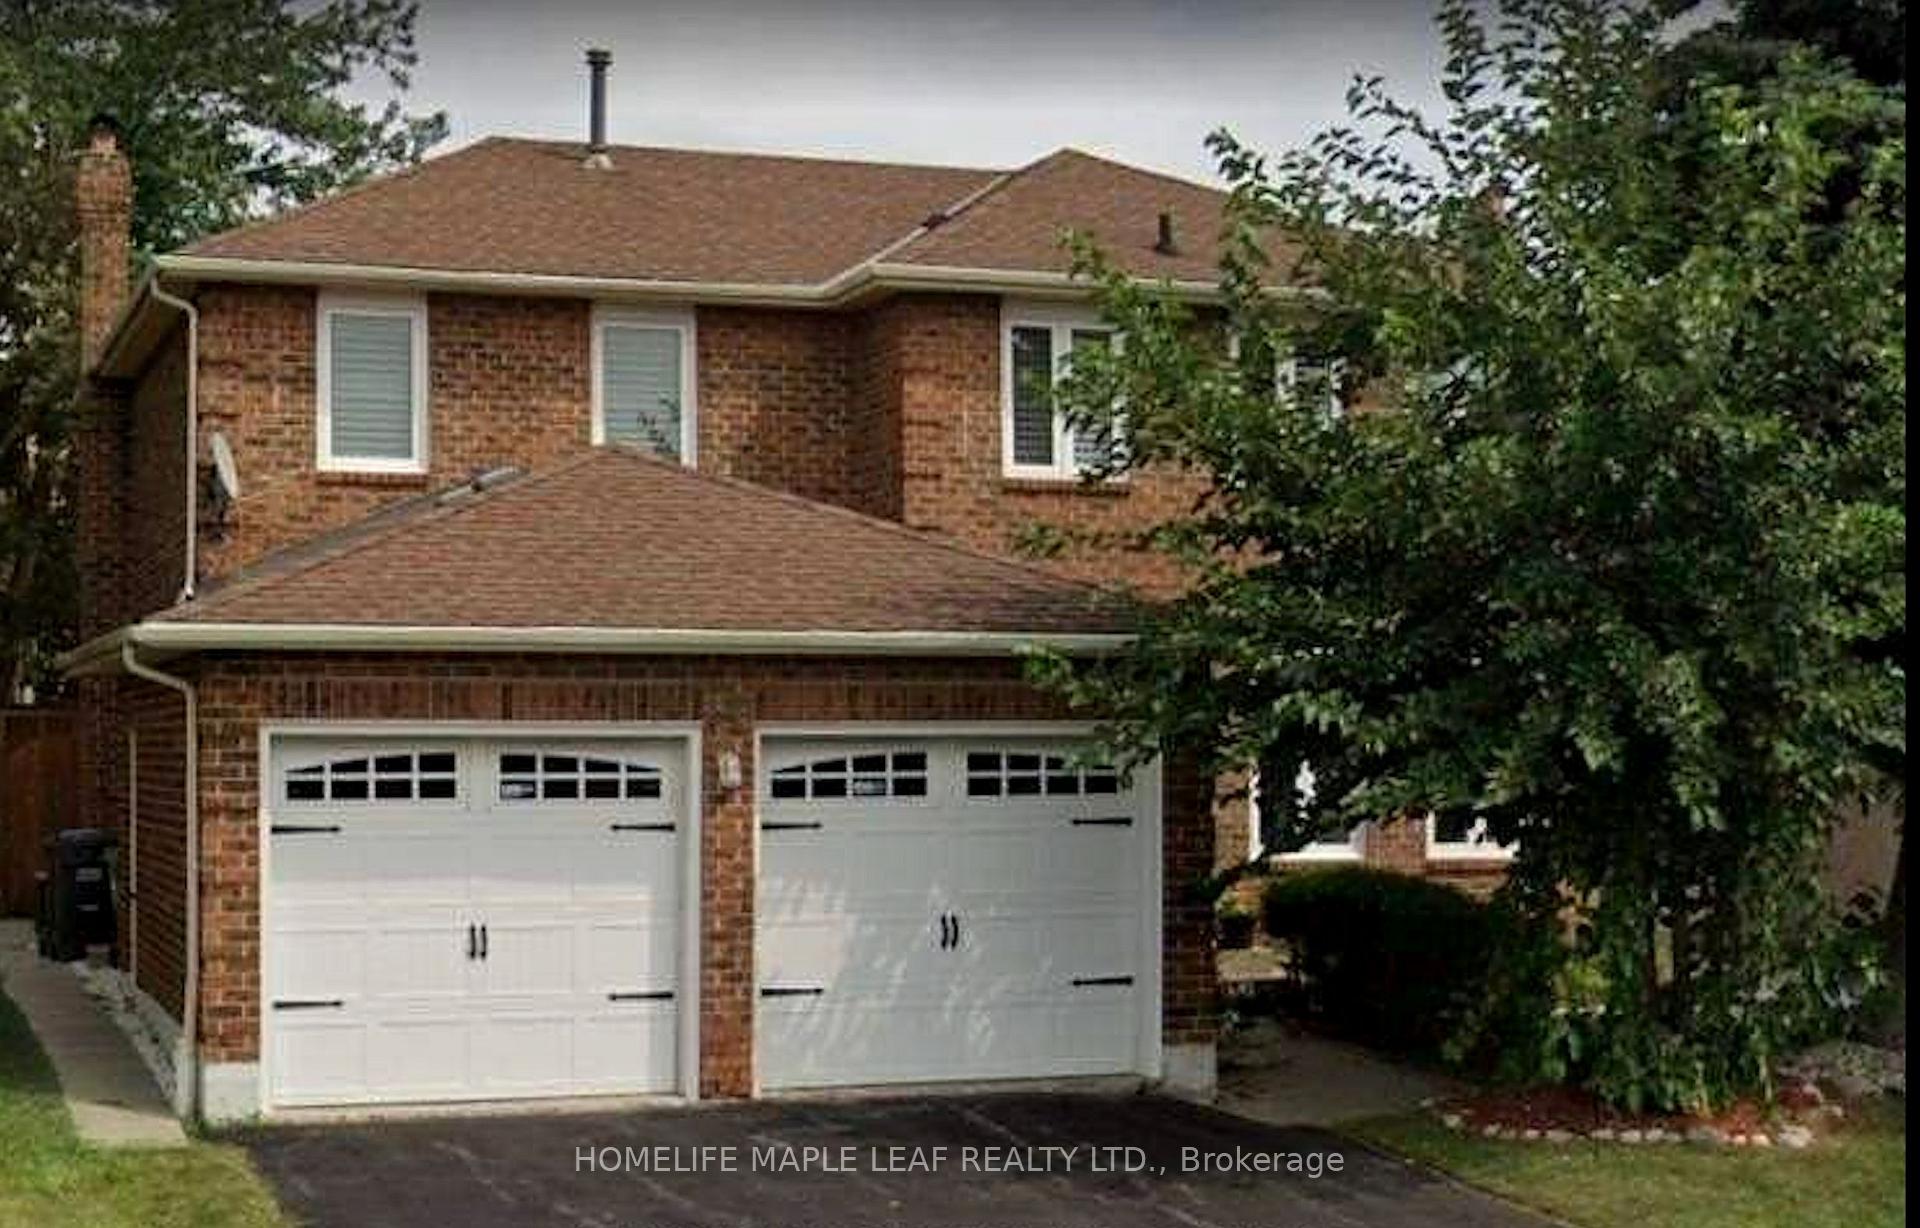
24 Newport Street
24 Newport Street
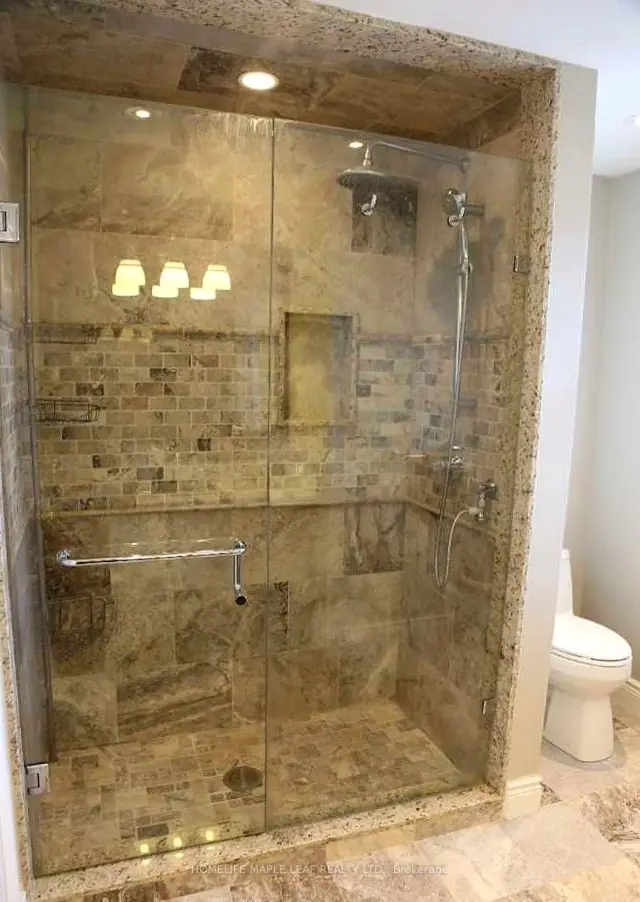 See all 6 photos
Facts and features
- BasementFinished
- Price per sq ft~$436
- Water, sewerSeptic
- HeatingForced air
- Second kitchen
- Separate entrance
- Fireplace
- Central air
The homeDetached, 2-storey, 2,500–3,000 sq ft
- Type: Detached
- Style: 2-storey
- Living space: 2,500–3,000 sq ft
- Basement: Finished, separate entrance
InsideFireplace Yes, Other, Rooms above ground 8
- Fireplace: Yes
- Features: Other
- Rooms above ground: 8
- Bedrooms: 4 + 3 in the basement
- Bathrooms: 5
- Kitchens: 2
- Family room: Yes
Outside and lotBrick, Asphalt shingle, Concrete
- Exterior: Brick
- Roof: Asphalt shingle
- Foundation: Concrete
- Size: 50 × 110 ft
Parking2 Garage, Attached, Private
- Spaces: 2 Garage
- Garage: Attached
- Driveway: Private
Heating, water and powerForced air, gas, Central air, Municipal water
- Heating: Forced air, gas
- Cooling: Central air
- Water: Municipal water
- Sewer: Septic
Costs and taxesTaxes $6,748 a year, HST included in the price
- Taxes, 2025: $6,748 a year
- HST: HST included in the price
Listing detailsW14192900, For Sale, Nov 17, 2026
- MLS® number: W14192900
- Status: For Sale
- Listed on: Nov 17, 2026
- Days on market: 4
- Updated: Nov 18, 2026
- Possession: Flexible
- Occupied by: Owner
- Listing brokerage: HOMELIFE MAPLE LEAF REALTY LTD.
About this home
24 Newport Street, Brampton (Westgate), ON L6S 4M1
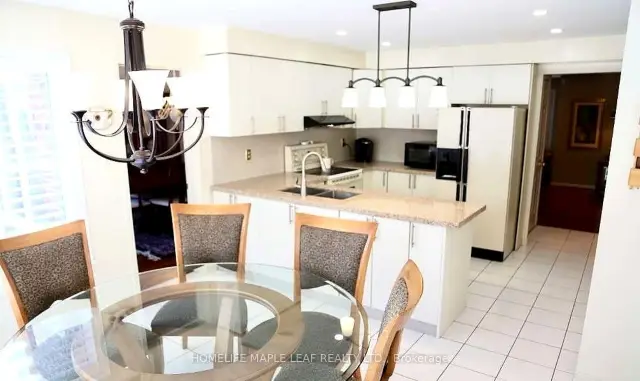
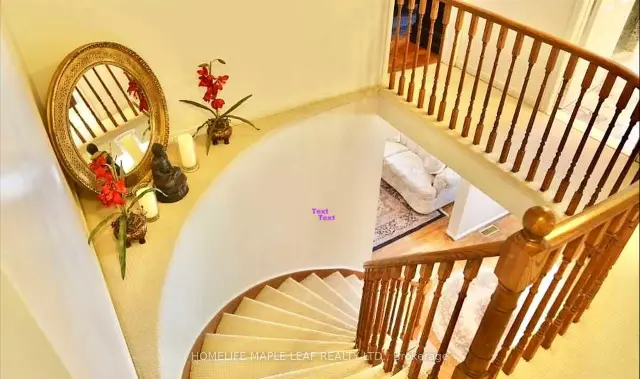
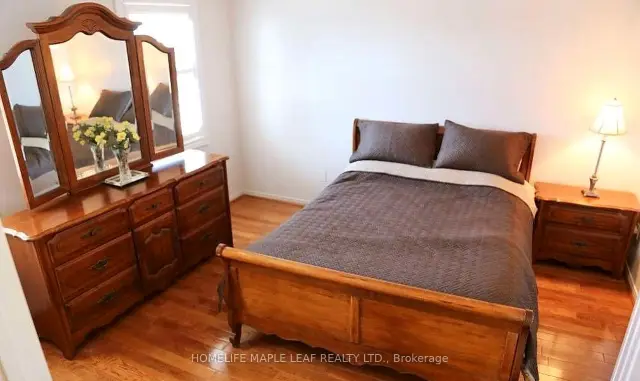
Gorgeous executive detached home on a large 50-foot lot, featuring a basement apartment with 3 bedrooms and 2 washrooms. This well-maintained home offers hardwood flooring throughout, a grand entry, spacious living and dining rooms, and a bright, upgraded kitchen with quartz countertops, undermount sink, and beautiful backsplash. Enjoy four large, sun-filled bedrooms and upgraded bathrooms. The breakfast area walks out to the backyard, complete with fencing installed in 2019. Double-car garage and a prime location close to schools, highways, and Trinity Common.
Book a viewing
Around this home
Daily convenience, out of 100, from the distances below
Schools nearby
School rating, out of 10.
Helpful calculators

Your HOMEH agent
"Priced 2% over the Hestimate. I would see it this week."