

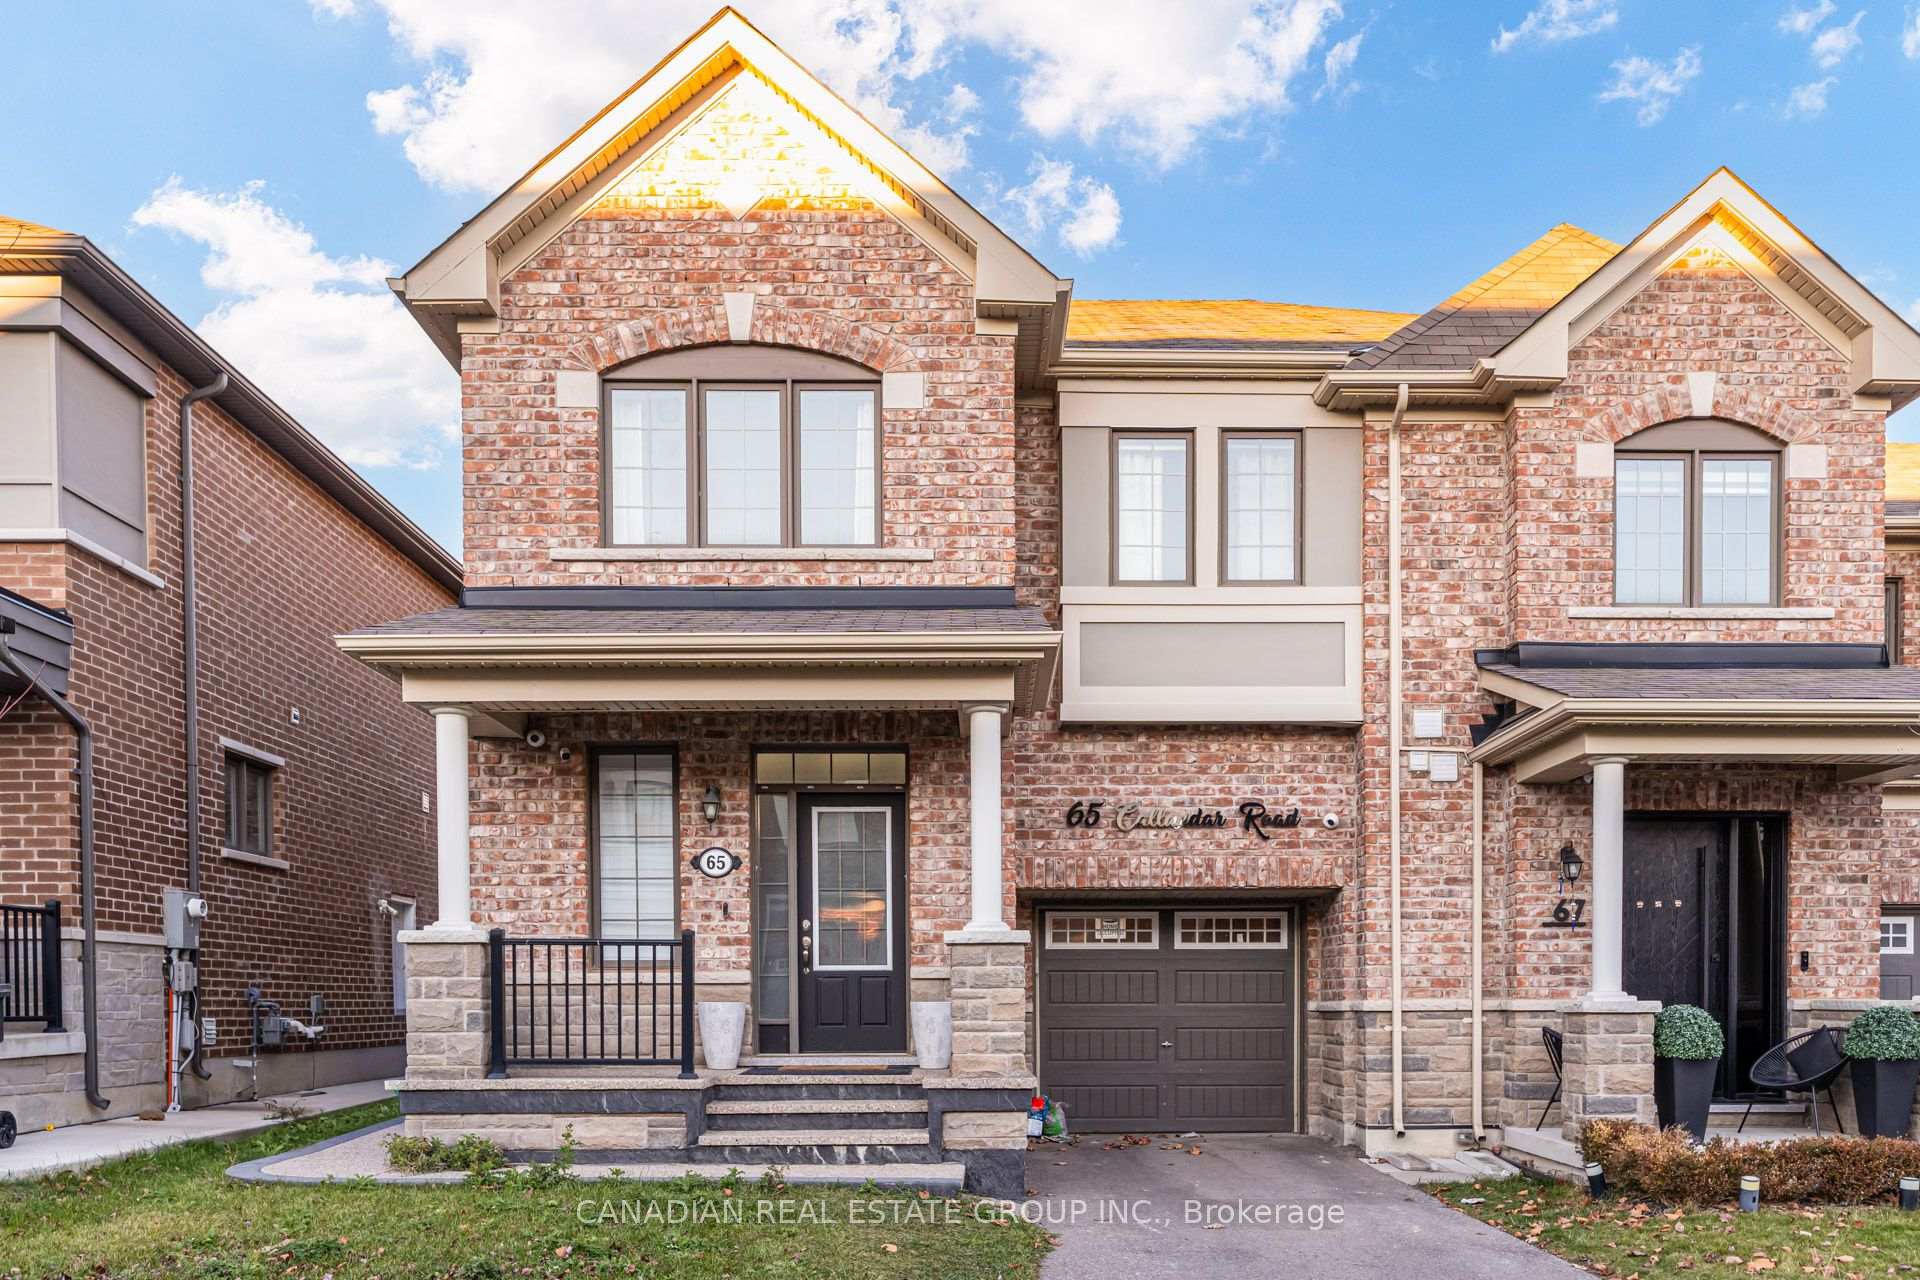
65 Callandar Road
65 Callandar Road
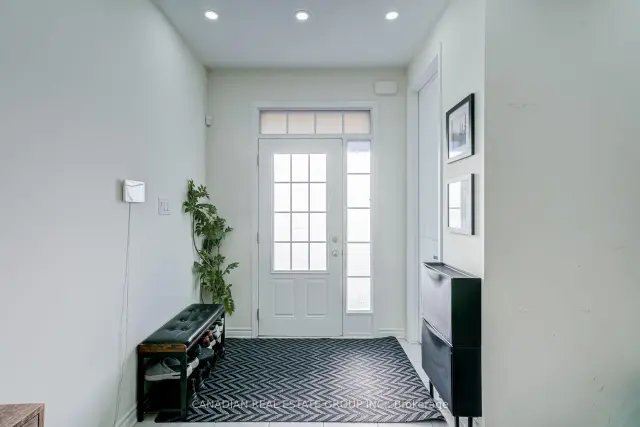
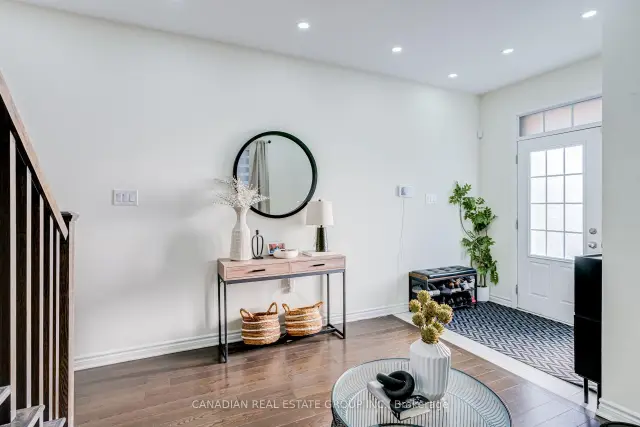
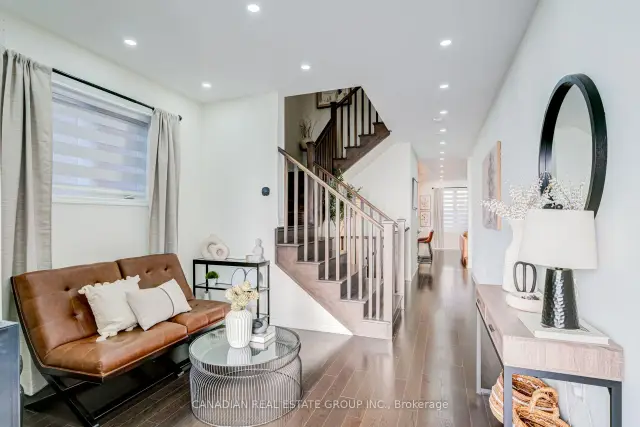 See all 48 photos
Facts and features
- BasementUnfinished
- Price per sq ft~$356
- Water, sewerMunicipal
- HeatingForced air
- Hardwood floors
- Fireplace
- Central air
The homeFreehold Townhouse, 2-storey, 2,000–2,500 sq ft
- TypeFreehold Townhouse
- Style2-storey
- Living space2,000–2,500 sq ft
- BasementFull, unfinished
- WaterfrontNone
InsideFireplace Yes, electric, Tile, Hardwood, Other
- FireplaceYes, electric
- FlooringTile, Hardwood
- FeaturesOther
- Rooms above ground8
- Bedrooms4
- Bathrooms3
- Kitchens1
Outside and lotBrick, stone, Asphalt shingle, Poured concrete
- ExteriorBrick, stone
- RoofAsphalt shingle
- FoundationPoured concrete
- Size28.66 × 90.31 ft
Parking1 Garage, Built-in
- Spaces1 Garage
- GarageBuilt-in
Heating, water and powerForced air, gas, Central air, Municipal water
- HeatingForced air, gas
- CoolingCentral air
- WaterMunicipal water
- SewerMunicipal sewer
Costs and taxesTaxes $6,530 a year, HST included in the price, Hot water tank
- Taxes, 2026$6,530 a year
- HSTHST included in the price
- Rental itemsHot water tank
Included in the saleAll existing electric light fixtures, all existing window coverings, stainless steel appliances, washer & dryer, gazebo in backyard, garage door opener w/ remote. excludes all staging materials., Excludes all staging materials.
- IncludedAll existing electric light fixtures, all existing window coverings, stainless steel appliances, washer & dryer, gazebo in backyard, garage door opener w/ remote. excludes all staging materials.
- Not includedExcludes all staging materials.
Listing detailsW14193122, For Sale, Nov 18, 2026
- MLS® numberW14193122
- StatusFor Sale
- Listed onNov 18, 2026
- Days on market2
- UpdatedNov 18, 2026
- Possession30-59 days
- Occupied byOwner
- Listing brokerageCANADIAN REAL ESTATE GROUP INC.
About this home
65 Callandar Road, Brampton (Northwest Brampton), ON L7A 5E2
Welcome To This Beautifully Upgraded, All-Brick & Stone End-Unit Townhouse In Brampton, Offering 2,001 SqFt Of Thoughtfully-Designed Living Space, 4 Spacious Bedrooms, And An Impressive Blend Of Style, Comfort, And Functionality! Step Inside To Discover Soaring 9-Foot Ceilings, Potlights, Smooth Ceilings And Rich Hardwood Flooring Throughout The Main Level, Complemented By A Stunning Hardwood Staircase. A Versatile Front Den Provides The Perfect Space For A Home Office Or Additional Sitting Area, While The Bright, Open-Concept Living And Dining Space Creates An Inviting Setting For Everyday Living And Entertaining. At The Heart Of The Home Is A Beautifully Upgraded Kitchen Featuring Quartz Countertops, Stainless Steel Appliances, An Undermount Sink, Sleek Black Faucet, And Upgraded Cabinetry Accented With Modern Black Hardware. The Living Area Is Anchored By A Striking Electric Fireplace Set Within A Custom Feature Wall, Adding Warmth And Character To The Space. Upstairs You'll Find Four Generously Sized Bedrooms, Including A Spacious Primary Retreat Complete With A Luxurious 4-Piece Ensuite Featuring A Freestanding Soaker Tub And Separate Shower With Frameless Glass Enclosure. Convenient Second-Floor Laundry Adds Another Layer Of Everyday Practicality. The Upgrades Continue Outdoors! Enjoy Enhanced Curb Appeal With Upgraded Exposed Concrete Steps And Patio, Extending Along The Side Of The Home And Into The Backyard. Designed For Outdoor Enjoyment, The Backyard Features An Exposed Concrete Entertaining Area, A Covered Gazebo Perfect For Relaxing Or Hosting Guests, And Fence Lighting That Creates A Welcoming Atmosphere In The Evenings. With No Sidewalk To Maintain, The Driveway Accommodates Two Vehicles, Plus An Additional Parking Space In The Garage. Beautifully Finished Inside And Out, This Exceptional End-Unit Townhouse Offers The Space, Upgrades, And Versatility To Truly Feel Like Home!
Book a viewing
Around this home
Daily convenience, out of 100, from the distances below
Schools nearby
School rating, out of 10.
Helpful calculators

Your HOMEH agent
"I would see it this week."