

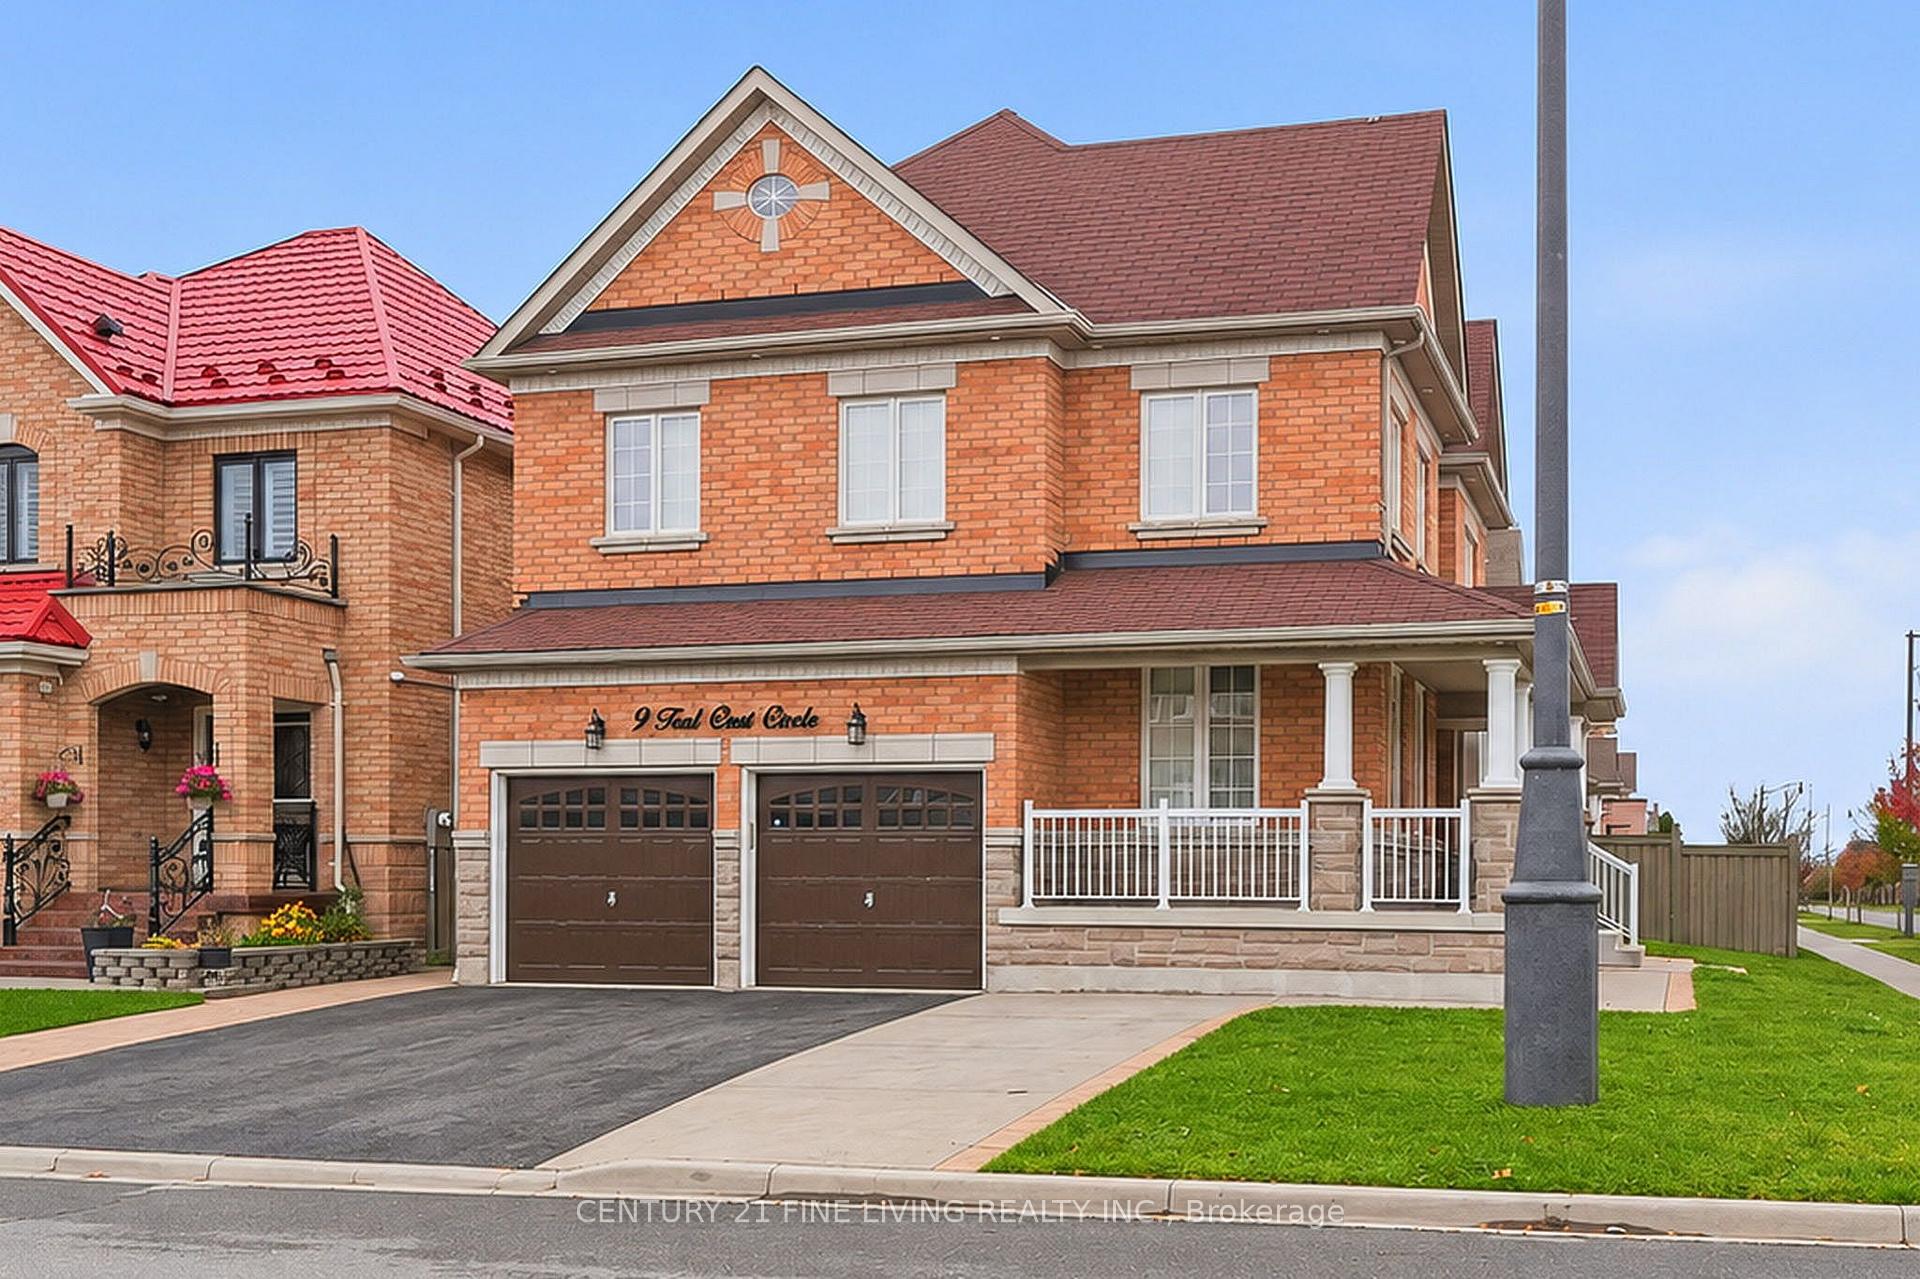
9 Teal Crest Circle
9 Teal Crest Circle
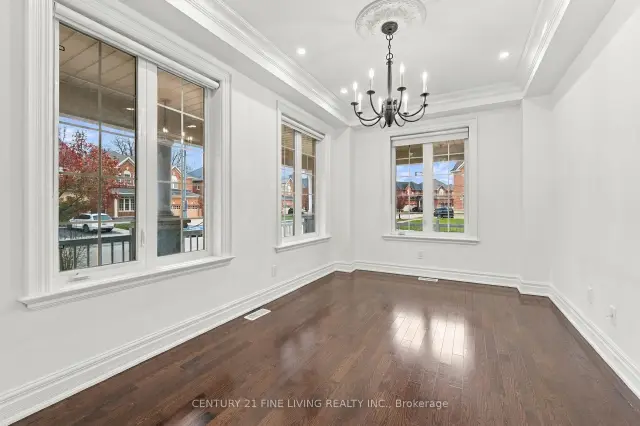 See all 32 photos
Facts and features
- BasementFinished
- Price per sq ft~$458
- Water, sewerMunicipal
- HeatingForced air
- Second kitchen
- Separate entrance
- Hardwood floors
- Fireplace
- Central air
The homeDetached, 2-storey, 2,500–3,000 sq ft
- TypeDetached
- Style2-storey
- Living space2,500–3,000 sq ft
- BasementSeparate entrance, finished
InsideFireplace Yes, Hardwood, Ceramic, Rooms above ground 8
- FireplaceYes
- FlooringHardwood, Ceramic
- Rooms above ground8
- Rooms in the basement4
- Bedrooms4 + 2 in the basement
- Bathrooms5
- Kitchens2
- Family roomYes
Outside and lotBrick, stone, Shingles, Unknown
- ExteriorBrick, stone
- RoofShingles
- FoundationUnknown
- Size83.77 × 50.26 ft
Parking2 Garage, Attached
- Spaces2 Garage
- GarageAttached
Heating, water and powerForced air, gas, Central air, Municipal water
- HeatingForced air, gas
- CoolingCentral air
- WaterMunicipal water
- SewerMunicipal sewer
Costs and taxesTaxes $8,188 a year, Plus HST, Hot water heater and any other equipment, buyer/buyer's agent to corroborate.
- Taxes, 2025$8,188 a year
- HSTPlus HST
- Rental itemsHot water heater and any other equipment, buyer/buyer's agent to corroborate.
Listing detailsW14193114, For Sale, Nov 18, 2026
- MLS® numberW14193114
- StatusFor Sale
- Listed onNov 18, 2026
- Days on market2
- UpdatedNov 18, 2026
- Possession2026-12-04 / Immediate
- Occupied byTenant
- Listing brokerageCENTURY 21 FINE LIVING REALTY INC.
About this home
9 Teal Crest Circle, Brampton (Credit Valley), ON L6X 2Z6
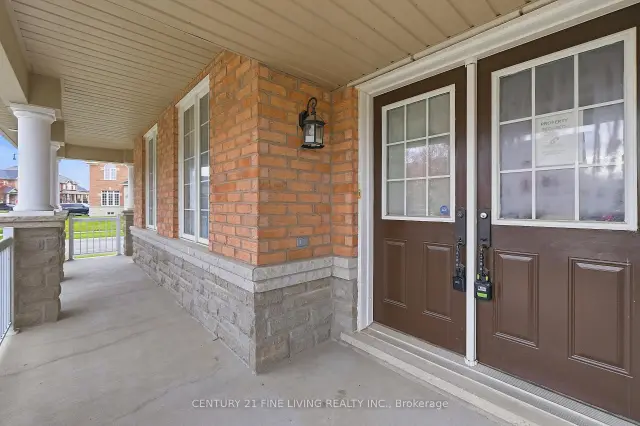
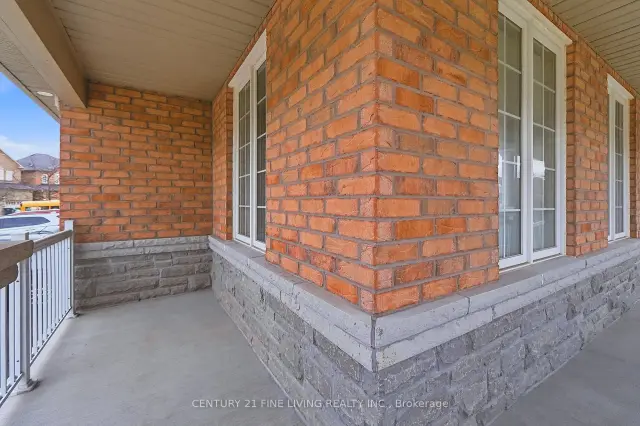
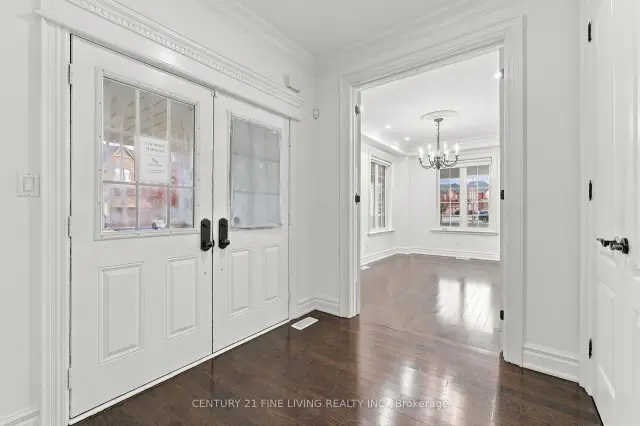
****Power of Sale**** Great Opportunity. Detached brick and stone 4 bedroom open concept executive home located in the very desirable Credit Valley area of Brampton. Double door front entryway and a large covered front porch. Gourmet eat it kitchen with a walk out to the patio in the fenced rear yard. Separate living and dining rooms. Large family room featuring a fireplace, pot lights and crown moulding. Loads of pot lights. Conveniently located main floor laundry room. Generous sized primary suite with a 5 piece ensuite (Soaker tub and separate shower) and His and Hers walk in closets. The three other large bedrooms all have semi ensuite bathrooms. Full finished basement with a separate entrance. Direct garage access for those chilly mornings. The basement is tenanted.
Book a viewing
Around this home
Daily convenience, out of 100, from the distances below
Schools nearby
School rating, out of 10.
Helpful calculators

Your HOMEH agent
"Priced 1% over the Hestimate. I would see it this week."