

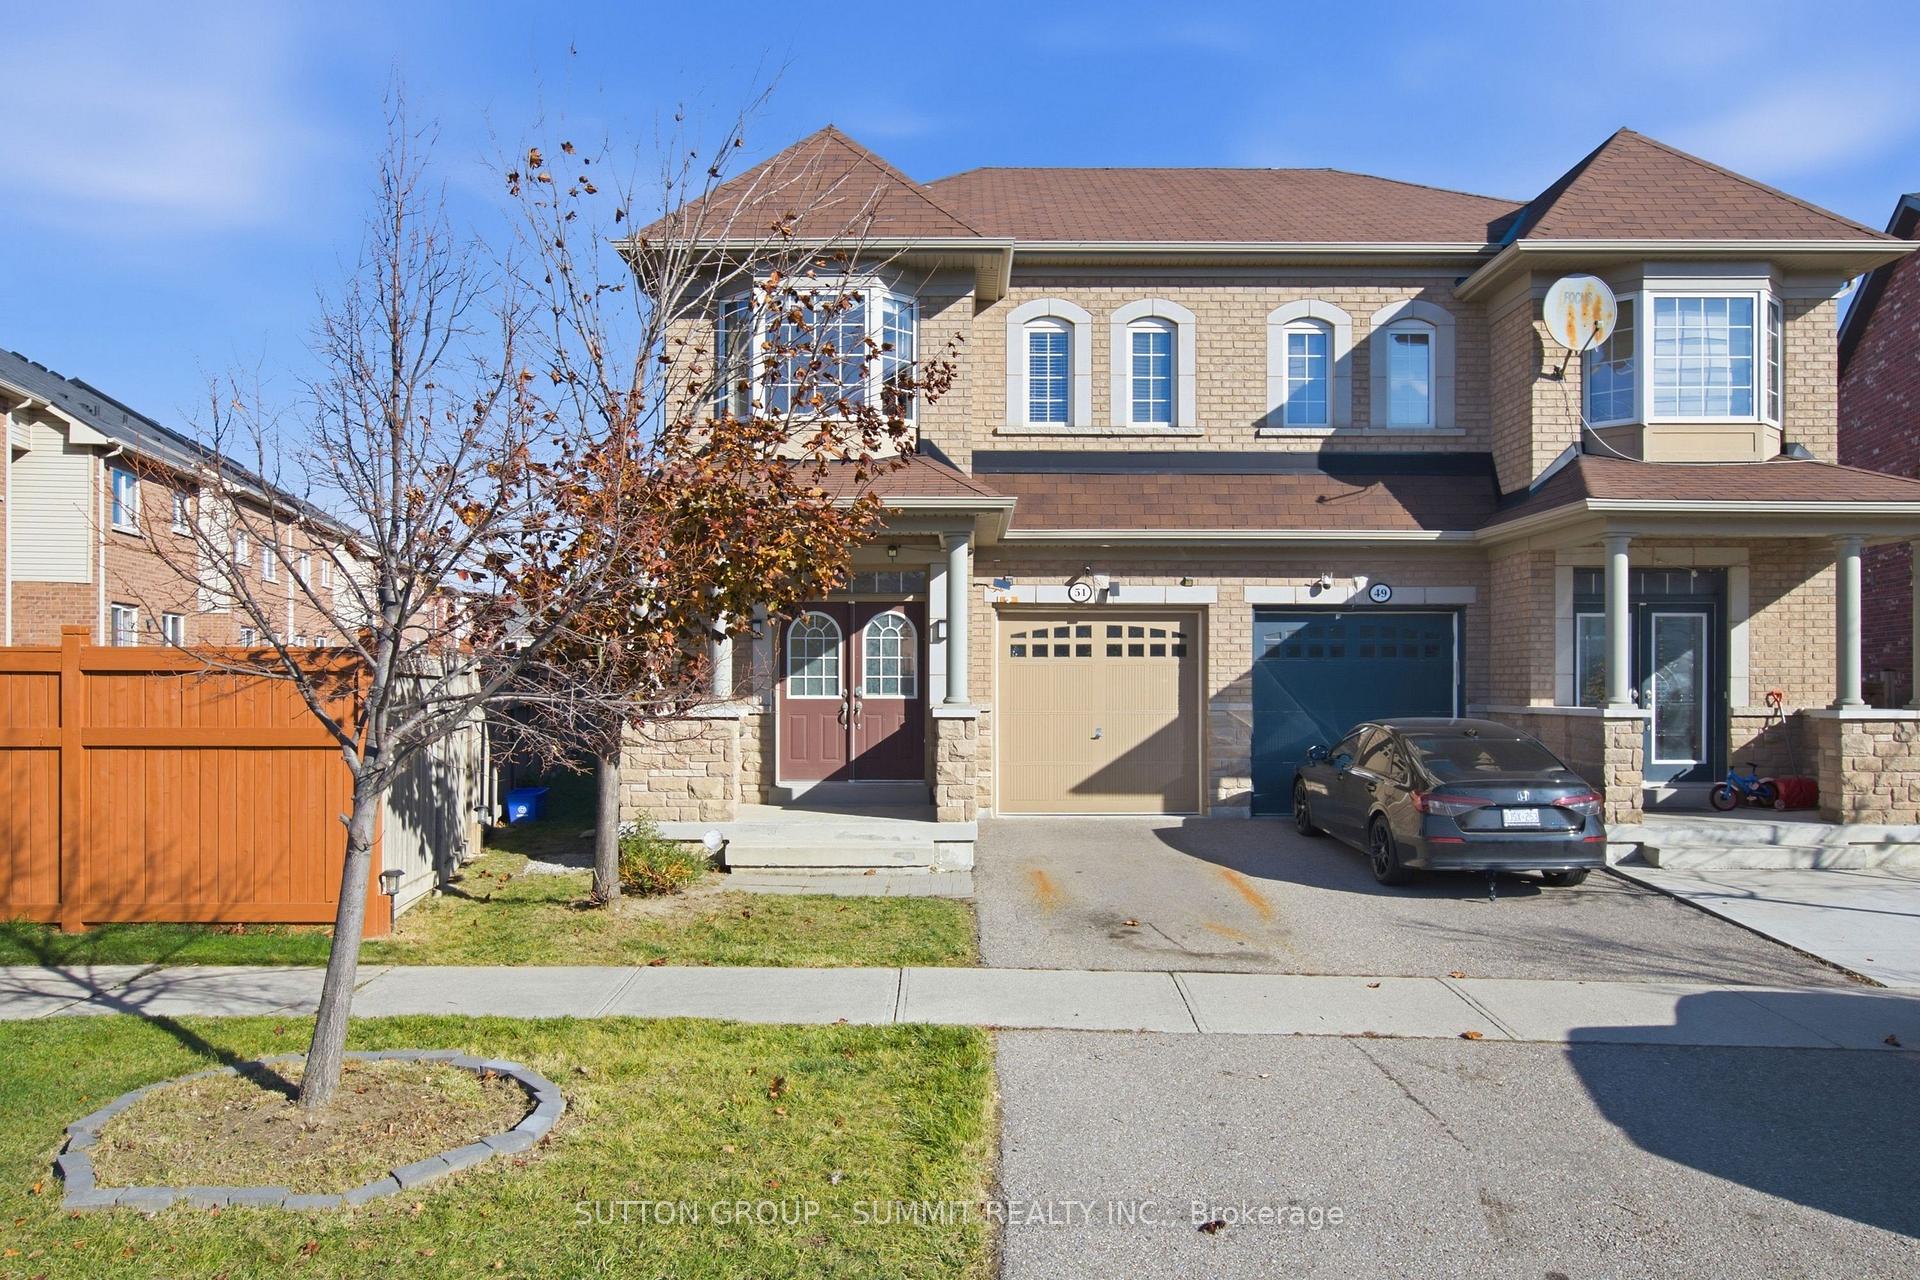
51 Delambray Street
51 Delambray Street
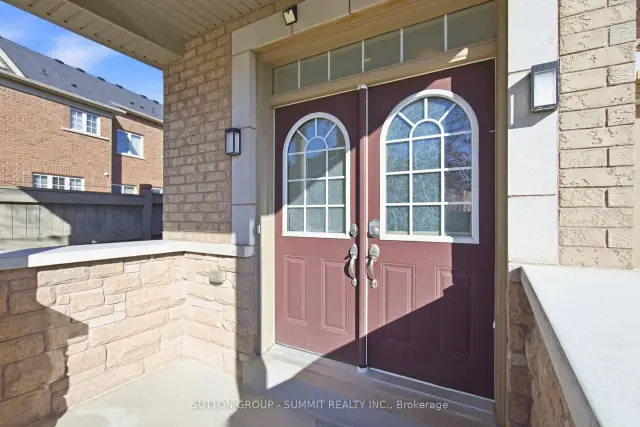
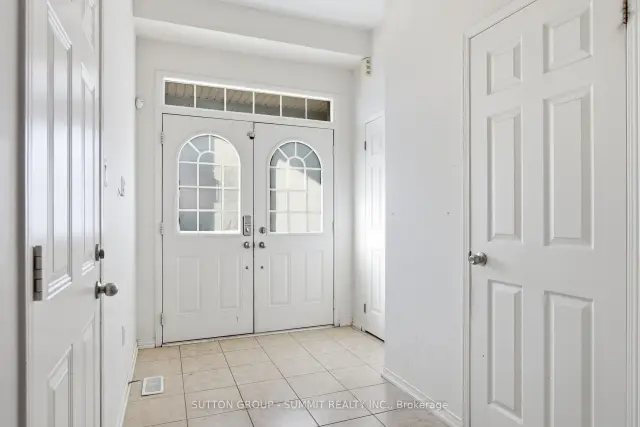
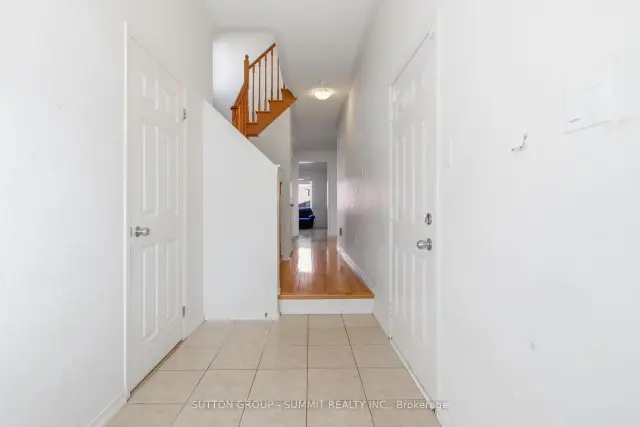 See all 40 photos
Facts and features
- BasementUnfinished
- Age of home6–15 years
- Price per sq ft~$451
- Water, sewerMunicipal
- Hardwood floors
- Fireplace
- Central air
The homeSemi-Detached, 2-storey, Age 6–15 years
- TypeSemi-Detached
- Style2-storey
- Age6–15 years
- Living space1,500–2,000 sq ft
- BasementFull, unfinished
InsideFireplace Yes, natural gas, Broadloom, Hardwood, Ceramic, Upper level
- FireplaceYes, natural gas
- FlooringBroadloom, Hardwood, Ceramic
- LaundryUpper level
- FeaturesAir exchanger
- Rooms above ground9
- Bedrooms4
- Bathrooms3
- Kitchens1
Outside and lotBrick, Asphalt shingle, Poured concrete
- ExteriorBrick
- RoofAsphalt shingle
- FoundationPoured concrete
- FeaturesDeck, privacy, porch
- Size24.21 × 114.42 ft
- ShapePie
Parking1 Garage, Attached, Private
- Spaces1 Garage
- GarageAttached
- DrivewayPrivate
Heating, water and powerForced air, gas, Central air, Municipal water
- HeatingForced air, gas
- CoolingCentral air
- WaterMunicipal water
- SewerMunicipal sewer
- Natural gasAvailable
- HydroAvailable
- CableAvailable
- TelephoneAvailable
Costs and taxesTaxes $6,856 a year, HST included in the price, Hot water tank
- Taxes, 2026$6,856 a year
- HSTHST included in the price
- Rental itemsHot water tank
Included in the saleAll elf's, all window coverings. s/s fridge, stove, built -in microwave, dishwasher, washer & dryer
- IncludedAll elf's, all window coverings. s/s fridge, stove, built -in microwave, dishwasher, washer & dryer
NearbyFenced yard, park, school
- Close toFenced yard, park, school
Listing detailsW14192186, For Sale, Nov 18, 2026
- MLS® numberW14192186
- StatusFor Sale
- Listed onNov 18, 2026
- Days on market2
- UpdatedNov 18, 2026
- Possession2027-02-02 / 30-59 days
- Occupied byOwner
- Listing brokerageSUTTON GROUP - SUMMIT REALTY INC.
About this home
51 Delambray Street, Brampton (Sandringham-Wellington), ON L6R 3R4
Rarely offered 4-bedroom semi-detached home situated on an exceptionally large, pie-shaped lot in a highly desirable, family-friendly neighbourhood! This bright and spacious home features an open-concept layout, no carpet, hardwood flooring throughout the main floor, 9-foot ceilings, & an abundance of natural light. The main floor offers a welcoming open-concept living room, breakfast area and kitchen with an island sink & plenty of cabinetry, along with a separate dining room, convenient powder room, and direct access to the garage. The second floor features four generously sized bedrooms, two full bathrooms, and the added convenience of second-floor laundry. The basement offers excellent additional future living space and tremendous potential for a future rental opportunity or in-law suite. Step outside and discover one of the largest backyards in the neighbourhood! The expansive pie-shaped lot offers endless possibilities to create your own private outdoor oasis or entertainment paradise. An excellent opportunity for growing families or those looking for additional living space and future income potential. A home with space, versatility and endless possibilities! Priced to Sell!!!!!
Book a viewing
Around this home
Daily convenience, out of 100, from the distances below
Schools nearby
School rating, out of 10.
Helpful calculators

Your HOMEH agent
"Priced 3% over the Hestimate. I would see it this week."