

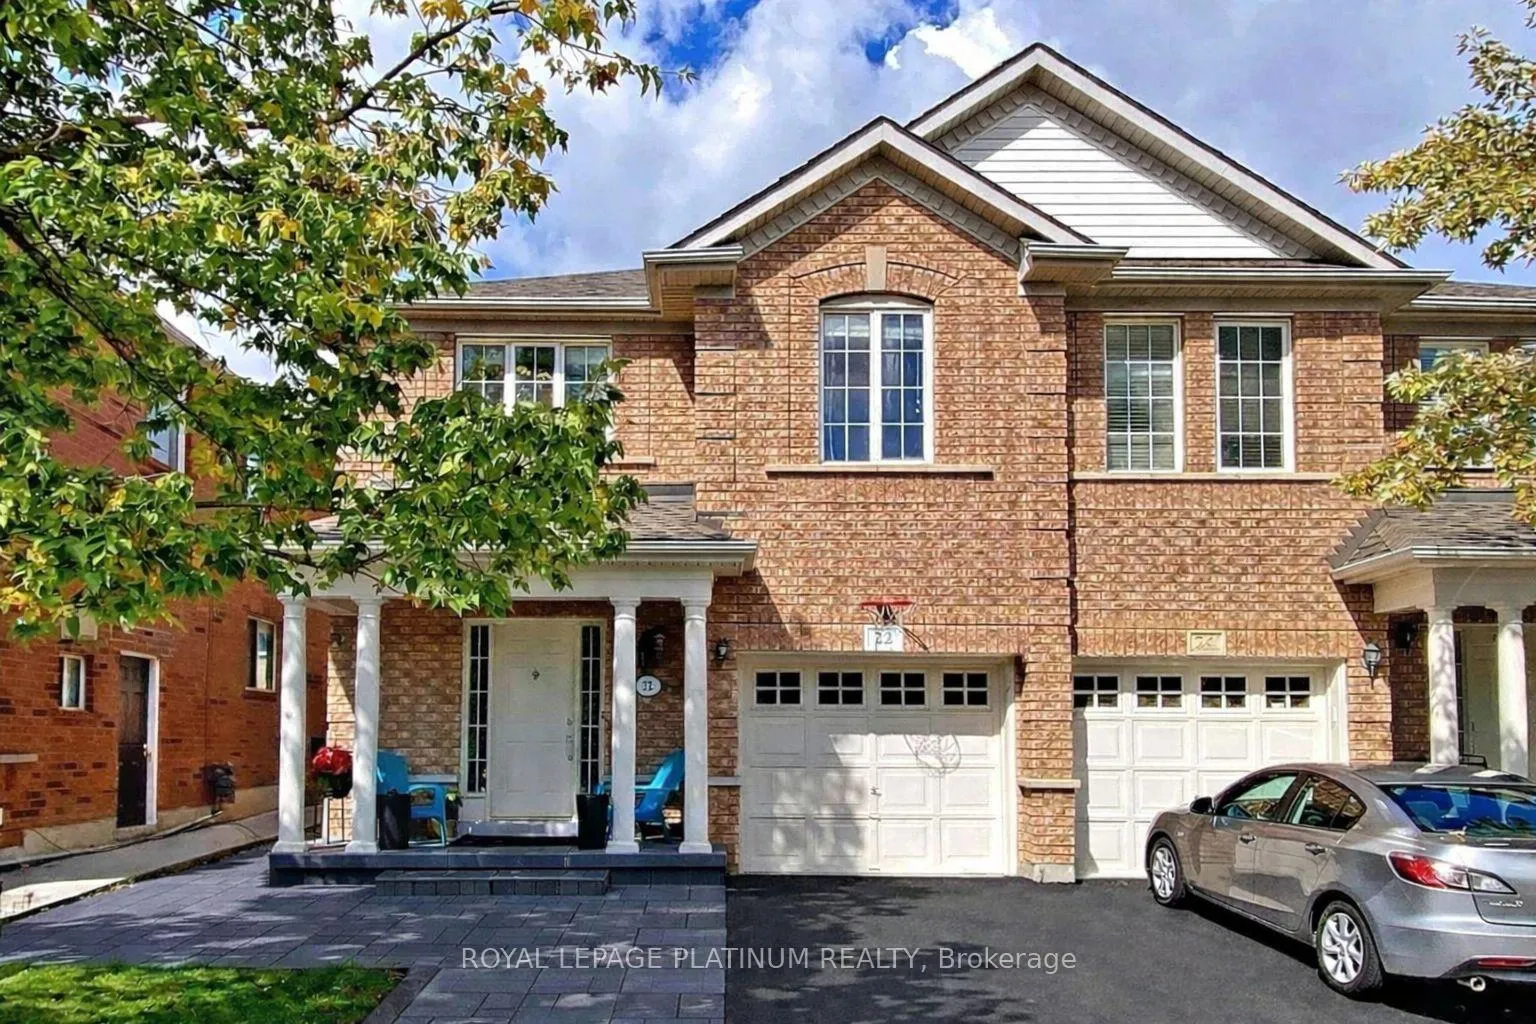
22 Rivermere Court
22 Rivermere Court
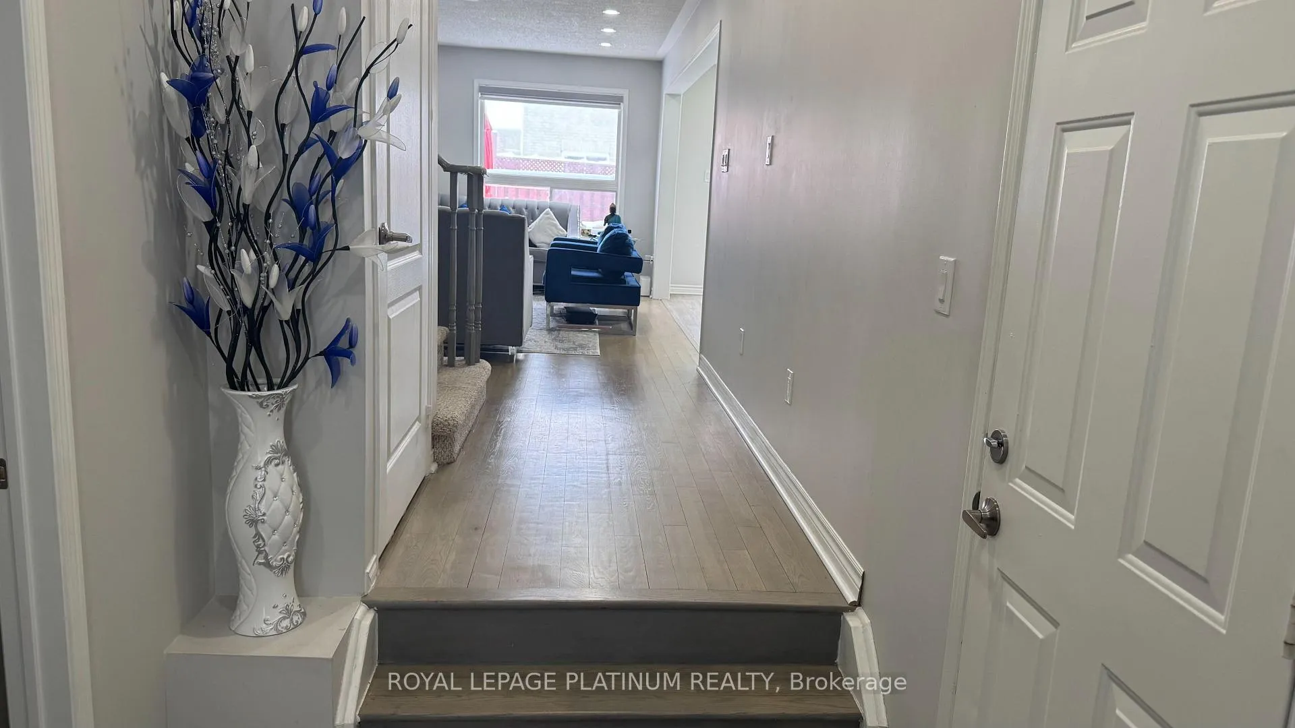
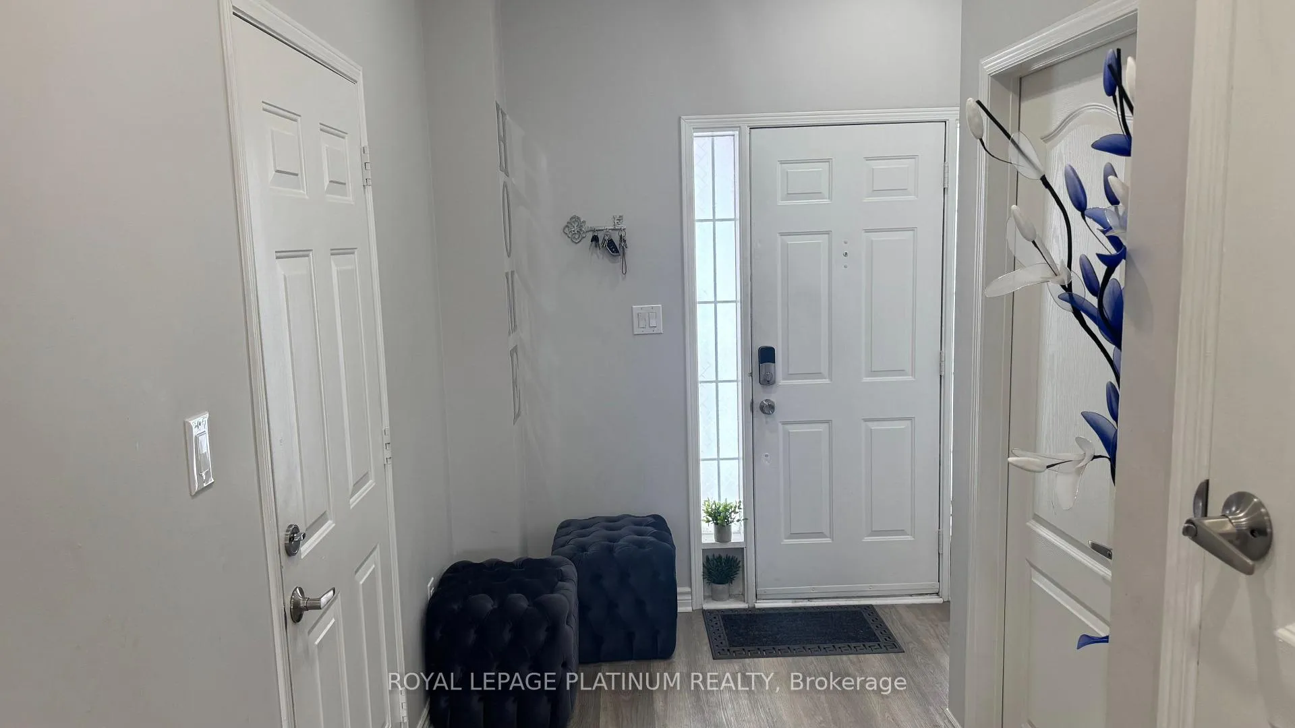
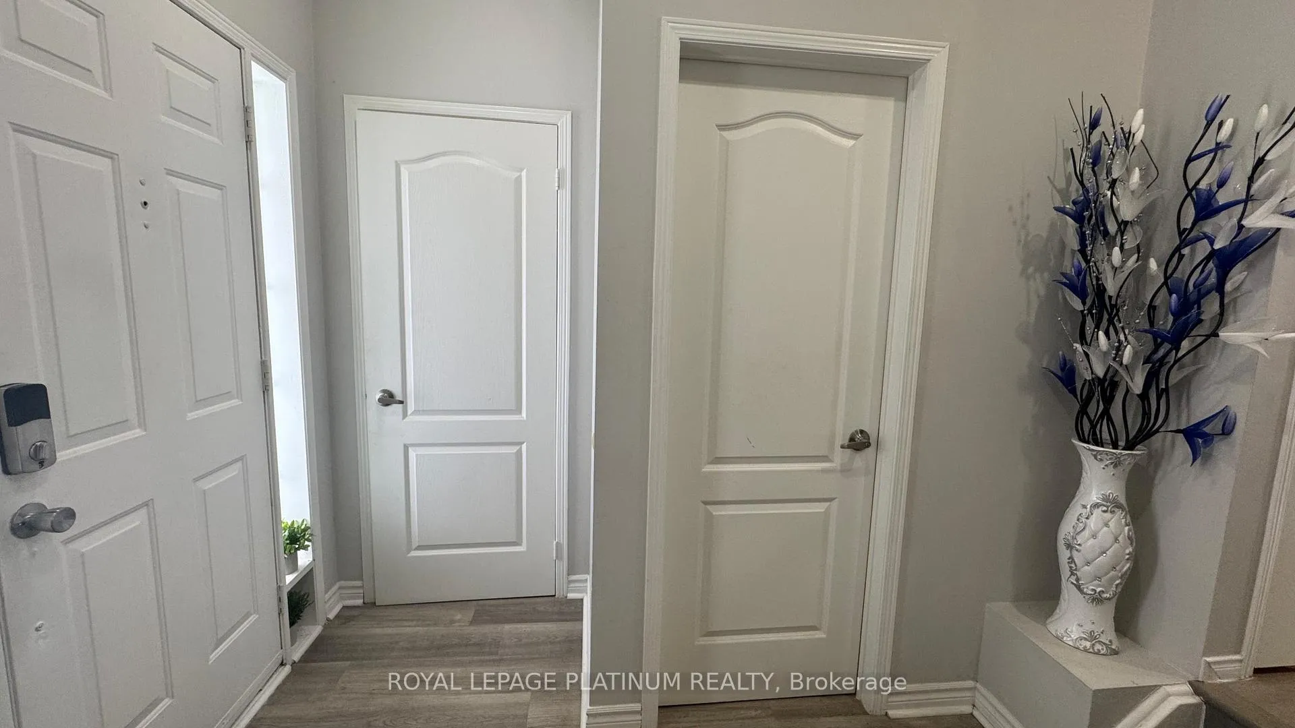
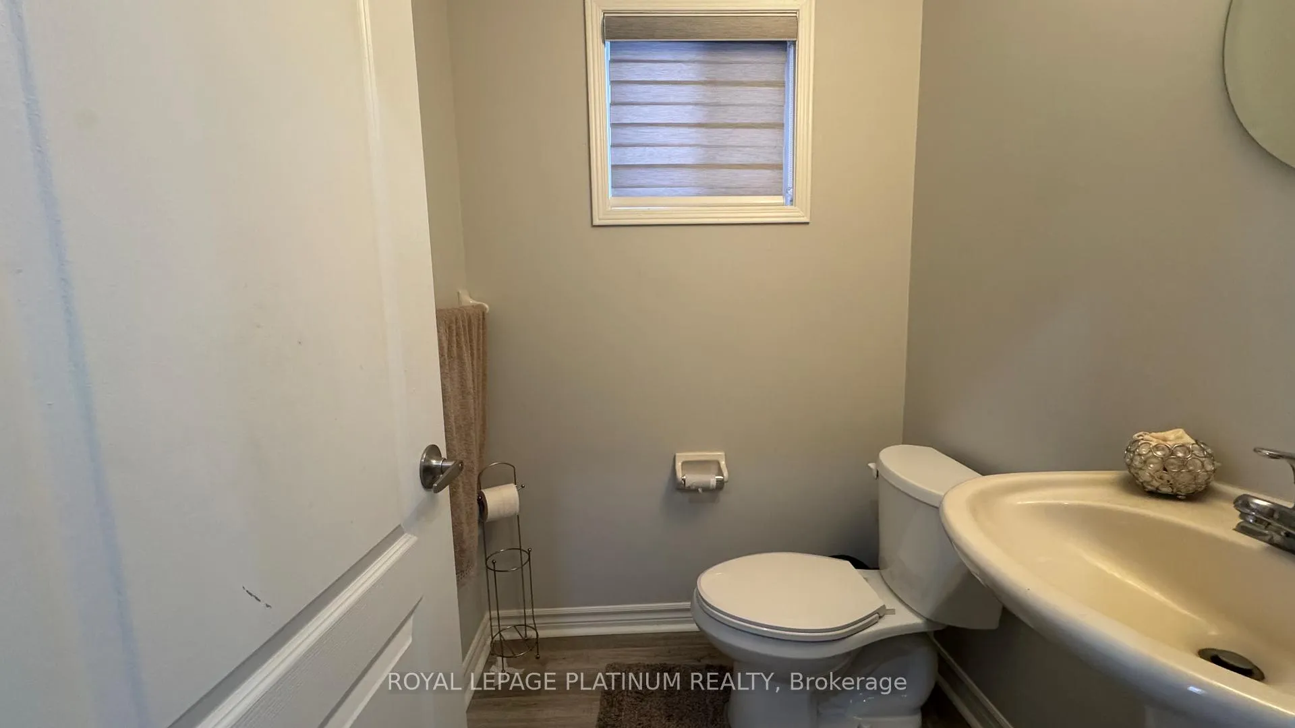 See all 28 photos
Property history
- $2,750TerminatedList: 2026-02-10|End: 2026-03-04|22 daysW12777064
- $899,000TerminatedList: 2026-02-10|End: 2026-02-22|12 daysW12777062
Facts and features
- BasementApartment
- Lot size26 × 82 ft
- Lease term12 months
- FurnishedUnfurnished
- Central air
The homeSemi-Detached, 2-storey, Age 16–30 years
- Type: Semi-Detached
- Style: 2-storey
- Age: 16–30 years
- Living space: 1,100–1,500 sq ft
- Basement: Finished, apartment
InsideIn basement, Rooms above ground 7, Bedrooms 3
- Laundry: In basement
- Rooms above ground: 7
- Bedrooms: 3
- Bathrooms: 3
- Kitchens: 1
Outside and lotBrick, Asphalt shingle, Poured concrete
- Exterior: Brick
- Roof: Asphalt shingle
- Foundation: Poured concrete
- Size: 25.89 × 82.02 ft
Parking1 Garage, Attached, Available
- Spaces: 1 Garage
- Garage: Attached
- Driveway: Available
Heating, water and powerForced air, gas, Central air, Municipal water
- Heating: Forced air, gas
- Cooling: Central air
- Water: Municipal water
- Sewer: Municipal sewer
- Natural gas: Yes
- Hydro: Yes
- Cable: Available
- Telephone: Available
Rent and termsRent $2,750 a month, Main, 2nd floor, Unfurnished
- Rent: $2,750 a month
- Space for rent: Main, 2nd floor
- Furnished: Unfurnished
- Lease: 12 months
- Rent includes: Parking
- Deposit: Required
- Credit check: Required
- Employment letter: Required
- Rental application: Required
- References: Required
- Rental items: Hot water tank
Listing detailsW12777064, Terminated, Feb 10, 2026
- MLS® number: W12777064
- Status: Terminated
- Listed on: Feb 10, 2026
- Days on market: 22
- Updated: Mar 4, 2026
- Possession: 2026-04-01 / Flexible
- Occupied by: Owner
- Listing brokerage: ROYAL LEPAGE PLATINUM REALTY
About this home
22 Rivermere Court, Brampton (Fletcher's Meadow), ON L7A 1R4
Spacious & Bright Semi-Detached Home Perfect for Families!Located in a highly desirable area of Brampton, this beautifully maintained home sits on aquiet, child-safe court and is just steps to a nearby bus stop with easy access to a majorintersection, making commuting a breeze. Close to top-rated schools, shopping, and the GO Station. Featuring an open foyer and a spacious main floor, this home is tastefully decorated by the current owners. The primary bedroom offers a 4-piece ensuite with a tub/shower combination and a walk-in closet. Enjoy a modern stainless steel kitchen and professionally landscaped frontMeasurements, Seller & His Agent Do Not Warrant The Retrofit Status Of The Basement.Please Attach Schedule B & Form 801 With All Offers, Buyer & His Agent To Verify All Taxes &and backyard, perfect for relaxing or entertaining.
Ask about this home
A HOMEH agent will answer your questions about this home.
Around this home
Daily convenience, out of 100, from the distances below
Schools nearby
School rating, out of 10.
Helpful calculators
Your HOMEH agent

"I would see it this week."