

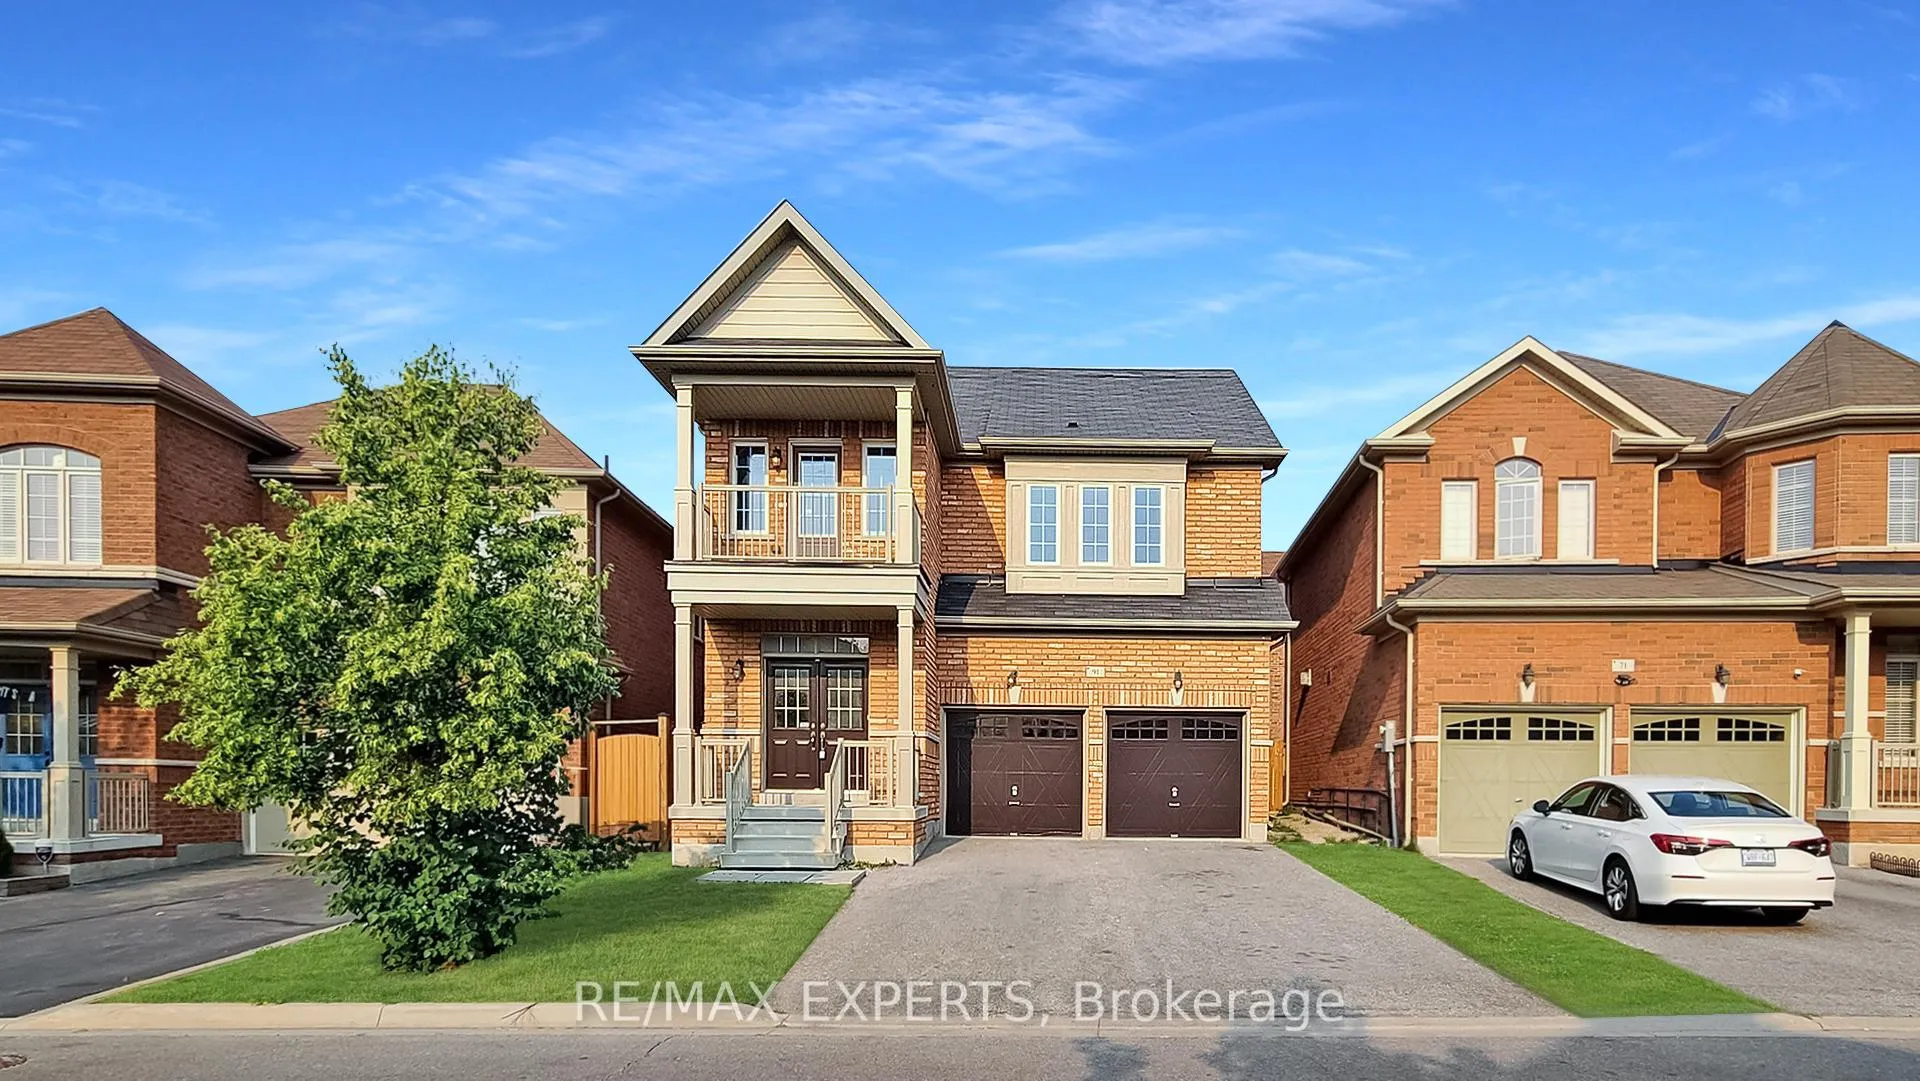
91 Aylesbury Drive
Detached Terminated
1/2391 Aylesbury Drive
Detached Terminated
 See all 23 photos
2 Bedrooms
1 Bathroom
0 Garage
2K–2.5K sq.ft
Basement
— Unit
Property history
- $1,500TerminatedList: 2026-02-10|End: 2026-04-13|62 daysW12777806
Facts and features
- BasementSeparate entrance
- Lot size44 × 90 ft
- Lease term12 months
- FurnishedUnfurnished
What stands out
- Separate entrance
- Central air
The homeDetached, 2-storey, 2,000–2,500 sq ft
- TypeDetached
- Style2-storey
- Living space2,000–2,500 sq ft
- BasementSeparate entrance
InsideInside, Other, Rooms above ground 3
- LaundryInside
- FeaturesOther
- Rooms above ground3
- Bedrooms2
- Bathrooms1
- Kitchens1
Outside and lotBrick, Asphalt shingle, Concrete
- ExteriorBrick
- RoofAsphalt shingle
- FoundationConcrete
- Size44.12 × 89.93 ft
Parking1 Parking, Attached, Available
- Spaces1 Parking
- GarageAttached
- DrivewayAvailable
Heating, water and powerForced air, gas, Central air, Municipal water
- HeatingForced air, gas
- CoolingCentral air
- WaterMunicipal water
- SewerMunicipal sewer
Rent and termsRent $1,500 a month, Basement, Unfurnished
- Rent$1,500 a month
- Space for rentBasement
- FurnishedUnfurnished
- Lease12 months
IncludedAll electrical light fixtures, fridge, stove, washer and dryer. ** no smokers/no pets*
- IncludedAll electrical light fixtures, fridge, stove, washer and dryer. ** no smokers/no pets*
Listing detailsW12777806, Terminated, Feb 10, 2026
- MLS® numberW12777806
- StatusTerminated
- Listed onFeb 10, 2026
- Days on market62
- UpdatedApr 13, 2026
- Possession2026-03-01 / Flexible
- Occupied byVacant
- Listing brokerageRE/MAX EXPERTS
About this home
91 Aylesbury Drive, Brampton (Northwest Brampton), ON L7A 0W4
Other
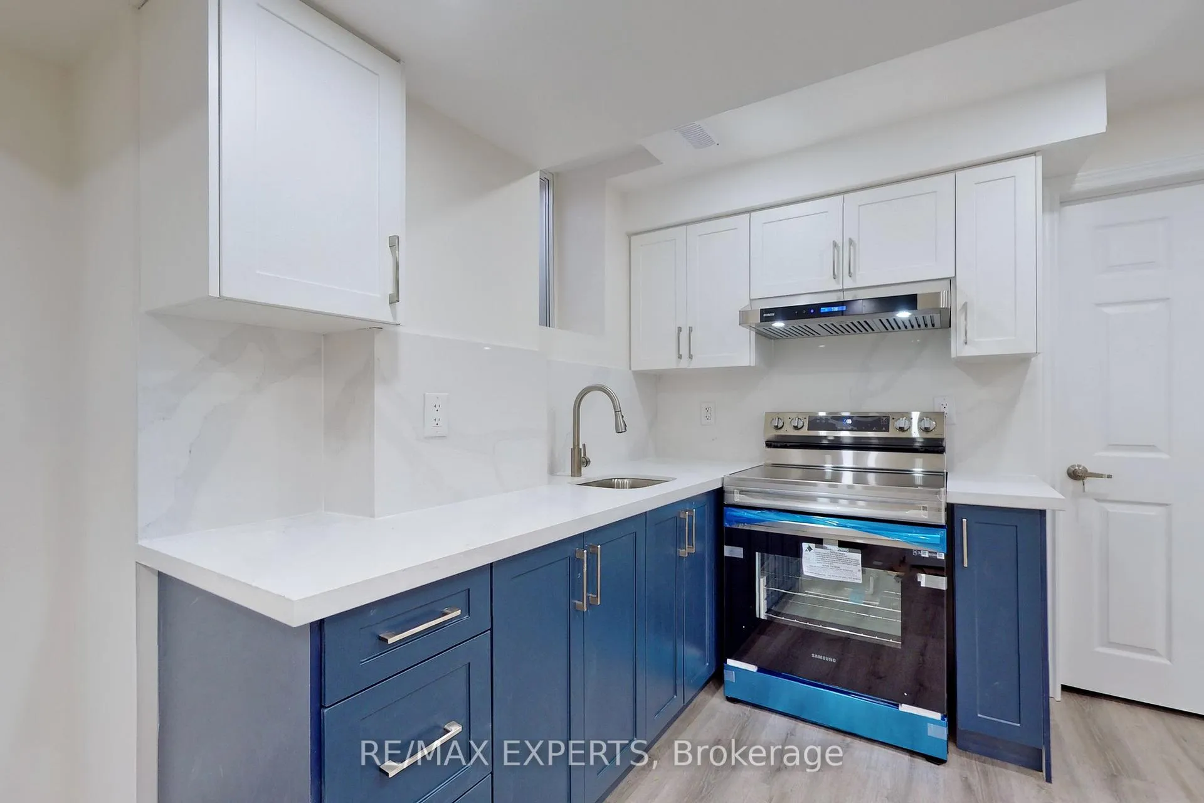
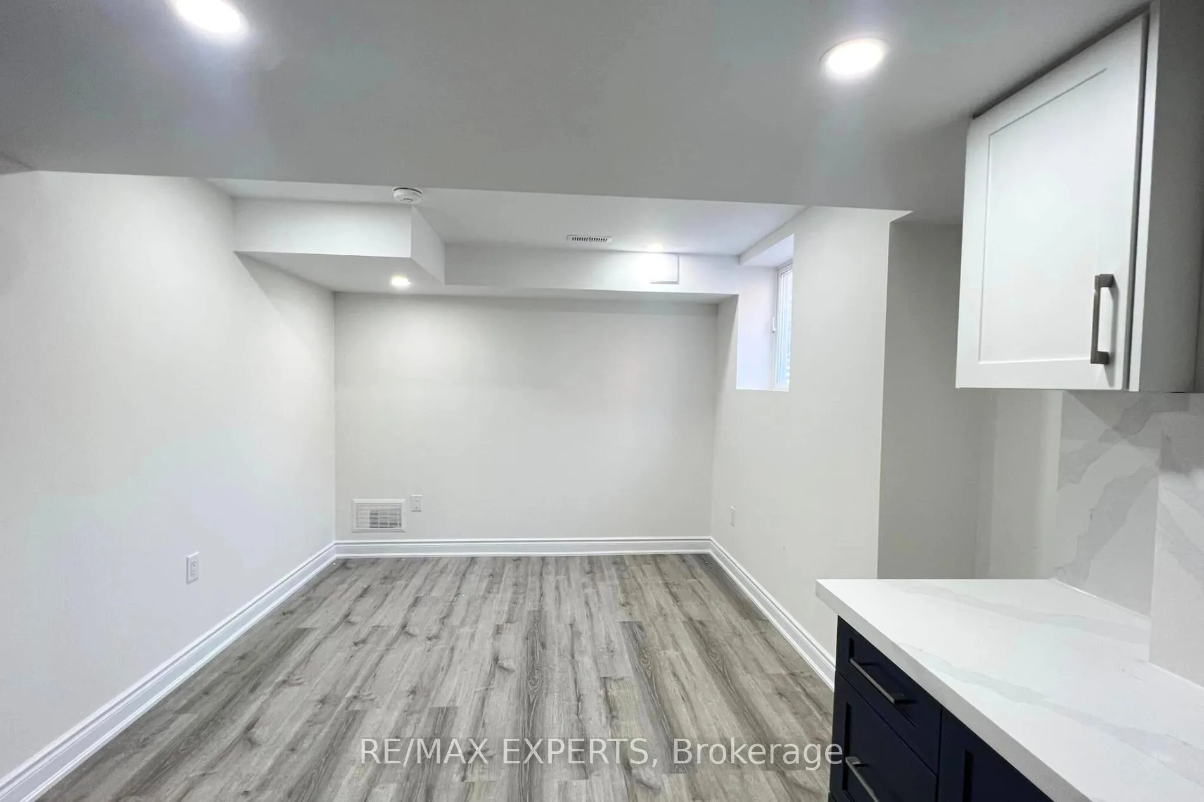
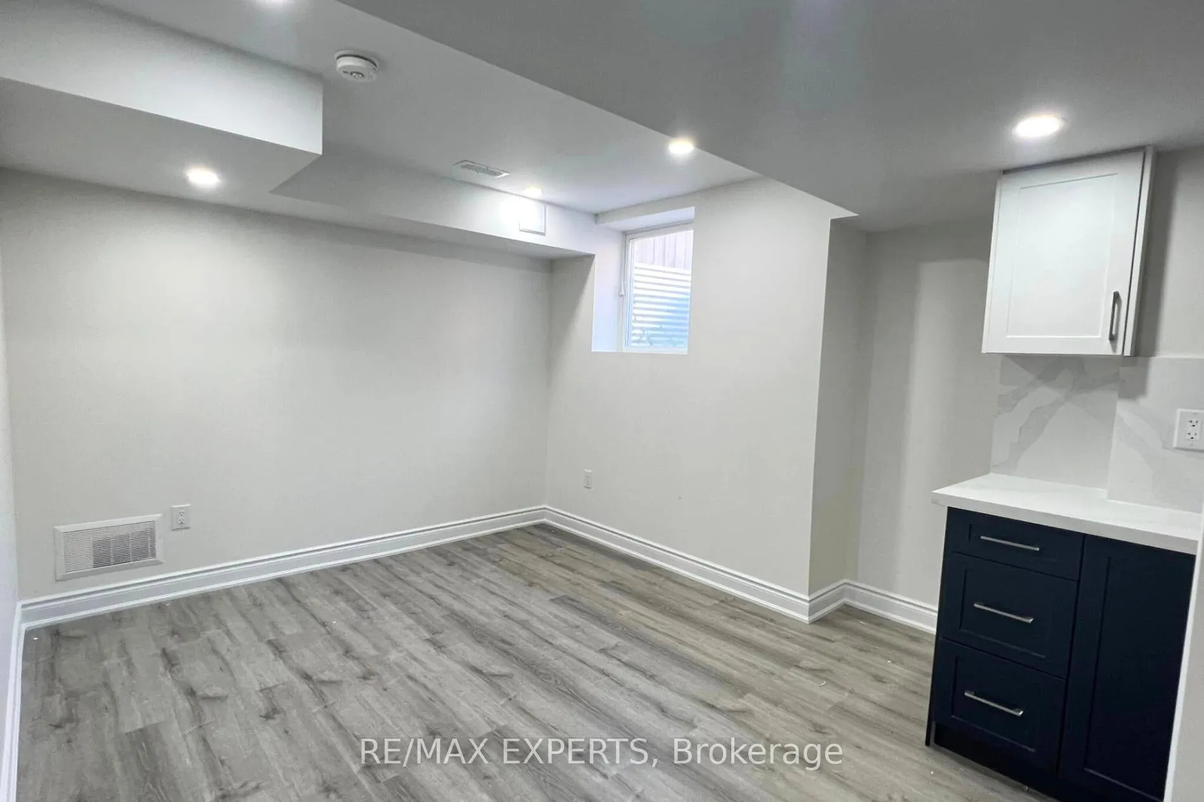
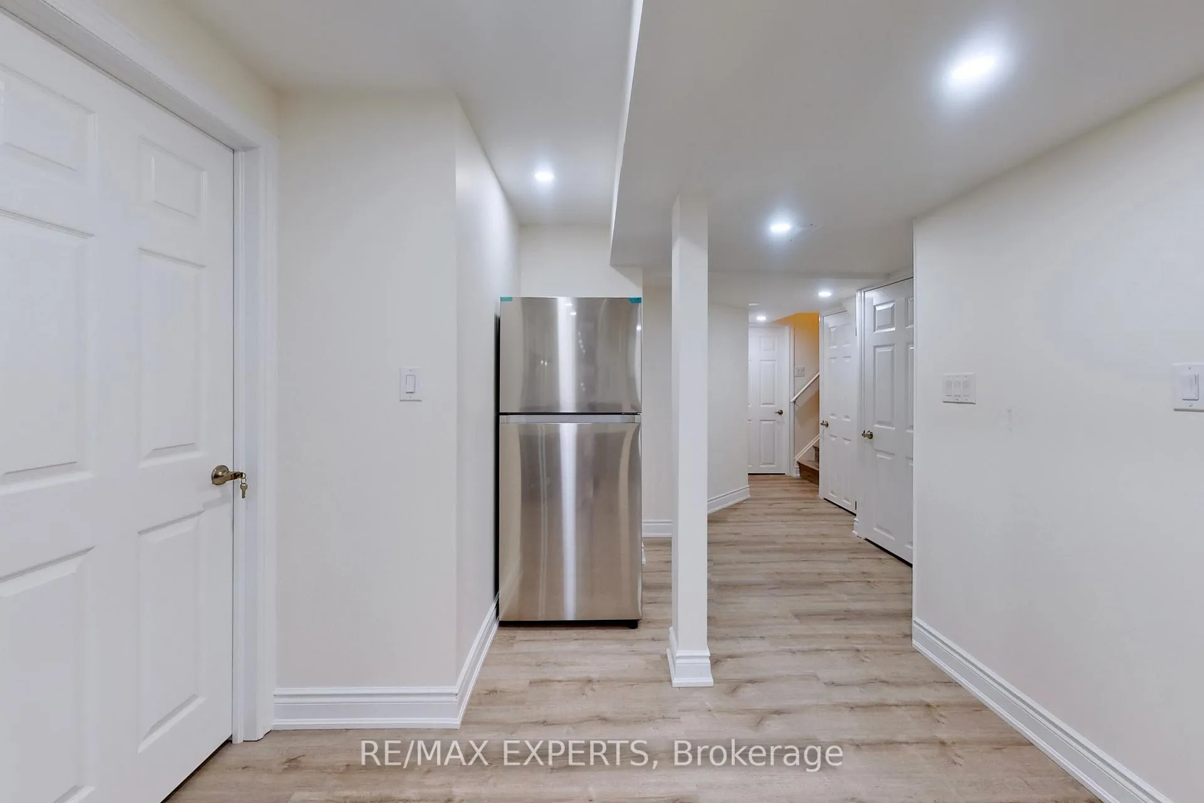
Absolutely Stunning Legal Basement Apartment! Featuring a spacious 2-bedroom layout with a separate entrance and a beautiful open-concept design. Includes a modern kitchen with stainless steel appliances, pot lights, and no carpet throughout. Enjoy the convenience of separate laundry and 1 parking space. Excellent location steps to Mount Pleasant GO Station and library, and within walking distance to grocery stores, Brampton Transit Terminal, and parks.
Read more
Ask about this home
A HOMEH agent will answer your questions about this home.
Ask a question
Around this home
Credtview Rd & Bovaird Rd
Errands
Transit
Parks
Schools
Daily convenience, out of 100, from the distances below
ParkAngus Morrison Park · 10 within 1 km4 min walk260 m
GroceryMount Pleasant Variety12 min walk755 m
SchoolCredo Christian School3 min walk180 m
Train stationUnnamed Stop14 min walk835 m
PharmacyDrugstore Pharmacy18 min walk1.1 km
Cafés & foodPizza Bite · 3 within 1 km10 min walk646 m
Gym & rec centreMount Pleasant Village Community Centre11 min walk701 m
LibraryBrampton Library - Mount Pleasant Village Branch11 min walk680 m
WalkDriveStraight-line distance, open map data
Grocery0.8 km
Park0.3 km
Coffee1.1 km
Dining0.9 km
Gym1.1 km
Unnamed Stop0.8 km
Schools nearby
School rating, out of 10.
Credo Christian Schoolelementary · Private · 0.2 km
—
Aylesbury Public Schoolelementary · Public · 0.5 km
5.7/10
St. Bonaventure Catholic Elementary Schoolelementary · Catholic · 0.7 km
5.1/10
Contact agent
Helpful calculators
Rent vs buy
Affordability
Mortgage
Down payment
Stress test
CMHC insurance
Your HOMEH agent

KimHOMEH agent · Brampton
"I would see it this week."
Ask Kim