

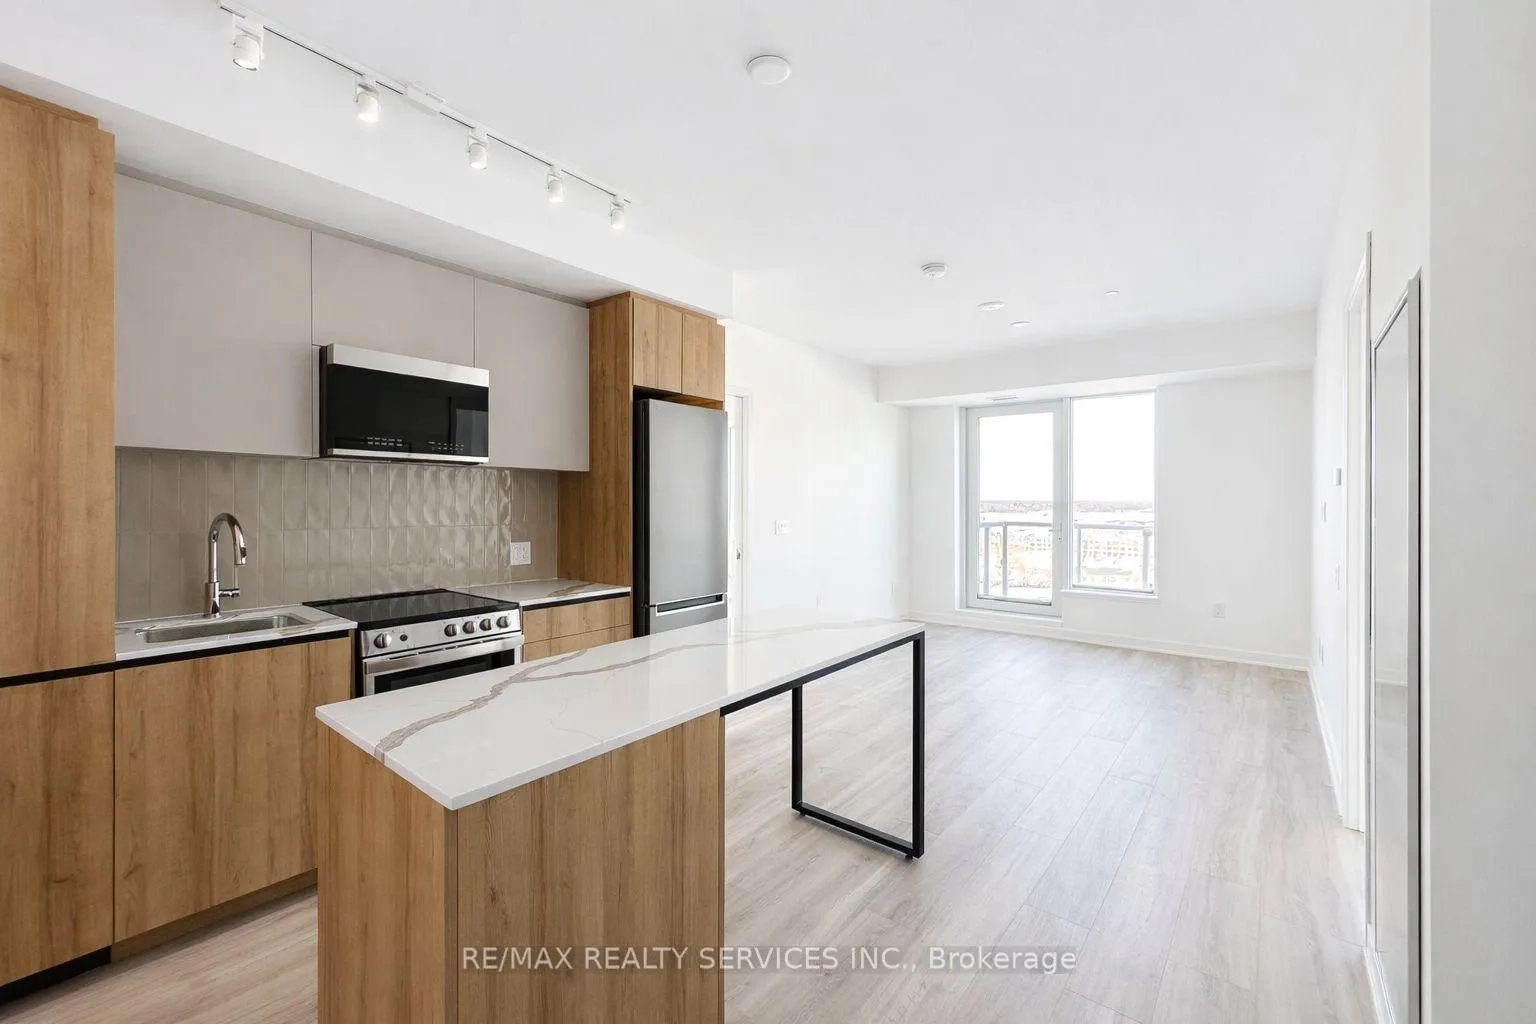
Unit 1001, 10 All Nations Drive
Unit 1001, 10 All Nations Drive
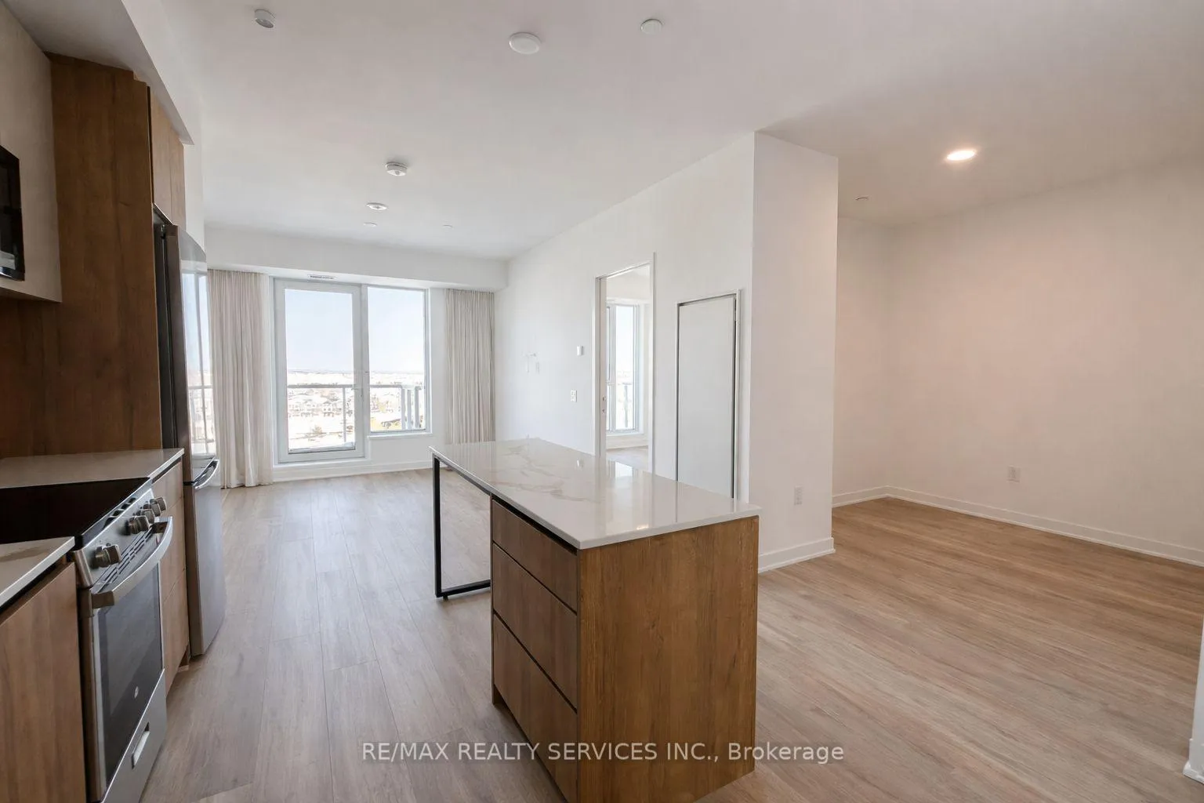
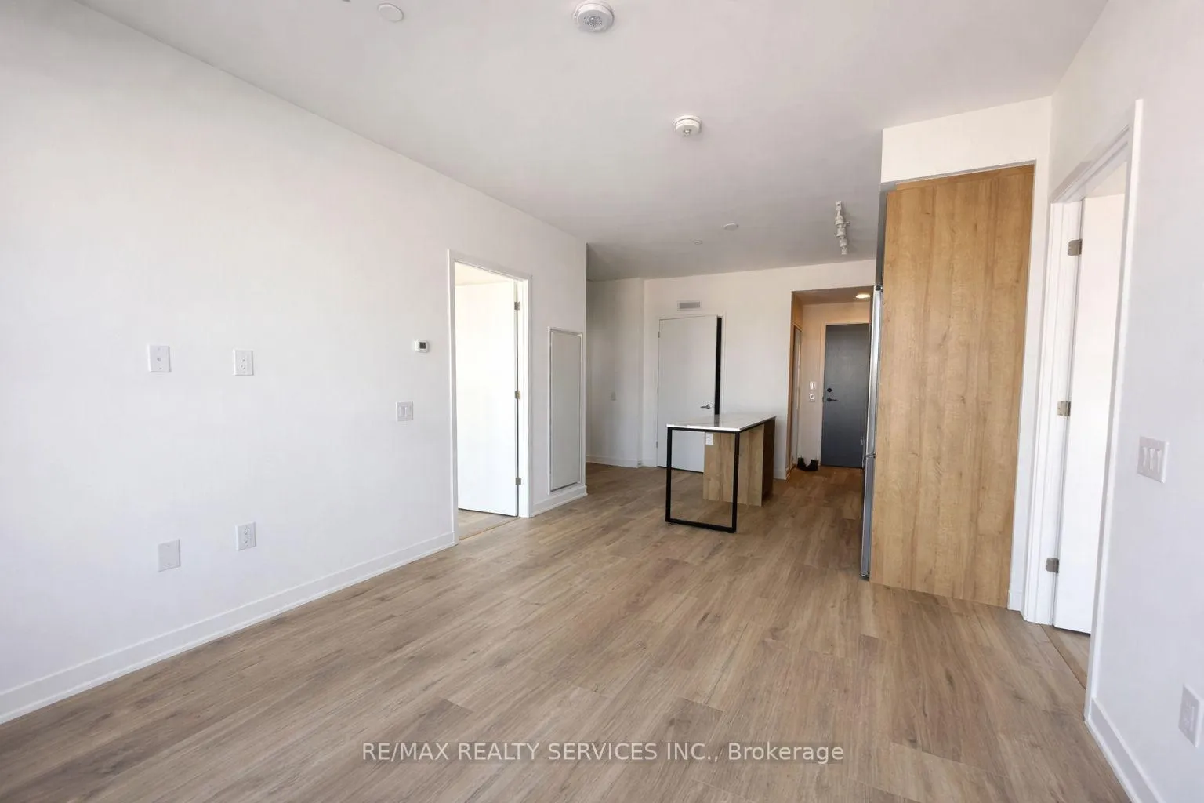
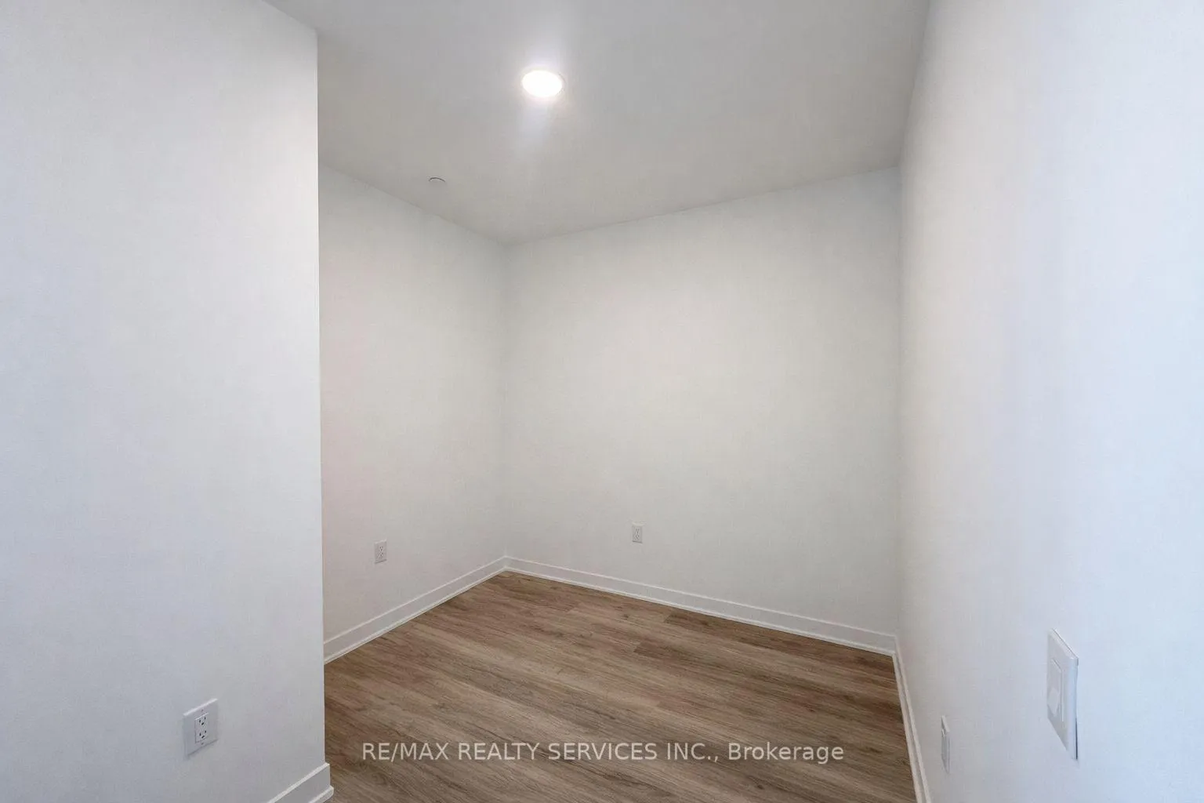
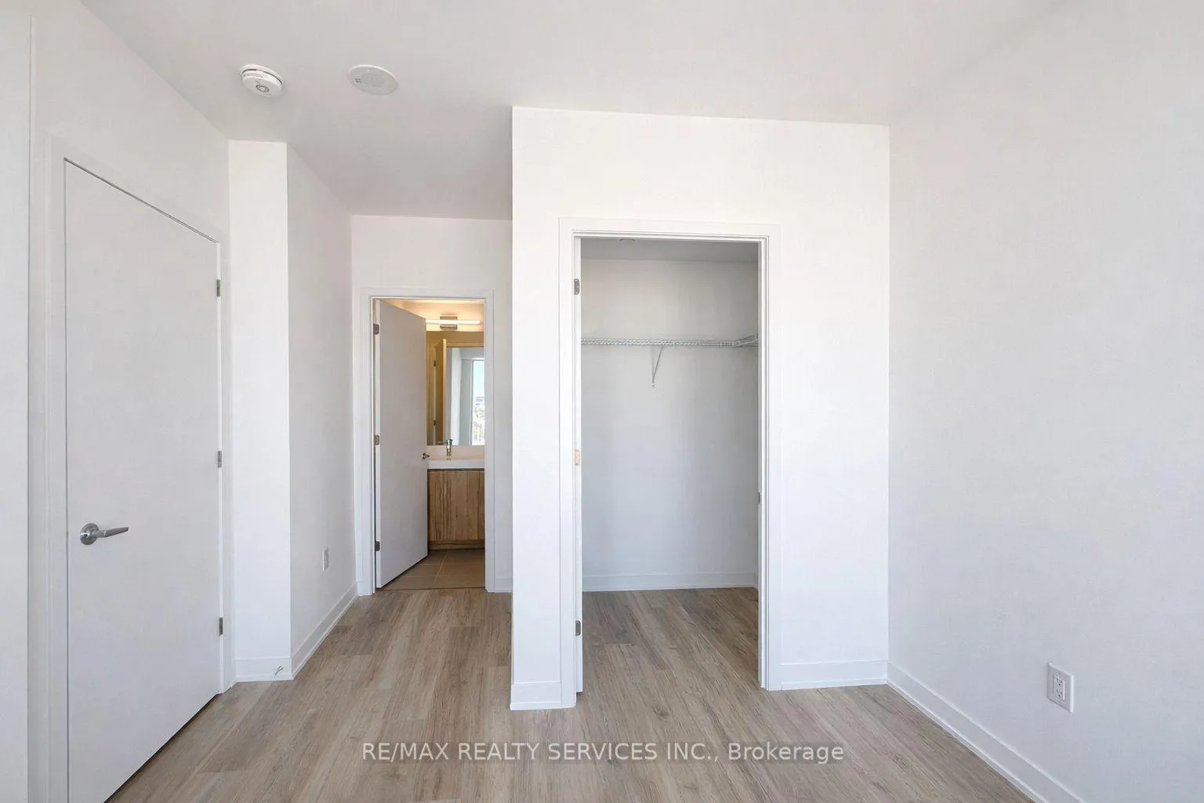 See all 14 photos
Property history
Facts and features
- ExposureEast
- LaundryEnsuite
- LockerOwned
- BalconyOpen
- Central air
The homeCondo Apartment, Apartment, New
- TypeCondo Apartment
- StyleApartment
- AgeNew
- Living space800–899 sq ft
- BasementNone
- ExposureEast
InsideEnsuite, Built-in oven, carpet free, storage, Rooms above ground 5
- LaundryEnsuite
- FeaturesBuilt-in oven, carpet free, storage
- Rooms above ground5
- Bedrooms2 + 1 in the basement
- Bathrooms2
- Kitchens1
OutsideBrick, Open
- ExteriorBrick
- BalconyOpen
Parking and locker1 Parking, Underground, Parking type Owned
- Spaces1 Parking
- GarageUnderground
- Parking typeOwned
- DrivewayUnderground
- LockerOwned
BuildingDaniels MPV2, Storeys 14, Units 314
- NameDaniels MPV2
- Storeys14
- Units314
- Registered2025
- Condo corporation1167
- PetsAllowed
Heating, water and powerForced air, gas, Central air
- HeatingForced air, gas
- CoolingCentral air
Rent and termsRent $2,450 a month, Entire property, Unfurnished
- Rent$2,450 a month
- Space for rentEntire property
- FurnishedUnfurnished
- Lease12 months
- Rent includesBuilding insurance
- DepositRequired
- Credit checkRequired
- Employment letterRequired
- Rental applicationRequired
IncludedCo-working space, meeting room, fitness centre, active zone, party room, social lounge, games lounge, kids' club, outdoor lounge spaces, outdoor bbqs & dining spaces, community garden, circular economy hub, pet wash station.
- IncludedCo-working space, meeting room, fitness centre, active zone, party room, social lounge, games lounge, kids' club, outdoor lounge spaces, outdoor bbqs & dining spaces, community garden, circular economy hub, pet wash station.
Listing detailsW12777974, Rented, Feb 10, 2026
- MLS® numberW12777974
- StatusRented
- Listed onFeb 10, 2026
- Days on market17
- UpdatedFeb 27, 2026
- Possession2026-02-10 / Immediate
- Occupied byVacant
- Listing brokerageRE/MAX REALTY SERVICES INC.
About this home
Unit 1001, 10 All Nations Drive, Brampton (Northwest Brampton), ON L7A 5M5
Enjoy living in a brand new 2-bedroom plus den condo with 2 full bathrooms, available immediately. This thoughtfully designed suite offers spacious bedrooms, a large open-concept living area, and a versatile den, perfect for a home office or flex space. Featuring laminate flooring throughout (no carpet), 9 ft ceilings, and floor-to-ceiling windows that bring in abundant natural light with a beautiful open view. The modern kitchen is equipped with stainless steel appliances, quartz countertops, and ample cabinetry. Additional conveniences include in-suite washer & dryer and 1 underground parking space. Located in the heart of Mount Pleasant Village, enjoy being just a short walk or bike ride to Mount Pleasant GO Station, with easy access to major 400-series highways. Surrounded by green spaces, schools, shopping, and everyday amenities, this vibrant urban transit community offers the perfect blend of connectivity, lifestyle, and comfort. Excellent building amenities complete the package.
Ask about this home
A HOMEH agent will answer your questions about this home.
Know more about Daniels MPV2
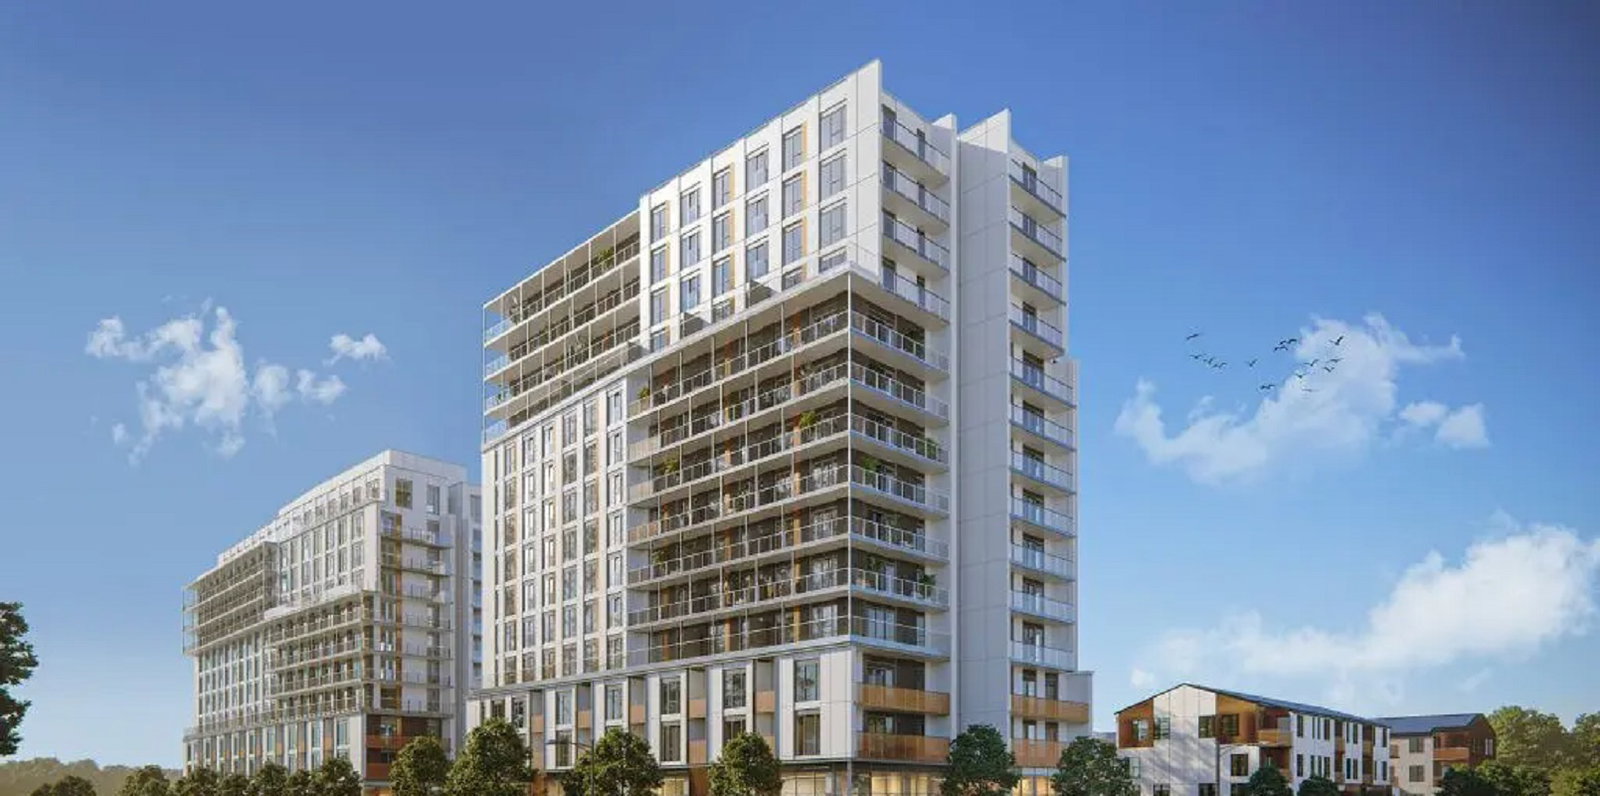
Condo building · 10 All Nations Dr
Daniels MPV2 is a 14-storey condo with 314 suites, built in 2025 by Daniels Midtown Corporation. Right now 1 for sale is on the market here.
- 14storeys
- 314suites
- 2025built
No similar units for rent in Daniels MPV2 right now.
Around this home
Schools nearby
School rating, out of 10.
Helpful calculators
Your HOMEH agent

"I would see it this week."