

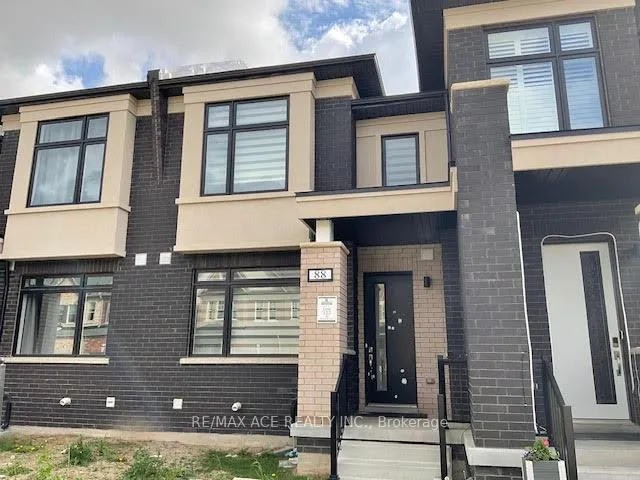
88 Pearman Crescent
Freehold Townhouse Rented
1/2888 Pearman Crescent
Freehold Townhouse Rented
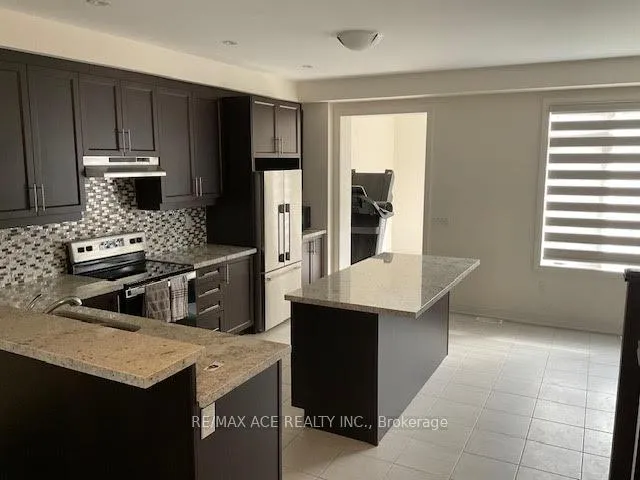 See all 28 photos
3 Bedrooms
3 Bathrooms
2 Garage
1.5K–2K sq.ft
Entire Home
— Unit
Facts and features
- BasementUnfinished
- Lot size20 × 95 ft
- Lease term12 months
- FurnishedUnfurnished
What stands out
- Central air
The homeFreehold Townhouse, 2-storey, 1,500–2,000 sq ft
- TypeFreehold Townhouse
- Style2-storey
- Living space1,500–2,000 sq ft
- BasementUnfinished
InsideEnsuite, Other, Rooms above ground 8
- LaundryEnsuite
- FeaturesOther
- Rooms above ground8
- Bedrooms3
- Bathrooms3
- Kitchens1
- Family roomYes
Outside and lotBrick, stone, Flat, Concrete
- ExteriorBrick, stone
- RoofFlat
- FoundationConcrete
- Size20.01 × 95.14 ft
Parking2 Garage, Attached
- Spaces2 Garage
- GarageAttached
Heating, water and powerForced air, gas, Central air, Municipal water
- HeatingForced air, gas
- CoolingCentral air
- WaterMunicipal water
- SewerMunicipal sewer
Rent and termsRent $3,000 a month, Entire property, Unfurnished
- Rent$3,000 a month
- Space for rentEntire property
- FurnishedUnfurnished
- Lease12 months
- Rent includesCommon elements, parking
IncludedBrand new zebra blinds installed on all windows
- IncludedBrand new zebra blinds installed on all windows
Listing detailsW12778496, Rented, Feb 11, 2026
- MLS® numberW12778496
- StatusRented
- Listed onFeb 11, 2026
- Days on market78
- UpdatedApr 30, 2026
- PossessionImmediate
- Occupied byVacant
- Listing brokerageRE/MAX ACE REALTY INC.
About this home
88 Pearman Crescent, Brampton (Northwest Brampton), ON L7A 4Z1
Other
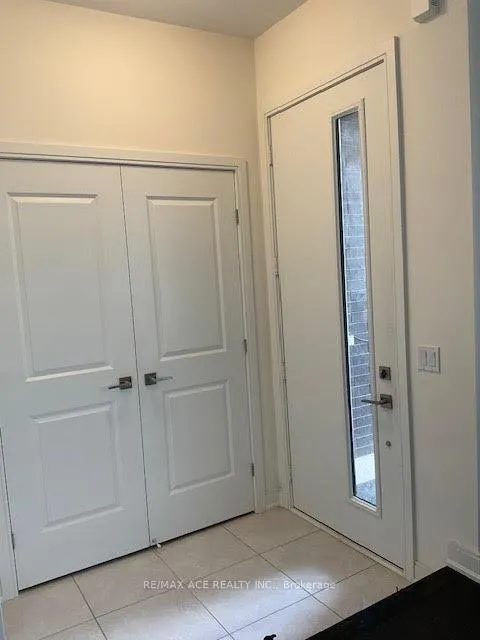
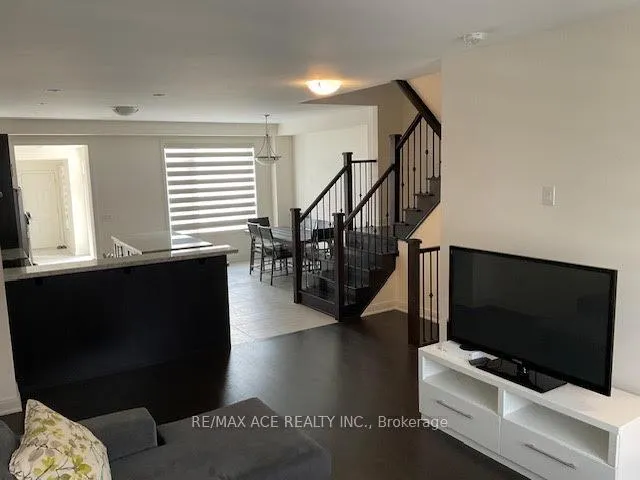
Beautiful 1700 Sq Ft, 3 Bed, 2 Garage Parking Mint Top Notch Upgrades, Welcoming Large Tiles In Foyer, 9Ft Ceiling Hardwood, Potlights On Main, Oak Stairs With Metal Spindles, Very Upgraded Kitchen With Backsplash, S/Steel Appliances, 3 Bath, Primary Bedroom With 4 Pcs Ensuite, Granite Countertop, Stand Alone Tub, Standing Glass Shower, Sunroom Heated For Winter, Pvt Courtyard Area For Bbq Outside.
Read more
Ask about this home
A HOMEH agent will answer your questions about this home.
Ask a question
Around this home
Veterans & Wanless
Errands
Parks
Schools
Daily convenience, out of 100, from the distances below
ParkAverill Rd Park · 5 within 1 km10 min walk625 m
SchoolDolson Public School9 min walk560 m
PharmacyI.D.A.15 min walk924 m
Cafés & foodDQ Grill & Chill · 2 within 1 km16 min walk979 m
WalkDriveStraight-line distance, open map data
Park0.6 km
Coffee1.1 km
Schools nearby
School rating, out of 10.
Dolson Public Schoolelementary · Public · 0.6 km
6.0/10Fair
St. Carlo Acutis Catholic Elementary Schoolelementary · Catholic · 0.7 km
—
Tribune Drive Public Schoolelementary · Public · 1.3 km
6.7/10Good
Contact agent
Helpful calculators
Rent vs buy
Affordability
Mortgage
Down payment
Stress test
CMHC insurance
Your HOMEH agent

NimaHOMEH agent · Brampton
"I would see it this week."
Ask Nima