

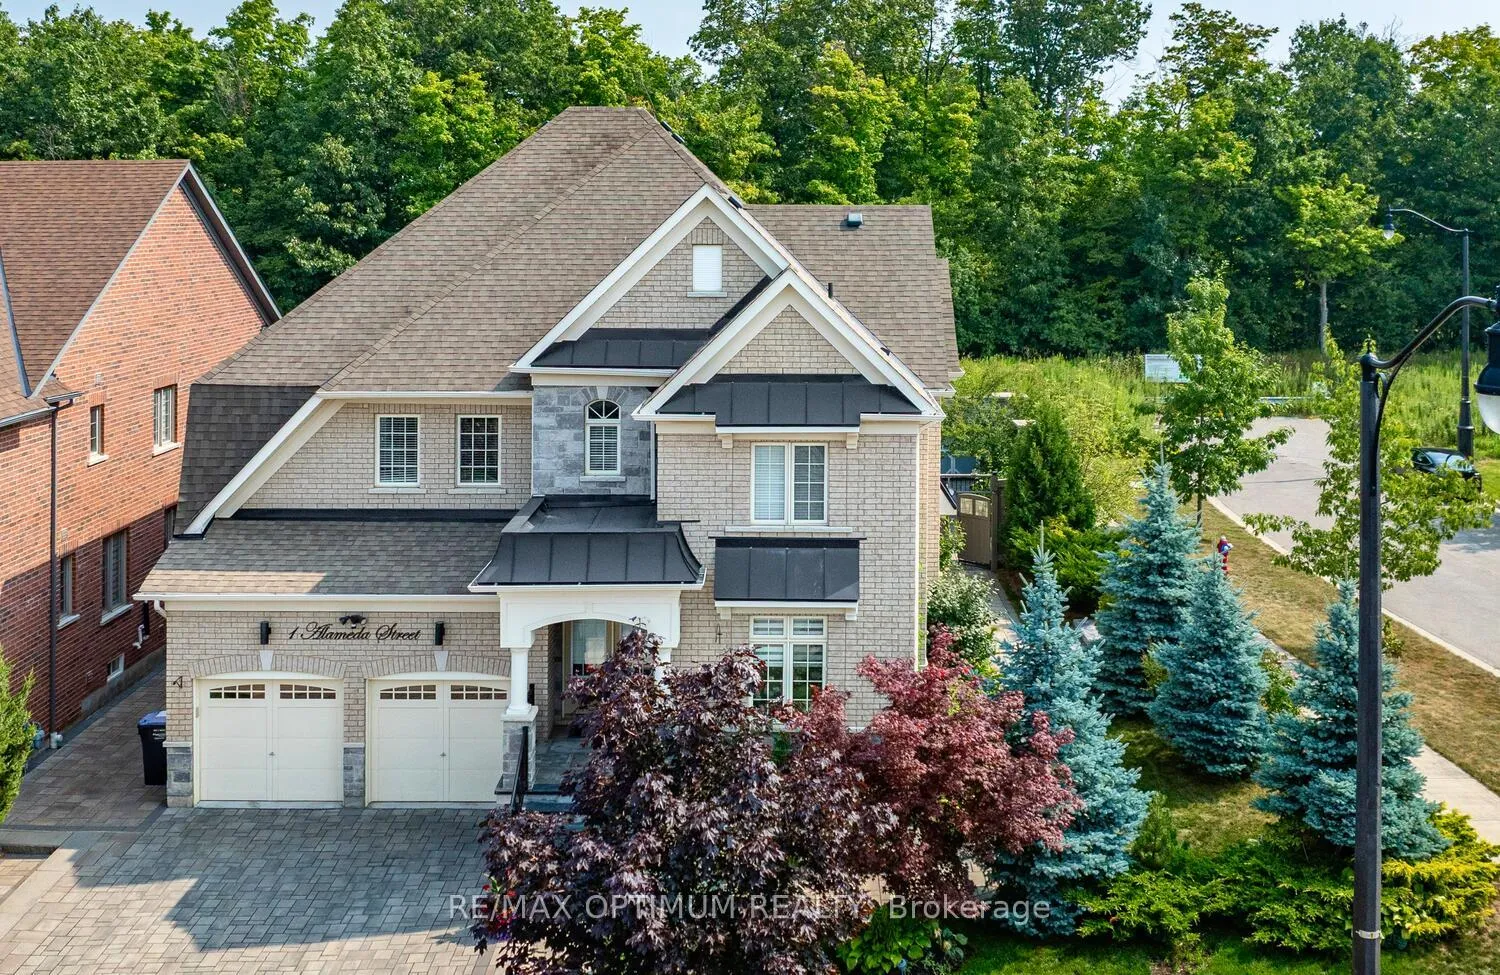
1 Alameda Street
1 Alameda Street
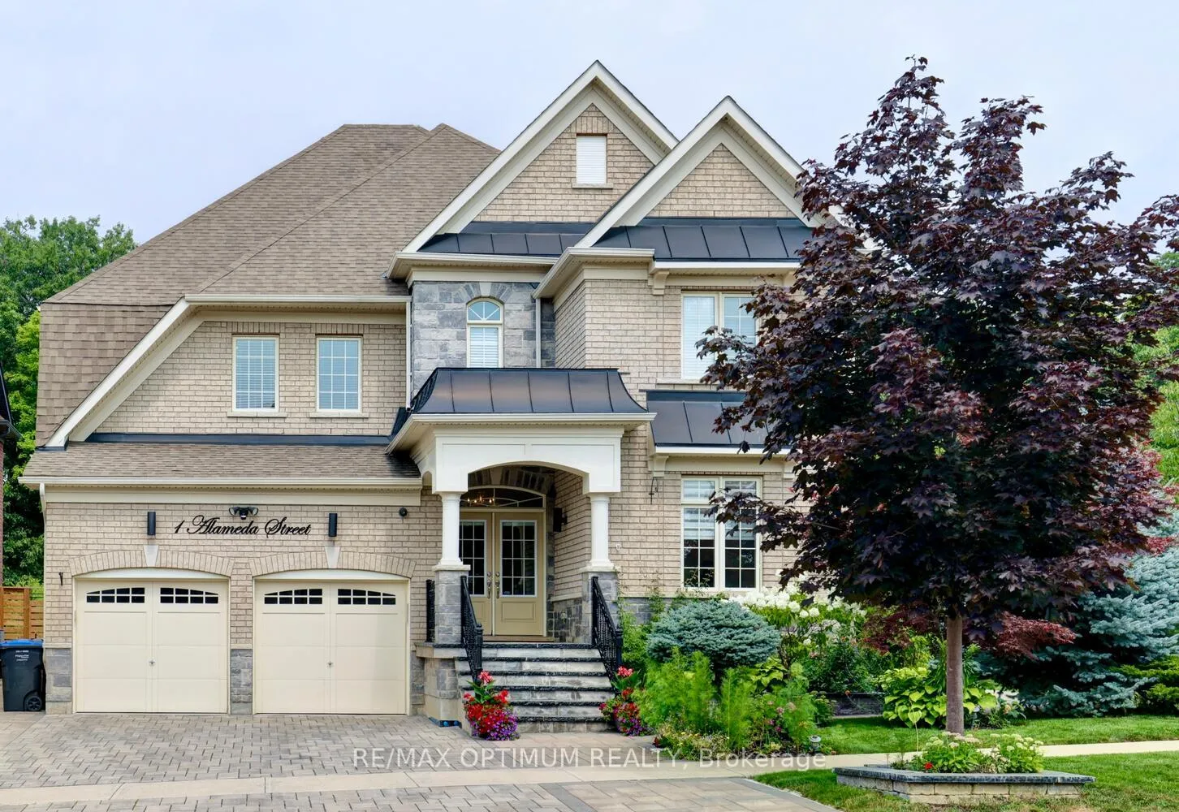
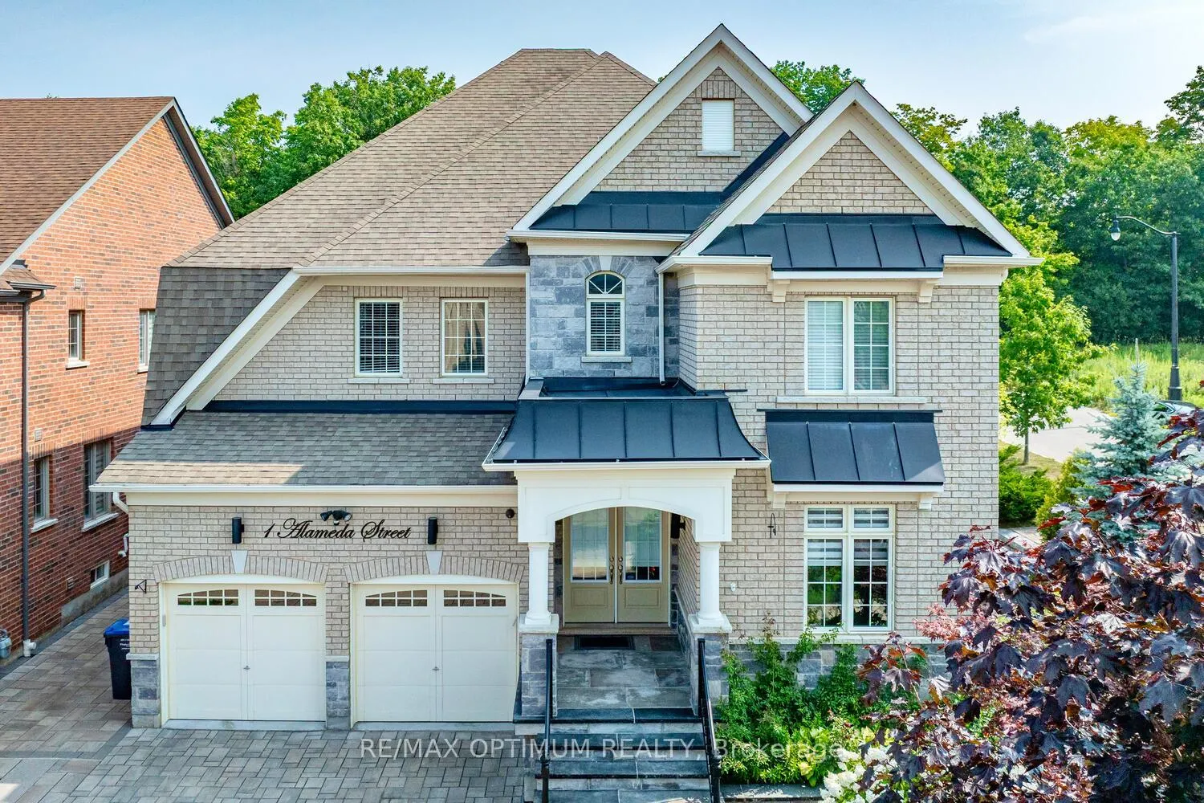
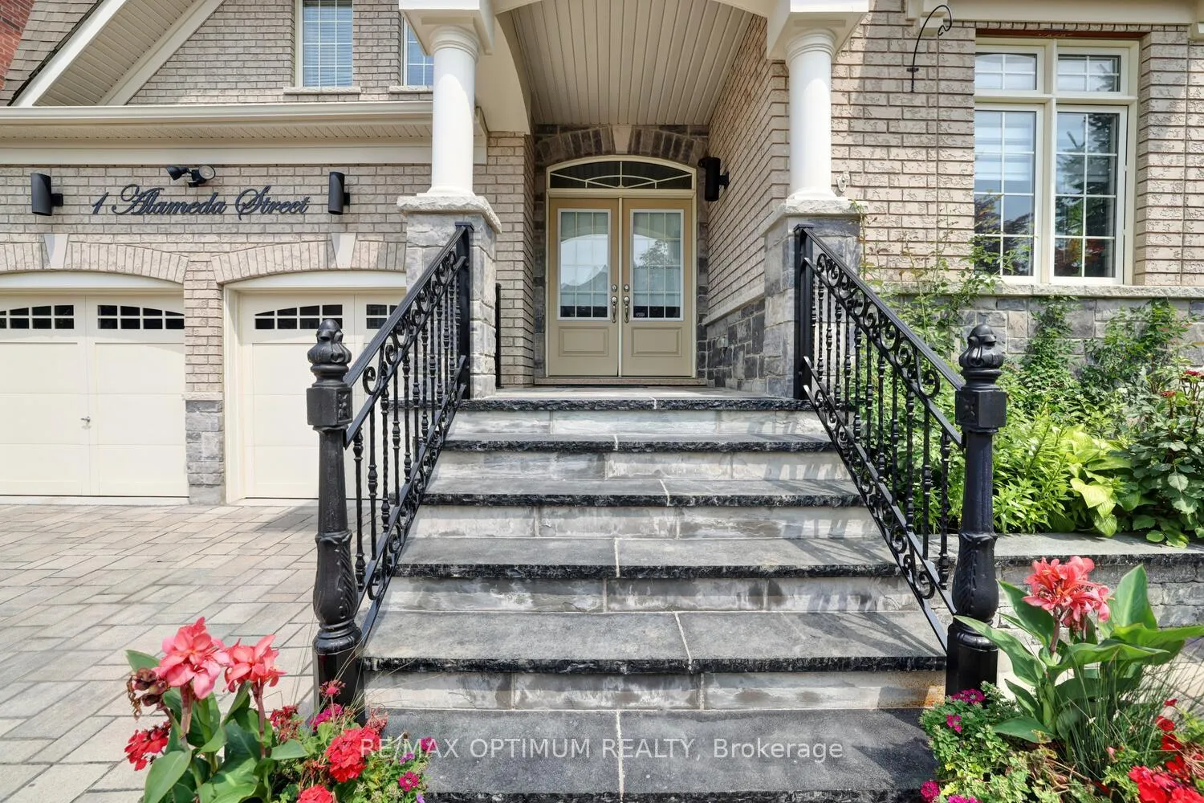
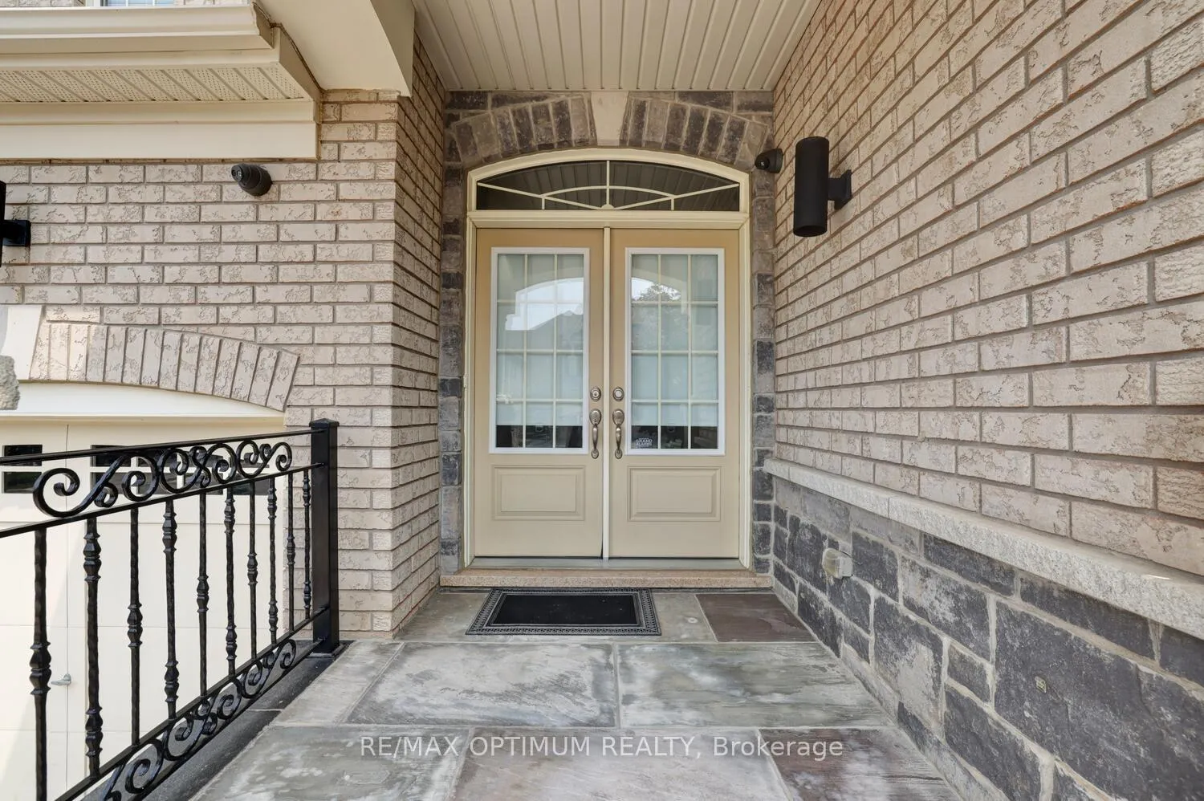 See all 48 photos
Property history
Facts and features
- BasementFinished
- Age of home6–15 years
- Water, sewerMunicipal
- HeatingForced air
- Second kitchen
- Separate entrance
- Hardwood floors
- Fireplace
- Central air
The homeDetached, 2-storey, Age 6–15 years
- Type: Detached
- Style: 2-storey
- Age: 6–15 years
- Living space: 3,000–3,500 sq ft
- Basement: Finished, separate entrance
InsideFireplace Yes, Hardwood, Main level
- Fireplace: Yes
- Flooring: Hardwood
- Laundry: Main level
- Features: Other
- Rooms above ground: 10
- Rooms in the basement: 4
- Bedrooms: 4 + 2 in the basement
- Bathrooms: 5
- Kitchens: 2
- Family room: Yes
Outside and lotBrick, Shingles, Concrete
- Exterior: Brick
- Roof: Shingles
- Foundation: Concrete
- Size: 64.48 × 111.67 ft
Parking2 Garage, Attached, Private
- Spaces: 2 Garage
- Garage: Attached
- Driveway: Private
Heating, water and powerForced air, gas, Central air, Municipal water
- Heating: Forced air, gas
- Cooling: Central air
- Water: Municipal water
- Sewer: Municipal sewer
Costs and taxesTaxes $12,955 a year, HST included in the price, Hot water tank, water softner.
- Taxes, 2025: $12,955 a year
- HST: HST included in the price
- Rental items: Hot water tank, water softner.
Included in the saleAll elf's, s/s appliances, built-in subzero fridge, b/i dishwasher, b/i microwave, b/i bbq, gas stove, double unit washer & dryer. basement- fridge, stove, dishwasher, washer and dryer.
- Included: All elf's, s/s appliances, built-in subzero fridge, b/i dishwasher, b/i microwave, b/i bbq, gas stove, double unit washer & dryer. basement- fridge, stove, dishwasher, washer and dryer.
Listing detailsW12778838, Sold, Feb 11, 2026
- MLS® number: W12778838
- Status: Sold
- Listed on: Feb 11, 2026
- Days on market: 86
- Updated: May 8, 2026
- Possession: Flexible
- Occupied by: Owner+tenant
- Listing brokerage: RE/MAX OPTIMUM REALTY
About this home
1 Alameda Street, Brampton (Bram West), ON L6Y 2Y6
Stunning Executive Home on a Ravine Lot | Built in 2015. Discover sophisticated living in this exceptional two-unit executive residence, offering around 3,400 sq. ft. of elegant main living space plus an additional 1,500 sq. ft. legal secondary suite. Designed with both comfort and versatility in mind, the home features 4+2 bedrooms and 5 bathrooms, including a basement currently generating $2,600/month in rental income. Situated on a premium corner lot within a prestigious executive enclave, this property is filled with natural light and masterfully combines luxury, functionality, and investment potential. Outdoor living is truly unmatched, professionally interlocked & landscaped, featuring a spacious stone patio, deck, gazebo in backyard, sidewalk, and a built-in natural gas BBQ station. Relax in the 72-jet outdoor Jacuzzi with a private changing room, take in peaceful ravine views from your own backyard charge your EV at the dedicated outlet, and enjoy the many thoughtful upgrades that make this home truly one of a kind. Quick access to HWY 407 and 401, shopping malls, plazas, Peel Police HQ, schools, parks, golf courses, fire stations, corporate offices, upcoming community centers, and much more.
Ask about this home
A HOMEH agent will answer your questions about this home.
Around this home
Daily convenience, out of 100, from the distances below
Schools nearby
School rating, out of 10.
Helpful calculators
Your HOMEH agent

"I would see it this week."