

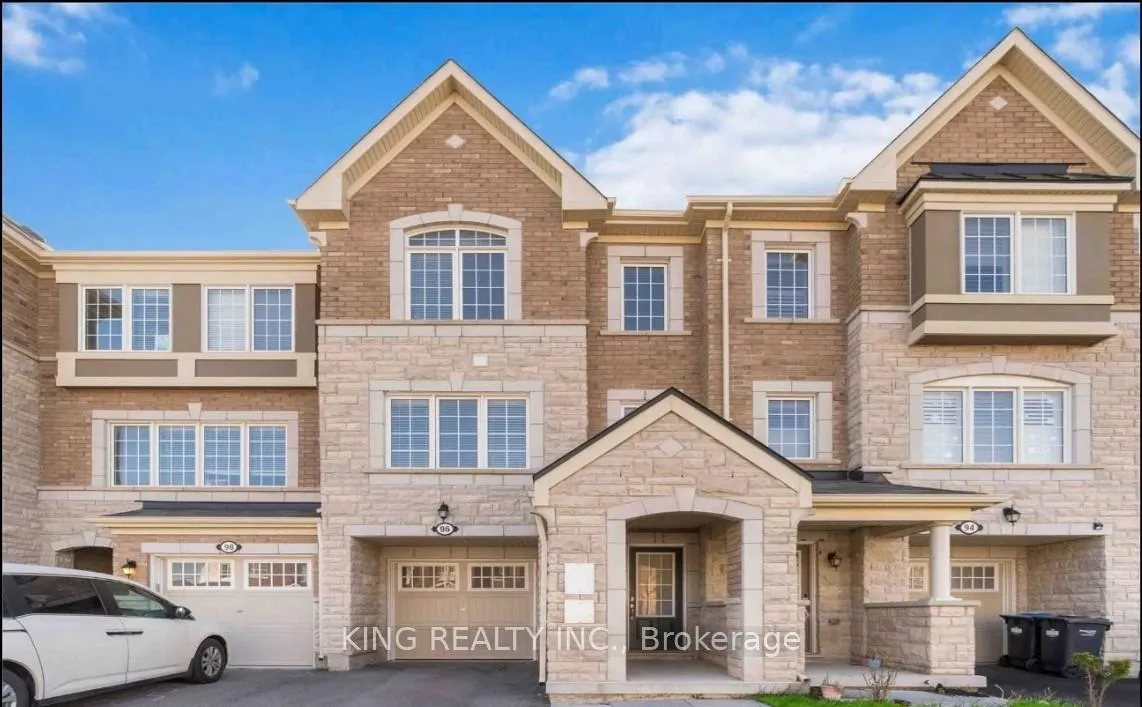
96 Metro Crescent
Freehold Townhouse Rented
1/1696 Metro Crescent
Freehold Townhouse Rented
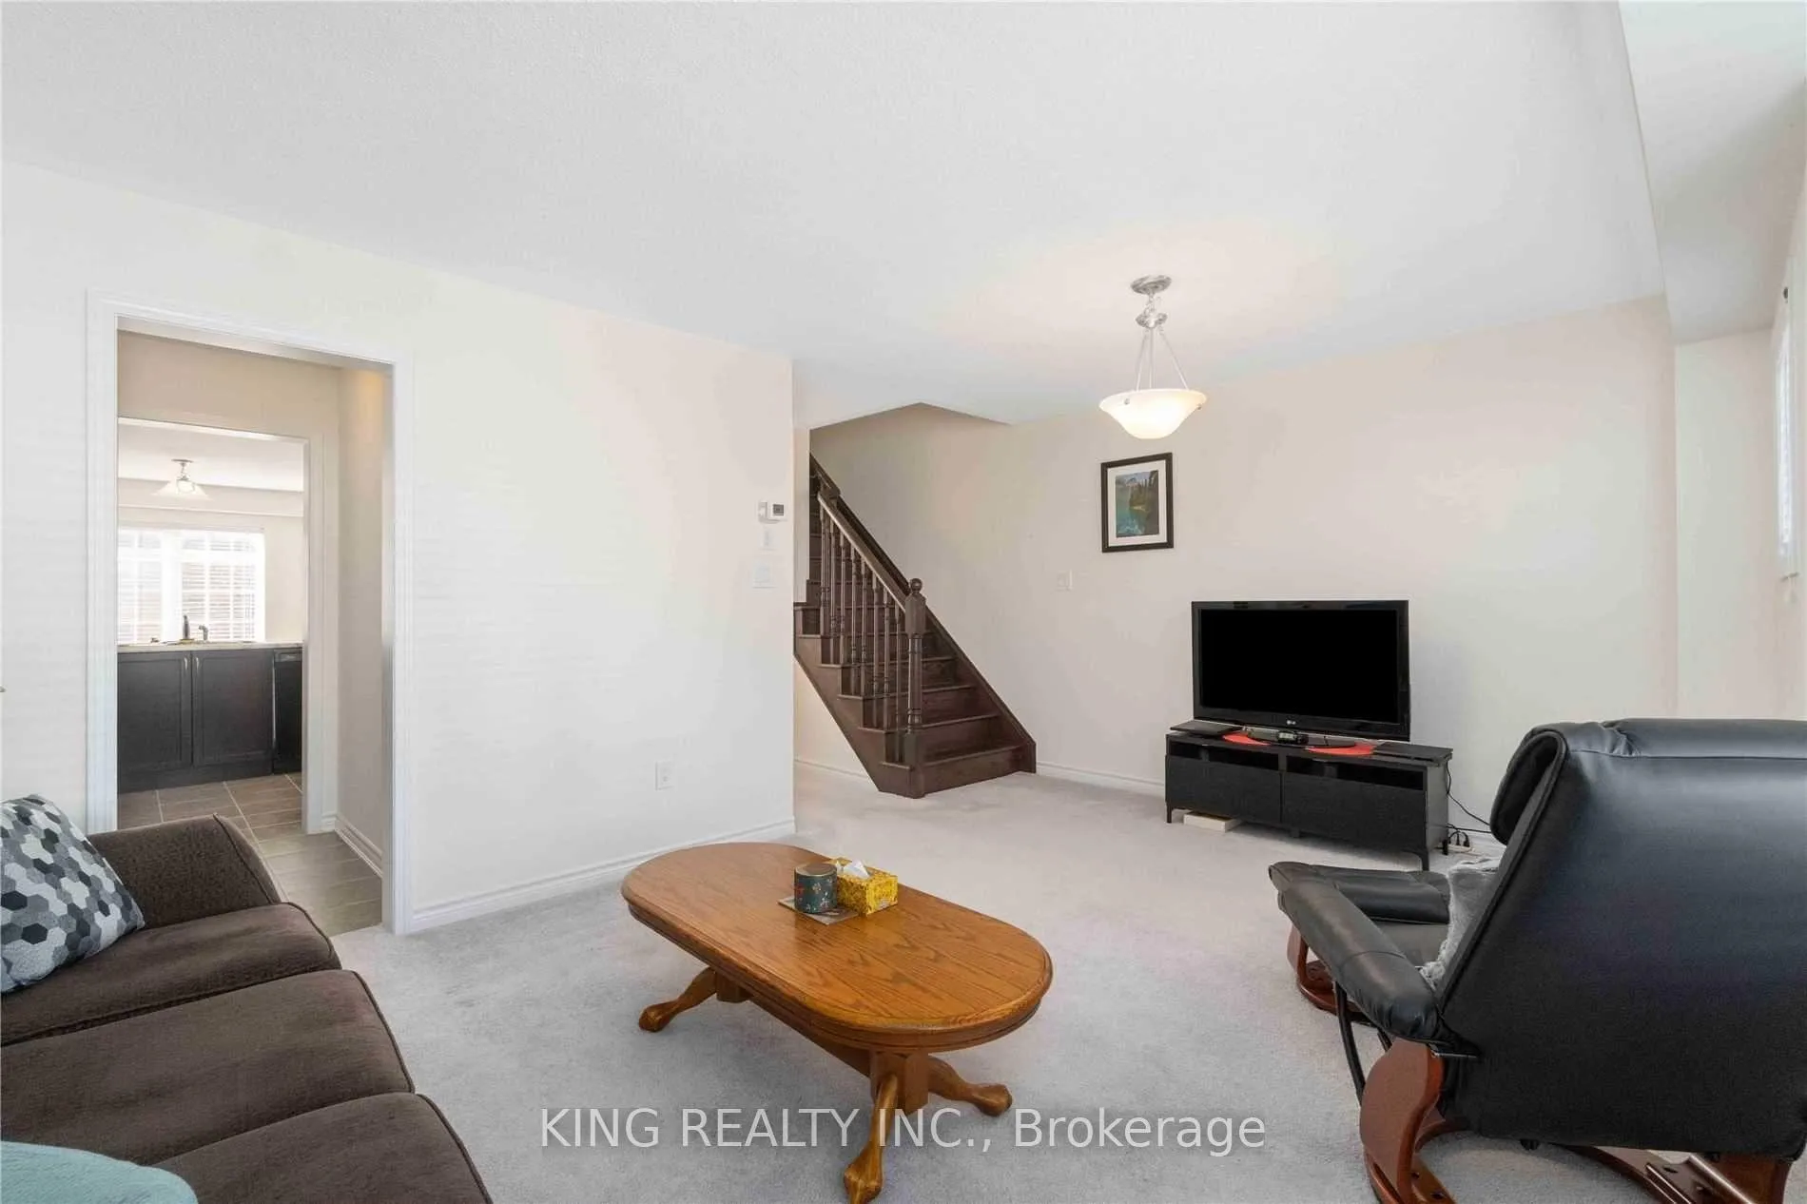
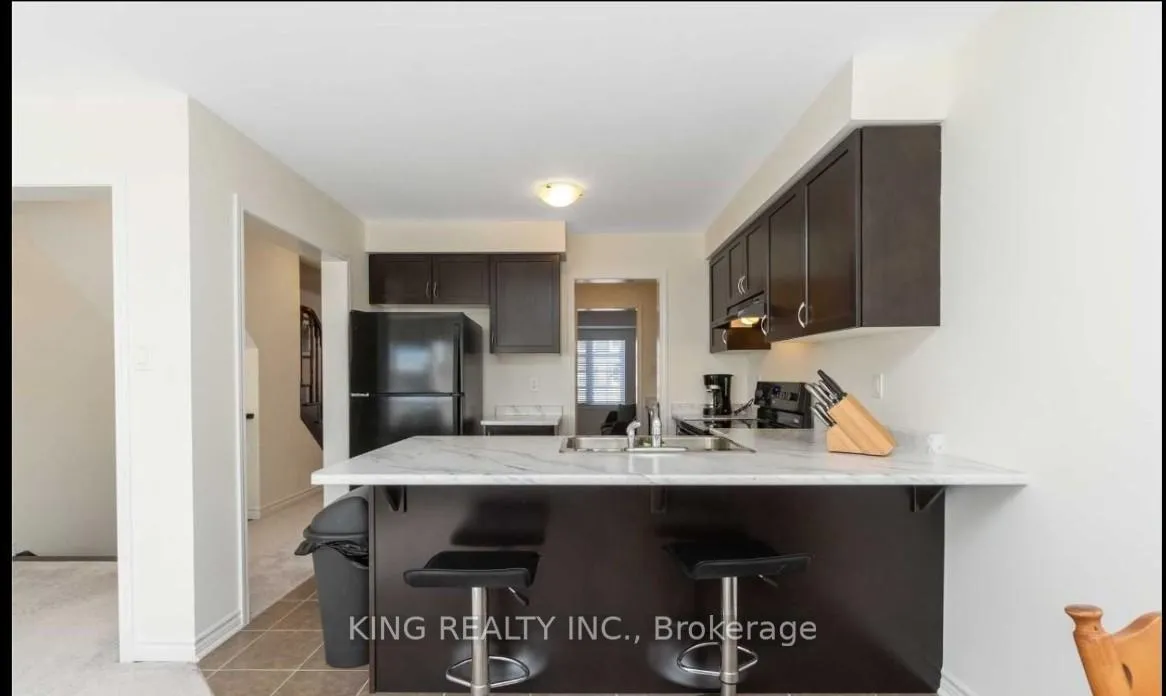
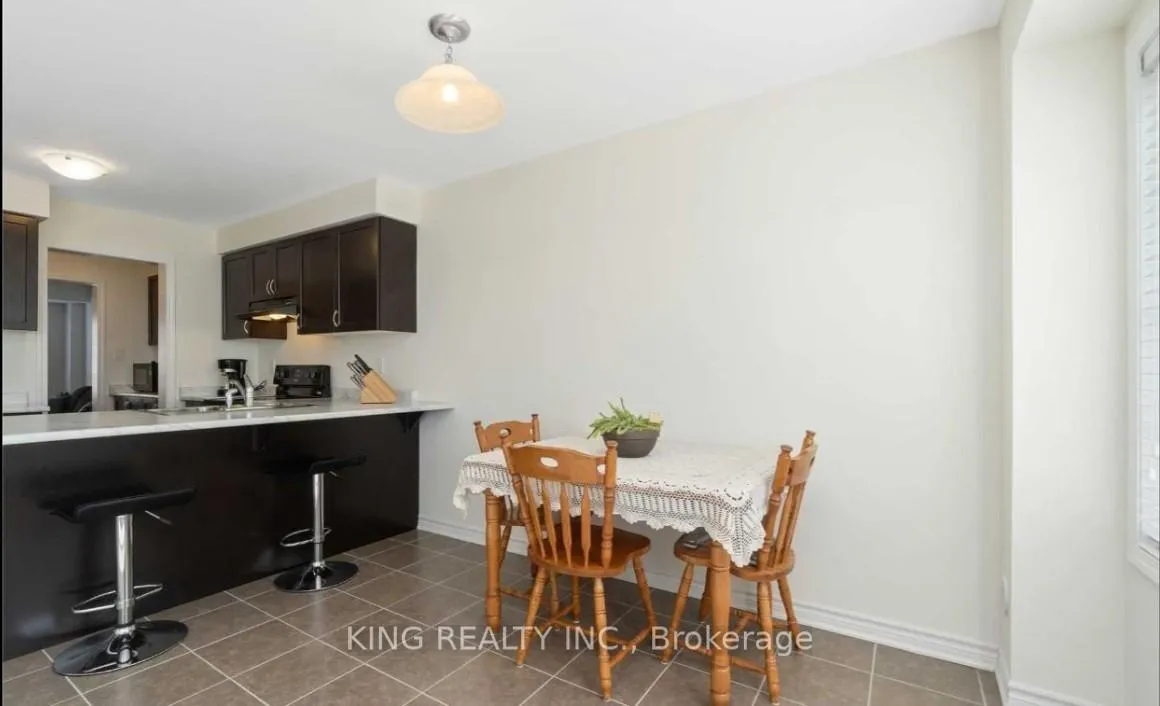
 See all 16 photos
3+1 Bedrooms
3 Bathrooms
1 Garage
1.5K–2K sq.ft
Entire Home
— Unit
Property history
Facts and features
- BasementWalk-out
- Lot size18 × 82 ft
- Lease term12 months
- FurnishedUnfurnished
What stands out
- Central air
The homeFreehold Townhouse, 3-storey, 1,500–2,000 sq ft
- TypeFreehold Townhouse
- Style3-storey
- Living space1,500–2,000 sq ft
- BasementFinished with walk-out, none
InsideBroadloom, Ceramic, Ensuite, main level, Other
- FlooringBroadloom, Ceramic
- LaundryEnsuite, main level
- FeaturesOther
- Rooms above ground7
- Bedrooms3 + 1 in the basement
- Bathrooms3
- Kitchens1
- Family roomYes
Outside and lotBrick, stone, Asphalt shingle, Poured concrete
- ExteriorBrick, stone
- RoofAsphalt shingle
- FoundationPoured concrete
- Size18.34 × 82.02 ft
Parking1 Garage, Attached, Private
- Spaces1 Garage
- GarageAttached
- DrivewayPrivate
Heating, water and powerForced air, gas, Central air, Municipal water
- HeatingForced air, gas
- CoolingCentral air
- WaterMunicipal water
- SewerMunicipal sewer
Rent and termsRent $2,990 a month, Entire property, Unfurnished
- Rent$2,990 a month
- Space for rentEntire property
- FurnishedUnfurnished
- Lease12 months
- Rent includesParking
- DepositRequired
- Credit checkRequired
- Employment letterRequired
- Rental applicationRequired
- ReferencesRequired
- Rental itemsWater heater rental
IncludedStove, fridge, dishwasher, washer , dryer and elf's
- IncludedStove, fridge, dishwasher, washer , dryer and elf's
NearbyLibrary, park, place of worship, public transit, rec./commun.centre, school
- Close toLibrary, park, place of worship, public transit, rec./commun.centre, school
Listing detailsW12779316, Rented, Feb 11, 2026
- MLS® numberW12779316
- StatusRented
- Listed onFeb 11, 2026
- Days on market38
- UpdatedMar 21, 2026
- Possession2026-03-20 / Flexible
- Occupied byTenant
- Listing brokerageKING REALTY INC.
About this home
96 Metro Crescent, Brampton (Brampton North), ON L7A 0A8
OtherLibraryParkPlace Of WorshipPublic TransitRec./Commun.Centre
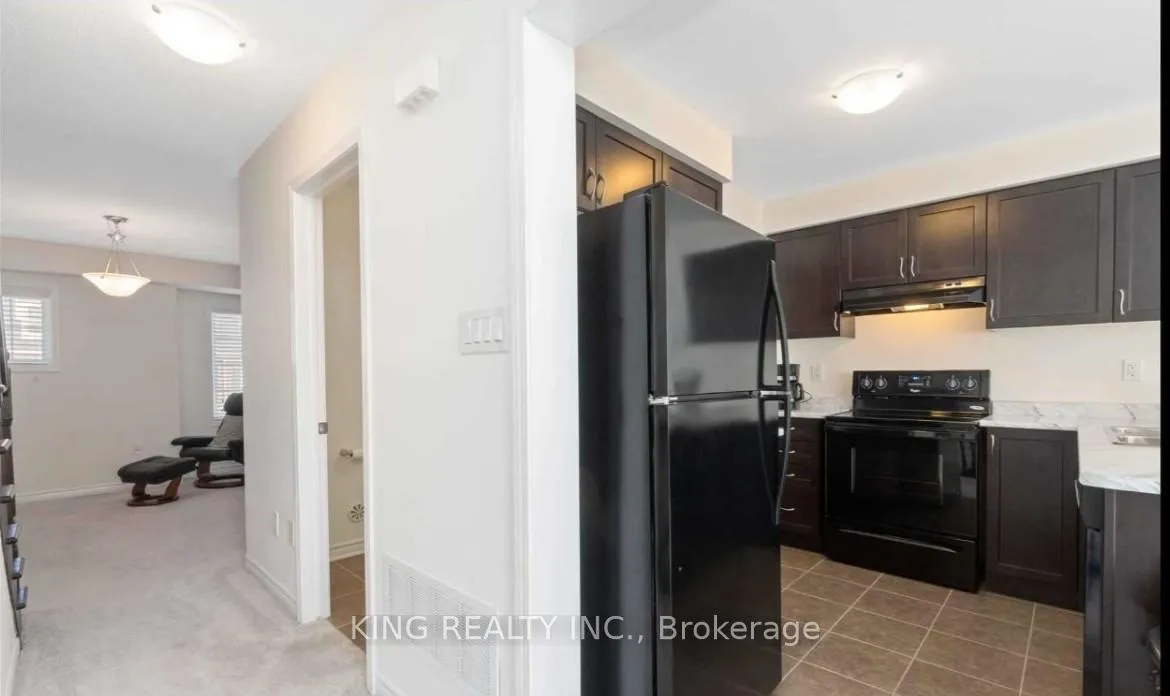
Very Bright Beautiful Town House Available 3 Bedroom And 3 Washroom. Featuring 3 Bedroom and an Oversized Home Studio that can easily be Transformed into a Fourth Bedroom. Bright Combined Living / Dining room. Walk out to the Yard from the Rec room, Excellent Location Close To Public Transit And All Other Amenities. All Existing Appliances Fridge, Stove, Washer & Dryer, Ac, Elf's & Window Coverings
Read more
Ask about this home
A HOMEH agent will answer your questions about this home.
Ask a question
Around this home
Wanless Dr/Creditview Dr
Errands
Parks
Schools
Daily convenience, out of 100, from the distances below
ParkTroughton's Corners Park · 6 within 1 km8 min walk520 m
GroceryMeat Bros20 min walk1.3 km
SchoolSt. Carlo Acutis Catholic Elementary School10 min walk600 m
PharmacyI.D.A.4 min walk263 m
Cafés & foodTim Hortons · 3 within 1 km2 min walk119 m
Gym & rec centreCassie Campbell Community Centre28 min walk1.7 km
WalkDriveStraight-line distance, open map data
Grocery1.3 km
Park0.5 km
Coffee0.1 km
Dining1.1 km
Gym1.7 km
Schools nearby
School rating, out of 10.
St. Carlo Acutis Catholic Elementary Schoolelementary · Catholic · 0.6 km
—
Dolson Public Schoolelementary · Public · 0.6 km
6.0/10Fair
Brisdale Public Schoolelementary · Public · 0.7 km
—
Contact agent
Helpful calculators
Rent vs buy
Affordability
Mortgage
Down payment
Stress test
CMHC insurance
Your HOMEH agent

KimHOMEH agent · Brampton
"I would see it this week."
Ask Kim