

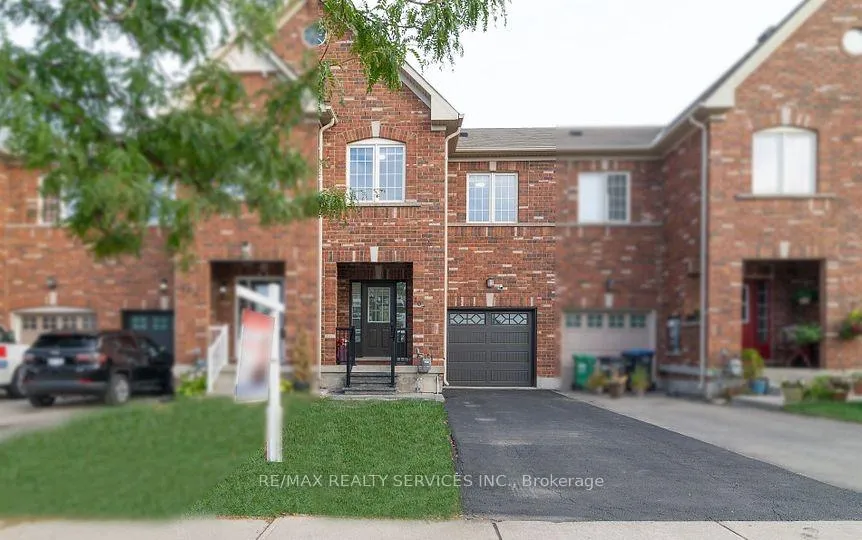
107 Frenchpark Circle
107 Frenchpark Circle
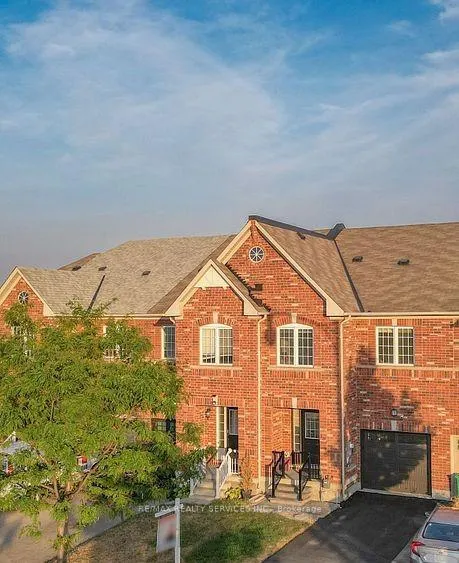
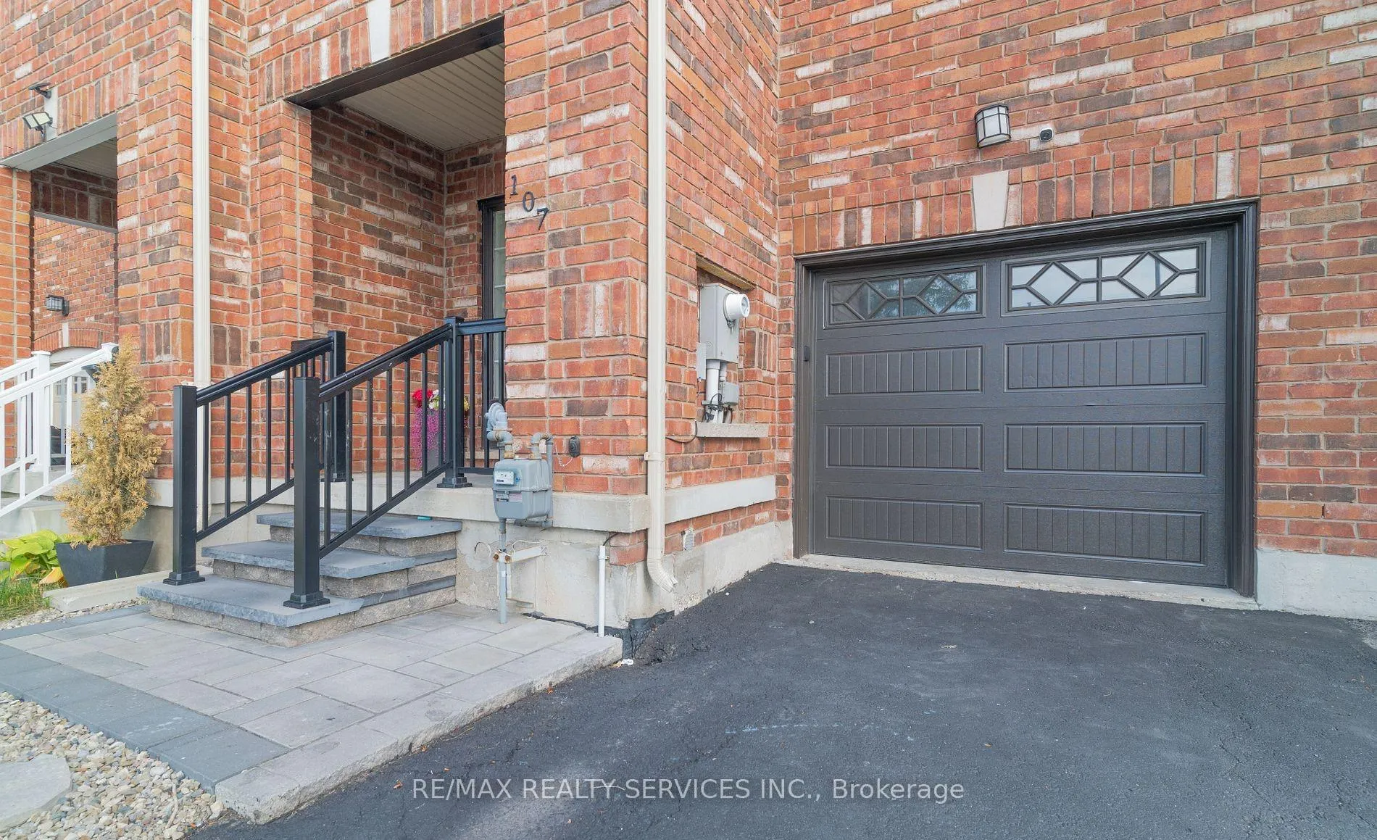
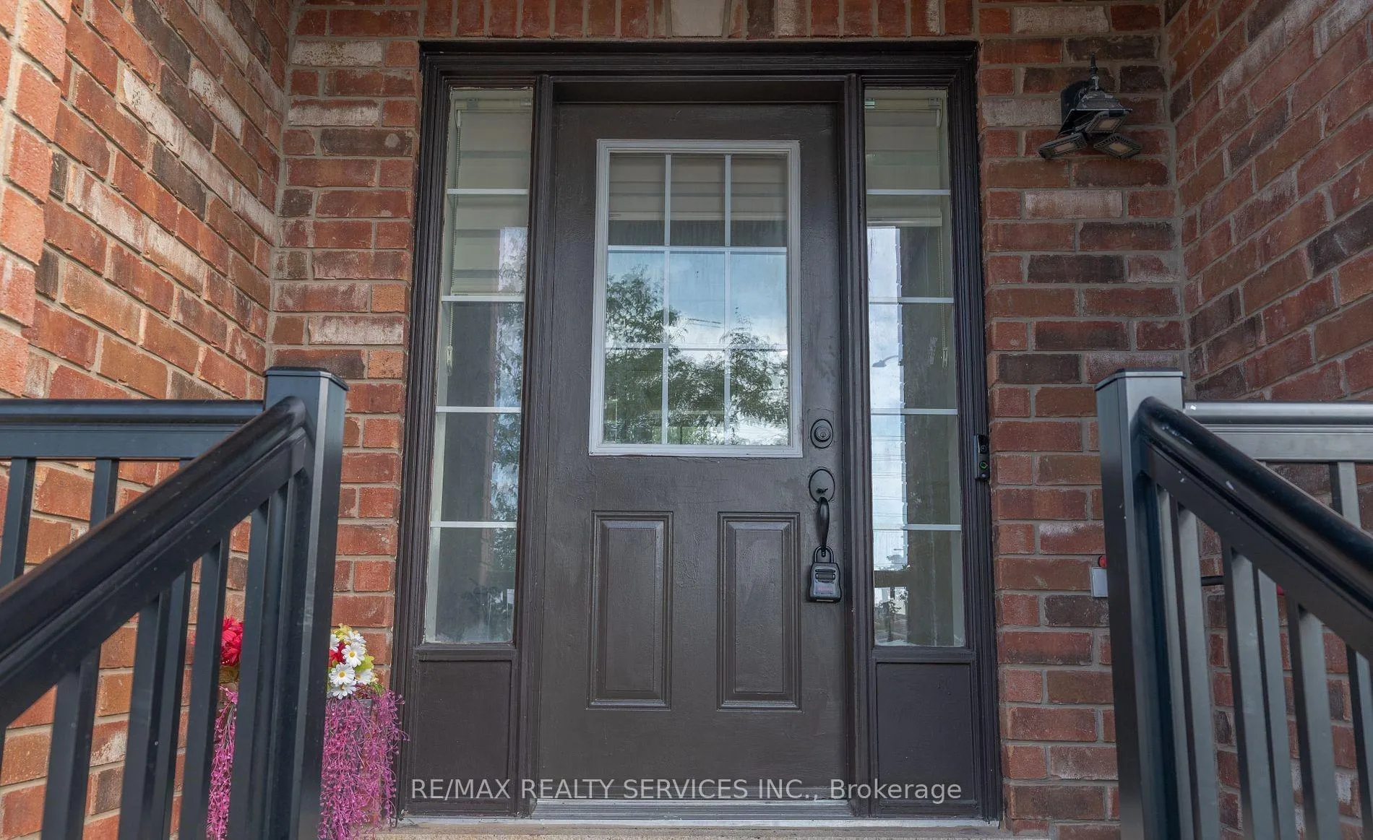
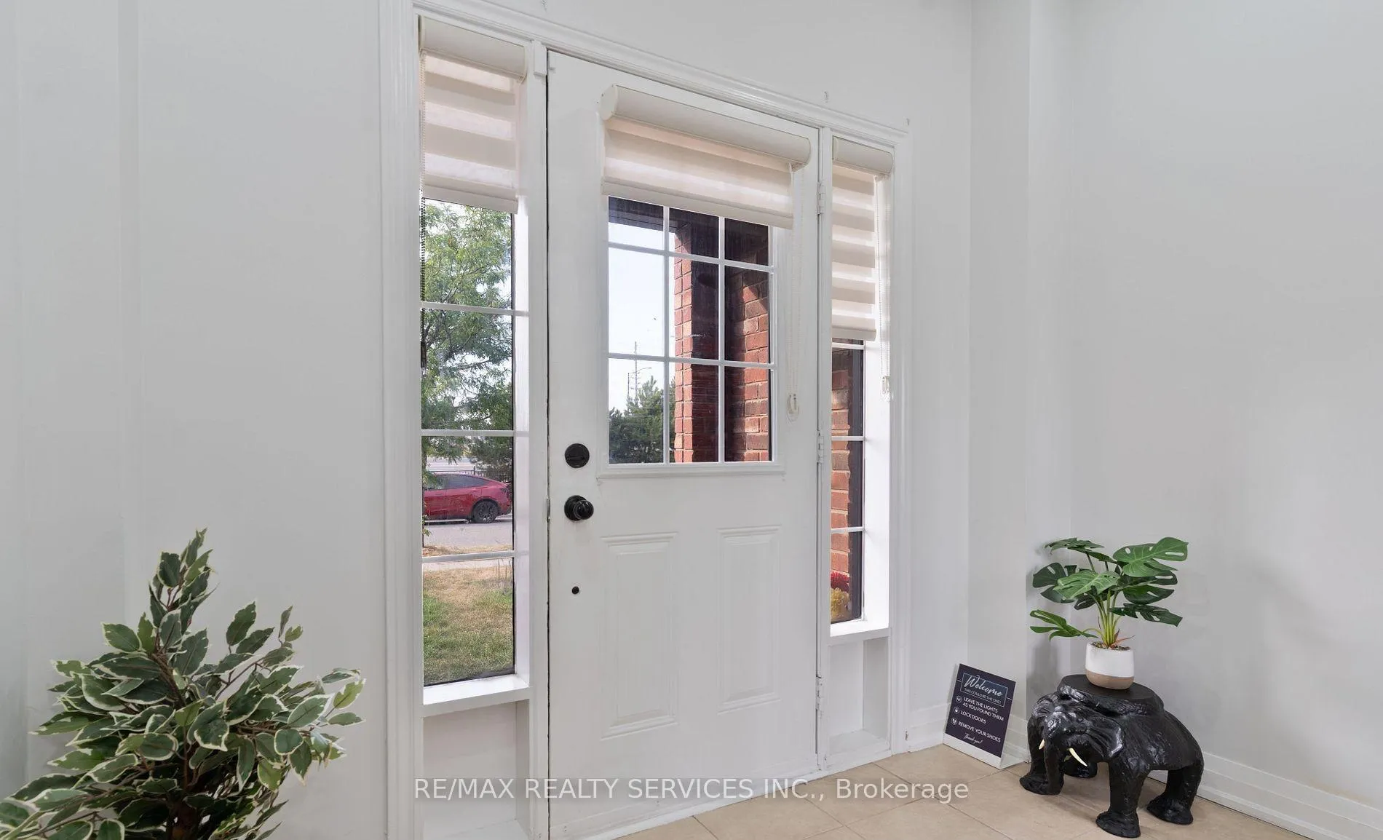 See all 31 photos
Facts and features
- BasementFull
- Age of home16–30 years
- Water, sewerMunicipal
- HeatingForced air
- Central air
The homeFreehold Townhouse, 2-storey, Age 16–30 years
- TypeFreehold Townhouse
- Style2-storey
- Age16–30 years
- Living space1,500–2,000 sq ft
- BasementFull
InsideUpper level, Other, Rooms above ground 6
- LaundryUpper level
- FeaturesOther
- Rooms above ground6
- Rooms in the basement1
- Bedrooms3
- Bathrooms4
- Kitchens1
Outside and lotBrick, Asphalt shingle, Concrete
- ExteriorBrick
- RoofAsphalt shingle
- FoundationConcrete
- Size20.01 × 99.74 ft
Parking1 Garage, Attached, Available
- Spaces1 Garage
- GarageAttached
- DrivewayAvailable
Heating, water and powerForced air, gas, Central air, Municipal water
- HeatingForced air, gas
- CoolingCentral air
- WaterMunicipal water
- SewerMunicipal sewer
- Natural gasNo
- HydroNo
- CableNo
- TelephoneNo
Costs and taxesTaxes $4,804 a year, HST included in the price, Hwt
- Taxes, 2025$4,804 a year
- HSTHST included in the price
- Rental itemsHwt
Included in the saleFridge, stove, dishwasher, washer, dryer, all window coverings, and all elf's
- IncludedFridge, stove, dishwasher, washer, dryer, all window coverings, and all elf's
NearbyPark, place of worship, public transit, school, school bus route
- Close toPark, place of worship, public transit, school, school bus route
Listing detailsW12778780, Sold, Feb 11, 2026
- MLS® numberW12778780
- StatusSold
- Listed onFeb 11, 2026
- Days on market19
- UpdatedMar 2, 2026
- Possession2026-02-15 / Other
- Occupied byVacant
- Listing brokerageRE/MAX REALTY SERVICES INC.
About this home
107 Frenchpark Circle, Brampton (Credit Valley), ON L6X 0Y5
Welcome to this beautiful freehold townhouse, perfectly situated in a highly desirable location! Facing a main intersection and just a short walk to bus stops, plazas, and the Mount Pleasant GO Station, this home offers unmatched convenience for commuters and families alike. This upgraded and well-maintained 3-bedroom property boasts a fantastic open-concept layout, featuring 9-ft ceilings, pot lights, and new laminate flooring throughout the main and second levels. The modern kitchen is equipped with stainless steel appliances, upgraded countertops, and plenty of space for cooking and entertaining. Upstairs, you'll find spacious bedrooms, each complete with His and Her closets. The bathrooms have been thoughtfully upgraded, including a stylish 3-piece ensuite enhanced with a new glass bathtub door. Fresh paint and contemporary light fixtures add a bright, welcoming feel throughout the home. The fully finished basement provides even more versatility, offering a 3-piece washroom and ample storage space-ideal for guests, a home office, or recreation. Step outside to a wonderful backyard featuring an oversized deck, perfect for gatherings, barbecues, or relaxing outdoors. The extended driveway offers additional parking for your convenience. This move-in ready home is an excellent choice for families, first-time buyers, or investors seeking quality, space, and exceptional convenience in a prime location.
Ask about this home
A HOMEH agent will answer your questions about this home.
Around this home
Daily convenience, out of 100, from the distances below
Schools nearby
School rating, out of 10.
Helpful calculators
Your HOMEH agent

"I would see it this week."