

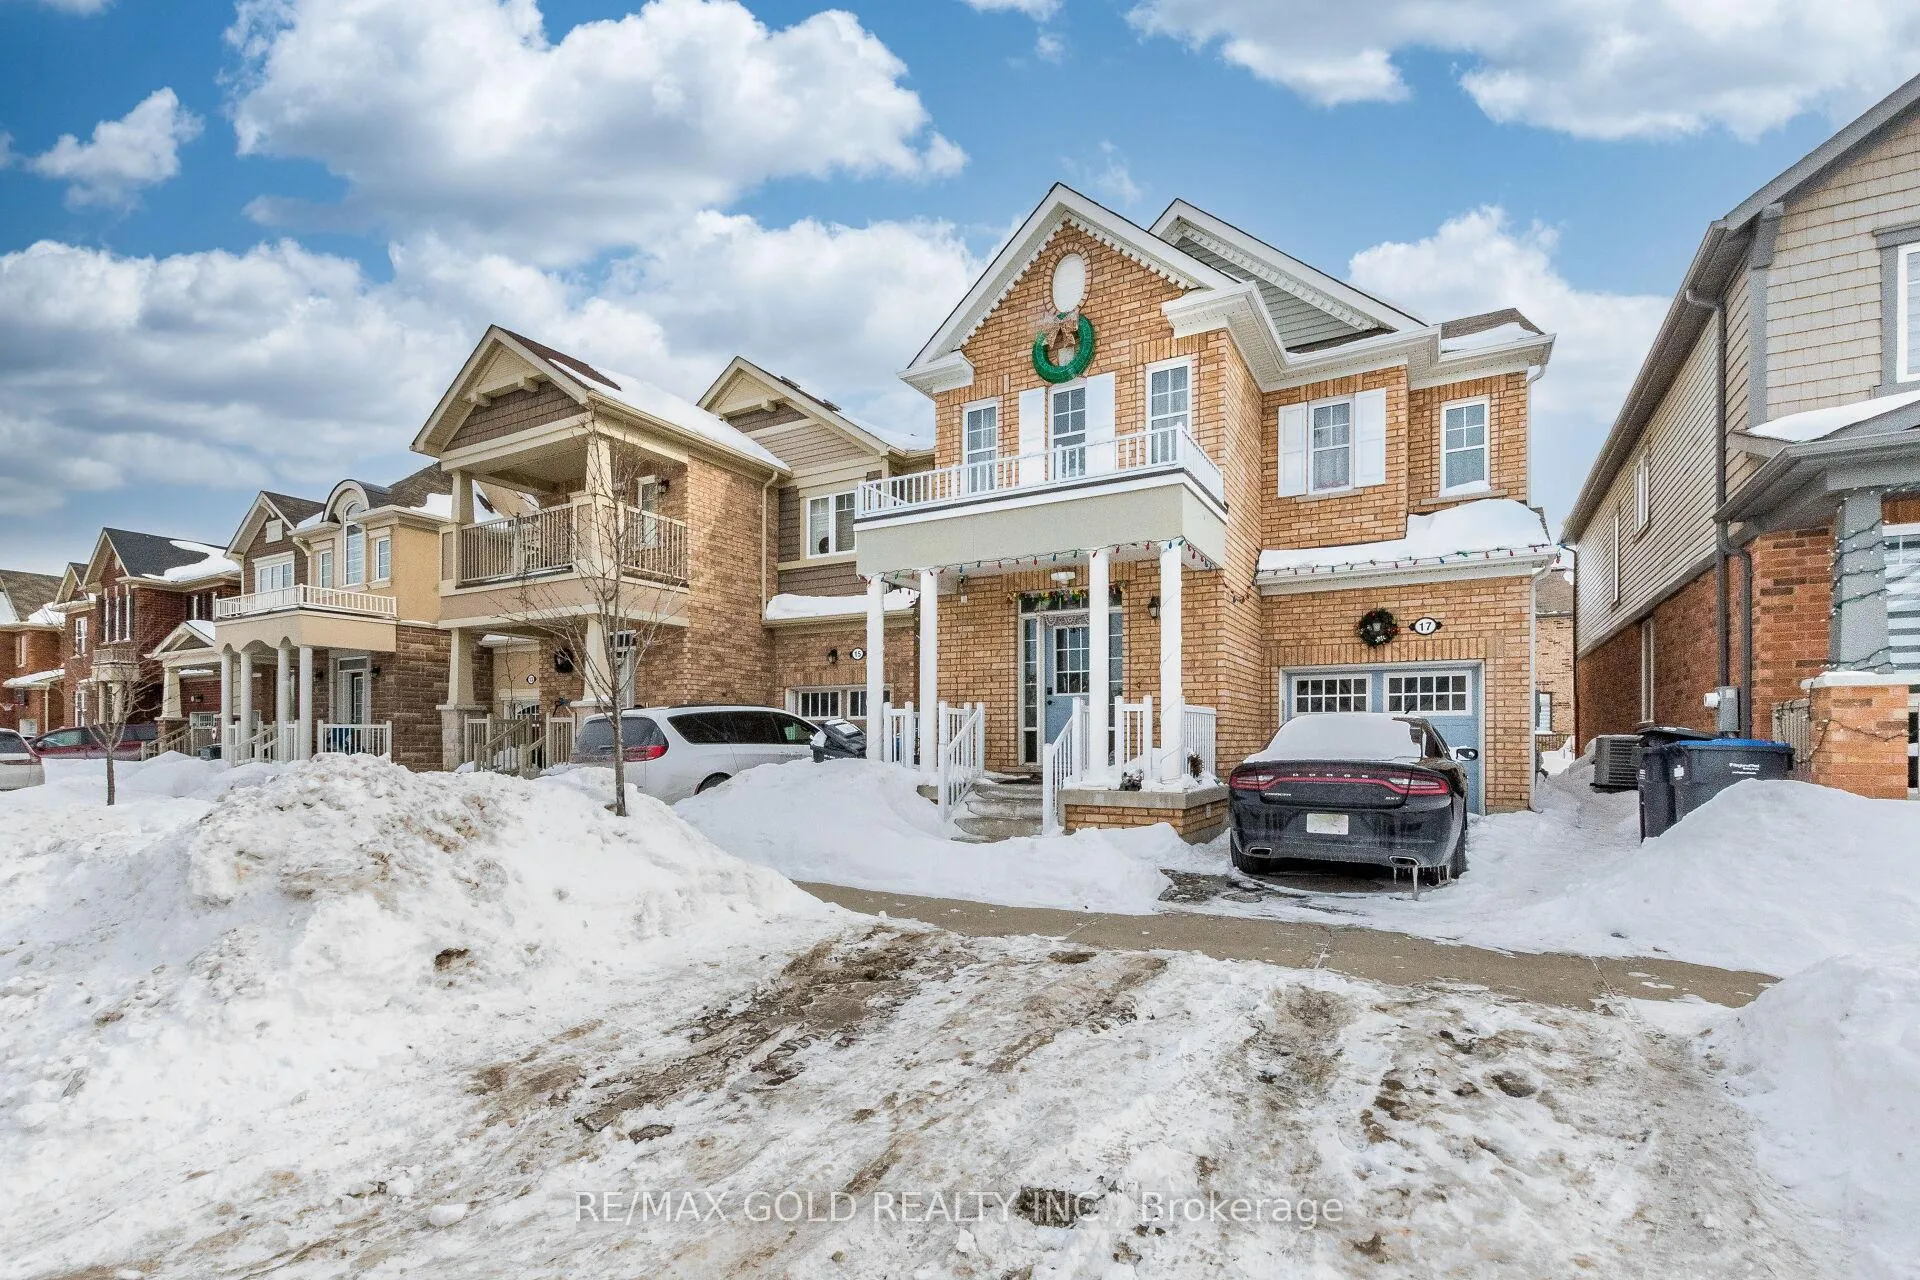
17 Redfern Street
17 Redfern Street
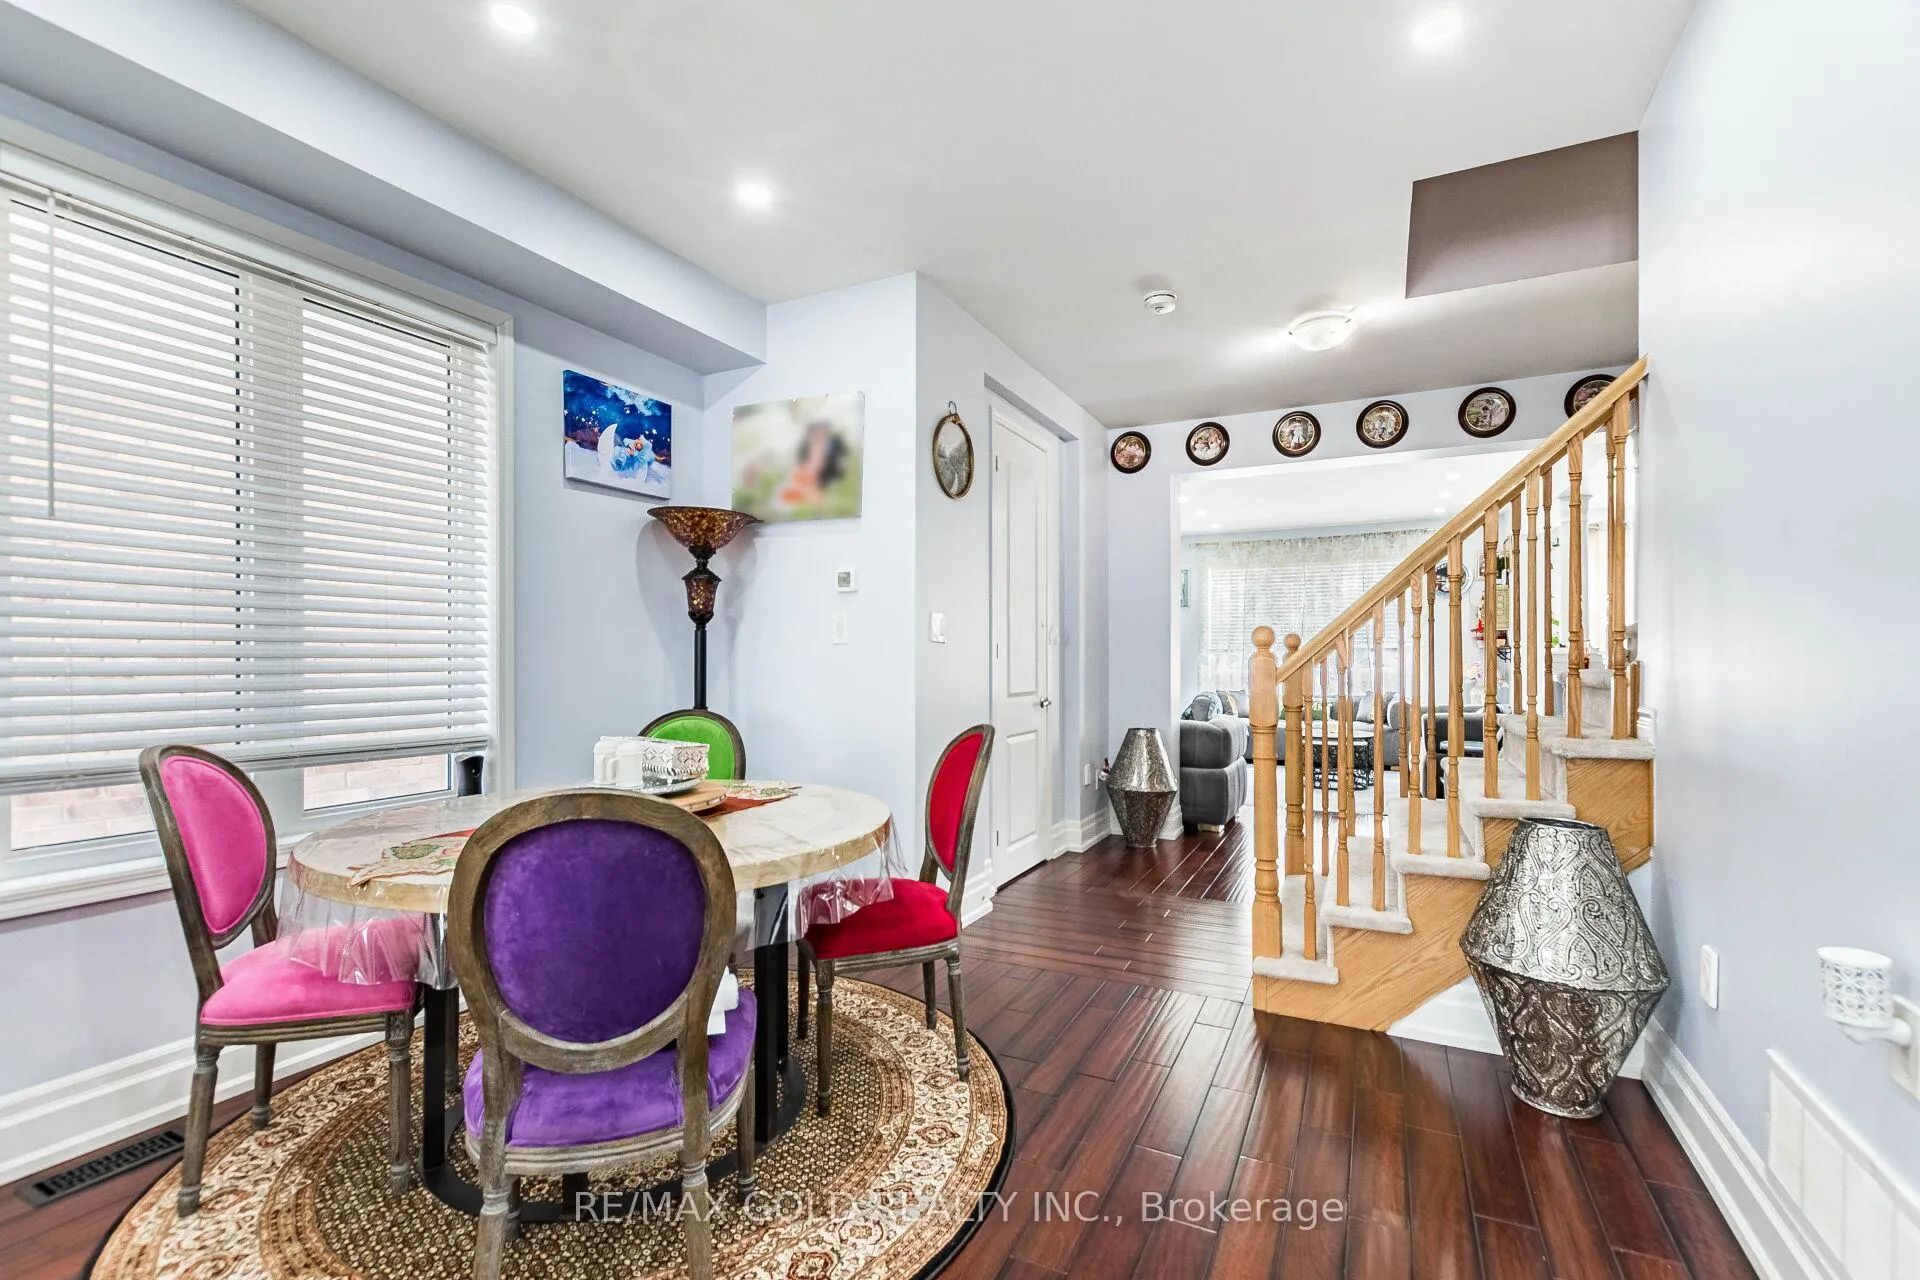 See all 37 photos
Property history
- $1,049,900TerminatedList: 2026-02-11|End: 2026-04-07|55 daysW12778704
Facts and features
- BasementFinished
- Price per sq ft~$467
- Water, sewerMunicipal
- HeatingForced air
- Second kitchen
- Fireplace
- Central air
The homeDetached, 2-storey, 2,000–2,500 sq ft
- TypeDetached
- Style2-storey
- Living space2,000–2,500 sq ft
- BasementFinished
- Special designationOther
InsideFireplace Yes, natural gas, Other, Rooms above ground 9
- FireplaceYes, natural gas
- FeaturesOther
- Rooms above ground9
- Rooms in the basement3
- Bedrooms4 + 2 in the basement
- Bathrooms5
- Kitchens2
- Family roomYes
Outside and lotBrick, Shingles, Concrete
- ExteriorBrick
- RoofShingles
- FoundationConcrete
- Size30.02 × 88.58 ft
Parking1 Garage, Built-in
- Spaces1 Garage
- GarageBuilt-in
Heating, water and powerForced air, gas, Central air, Municipal water
- HeatingForced air, gas
- CoolingCentral air
- WaterMunicipal water
- SewerMunicipal sewer
Costs and taxesTaxes $7,588 a year, HST included in the price, Hot water tank
- Taxes, 2026$7,588 a year
- HSTHST included in the price
- Rental itemsHot water tank
Included in the saleFridge, stove, washer, dryer, all window coverings, and light fixtures.
- IncludedFridge, stove, washer, dryer, all window coverings, and light fixtures.
Listing detailsW12778704, Terminated, Feb 11, 2026
- MLS® numberW12778704
- StatusTerminated
- Listed onFeb 11, 2026
- Days on market55
- UpdatedApr 7, 2026
- Possession30-59 days
- Occupied byOwner+tenant
- Listing brokerageRE/MAX GOLD REALTY INC.
About this home
17 Redfern Street, Brampton (Northwest Brampton), ON L7A 0H1
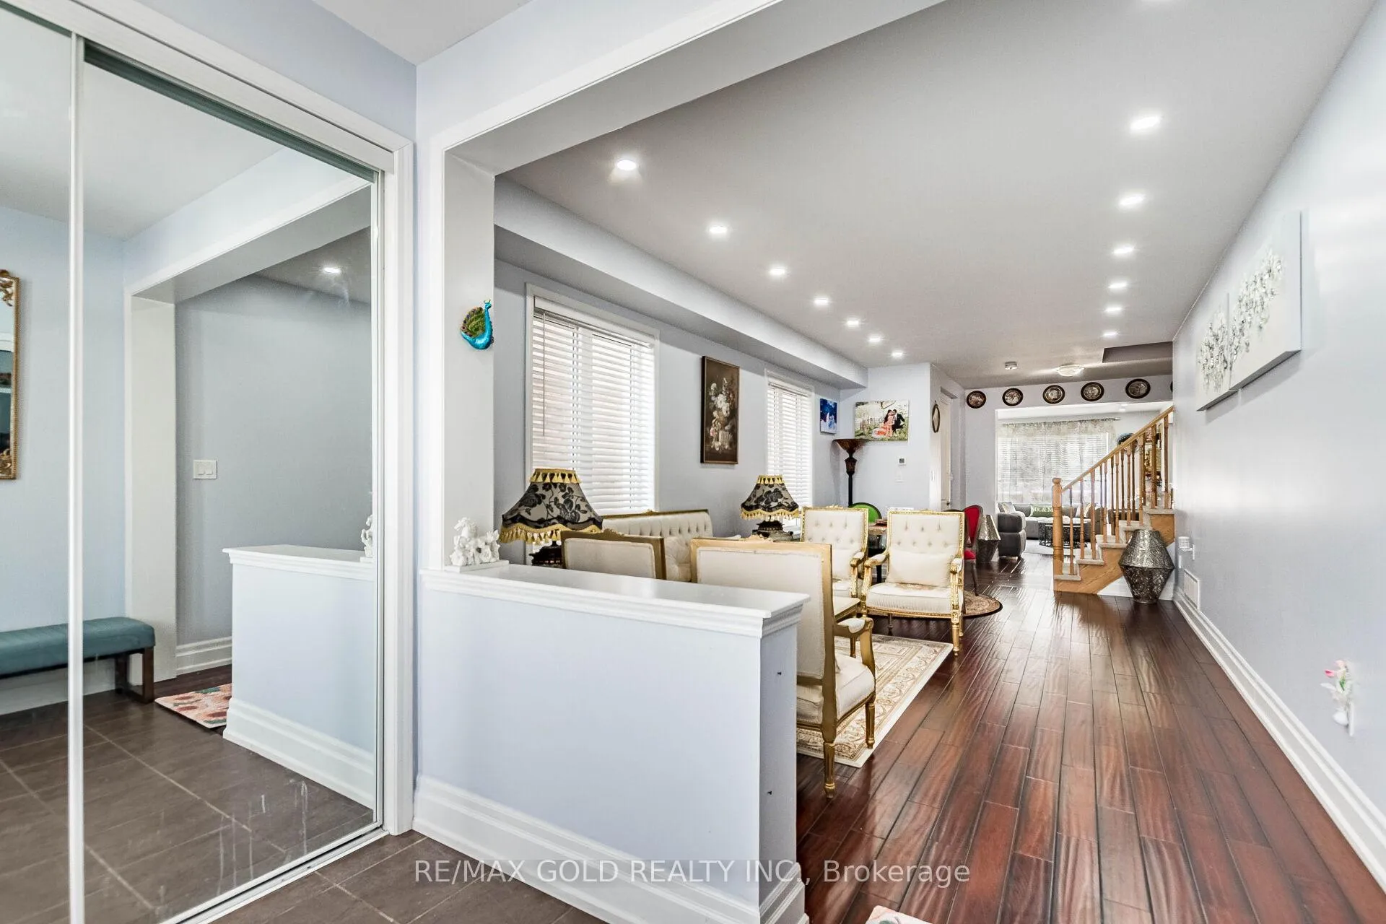
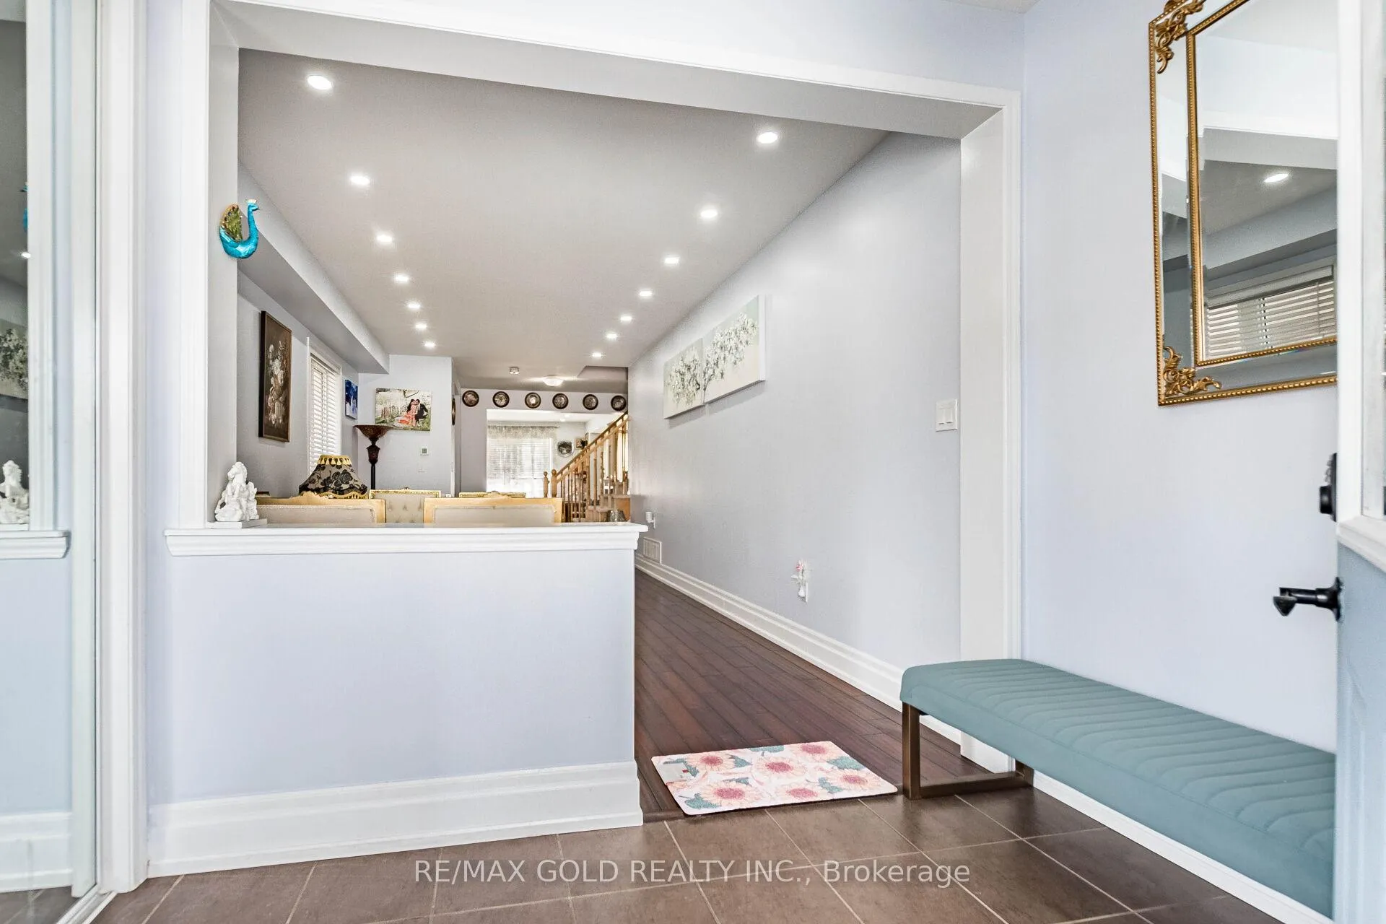
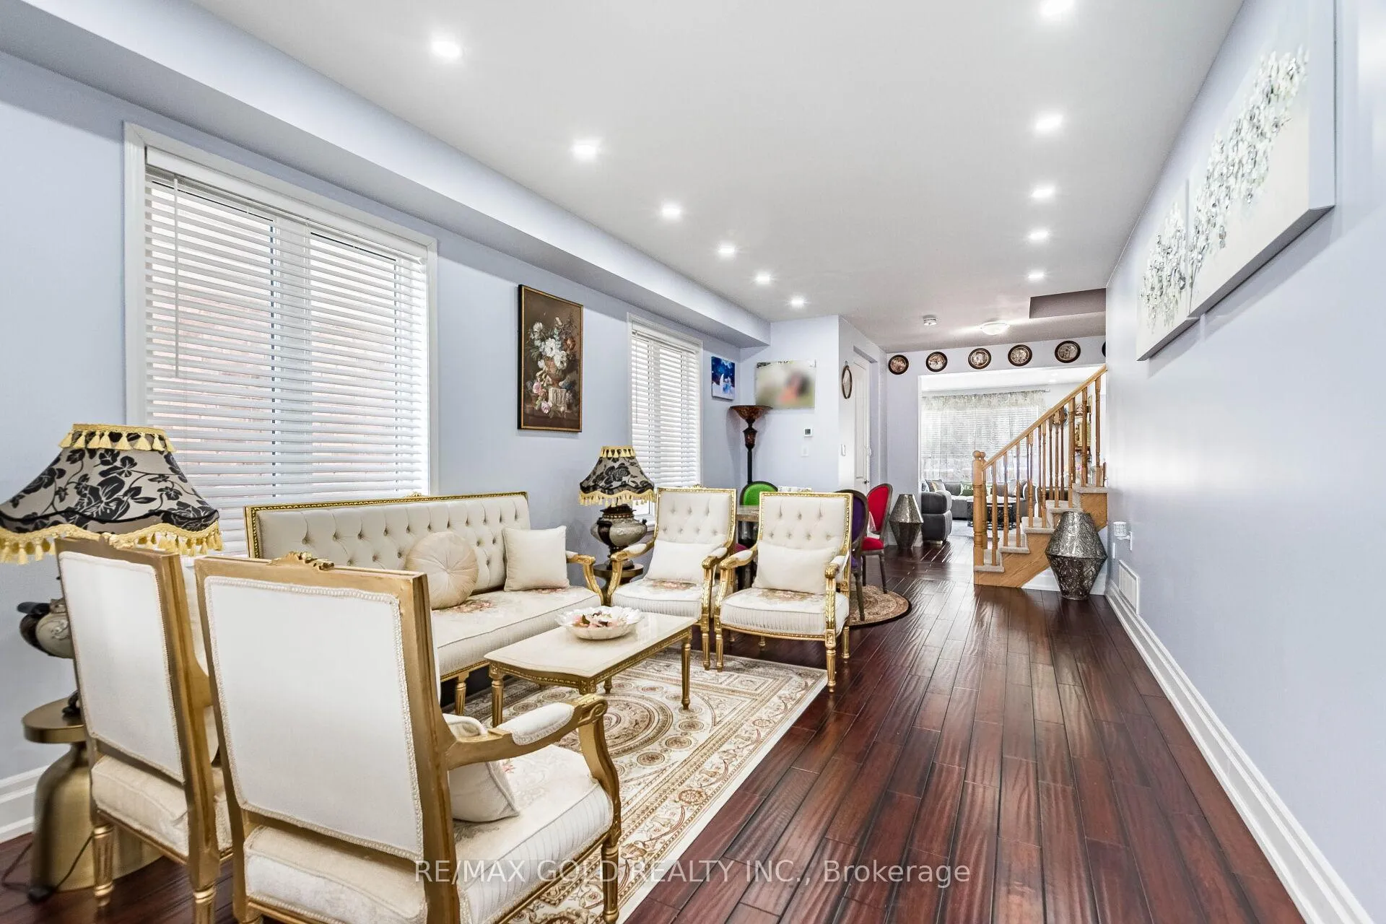
This stunning detached home blends modern style with a practical layout, offering the highly sought-after combination of a legal finished basement and a desirable north-facing front in Northwest Brampton. With 4 spacious bedrooms and 2 additional bedrooms in the basement, along with 5 bathrooms, this home is designed for comfort and functionality. The main floor features a bright living/dining area, a cozy family room, and a beautiful breakfast area. Highlights include hardwood flooring, 9-ft smooth ceilings, and elegant 8-ft doors. Pot lights throughout add a modern touch, while the open-concept kitchen is perfect for both cooking and entertaining. It boasts a large centre island, breakfast bar, stylish cabinets, a gas stove, built-in microwave, and sleek quartz countertops. The home includes four spacious bedrooms, each with plenty of natural light and an ensuite bathroom.
Ask about this home
A HOMEH agent will answer your questions about this home.
Around this home
Daily convenience, out of 100, from the distances below
Schools nearby
School rating, out of 10.
Helpful calculators
Your HOMEH agent

"I would see it this week."