

22 Savino Drive
22 Savino Drive
 See all 25 photos
Facts and features
- BasementWalk-out
- Price per sq ft~$400
- Water, sewerMunicipal
- HeatingForced air
- Second kitchen
- Central air
The homeFreehold Townhouse, 3-storey, 2,000–2,500 sq ft
- TypeFreehold Townhouse
- Style3-storey
- Living space2,000–2,500 sq ft
- BasementFinished, finished with walk-out
InsideWater heater owned, Rooms above ground 9, Rooms in the basement 1
- FeaturesWater heater owned
- Rooms above ground9
- Rooms in the basement1
- Bedrooms3 + 1 in the basement
- Bathrooms4
- Kitchens2
- Family roomYes
Outside and lotStone, brick, Asphalt shingle, Poured concrete
- ExteriorStone, brick
- RoofAsphalt shingle
- FoundationPoured concrete
- Size18.21 × 92.5 ft
Parking1 Garage, Built-in, Private, front yard parking
- Spaces1 Garage
- GarageBuilt-in
- DrivewayPrivate, front yard parking
Heating, water and powerForced air, gas, Central air, Municipal water
- HeatingForced air, gas
- CoolingCentral air
- WaterMunicipal water
- SewerMunicipal sewer
Costs and taxesTaxes $6,091 a year, HST No HST, Rental items None
- Taxes, 2026$6,091 a year
- HSTNo HST
- Rental itemsNone
Included in the sale2 fridge, 2 stove , 2 washer, 2 dryer, Curtains
- Included2 fridge, 2 stove , 2 washer, 2 dryer
- Not includedCurtains
Listing detailsW14173060, For Sale, Nov 10, 2026
- MLS® numberW14173060
- StatusFor Sale
- Listed onNov 10, 2026
- Days on market10
- UpdatedNov 12, 2026
- Possession2027-01-01 / Flexible
- Occupied byOwner
- Listing brokerageKASSNS REAL ESTATE LTD.
About this home
22 Savino Drive, Brampton (Heart Lake West), ON L6Z 0J5
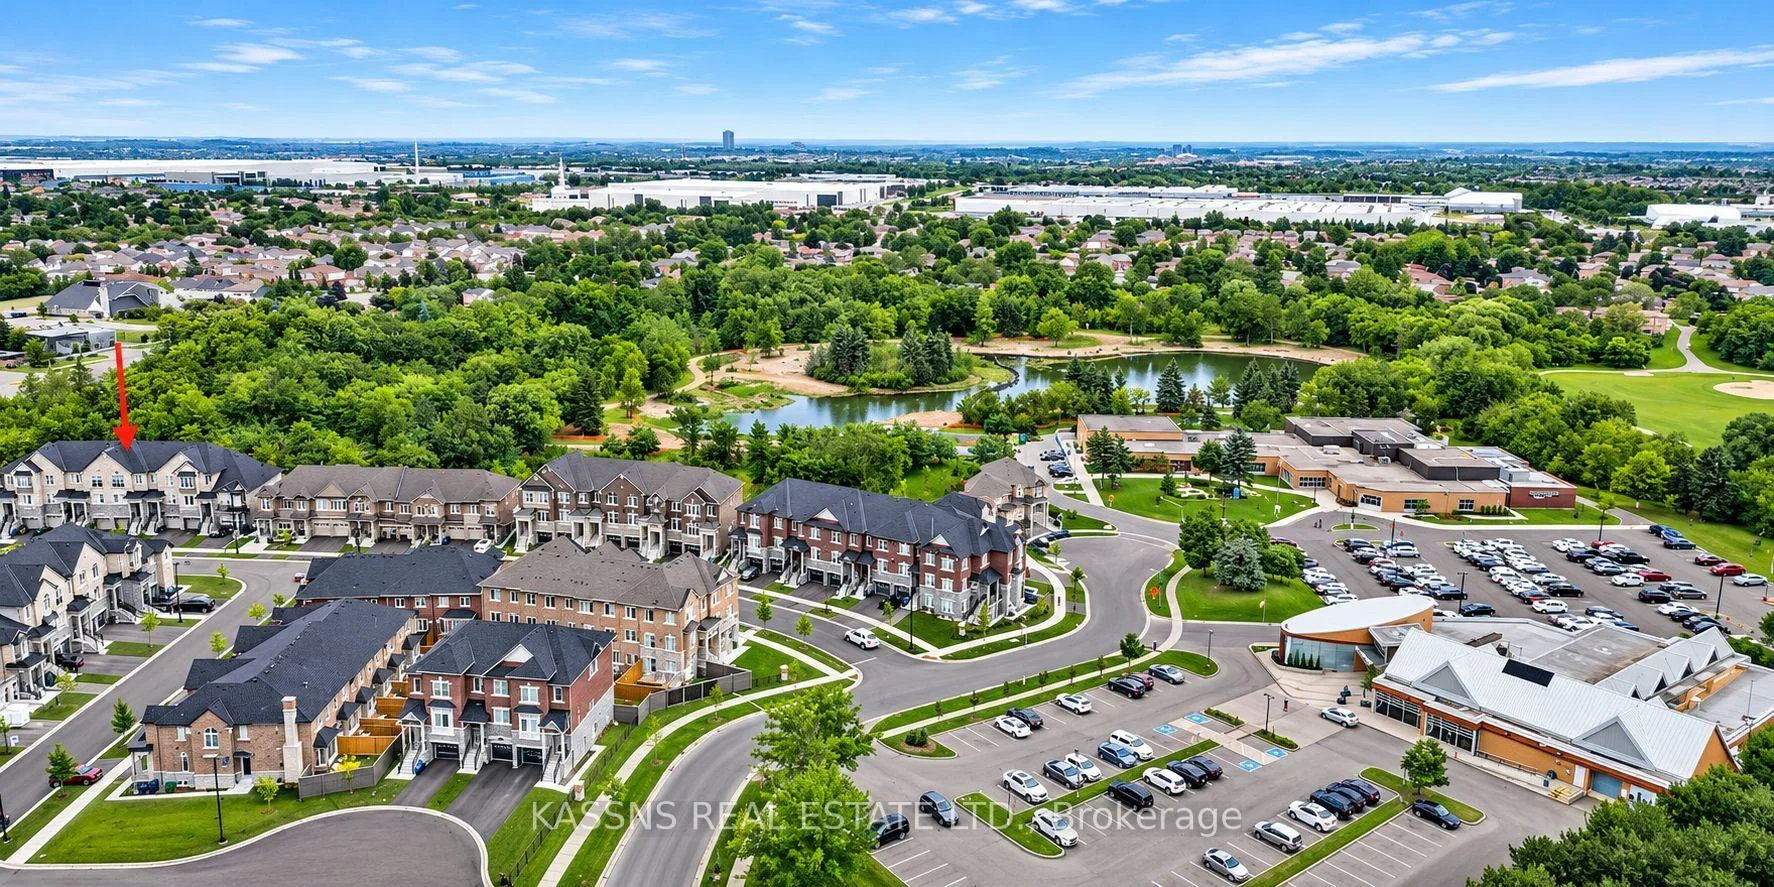
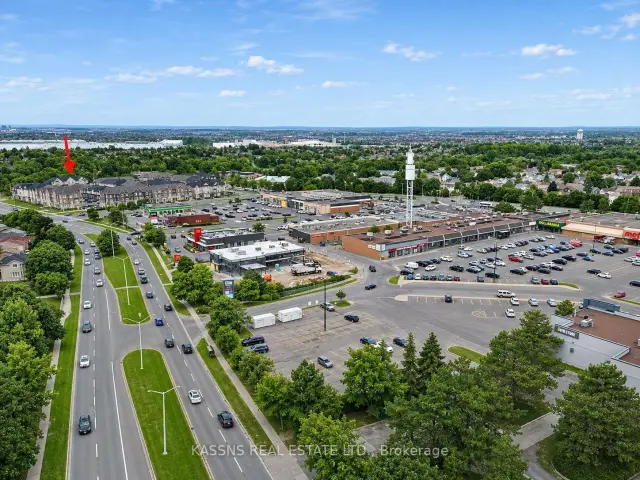
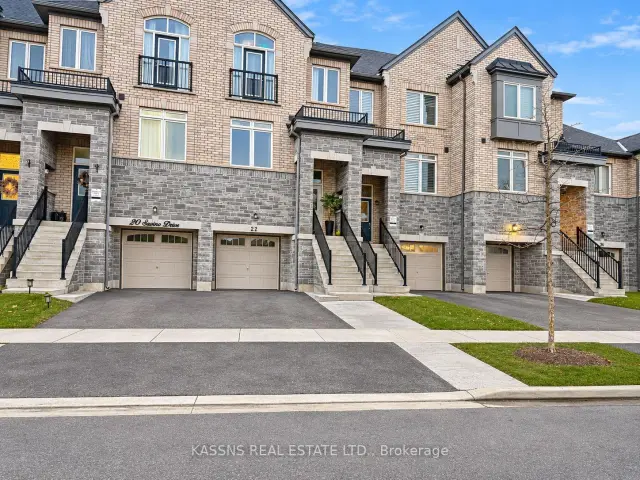
STUNNING 2022-BUILT, 3-STOREY FREEHOLD HOME BACKING ONTO LOAFERS LAKE & SCENIC RAVINE! Welcome to 22 Savino Drive, offering approx. 2,200 sq. ft. above grade, breathtaking lake and ravine views, privacy, and modern multi-level living! Featuring an elegant stone exterior, A PRIVATE BACKYARD,2 private balconies, 4 bedrooms, 3 full bathrooms, 1 powder room, and 2 laundry areas. The SECOND FLOOR features a bright, spacious open-concept kitchen and family room, ideal for entertaining and everyday living. The THIRD FLOOR offers 3 generous bedrooms, including a primary retreat with private ensuite, 2 additional bedrooms, a full bathroom, and convenient laundry. The LOWER LEVEL features a walkout living room, kitchen, bedroom, full bathroom, and separate laundry, with access from the garage and main foyer. Perfect for extended family or multigenerational living! Main foyer includes a powder room. Attached garage offers additional storage beneath the stairs.**PRIME LOCATION!** Backing onto picturesque Loafers Lake and a beautiful ravine, surrounded by nature, trails, parks, and greenery. Minutes to Heart Lake Town Centre, Cyril Clark Library, Loafers Lake Recreation Centre, and Somerset Drive Public School. Nearby Sandalwood Park offers tennis courts, pickleball, outdoor ice hockey rinks, and seasonal recreation.**RARE OPPORTUNITY!** Newer freehold home offering exceptional space, scenic views, modern living, and multigenerational potential!**Disclosure:** Lower-level basement retrofit is sold as-is, without representations or warranties regarding retrofit or legal compliance status. Buyer to verify permitted uses and square footage.
Book a viewing
Around this home
Daily convenience, out of 100, from the distances below
Schools nearby
School rating, out of 10.
Helpful calculators

Your HOMEH agent
"Priced 1% over the Hestimate. I would see it this week."