

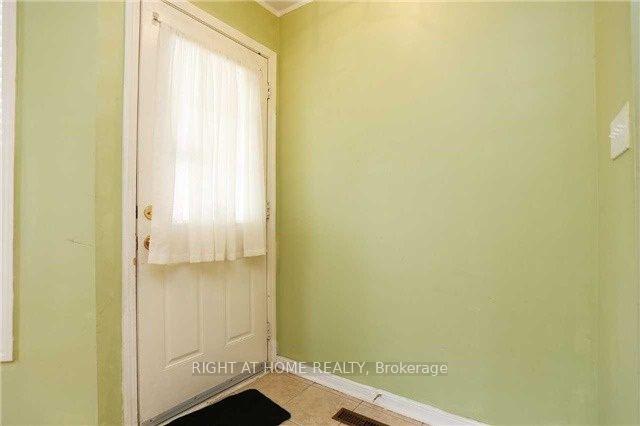
9 Sentimental Way
Semi-Detached For Rent
1/179 Sentimental Way
Semi-Detached For Rent
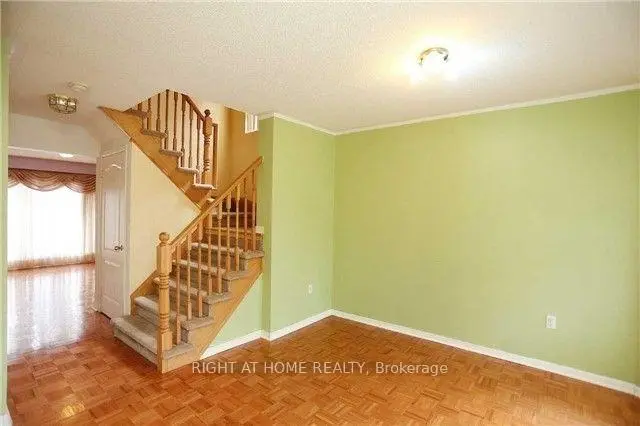
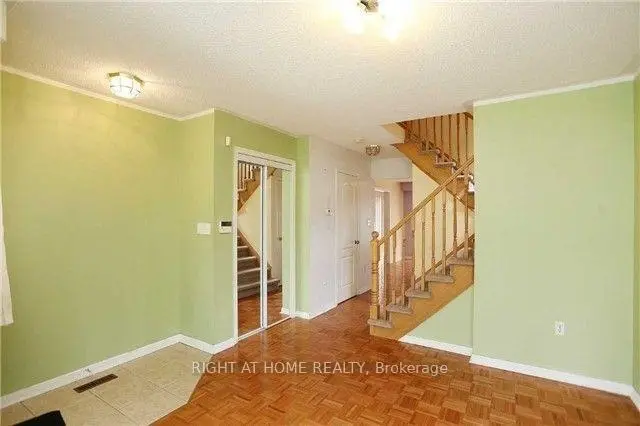
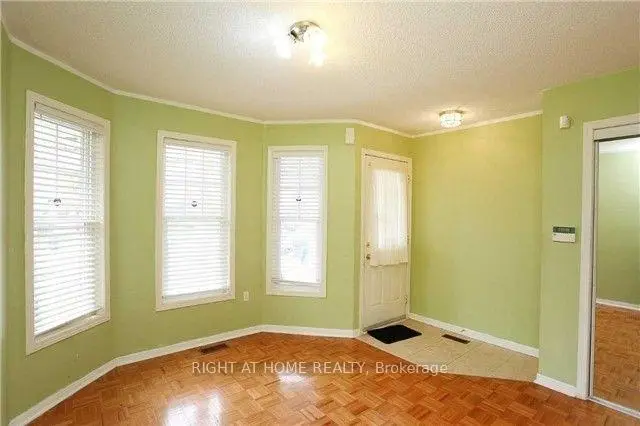
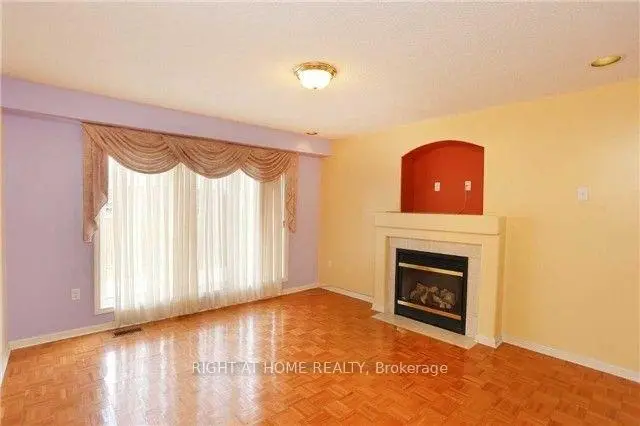 See all 17 photos
3 Bedrooms
3 Bathrooms
1 Garage
1.1K–1.5K sq.ft
Entire Home
From Dec 1
Facts and features
- BasementUnfinished
- Lot size29 × 84 ft
- Lease term12 months
- FurnishedUnfurnished
What stands out
- Fireplace
- Central air
The homeSemi-Detached, 2-storey, Age 16–30 years
- TypeSemi-Detached
- Style2-storey
- Age16–30 years
- Living space1,100–1,500 sq ft
- BasementUnfinished
- WaterfrontNone
InsideFireplace Yes, natural gas, Parquet, Ceramic, Ensuite
- FireplaceYes, natural gas
- FlooringParquet, Ceramic
- LaundryEnsuite
- FeaturesWater heater
- Rooms above ground7
- Bedrooms3
- Bathrooms3
- Kitchens1
Outside and lotBrick, vinyl siding, Asphalt shingle, Concrete
- ExteriorBrick, vinyl siding
- RoofAsphalt shingle
- FoundationConcrete
- FeaturesPaved yard
- Size28.54 × 84.15 ft
Parking1 Garage, Built-in, Mutual
- Spaces1 Garage
- GarageBuilt-in
- DrivewayMutual
Heating, water and powerForced air, gas, Central air, Municipal water
- HeatingForced air, gas
- CoolingCentral air
- WaterMunicipal water
- SewerMunicipal sewer
Rent and termsRent $2,600 a month, Entire property, Unfurnished
- Rent$2,600 a month
- Space for rentEntire property
- FurnishedUnfurnished
- Lease12 months
- PaidMonthly
- Rent includesCentral air conditioning
- DepositRequired
- Credit checkRequired
- Employment letterRequired
- Rental applicationRequired
- ReferencesRequired
IncludedParking, Utilities - gas, electricity and water to be paid by the tenant along with content insurance. basement is not included.
- IncludedParking
- Not includedUtilities - gas, electricity and water to be paid by the tenant along with content insurance. basement is not included.
NearbySchool, public transit, park, rec./commun.centre
- Close toSchool, public transit, park, rec./commun.centre
Listing detailsW14173076, For Rent, Nov 12, 2026
- MLS® numberW14173076
- StatusFor Rent
- Listed onNov 12, 2026
- Days on market8
- UpdatedNov 18, 2026
- Possession2026-12-01 / 1-29 days
- Occupied byVacant
- Listing brokerageRIGHT AT HOME REALTY
About this home
9 Sentimental Way, Brampton (Fletcher's Meadow), ON L7A 2S1
Water HeaterSchoolPublic TransitParkRec./Commun.CentrePaved Yard
Semi detached home with 3 bed, 3 bath with Living, Dining, Kitchen/Breakfast in High Demand Area, Close To Schools, Parks, Recreation Centre and Brampton /Zum Transit, 4 White appliances (Stove, Fridge, Range hood and dish washer) washer/dryer, Parque on main floor and Laminate on upper floor. Tenant to pay utilities like water, electricity and gas.
Read more
Book a viewing
Fri20Nov
Sat21Nov
Sun22Nov
Mon23Nov
Tue24Nov
Wed25Nov
Thu26Nov
Pick A Time
Around this home
Chingcousy/Sandalwood Pkwy
Errands
Parks
Schools
Daily convenience, out of 100, from the distances below
ParkFiddlers Green Parkette · 8 within 1 km4 min walk219 m
GroceryCircle K4 min walk236 m
SchoolFletcher's Meadow Secondary School8 min walk470 m
PharmacyShoppers Drug Mart5 min walk313 m
Cafés & foodSubway · 15 within 1 km4 min walk229 m
Gym & rec centreCassie Campbell Community Centre4 min walk241 m
WalkDriveStraight-line distance, open map data
Grocery0.2 km
Park0.2 km
Coffee0.3 km
Dining0.5 km
Gym0.2 km
Schools nearby
School rating, out of 10.
Fletcher's Meadow Secondary Schoolsecondary · Public · 0.5 km
5.5/10Fair
Applewood Academy and Daycareelementary · Private · 0.5 km
—
DPCDSB - CAMPI Summer Schoolsecondary · Public · 0.6 km
—
Contact agent
Helpful calculators
Rent vs buy
Affordability
Mortgage
Down payment
Stress test
CMHC insurance

Your HOMEH agent
NimaHOMEH agent · Brampton
"I would see it this week."
Ask Nima